
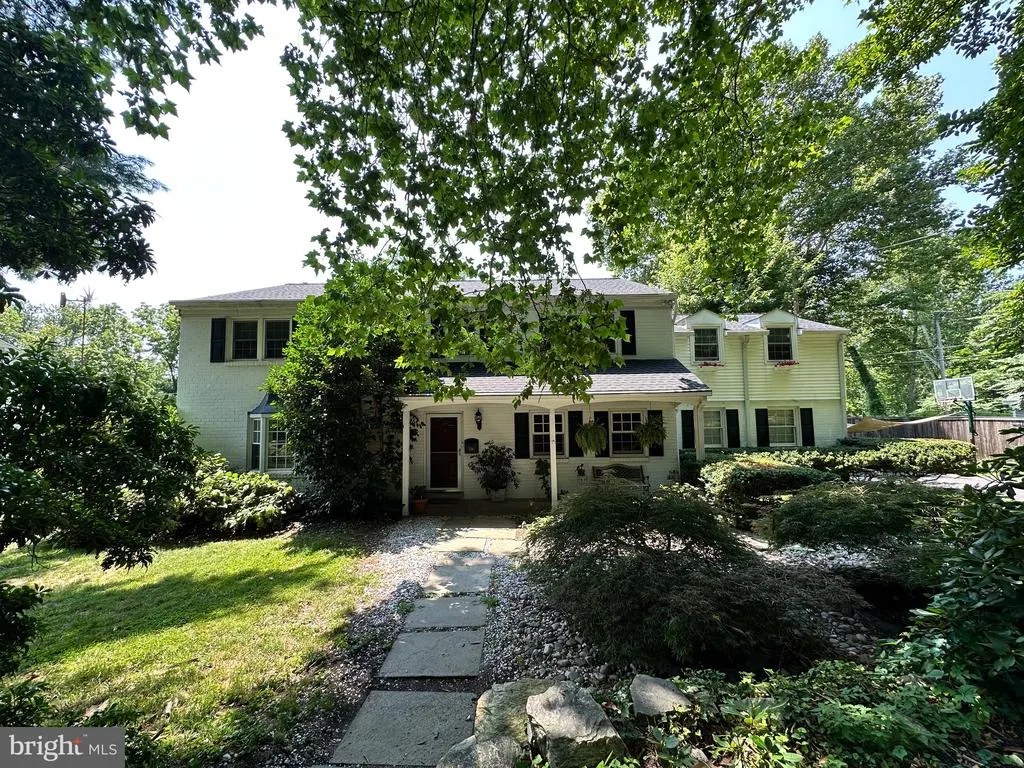
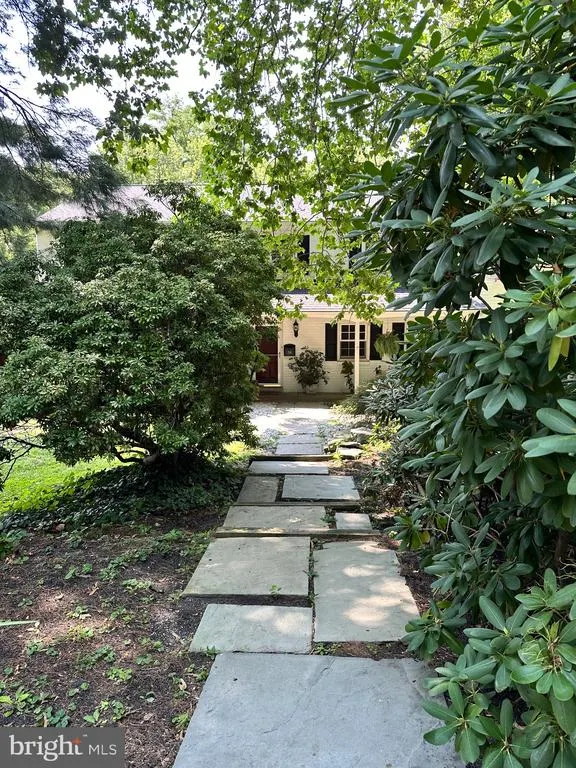
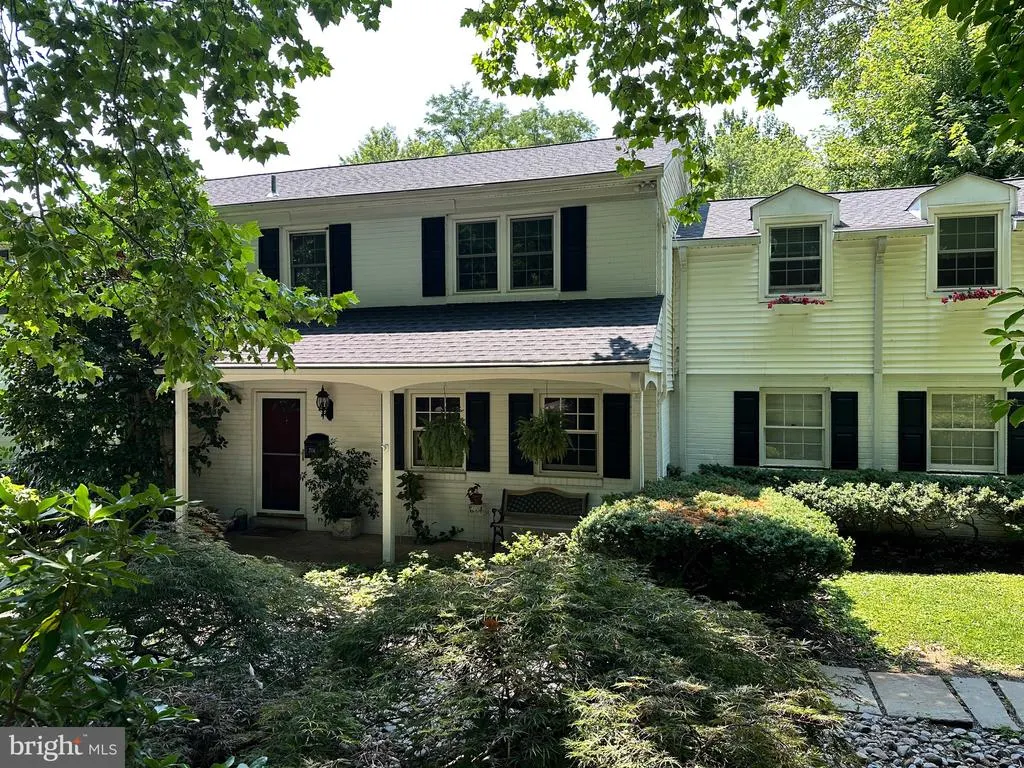
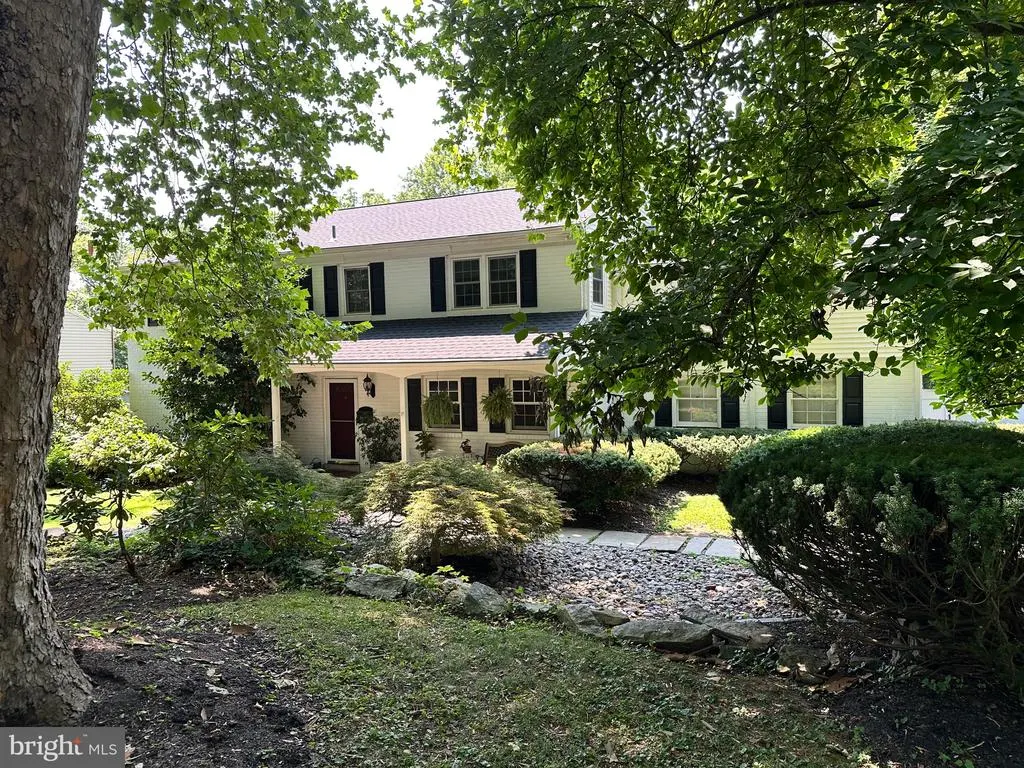
Address
706 Sural Lane, Elkins Park, PA
Price
$ 799,900
Property Attributes
- MLS#PAMC2169828
- TypeSingle Family
- Listing Status ACTIVE
- CountyMONTGOMERY
- CityElkins Park
- AreaCheltenham Twp
- Zip19027
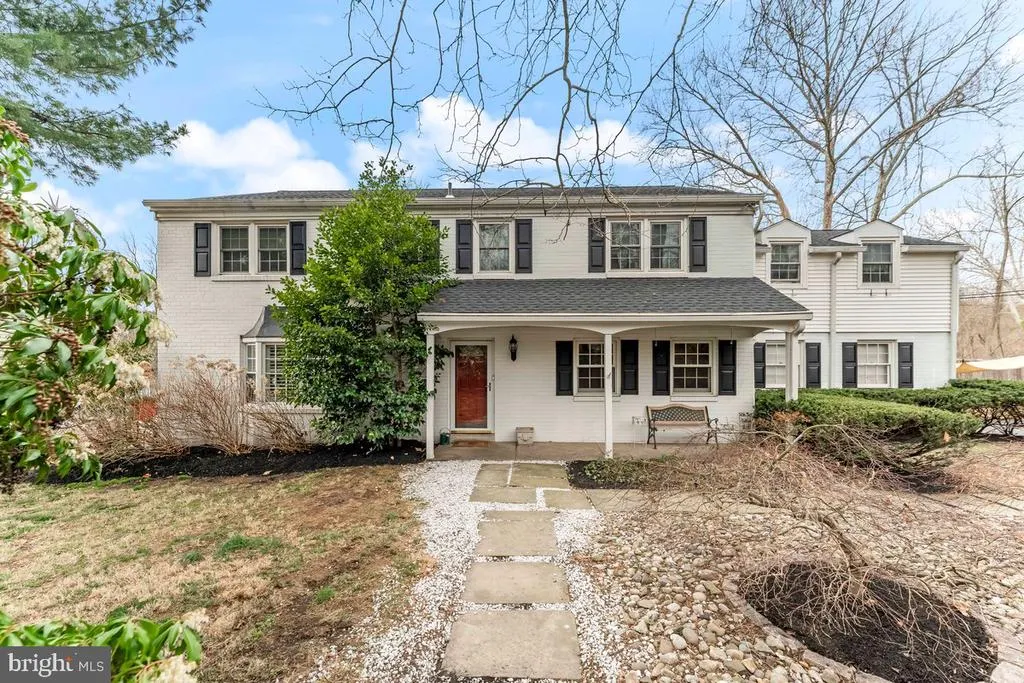
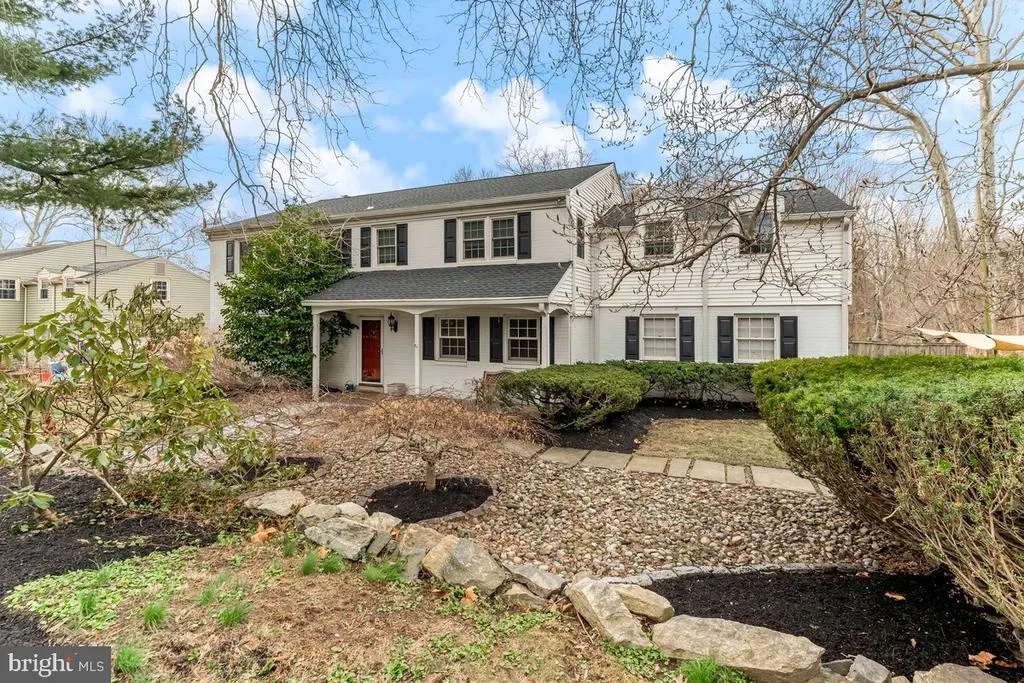
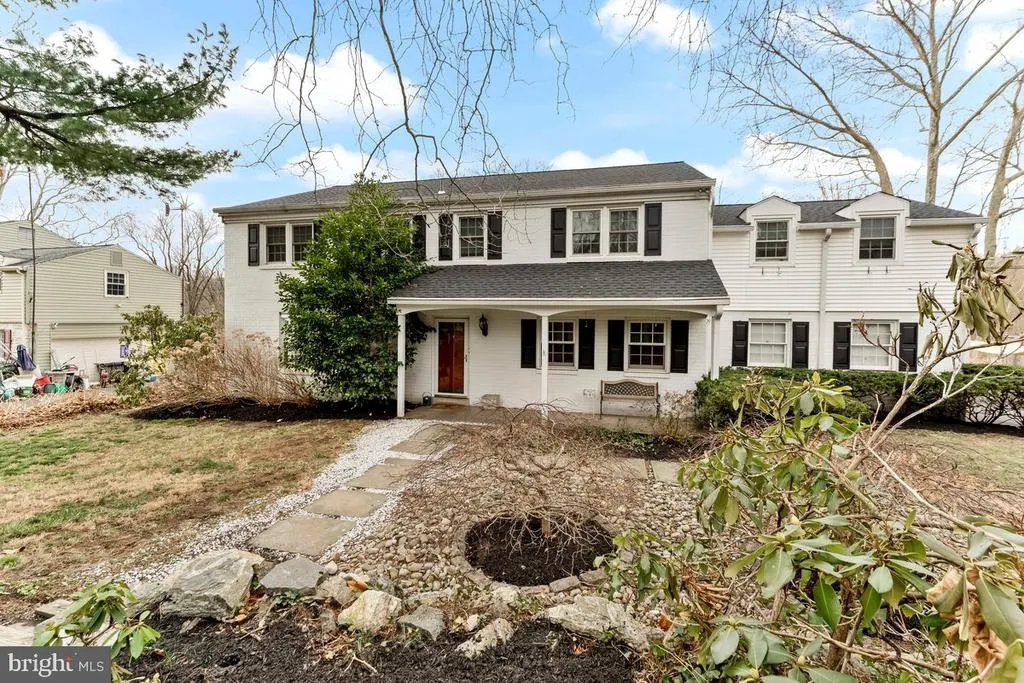
- StyleColonial
- Year Built1963
- Taxes$ 15763
- Price$ 799,900
- Bedrooms5
- Full Bathrooms3
- Half Bathrooms1
- Sqr Footage3229
- Lot Size0.32 Acres
Data Source:
Bright MLS
Property Description
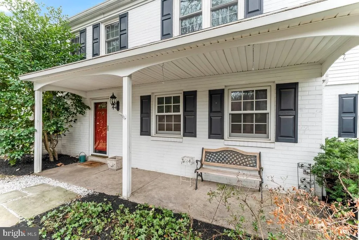
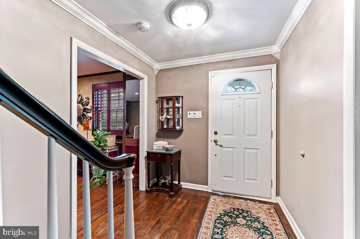
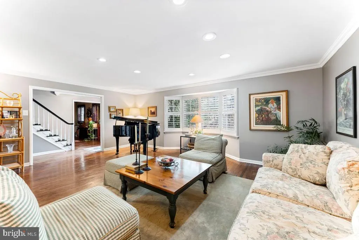
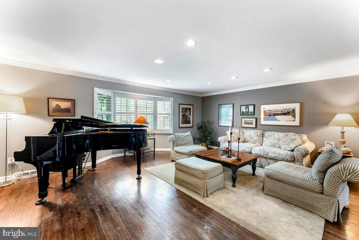
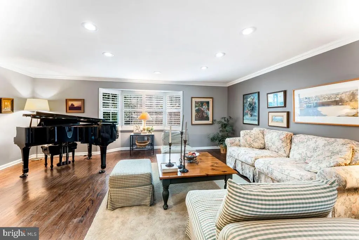
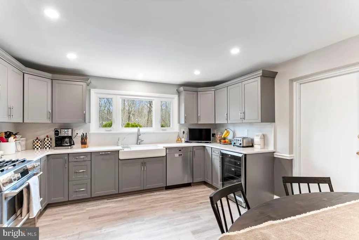
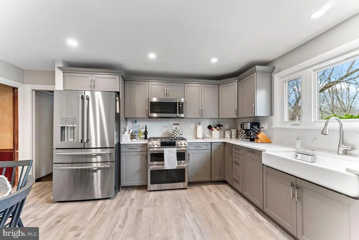
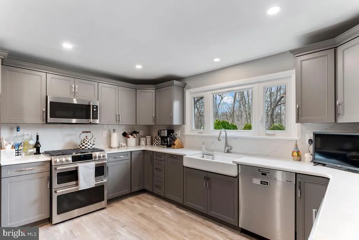
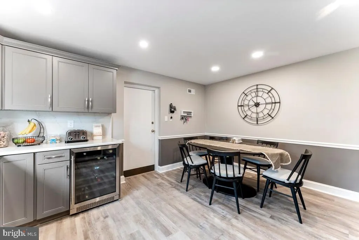
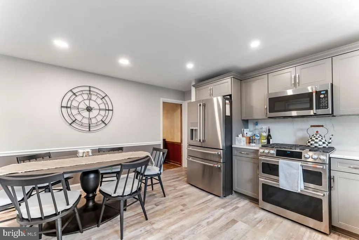
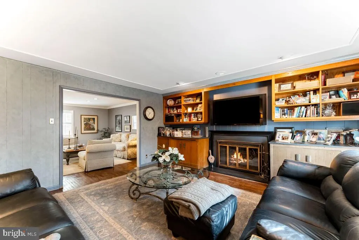
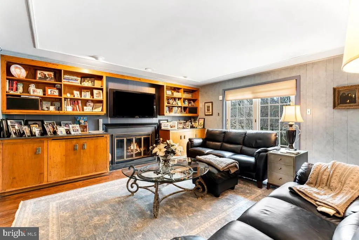
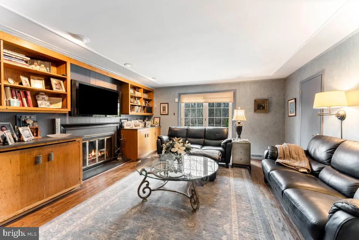
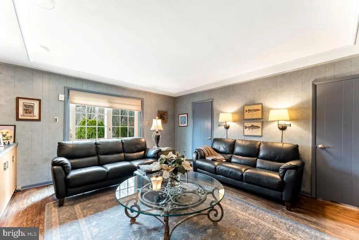
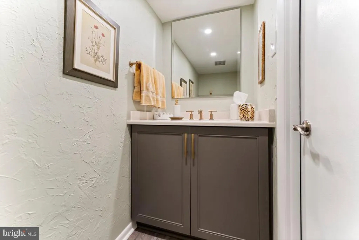
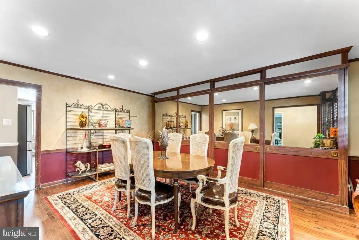
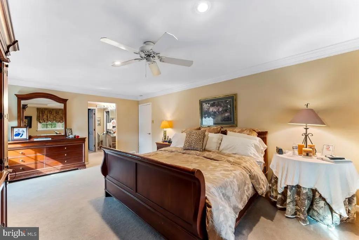
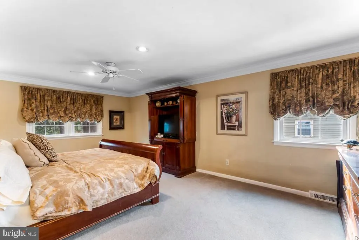
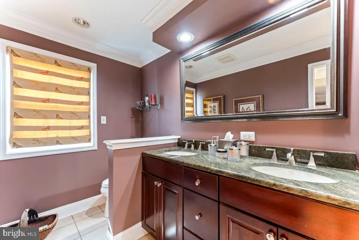
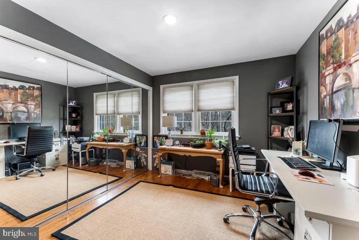
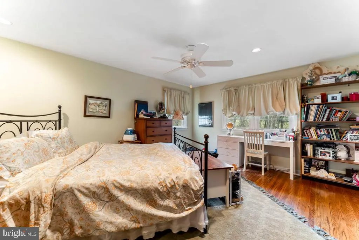
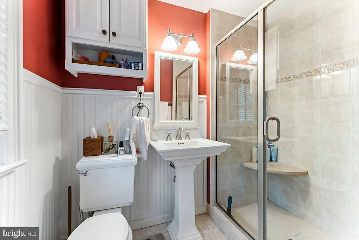
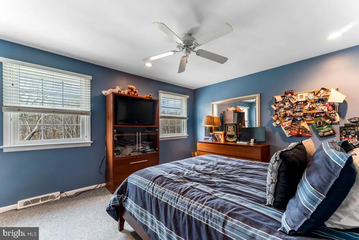
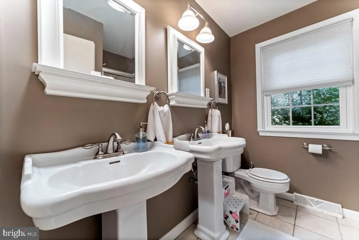
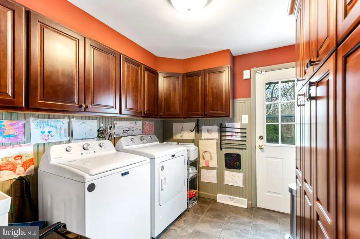
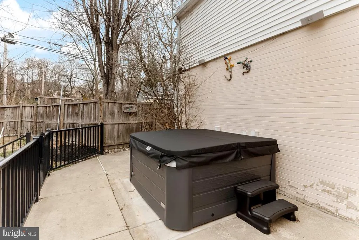
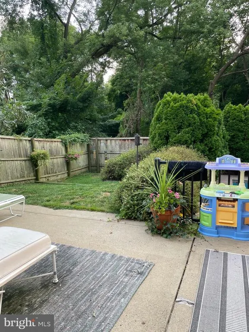
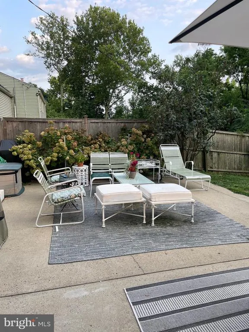
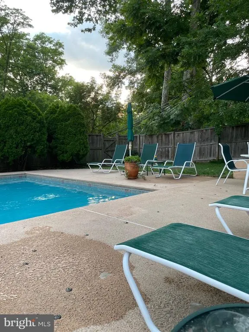
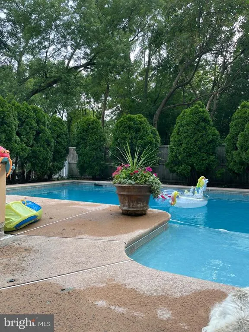
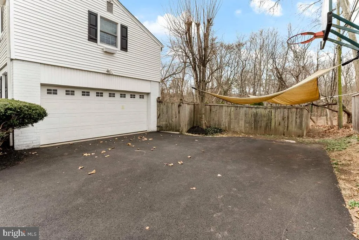
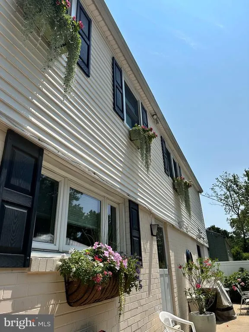
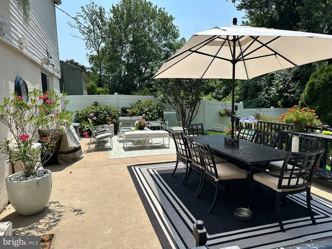
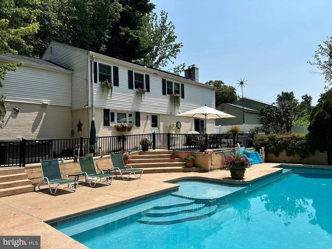
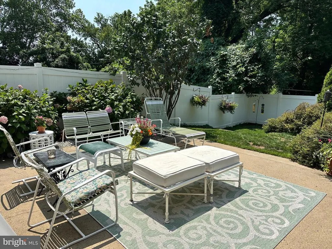
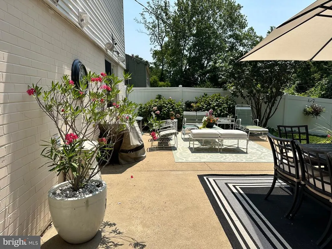
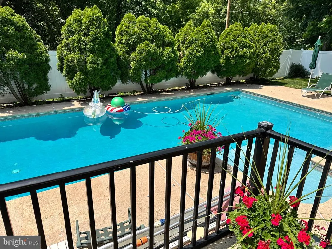
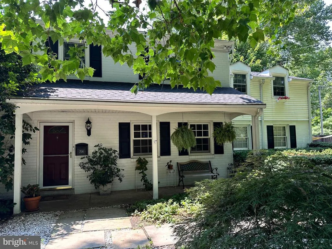
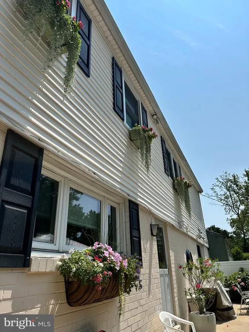
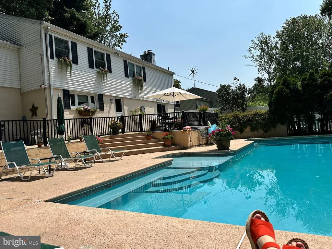
*Welcome to 706 Sural Lane, where you can enjoy the best of both worldsconveniently located near everything, yet tucked away in a quiet cul-de-sac. This stunning 5-bedroom home offers a brand-new, updated kitchen featuring trendy gray cabinetry, a farmhouse sink, white quartz countertops, brand-new stainless steel appliances, and a wine refrigerator. Hardwood floors span the entire first floor, where youll find a spacious, bright, and airy living room with a bay windowperfectly sized to accommodate a baby grand piano. From there, step into an additional living area with built-ins, a cozy fireplace, and an updated powder room. French doors lead to a charming patio, ideal for outdoor relaxation. The formal dining room is complemented by unique storage space, while the functional laundry/mudroom offers plenty of cabinetry and convenient access to the backyard. Upstairs, you'll find 5 well-sized bedrooms. The primary suite is a true retreat, featuring a spacious layout, an updated bath with a double vanity, and an attached room that can be used as a nursery, office, or additional bedroom. The large, bright room over the garage adds even more living space, while the grand princess suite boasts hardwood floors and its own updated bath. Across the hall is another generously sized room with hardwood floors, plus a hall bath with double vanities and ample closet space. An added bonus is the enormous basement, which can easily be finished to suit your needs. And lets not forget the pice de rsistance: a beautiful in-ground pool and hot tub areayour own private oasis right in the backyard! New fence being installed in the backyard.*
| Price History | |
|---|---|
| 3/7/2026 | Listed $799,900 |
General Features
| Living Area | 3229 |
|---|---|
| Sewer | Public Sewer |
| Heating | 90% Forced Air |
| Cooling | Central A/C |
| Possession | 61-90 Days CD |
| Zoning | RESIDENTIAL |
| Garage Spaces | 2.00 |
| Architectural Style | Colonial |
| Construction Materials | Masonry |
| School District | CHELTENHAM |
| Year Built | 1963 |
| Levels | 2 |
| Tax Year | 2024 |
| Ownership | Fee Simple |
| Cool Fuel | Electric |
| Accessibility | None |
| County | MONTGOMERY |
| New Construction | No |
| Property Type | Residential |
| HOA | No |
| Subdivision Name | NONE AVAILABLE |
| Garage Y/N | Yes |
| Water Access Y/N | No |
| Other Structures | Above Grade,Below Grade |
| Full Baths | 3 |
| Status | ACTIVE |
| Directions | Meetinghouse to Sural |
| City | ELKINS PARK |
| Senior Community Y/N | No |
| MLS Area | Cheltenham Twp (10631) |
| Lot Size Units | Square Feet |
| Lot Size Square Feet | 14000.00 |
| Tax Assessed Value | 229230.0 |
| Tax Annual Amount | 15763.0 |
| Structure Type | Detached |
| Condo/Coop Association fee Y/N | No |
| Bathrooms Count Main Level | 1.00 |
| Price Per Sq Ft Total AG | 247.72 |
| Vacation Rental Y/N | No |
| Total SQFT | 3229 |
| Standard Status | Active |
| Year Built Source | Estimated |
Interior Features
| Heating Fuel | Natural Gas |
|---|---|
| Basement | Daylight,Full |
| Total Fireplaces | 1 |
| Hot Water | Natural Gas |
| Basement (Y/N) | Yes |
| Heating Y/N | Yes |
| Fireplace Y/N | Yes |
| Above Grade Finished Area | 3229 |
| Half Baths | 1 |
| Central Air Y/N | Yes |
| Total Bedrooms | 5 |
| Below Grade Finished Area Unit Type | Square Feet |
| LivingAreaSource | Estimated |
| Below Grade Unfin Area Units | Square Feet |
| Below Grade Unfin SQFT Source | Estimated |
| Below Grade Finished Area Source | Estimated |
| Bedrooms Count All Upper Levels | 5 |
| Bedrooms Count Upper Level 1 | 5 |
| Bathrooms Half Main Level | 1 |
| Bathrooms Full Upper Level 1 | 3 |
| Bathrooms Full All Upper Levels | 3 |
| Bathrooms Count Upper Level 1 | 3.00 |
| Bathrooms Count All Upper Levels | 3 |
| Above Grade Finished Area Source | Estimated |
| Above Grade Finished Area Unit Type | Square Feet |
| Total Baths | 4 |
Exterior Features
| Pool | Yes - Personal |
|---|---|
| Water Source | Public |
| Total Parking Spaces | 2 |
| Garage Features | Garage - Side Entry |
| Type of Parking | Attached Garage,Driveway |
| Foundation Details | Block |
| Water View Y/N | No |
| Lot Dimensions | 100.00 x 0.00 |
| Lot Size Acres | 0.32 |
| Lot Size Source | Estimated |
| Waterfront Y/N | No |
| Navigable Water Y/N | No |
| Water Oriented Y/N | No |
| # of Attached Garage Spaces | 2 |
| LotDimensionsSource | Estimated |
Amenities
- Foreclosure
- Views
- Short Sale
- New Construction
- Adult 55+
- Lease To Own
- No HOA Fees
- Furnished
- Primary On Main
- Air Conditioning
- Seller Finance
- Green
- Fixer Upper
- Horse
- Golf
- Fireplace
- Deck
- Garage
- Basement
- Pool
Property vs Single Family Average in 19027
Price
Taxes
Year Built
Visits
 © BRIGHT, All Rights Reserved
