
Primary on Main
Address
213 Cross Road, Gilbertsville, PA
Price
$ 899,900
Property Attributes
- MLS#PAMC2170978
- TypeSingle Family
- Listing Status ACTIVE
- CountyMONTGOMERY
- CityGilbertsville
- AreaDouglass Twp
- Zip19525
- StyleContemporary
- Year Built2001
- Taxes$ 11803
- Price$ 899,900
- Bedrooms5
- Full Bathrooms3
- Half Bathrooms1
- Sqr Footage4502
- Lot Size2.37 Acres
Data Source:
Bright MLS
Property Description
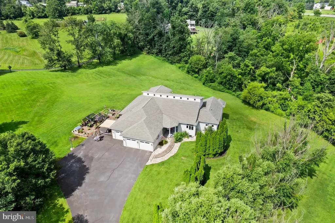
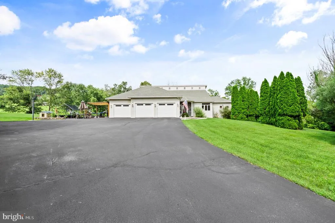
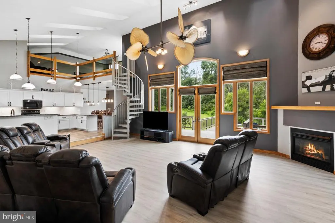
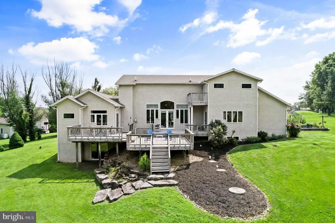
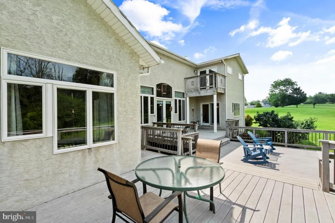
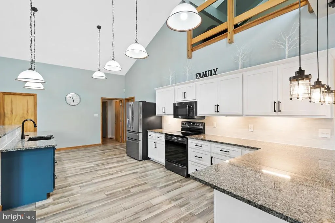
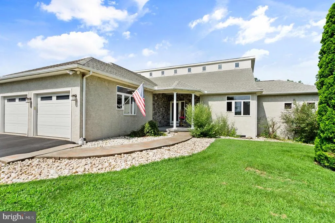
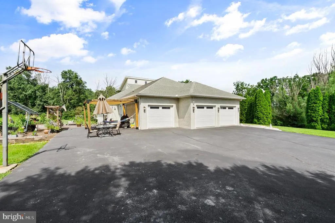
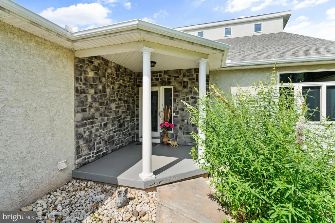
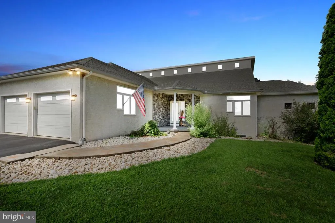
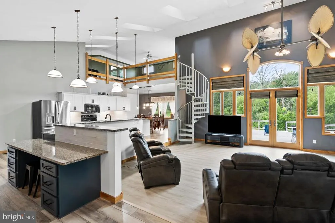
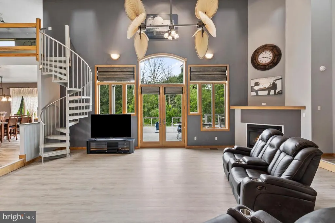
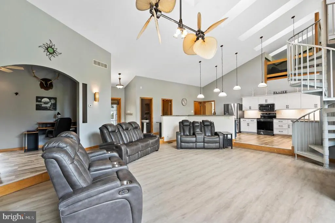
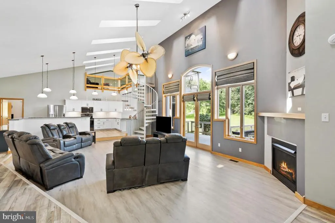
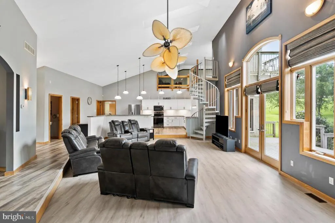
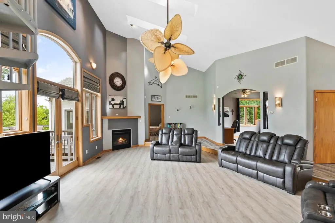
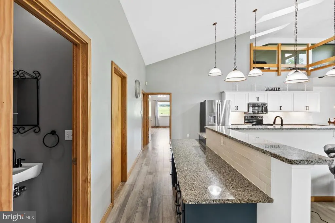
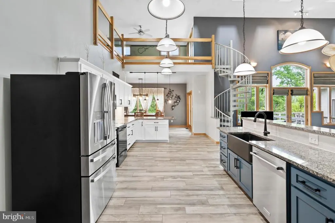
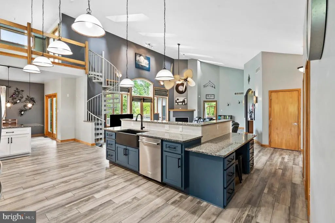
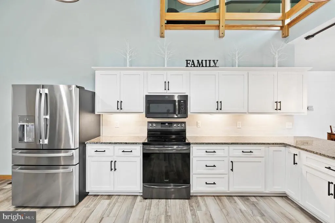
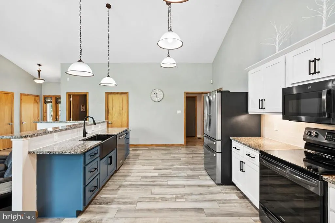
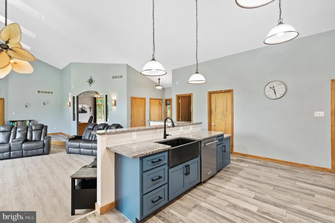
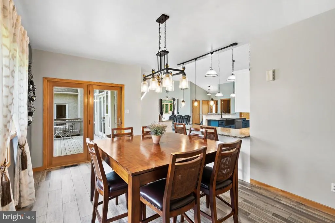
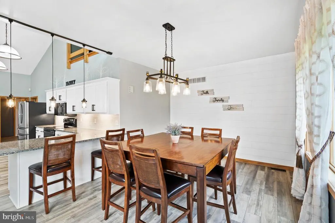
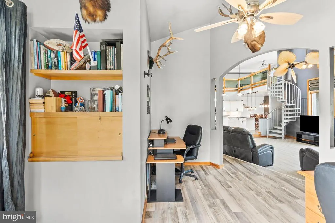
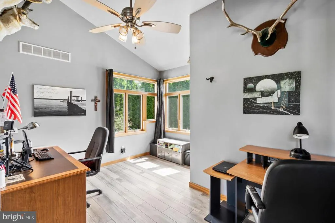
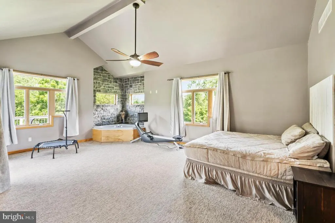
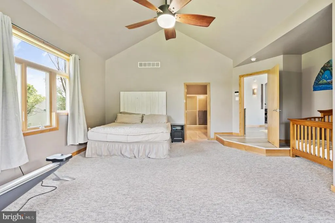
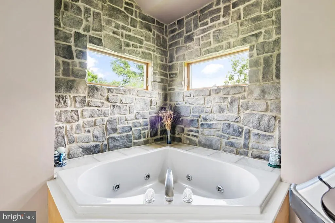
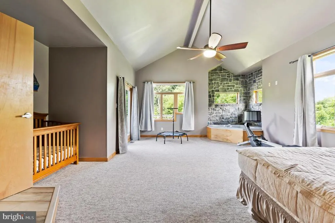
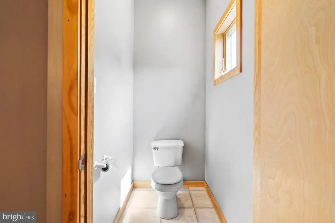
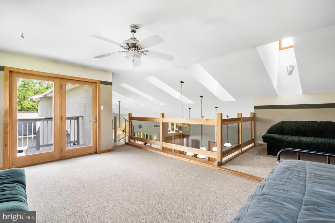
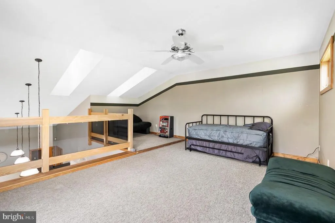
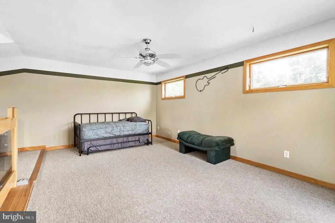
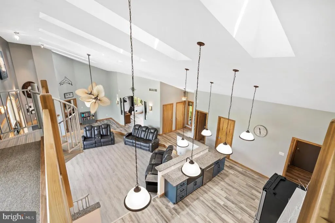
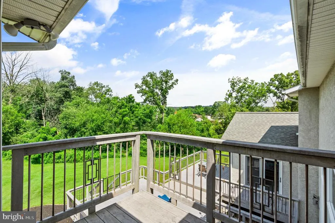
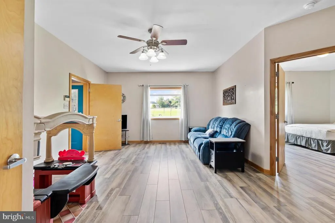
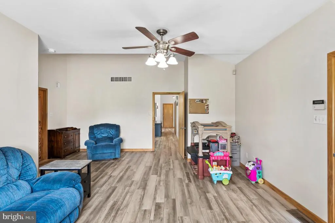
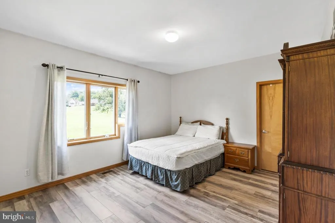
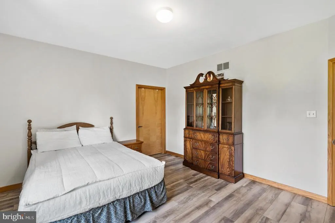
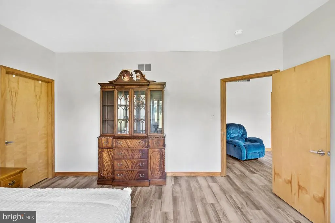
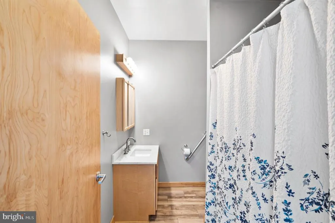
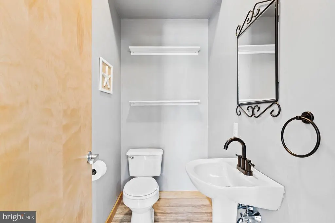
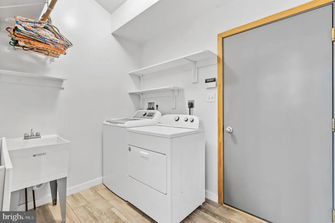
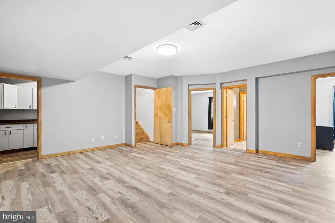
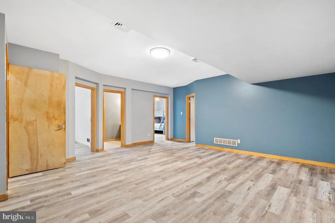
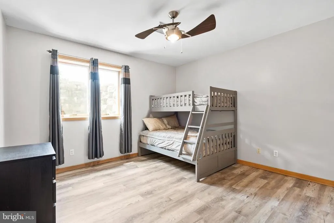
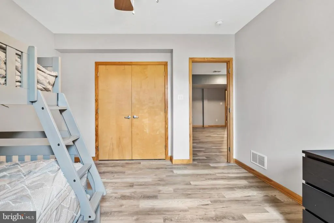
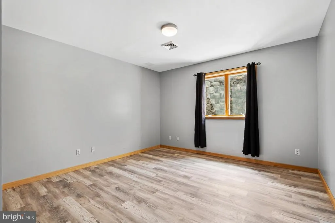
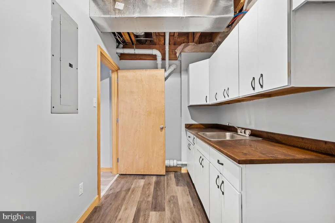
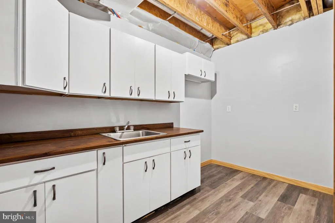
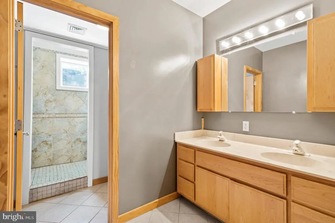
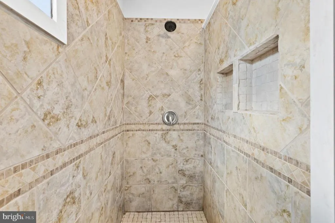
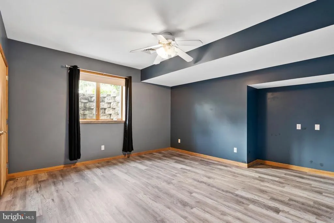
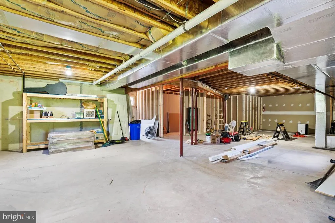
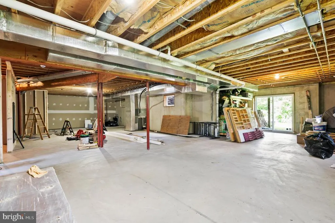
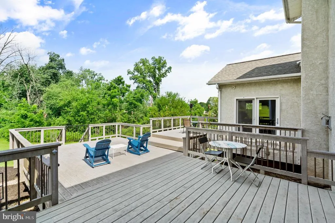
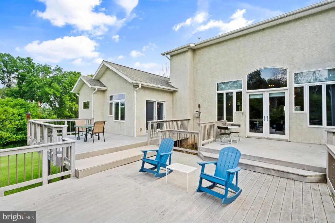
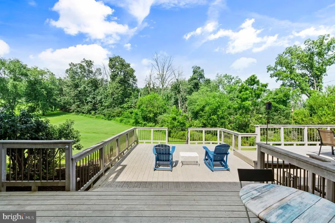
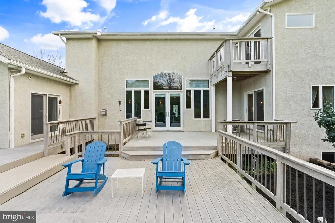
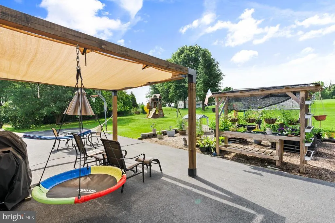
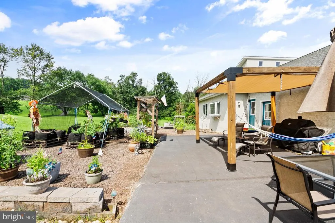
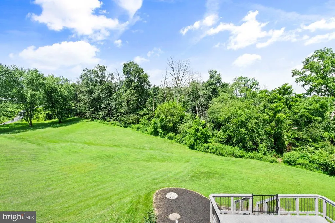
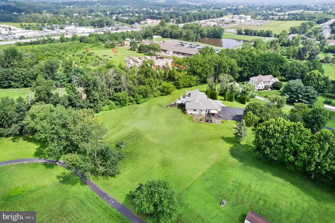
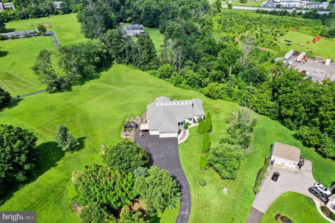
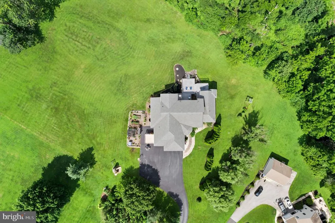
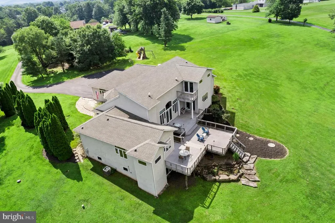
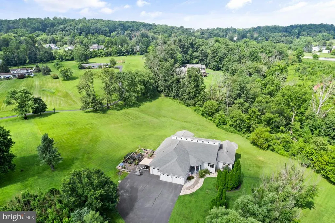
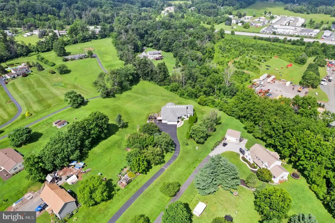
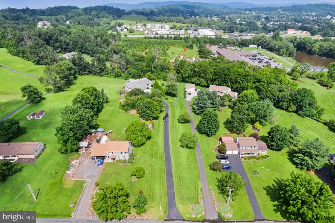
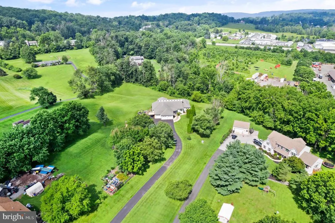
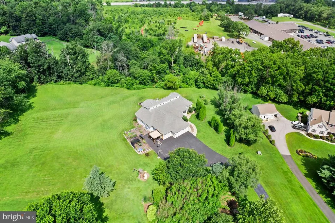
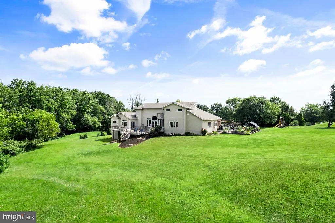
Custom Architectural Masterpiece on 2.37 Private Acres Versatile Living & Expansive Grounds This custom 2001 architectural masterpiece by renowned builder Donald Heimbach offers sophisticated modern design on a rare, private 2.37-acre flag-lot estate perfectly balancing peaceful seclusion with exceptional versatility. Offering 5 bedrooms (and room for more), 3-1/2 bathrooms, and 4,502 sq ft of thoughtfully designed space, it delivers an open, flowing layout that is exceptionally versatile for extended families, multigenerational households, remote workers, and anyone seeking room to live, work, and entertain. The dramatic main level showcases impressive architectural details and custom craftsmanship with soaring 20-ft vaulted ceilings, abundant natural light, a striking circular steel staircase leading to a large loft with an outdoor balcony, and a wall of windows that opens to an expansive 1,000+ sq ft rear deck overlooking the private yard. Enjoy an open-concept kitchen and living area ideal for entertaining, a main-floor primary suite with deck access and spa-like bath, a dedicated multi-desk work-from-home space, and convenient in-law/guest quarters with private entrance and full bath. The finished daylight walkout lower level provides exceptional flexibility as a private guest suite, teen suite, or additional versatile living and entertainment area. It includes three large bedrooms, a full bath with a tiled walk-in shower, a kitchenette, and a generous recreation/living space all bathed in natural light and functioning as a self-contained retreat. Superior construction shines through with an engineered I-joist floor system, 200-amp electrical service, gas HVAC, and on-demand hot water. Outside, mature trees ensure privacy, while the long macadam driveway offers ample parking for guests or events. Additional highlights include garden areas, room to roam, and abundant wildlife. This one-of-a-kind property delivers quality craftsmanship, versatile living options, and peaceful acreage living in a highly accessible location just minutes from Routes 100 and 422 in the heart of the Reading-Allentown-Philadelphia triangle. Schedule your private tour today!
| Price History | |
|---|---|
| 3/18/2026 | Listed $899,900 |
General Features
| Living Area | 4502 |
|---|---|
| Sewer | On Site Septic |
| Heating | 90% Forced Air |
| Cooling | Central A/C |
| Possession | 31-60 Days CD |
| Roof | Architectural Shingle |
| Zoning | RESIDENTIAL |
| Garage Spaces | 3.00 |
| Architectural Style | Contemporary |
| Security Features | Security System,Smoke Detector,Motion Detectors,Exterior Cameras,Monitored |
| Construction Materials | Stucco |
| School District | BOYERTOWN AREA |
| Exclusions | Kitchen Refrigerator,All personal decorations |
| Year Built | 2001 |
| Electric | 200+ Amp Service |
| Levels | 2.5 |
| Tax Year | 2025 |
| Ownership | Fee Simple |
| Cool Fuel | Electric |
| Accessibility | None |
| County | MONTGOMERY |
| New Construction | No |
| Property Type | Residential |
| HOA | No |
| Subdivision Name | NONE AVAILABLE |
| Facing Direction | East |
| Garage Y/N | Yes |
| Water Access Y/N | No |
| Other Structures | Above Grade,Below Grade |
| Full Baths | 3 |
| Status | ACTIVE |
| Directions | From Route 100 turn onto Grosser Road and then Right onto Cross road. Driveway will be on the right hand side |
| City | GILBERTSVILLE |
| Senior Community Y/N | No |
| MLS Area | Douglass Twp (10632) |
| Lot Size Units | Square Feet |
| Lot Size Square Feet | 103237.00 |
| Tax Assessed Value | 280080.0 |
| Tax Annual Amount | 11803.0 |
| Home Warranty Y/N | No |
| Property Condition | Excellent |
| Structure Type | Detached |
| Condo/Coop Association fee Y/N | No |
| Bathrooms Full Main Level | 2 |
| Bathrooms Count Main Level | 3.00 |
| Price Per Sq Ft Total AG | 283.7 |
| Acceptable Financing | Cash,Conventional |
| Historic Y/N | No |
| Lease Considered Y/N | No |
| Vacation Rental Y/N | No |
| Virtual Tour | https://my.matterport.com/show/?m=ujAgJkJFD2Z |
| Total SQFT | 4502 |
| Standard Status | Active |
| Year Built Source | Assessor |
| Tax Lot | 065 |
Interior Features
| Interior Amenities | 2nd Kitchen,Bathroom - Jetted Tub,Breakfast Area,Dining Area,Entry Level Bedroom,Family Room Off Kitchen,Floor Plan - Open,Kitchenette,Kitchen - Island,Pantry,Skylight(s),Spiral Staircase,Walk-in Clo |
|---|---|
| Heating Fuel | Propane - Owned |
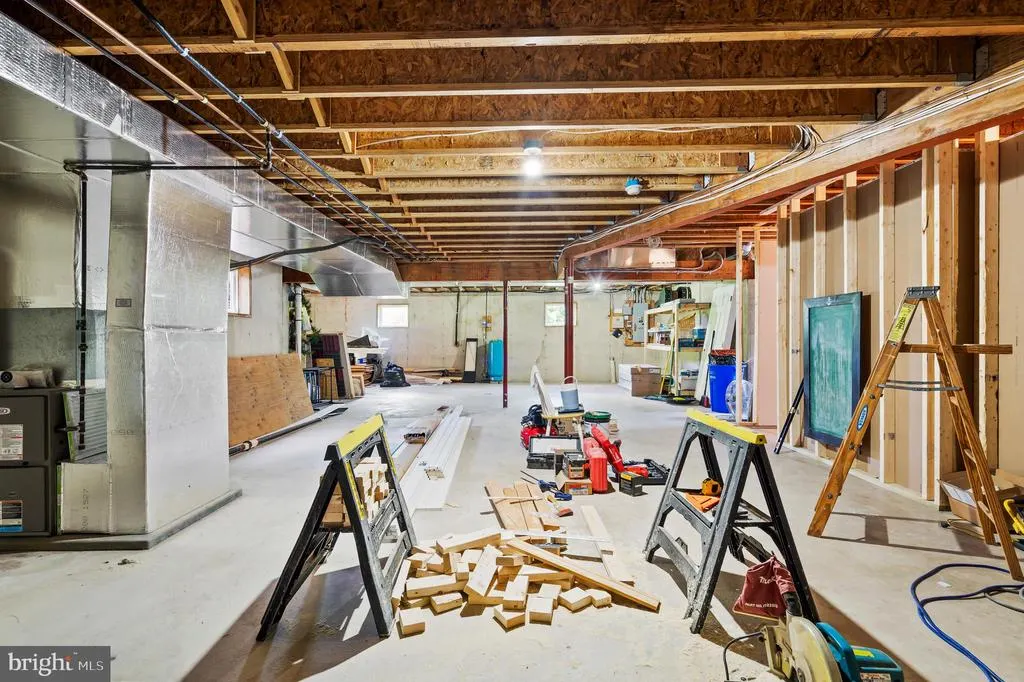
| Basement | Daylight,Full,Partially Finished,Windows,Rough Bath Plumb,Garage Access,Full,Poured Concrete |
| Total Fireplaces | 1 |
| Fireplace Features | Corner,Gas/Propane |
| Hot Water | Instant Hot Water |
| Basement (Y/N) | Yes |
| Heating Y/N | Yes |
| Window Features | Skylights,Wood Frame |
| Fireplace Y/N | Yes |
| Above Grade Finished Area | 3172 |
| Half Baths | 1 |
| Central Air Y/N | Yes |
| Total Bedrooms | 5 |
| Below Grade Finished Area | 1330 |
| Room Type | Kitchen,Great Room,Loft |
| Main Level Bedrooms | 2 |
| Below Grade Finished Area Unit Type | Square Feet |
| LivingAreaSource | Estimated |
| Laundry Type | Main Floor |
| Below Grade Unfin Area Units | Square Feet |
| Below Grade Unfin SQFT Source | Assessor |
| Below Grade Finished Area Source | Estimated |
| Bedrooms Count All Lower Levels | 3 |
| Bedrooms Count Lower Level 1 | 3 |
| Bathrooms Half Main Level | 1 |
| Bathrooms Full Lower Level 1 | 1 |
| Bathrooms Full All Lower Levels | 1 |
| Bathrooms Count Lower Level 1 | 1.00 |
| Bathrooms Count All Lower Levels | 1 |
| Above Grade Finished Area Source | Assessor |
| Above Grade Finished Area Unit Type | Square Feet |
| Total Baths | 4 |
Exterior Features
| Exterior Amenities | Play Equipment |
|---|---|
| Pool | No Pool |
| Water Source | Well |
| Inclusions | Garage Refrigerator,Ring Doorbell,Ring Cameras,Playset |
| Total Parking Spaces | 3 |
| Garage Features | Garage Door Opener,Inside Access,Garage - Front Entry,Oversized |
| Type of Parking | Attached Garage,Driveway |
| Land Use Code | 1101 |
| Foundation Details | Concrete Perimeter |
| Water View Y/N | No |
| Lot Dimensions | 50.00 x 0.00 |
| Lot Size Acres | 2.37 |
| Lot Size Source | Assessor |
| Waterfront Y/N | No |
| Horse Y/N | No |
| Land Assessed Value | 0.00 |
| Navigable Water Y/N | No |
| Water Oriented Y/N | No |
| # of Attached Garage Spaces | 3 |
| LotDimensionsSource | Assessor |
Room Details
| Room | Dimensions | Level | Flooring | Details |
|---|---|---|---|---|
| Great Room | Lower 1 | |||
| Kitchen | Lower 1 | |||
| Loft | Upper 1 |
Amenities
- Foreclosure
- Views
- Short Sale
- New Construction
- Adult 55+
- Lease To Own
- No HOA Fees
- Furnished
- Primary On Main
- Air Conditioning
- Seller Finance
- Green
- Fixer Upper
- Horse
- Golf
- Fireplace
- Deck
- Garage
- Basement
- Pool
Property vs Single Family Average in 19525
Price
Taxes
Year Built
Visits
 © BRIGHT, All Rights Reserved
