
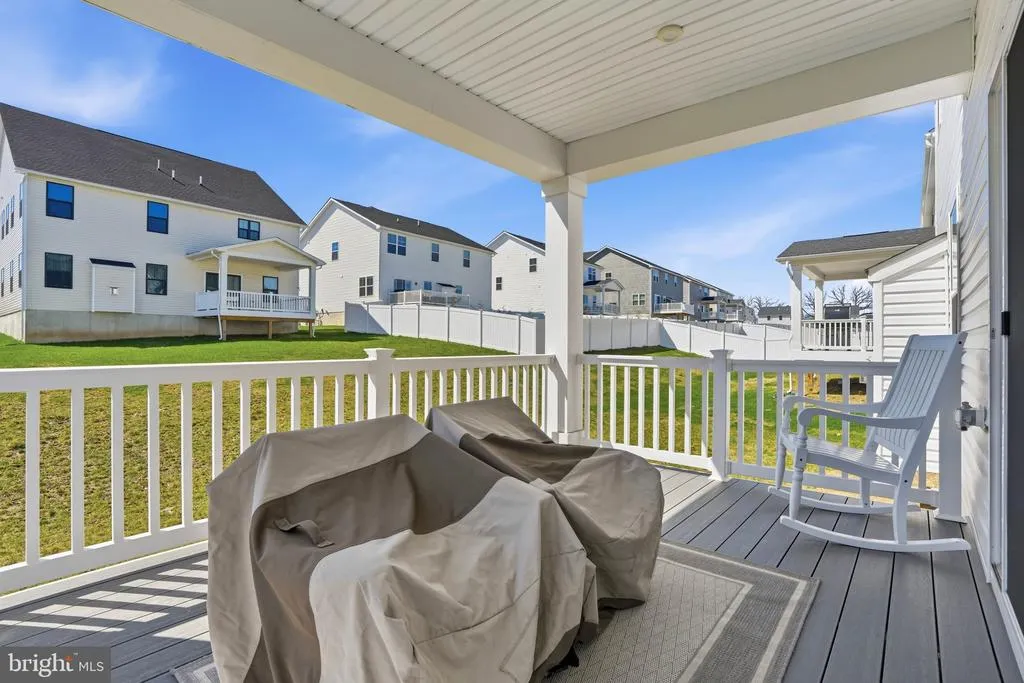
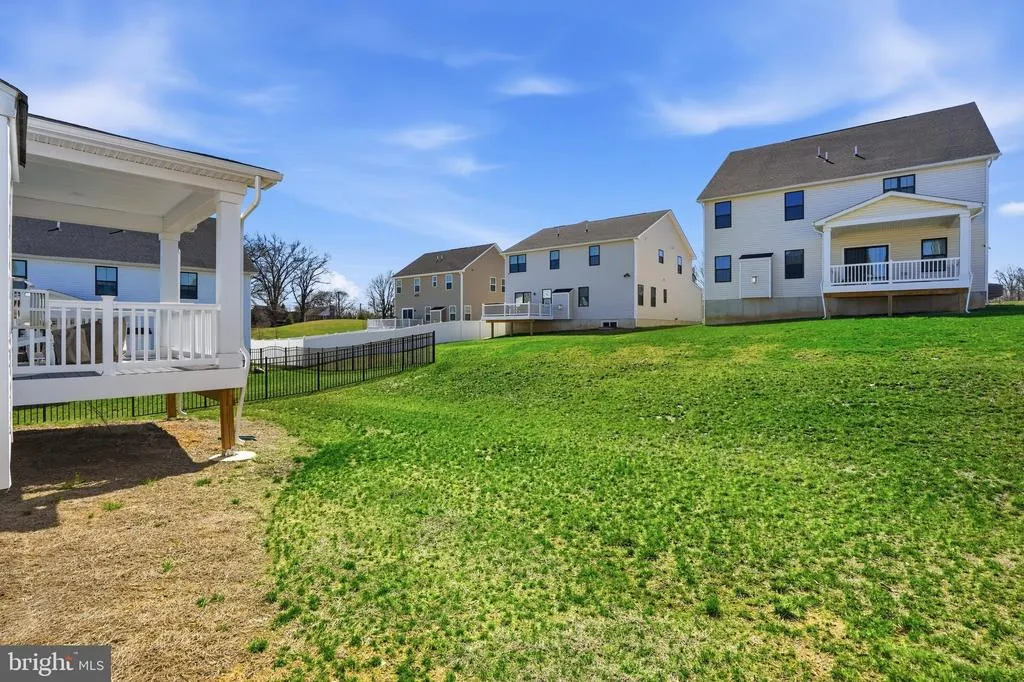
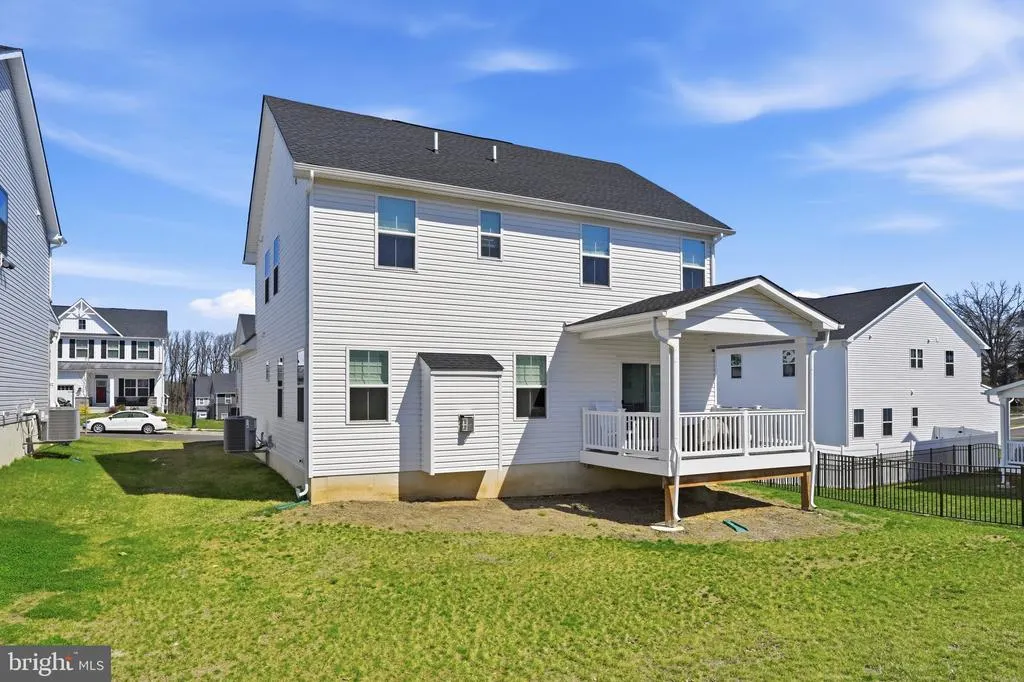
Address
1025 Trillium Lane, Cheltenham, PA
Price
$ 721,900
Property Attributes
- MLS#PAMC2171872
- TypeSingle Family
- Listing Status ACTIVE
- CountyMONTGOMERY
- CityCheltenham
- AreaCheltenham Twp
- NeighborhoodAshbourne Meadows
- Zip19012
- StyleColonial
- Year Built2024
- Taxes$ 15397
- Price$ 721,900
- Bedrooms3
- Full Bathrooms3
- Half Bathrooms1
- Sqr Footage2665
- Lot Size0.18 Acres
Data Source:
Bright MLS
Property Description
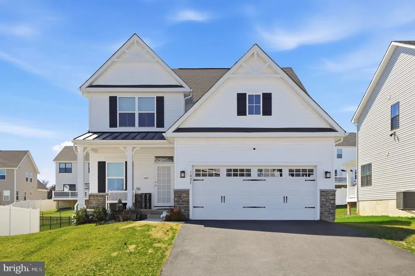
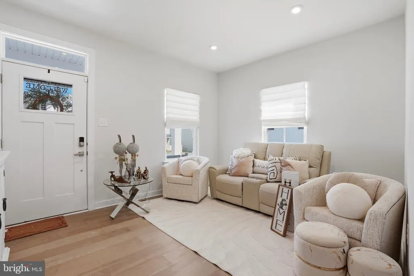
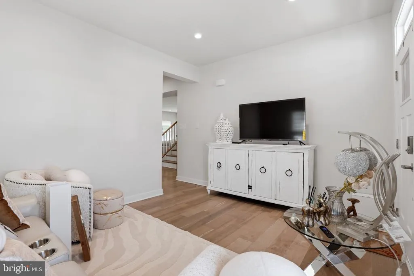
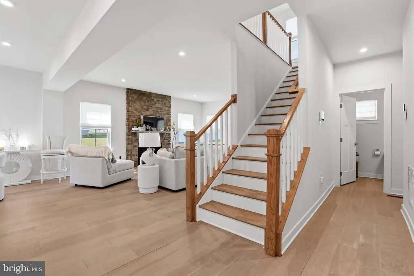
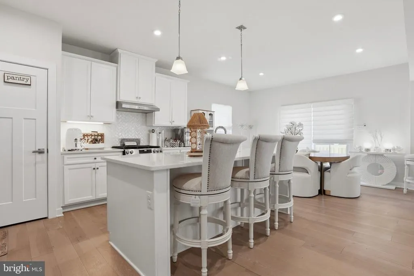
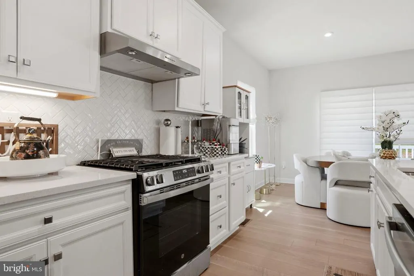
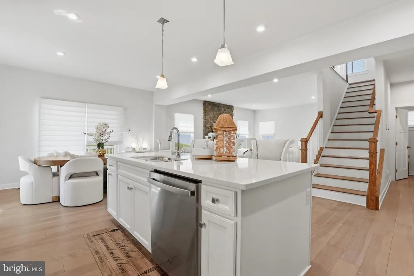
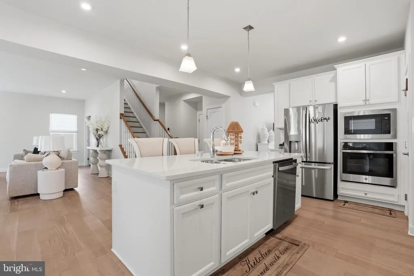
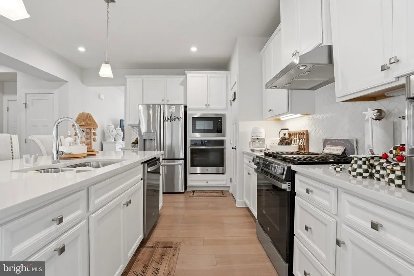
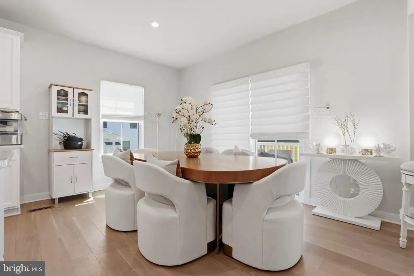
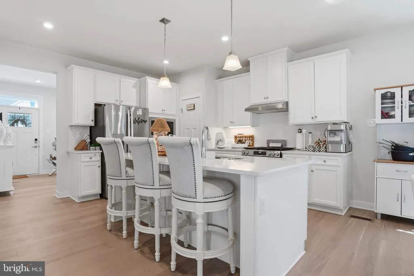
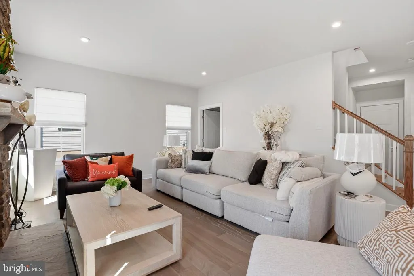
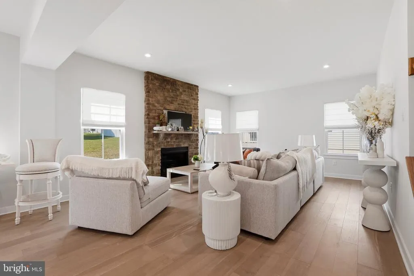
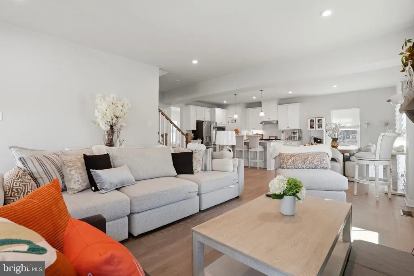
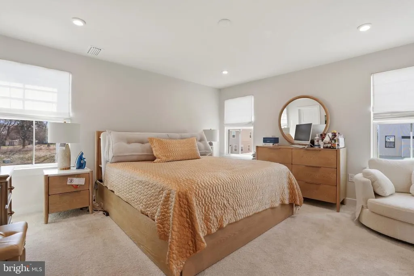
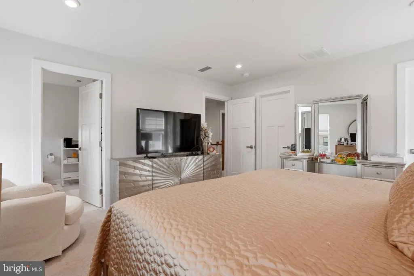
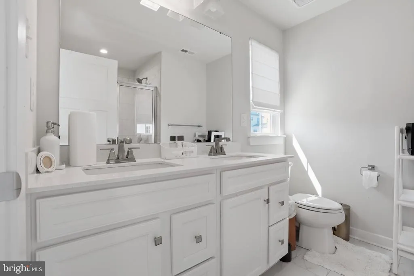
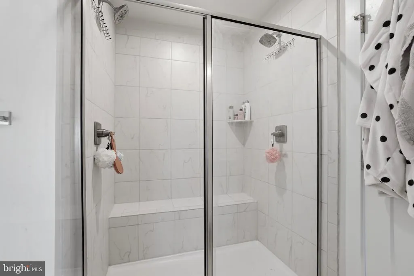
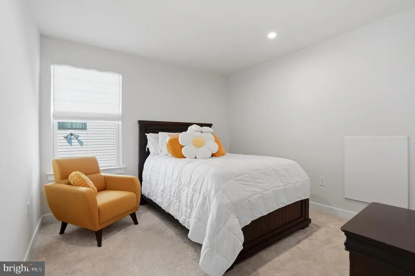
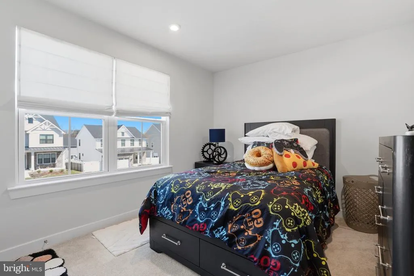
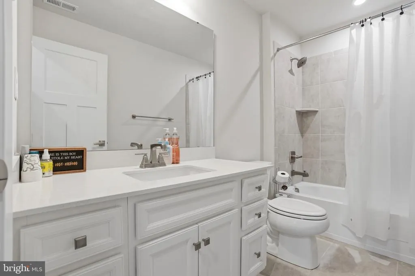
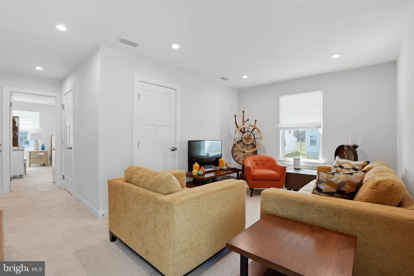
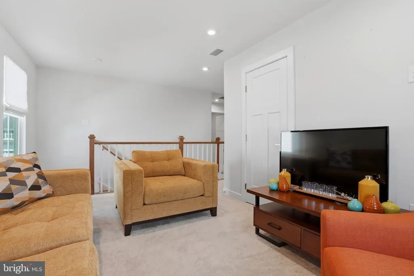
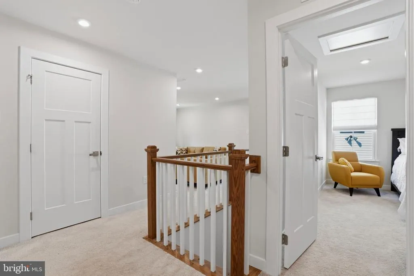
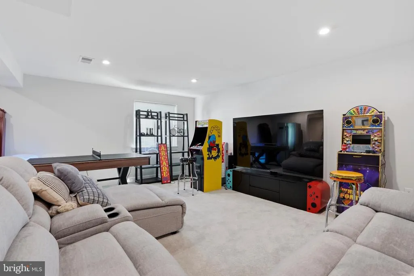
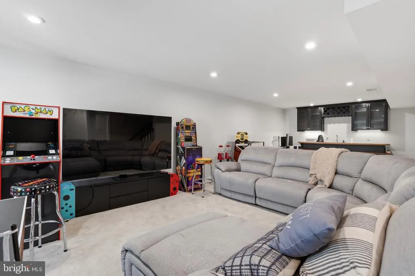
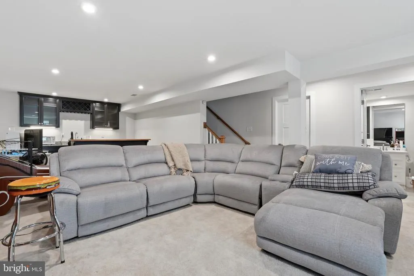
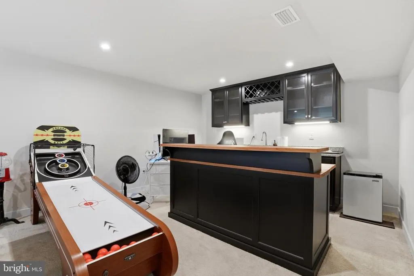
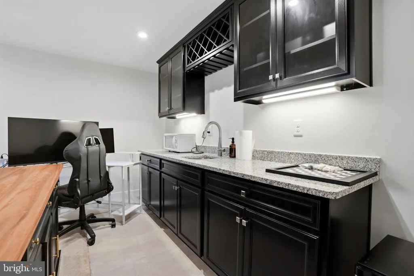
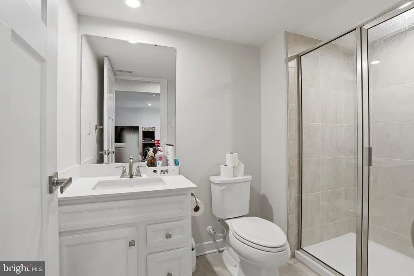
Welcome to 1025 Trillium Lane, a masterclass in "Modern Farmhouse" elegance nestled within the prestigious Ashbourne Meadows Community Association. Built just two years ago, this 3-bedroom, 3.5-bathroom residence offers the pristine allure of new construction without the wait. The open-concept main level is defined by soaring ceilings, wide-plank flooring, and an abundance of natural light. At its heart lies a gourmet chefs kitchen, featuring crisp shaker cabinetry, quartz countertops, and a stunning herringbone backsplash. The space flows seamlessly into a great room anchored by a dramatic floor-to-ceiling stone fireplacethe perfect backdrop for both quiet evenings and lively gatherings. Retreat upstairs to find a versatile loft space, ideal for a home office or library. The primary suite is a true sanctuary, boasting a spa-inspired ensuite with a massive, designer-tiled walk-in shower. Two additional well-appointed bedrooms ensure ample space for family or guests. The lower level is the ultimate lifestyle upgrade. Fully finished for entertainment, it features a sleek wet bar with custom dark cabinetry and a full third bathroom, making it an ideal footprint for a media room, gym, or guest quarters. Located in the heart of Cheltenham Township, this home offers sophisticated, low-maintenance living in a vibrant, newly developed community. Why settle for "coming soon" when perfection is already here?
| Price History | |
|---|---|
| 3/27/2026 | Listed $739,900 |
| 5/20/2026 | 1$739,400 |
| 6/8/2026 | 2$732,000 |
| 7/5/2026 | 2$721,900 |
General Features
| Living Area | 2665 |
|---|---|
| Sewer | Public Sewer |
| Heating | Central |
| Cooling | Central A/C |
| Possession | Settlement |
| Zoning | RESIDENTIAL |
| HOA Fee | 150.00 |
| Garage Spaces | 2.00 |
| Architectural Style | Colonial |
| Construction Materials | Vinyl Siding |
| School District | CHELTENHAM |
| Year Built | 2024 |
| Levels | 2 |
| Tax Year | 2025 |
| Ownership | Fee Simple |
| Cool Fuel | Electric |
| Accessibility | None |
| Assoc Fee Paid Per | Monthly |
| County | MONTGOMERY |
| New Construction | No |
| Property Type | Residential |
| HOA | Yes |
| Subdivision Name | ASHBOURNE MEADOWS |
| Garage Y/N | Yes |
| Water Access Y/N | No |
| Other Structures | Above Grade,Below Grade |
| Full Baths | 3 |
| Status | ACTIVE |
| Directions | GPS |
| City | CHELTENHAM |
| Association Name | ASHBOURNE MEADOWS COMMUNITY ASSOCIATION |
| Senior Community Y/N | No |
| MLS Area | Cheltenham Twp (10631) |
| Lot Size Units | Square Feet |
| Lot Size Square Feet | 7800.00 |
| Tax Assessed Value | 220050.0 |
| Tax Annual Amount | 15397.0 |
| Structure Type | Detached |
| Condo/Coop Association fee Y/N | No |
| Bathrooms Count Main Level | 1.00 |
| Price Per Sq Ft Total AG | 353.87 |
| Acceptable Financing | Cash,Conventional,USDA,VA |
| Vacation Rental Y/N | No |
| Total SQFT | 2665 |
| Standard Status | Active |
| Year Built Source | Assessor |
| Legal Subdivision | ASHBOURNE MEADOWS |
| Tax Lot | 090 |
Interior Features
| Heating Fuel | Natural Gas |
|---|---|
| Basement | Fully Finished |
| Hot Water | 60+ Gallon Tank |
| Basement (Y/N) | Yes |
| Heating Y/N | Yes |
| Fireplace Y/N | No |
| Above Grade Finished Area | 2040 |
| Half Baths | 1 |
| Central Air Y/N | Yes |
| Total Bedrooms | 3 |
| Below Grade Finished Area | 625 |
| Below Grade Finished Area Unit Type | Square Feet |
| LivingAreaSource | Assessor |
| Below Grade Unfin Area Units | Square Feet |
| Below Grade Unfin SQFT Source | Assessor |
| Below Grade Finished Area Source | Assessor |
| Bedrooms Count All Upper Levels | 3 |
| Bedrooms Count Upper Level 1 | 3 |
| Bathrooms Half Main Level | 1 |
| Bathrooms Full Upper Level 1 | 2 |
| Bathrooms Full Lower Level 1 | 1 |
| Bathrooms Full All Upper Levels | 2 |
| Bathrooms Full All Lower Levels | 1 |
| Bathrooms Count Upper Level 1 | 2.00 |
| Bathrooms Count Lower Level 1 | 1.00 |
| Bathrooms Count All Upper Levels | 2 |
| Bathrooms Count All Lower Levels | 1 |
| Above Grade Finished Area Source | Assessor |
| Above Grade Finished Area Unit Type | Square Feet |
| Total Baths | 4 |
Exterior Features
| Pool | No Pool |
|---|---|
| Water Source | Public |
| Total Parking Spaces | 4 |
| Garage Features | Garage - Front Entry,Garage Door Opener |
| Type of Parking | Driveway,Attached Garage |
| Land Use Code | 1101 |
| Foundation Details | Concrete Perimeter |
| Water View Y/N | No |
| Lot Dimensions | 0.00 x 0.00 |
| Lot Size Acres | 0.18 |
| Lot Size Source | Assessor |
| Waterfront Y/N | No |
| Land Assessed Value | 0.00 |
| Navigable Water Y/N | No |
| Water Oriented Y/N | No |
| # of Attached Garage Spaces | 2 |
| LotDimensionsSource | Assessor |
Amenities
- Foreclosure
- Views
- Short Sale
- New Construction
- Adult 55+
- Lease To Own
- No HOA Fees
- Furnished
- Primary On Main
- Air Conditioning
- Seller Finance
- Green
- Fixer Upper
- Horse
- Golf
- Fireplace
- Deck
- Garage
- Basement
- Pool
Property vs Single Family Average in 19012
Price
Taxes
Year Built
Visits
 © BRIGHT, All Rights Reserved
