
Views
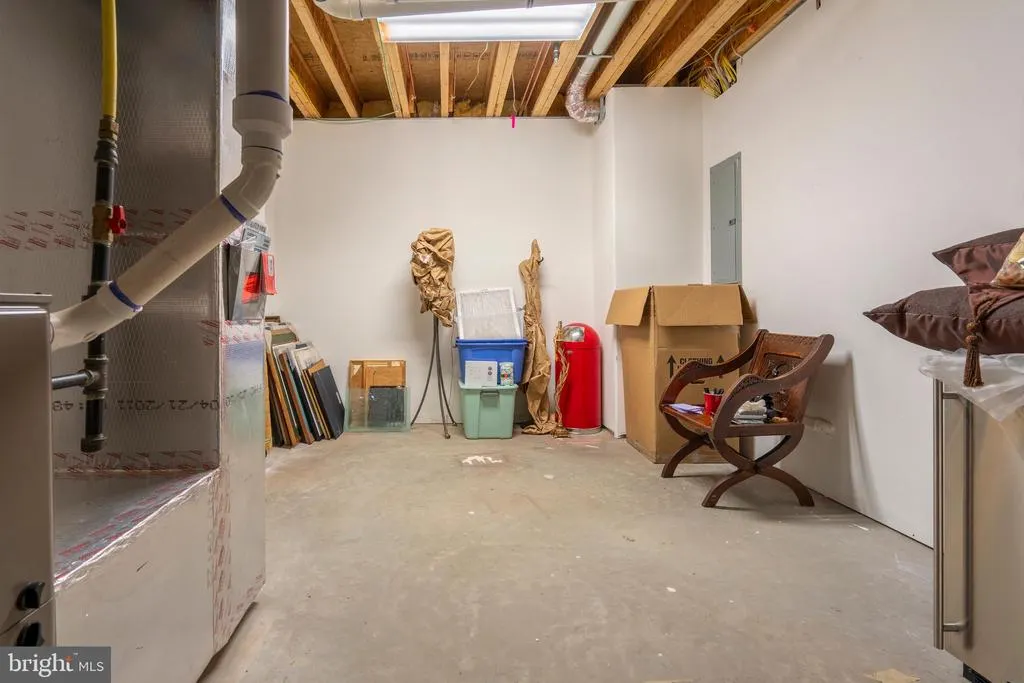
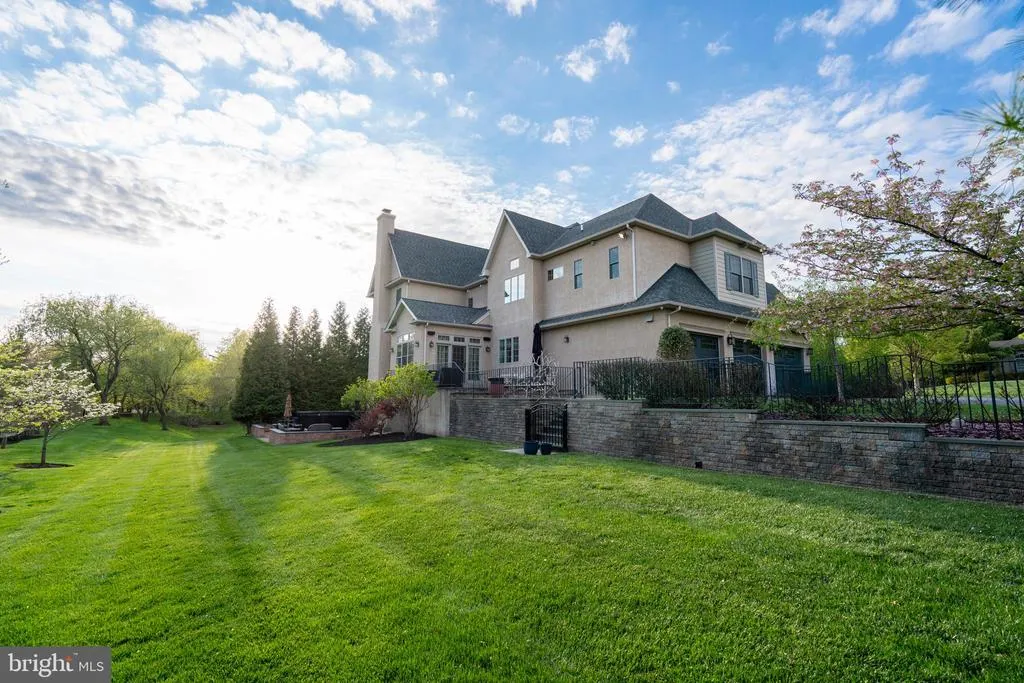
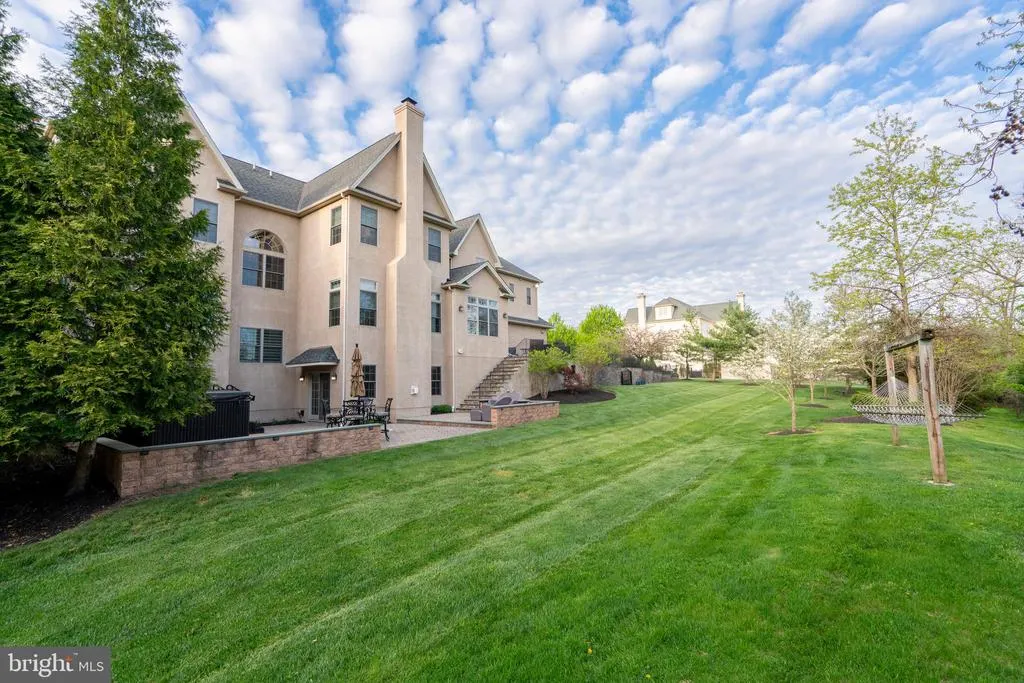
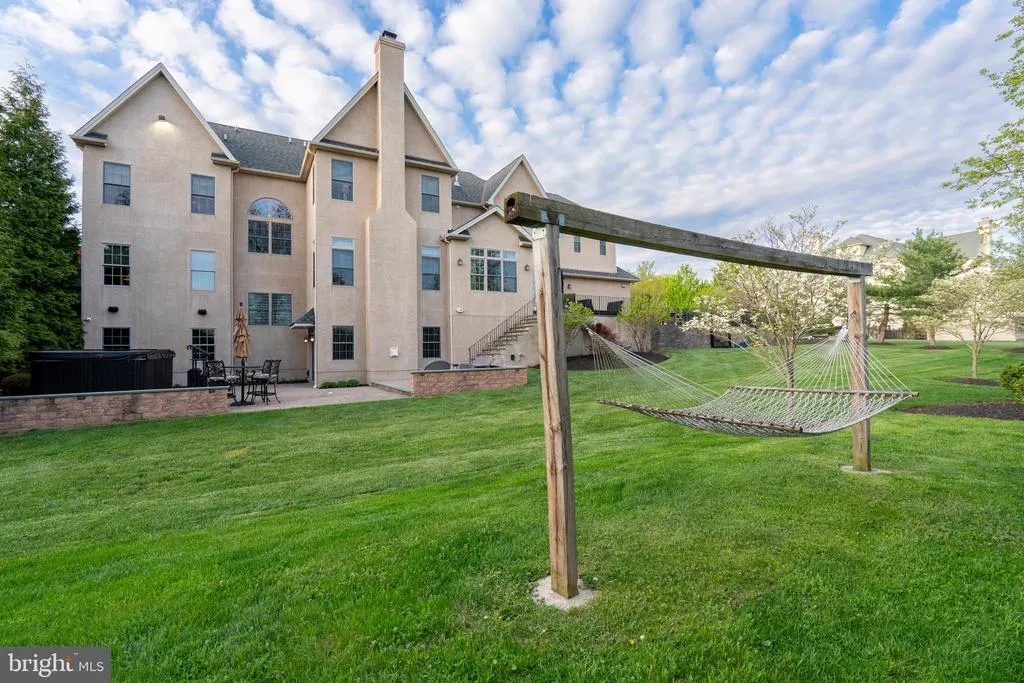
Address
301 Julian Court, Plymouth Meeting, PA
Price
$ 2,499,999
Property Attributes
- MLS#PAMC2176530
- TypeSingle Family
- Listing Status ACTIVE
- CountyMONTGOMERY
- CityPlymouth Meeting
- AreaPlymouth Twp
- NeighborhoodNarcissa Woods
- Zip19462
- StyleFrench,Colonial
- Year Built2011
- Taxes$ 23511
- Price$ 2,499,999
- Bedrooms6
- Full Bathrooms6
- Half Bathrooms2
- Sqr Footage7977
- Lot Size1.42 Acres
Data Source:
Bright MLS
Property Description
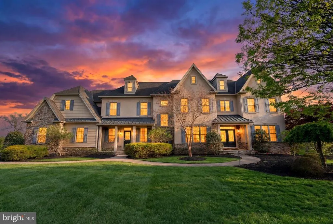
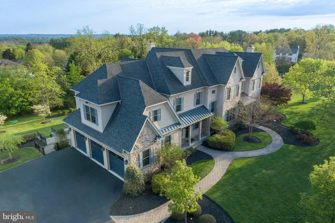
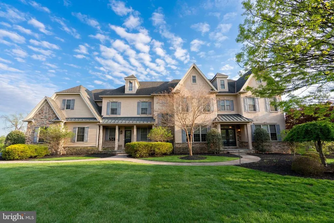
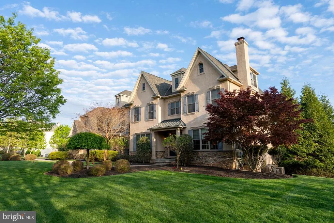
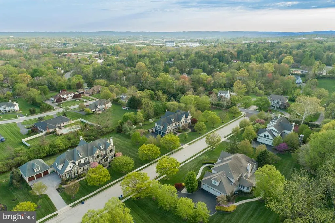
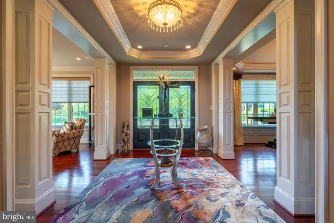
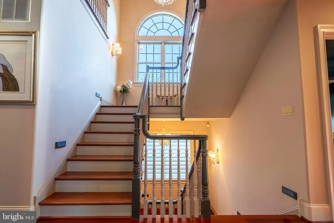
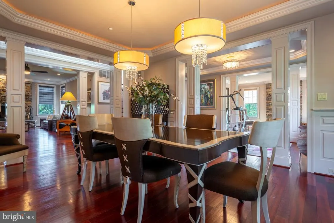
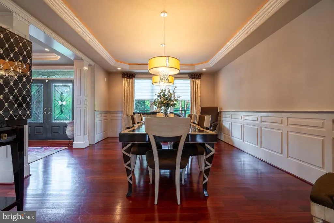
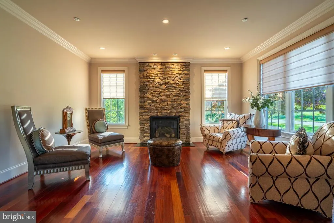
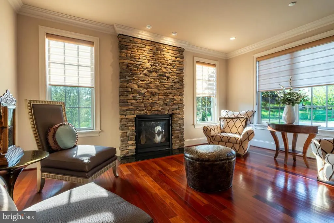
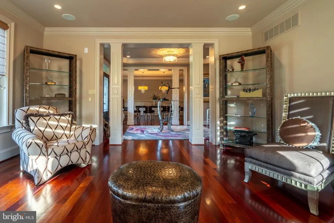
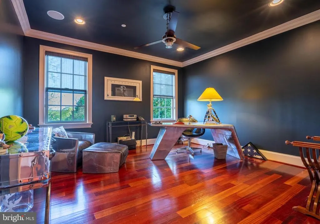
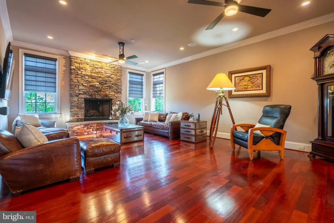
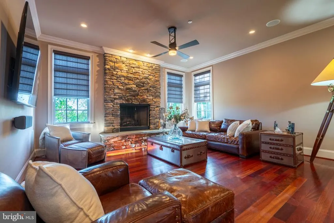
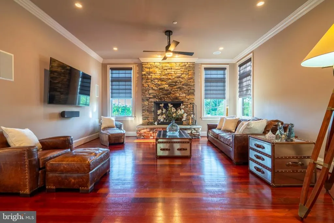
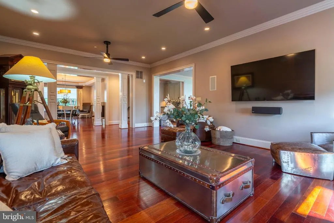
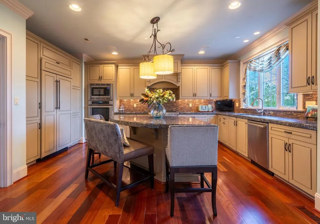
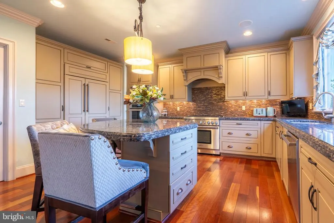
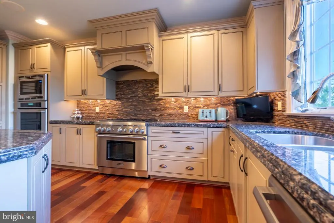
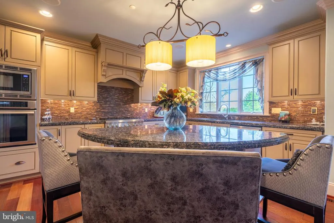
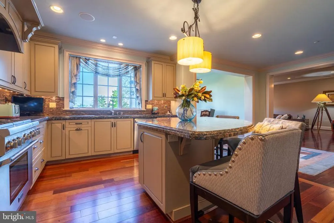

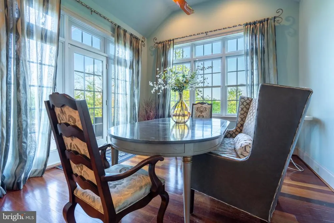
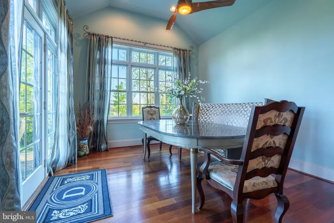
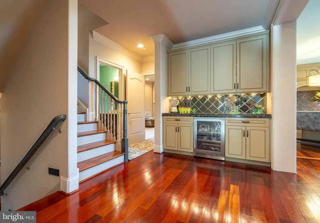
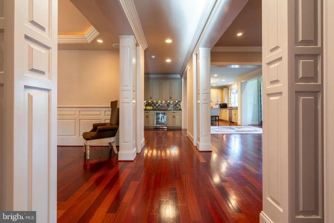
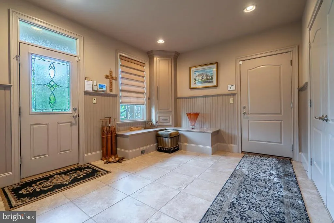
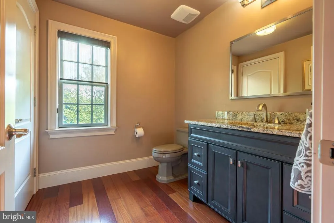
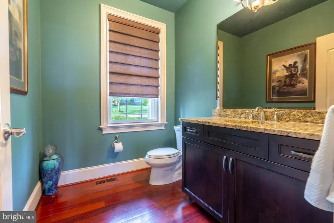
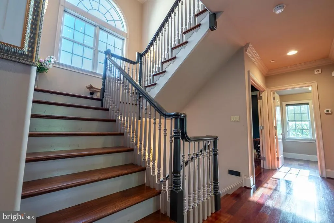
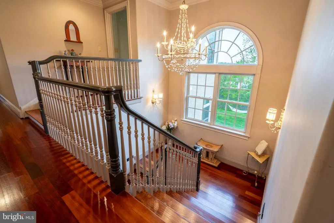
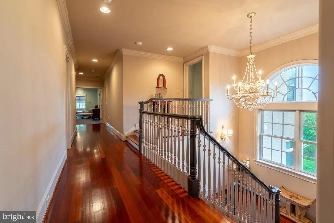
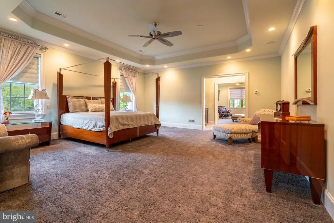
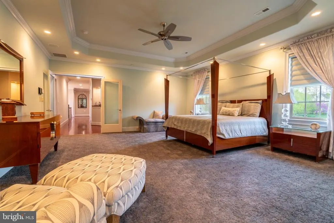
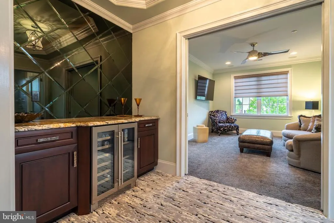
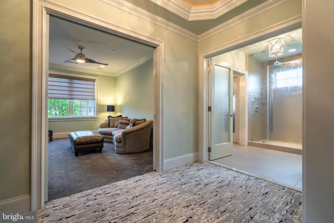
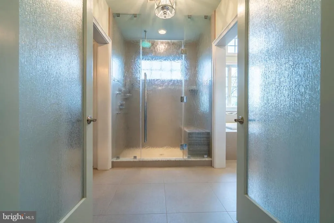
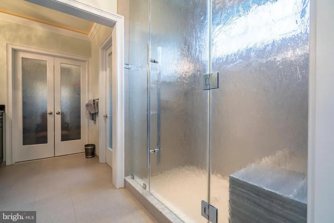
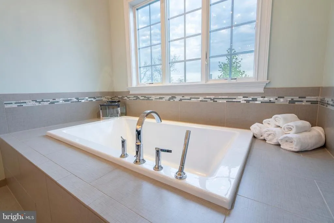
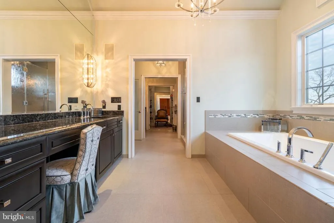
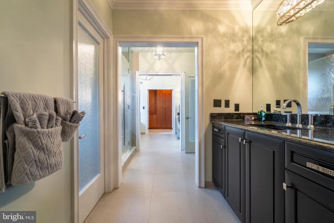
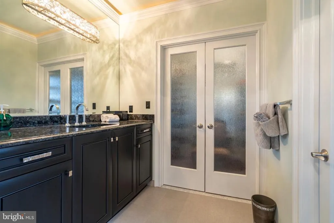
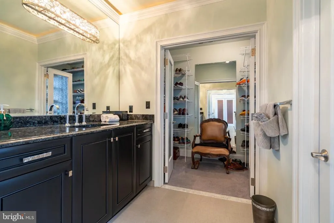
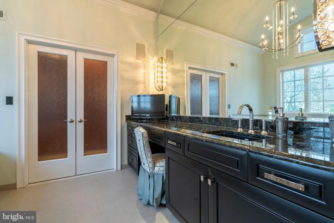
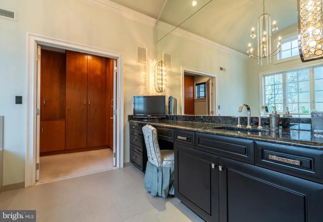
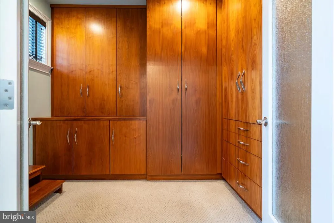
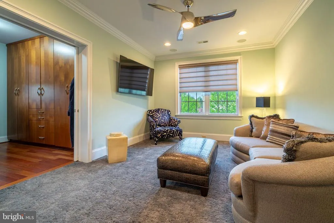
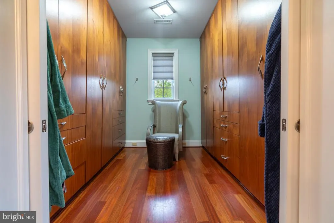
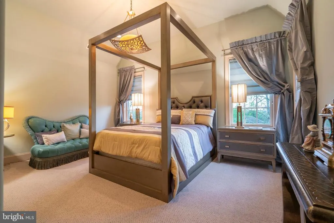
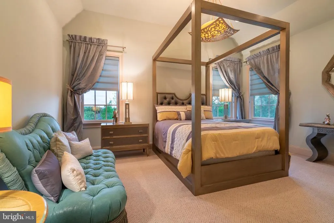
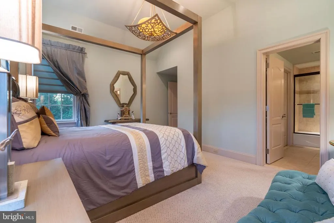
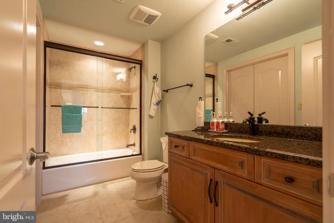
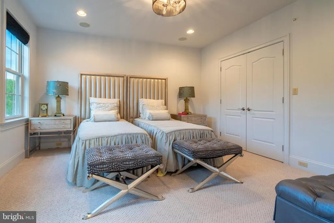
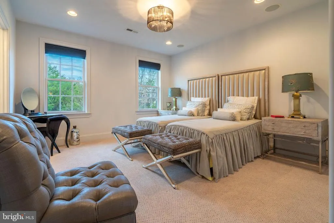
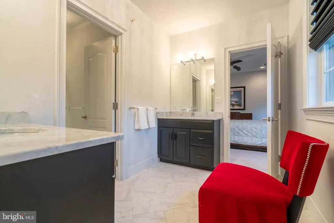
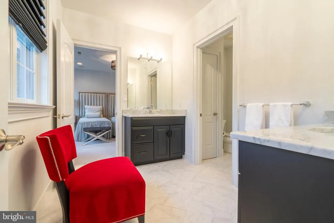
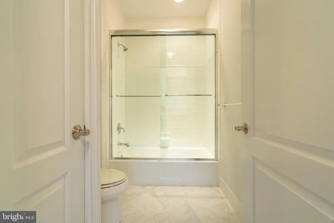
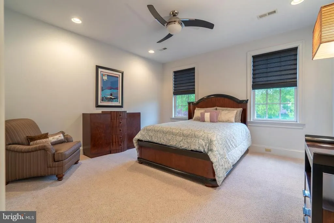
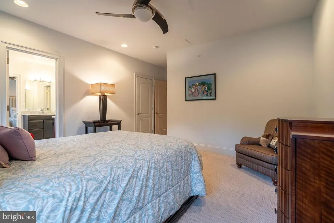
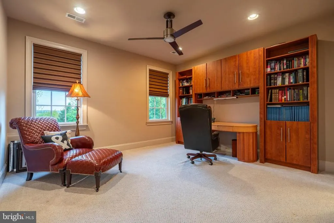
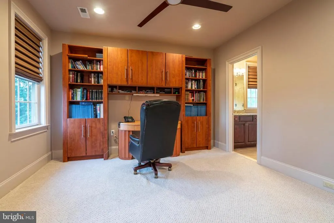
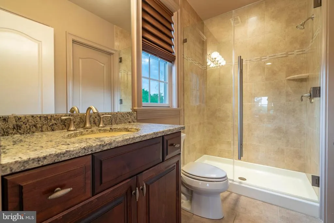
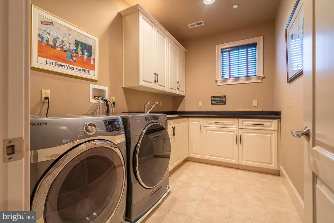
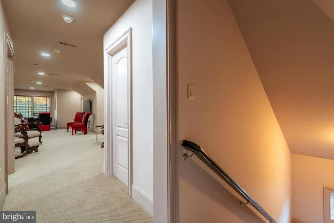
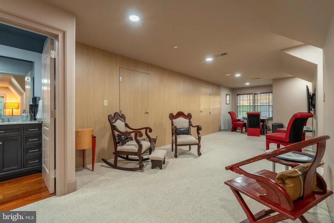
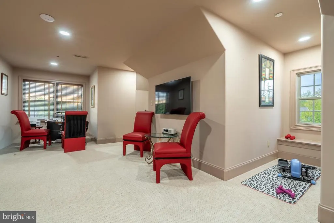
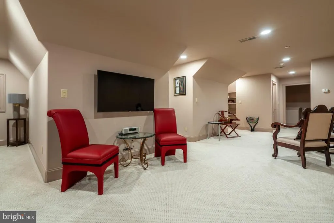
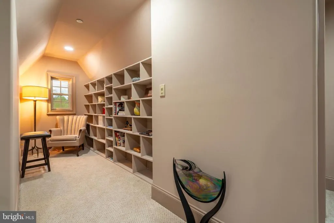
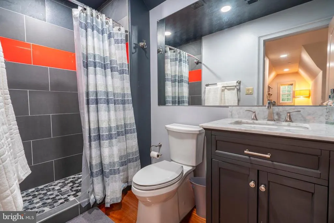
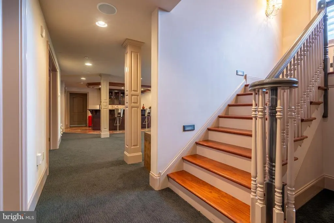
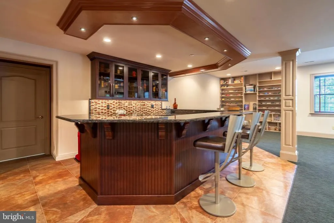
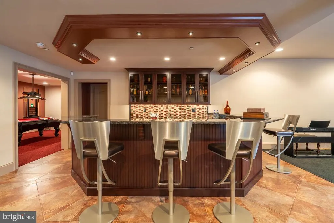
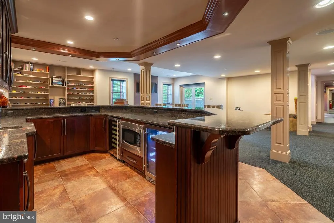
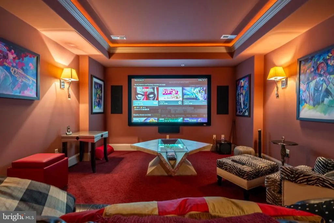
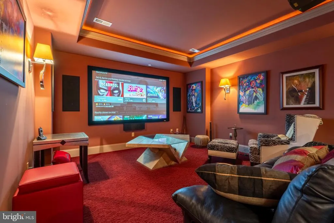
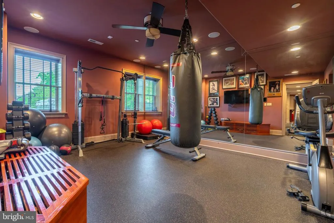
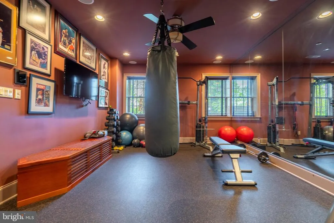
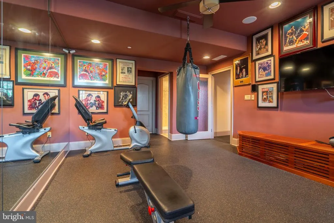
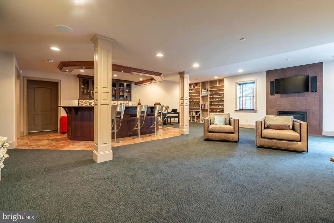
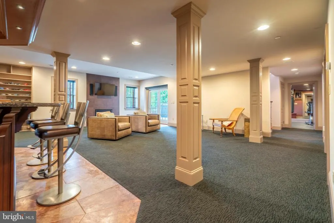
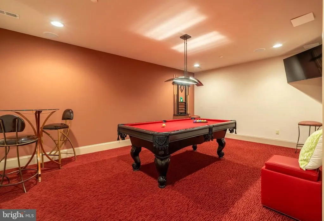
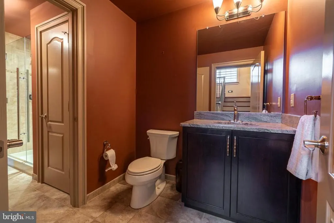
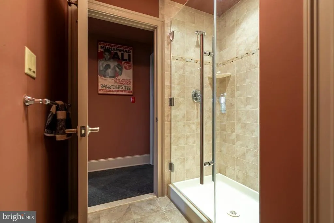
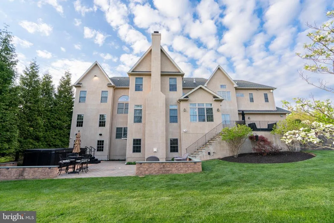
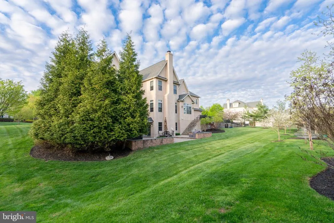
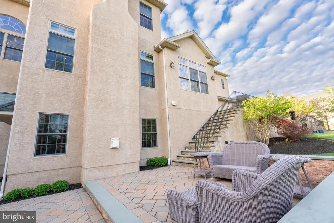
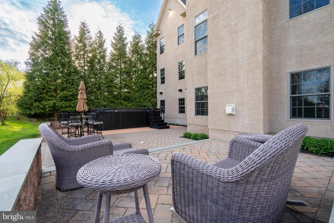
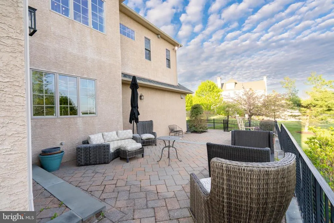
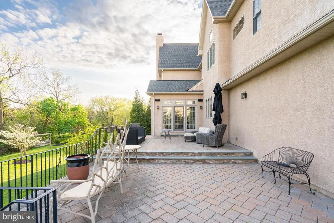
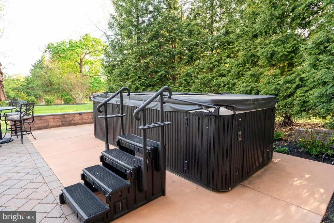
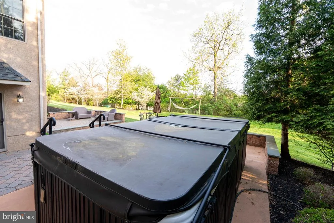
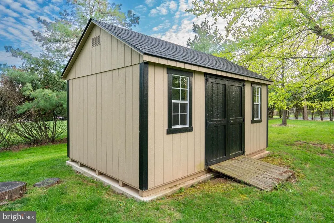
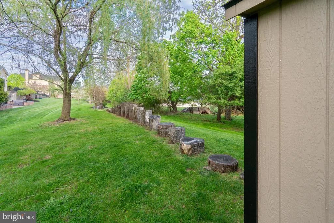
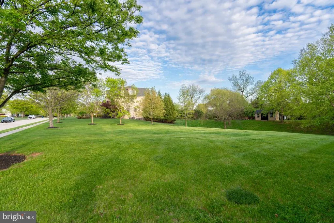
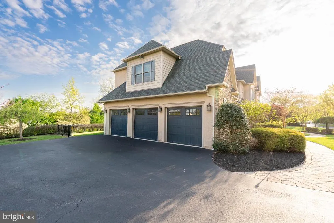
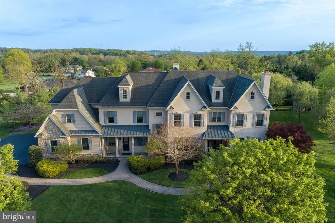
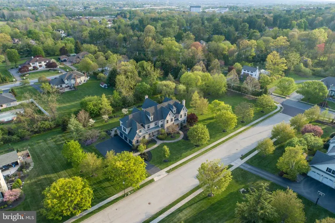
Welcome to 301 Julian Court, an exceptional estate nestled in the prestigious Narcissa Woods community. Close to all kinds of shopping and dining at your fingertips, Whole Foods, Wings Field, easy to the towns of Blue Bell and Ambler with regional rail, and a short drive to major routes and the mid-county tolls, 301 Julian Court is the definition of luxury living, where thoughtful design, premium finishes, and exceptional amenities come together in one remarkable home. Built by renowned builders Philomeno & Salamone, this magnificent residence offers approximately 8,000 square feet of refined living space on 1.42 beautifully landscaped acres, delivering a seamless blend of elegance, craftsmanship, and modern luxury. From the moment you arrive, the homes grand presence sets the tone. Inside, gleaming Brazilian Cherry hardwood flooring spans the home, complemented by extensive custom millwork including detailed wainscoting, tray ceilings, beveled-edge walls, and solid wood doors. Multiple staircases, highlighted by palladium windows, add architectural sophistication, while a full-house surround sound system enhances everyday living and entertaining. The gourmet eat-in Kitchen is designed to impress, featuring custom high-end cabinetry, granite countertops, a large center island, premium stainless steel appliances, gas cooking, and a spacious Breakfast room with copious amounts of light and glass doors lead to an expansive two-tier paver patio, creating a seamless transition to the picturesque backyard, perfect for outdoor entertaining or quiet relaxation. Back inside, the Primary Bedroom En-Suite is a true show-stopping retreat, offering a spacious sitting area, tray ceiling, and a private beverage pantry with custom glass backsplash. Two expansive walk-in closets with high-end walnut organizing systems, along with a dedicated shoe closet, provide exceptional storage. The luxurious En-Suite Bath features a frosted glass french-door entry, large soaking tub, custom tilework, large frosted glass door shower, and elegant finishes throughout. The stunning Ritz-Carlton inspired Princess Suite offers a private, elevated living experience with a vaulted ceiling and full Bath. Additional 2nd floor Bedrooms are all generously sized with ceiling fans, plenty of closet space, and attached full Bath access for each sleeping room. The finished third floor adds incredible flexibility as a 6th Bedroom or Loft space, complete with its own full Bath, built-in shelving, tons of storage/closet space, and charming dormer details. The lower level is built for lifestyle and pure entertainment, showcasing a custom Bar with two-tier granite counters, plenty of seating, beverage refrigerator(s), and microwave. Enjoy movie night on the big screen in your private Theater/Media room with french door entry, projector and screen, and custom lighting. If you're in the mood to test your cue skills, head to the Billiards Room. If you need a good workout, you have your own dedicated Gym/Fitness Center with mirrored walls and rubber floors that lead to the lower level full Bath for easy after workout shower access. The lower level also offers a spacious Family/Lounge Area with its own fireplace and walkout access to the lower patio and swim spa out back. Outside, the beautifully landscaped grounds feature extensive hardscaping, a serene backyard setting, and a large swim spa, creating a true private outdoor oasis. A 3-car garage and countless custom upgrades throughout complete this extraordinary offering. 301 Julian Court is the definition of luxury living, where thoughtful design, premium finishes, and exceptional amenities come together in one remarkable home.
| High School |
|---|
| Plymouth Whitemarsh High School |
| Price History | |
|---|---|
| 4/25/2026 | Listed $2,600,000 |
| 5/22/2026 | 4$2,499,999 |
General Features
| Living Area | 7977 |
|---|---|
| Sewer | Public Sewer |
| Heating | Forced Air,Zoned,Programmable Thermostat |
| Cooling | Central A/C |
| Utilities | Cable TV,Electric Available,Phone |
| Possession | 0-30 Days CD,31-60 Days CD |
| Roof | Pitched,Shingle,Architectural Shingle |
| Appliances | Cooktop,Built-In Range,Oven - Wall,Oven - Self Cleaning,Dishwasher,Disposal,Built-In Microwave,Exhaust Fan,Oven/Range - Gas,Range Hood,Refrigerator,Six Burner Stove,Dryer,Extra Refrigerator/Freezer,S |
| Zoning | RESIDENTIAL |
| Garage Spaces | 3.00 |
| Patio/Porch Features | Deck(s),Patio(s) |
| Architectural Style | French,Colonial |
| Security Features | Security System |
| Construction Materials | Stucco,Stone |
| School District | COLONIAL |
| Exclusions | Foyer and Ritz Carlton Room Light Fixtures |
| Year Built | 2011 |
| Electric | Underground,200+ Amp Service,Circuit Breakers |
| View | Garden/Lawn,Panoramic,Street,Trees/Woods |
| Levels | 3 |
| Tax Year | 2025 |
| Ownership | Fee Simple |
| Cool Fuel | Electric |
| Accessibility | None |
| County | MONTGOMERY |
| New Construction | No |
| Property Type | Residential |
| HOA | No |
| Subdivision Name | NARCISSA WOODS |
| Garage Y/N | Yes |
| Water Access Y/N | No |
| Other Structures | Above Grade,Below Grade |
| Total Rooms | 13 |
| Full Baths | 6 |
| Status | ACTIVE |
| Directions | Use GPS |
| City | PLYMOUTH MEETING |
| Disclosures | Prop Disclosure |
| Senior Community Y/N | No |
| MLS Area | Plymouth Twp (10649) |
| Lot Size Units | Square Feet |
| Lot Size Square Feet | 61648.00 |
| Tax Assessed Value | 663610.0 |
| Tax Annual Amount | 23511.0 |
| Home Warranty Y/N | No |
| Property Condition | Excellent,Very Good |
| Structure Type | Detached |
| Floors In Unit Count | 3 |
| Condo/Coop Association fee Y/N | No |
| Bathrooms Count Main Level | 2.00 |
| Price Per Sq Ft Total AG | 393.89 |
| Acceptable Financing | Conventional,Cash |
| Historic Y/N | No |
| Lease Considered Y/N | No |
| Vacation Rental Y/N | No |
| Total SQFT | 7977 |
| Location Type | Suburban |
| Builder Name | PHILOMENO & SALAMONE |
| Standard Status | Active |
| Year Built Source | Assessor |
| Tax Lot | 079 |
Interior Features
| Interior Amenities | Bar,Bathroom - Soaking Tub,Bathroom - Tub Shower,Bathroom - Walk-In Shower,Built-Ins,Butlers Pantry,Breakfast Area,Carpet,Ceiling Fan(s),Chair Railings,Crown Moldings,Dining Area,Double/Dual Staircas |
|---|---|
| Heating Fuel | Natural Gas |
| Basement | Full,Outside Entrance,Fully Finished,Walkout Level,Heated,Improved,Interior Access,Rear Entrance,Windows,Other |
| Flooring | Wood,Carpet,Ceramic Tile,Other |
| Total Fireplaces | 3 |
| Fireplace Features | Gas/Propane,Stone,Wood |
| Hot Water | Natural Gas |
| Basement (Y/N) | Yes |
| Heating Y/N | Yes |
| Window Features | Energy Efficient |
| Fireplace Y/N | Yes |
| Above Grade Finished Area | 6347 |
| Half Baths | 2 |
| Central Air Y/N | Yes |
| Total Bedrooms | 6 |
| Below Grade Finished Area | 1630 |
| Entry Level | 1 |
| Room Type | Dining Room,Primary Bedroom,Sitting Room,Bedroom 2,Bedroom 3,Bedroom 4,Kitchen,Game Room,Family Room,Basement,Foyer,Breakfast Room,Bedroom 1,Study,Exercise Room,Laundry,Loft,Mud Room,Office,Media Roo |
| Below Grade Finished Area Unit Type | Square Feet |
| LivingAreaSource | Estimated |
| Laundry Type | Upper Floor |
| Below Grade Unfin Area Units | Square Feet |
| Below Grade Unfin SQFT Source | Assessor |
| Below Grade Finished Area Source | Estimated |
| Bedrooms Count All Upper Levels | 6 |
| Bedrooms Count Upper Level 1 | 5 |
| Bedrooms Count Upper Level 2 | 1 |
| Bathrooms Half Main Level | 2 |
| Bathrooms Full Upper Level 2 | 1 |
| Bathrooms Full Upper Level 1 | 4 |
| Bathrooms Full Lower Level 1 | 1 |
| Bathrooms Full All Upper Levels | 5 |
| Bathrooms Full All Lower Levels | 1 |
| Bathrooms Count Upper Level 2 | 1.00 |
| Bathrooms Count Upper Level 1 | 4.00 |
| Bathrooms Count Lower Level 1 | 1.00 |
| Bathrooms Count All Upper Levels | 5 |
| Bathrooms Count All Lower Levels | 1 |
| Above Grade Finished Area Source | Estimated |
| Above Grade Finished Area Unit Type | Square Feet |
| Total Baths | 8 |
Exterior Features
| Exterior Amenities | Sidewalks,Street Lights,Exterior Lighting,Extensive Hardscape,Hot Tub |
|---|---|
| Pool | No Pool |
| Fencing | Rear |
| Parking Features | Paved Driveway,Private |
| Lot Features | Cul-de-sac,Level,Front Yard,Rear Yard,SideYard(s),Backs to Trees,Corner,Landscaping,Premium,Private |
| Water Source | Public |
| Inclusions | Negotiable |
| Total Parking Spaces | 8 |
| Garage Features | Inside Access,Garage Door Opener,Oversized,Garage - Side Entry |
| Type of Parking | Driveway,Attached Garage,Other |
| Land Use Code | 1101 |
| Foundation Details | Concrete Perimeter |
| Water View Y/N | No |
| Lot Dimensions | 314.00 x 0.00 |
| Lot Size Acres | 1.42 |
| Lot Size Source | Assessor |
| Waterfront Y/N | No |
| Door Features | Sliding Glass,French |
| Other Equipment | Negotiable |
| Builder Model | BERWYNFRMHOUSE |
| Land Assessed Value | 0.00 |
| Navigable Water Y/N | No |
| Water Oriented Y/N | No |
| # of Attached Garage Spaces | 3 |
| LotDimensionsSource | Assessor |
Room Details
| Room | Dimensions | Level | Flooring | Details |
|---|---|---|---|---|
| Basement | Lower 1 | Basement - Finished,Built-Ins,Countertop(s) - Granite,Fireplace - Gas,Flooring - Carpet,Flooring - Ceramic Tile,Lighting - Recessed,Pantry,Wet Bar | ||
| Bathroom 1 | Upper 1 | Bathroom - Tub Shower,Countertop(s) - Granite,Flooring - Ceramic Tile,Walk-In Closet(s) | ||
| Bathroom 2 | Upper 1 | Bathroom - Tub Shower,Countertop(s) - Granite,Double Sink,Flooring - Ceramic Tile,Jack and Jill Bathroom | ||
| Bathroom 3 | Upper 1 | Bathroom - Walk-In Shower,Countertop(s) - Granite,Flooring - Ceramic Tile,Walk-In Closet(s) | ||
| Bedroom 1 | Upper 1 | Bathroom - Tub Shower,Cathedral/Vaulted Ceiling,Flooring - Carpet,Lighting - Recessed,Lighting - Pendants,Attached Bathroom | ||
| Bedroom 2 | Upper 1 | Flooring - Carpet,Lighting - Recessed,Walk-In Closet(s),Attached Bathroom,Jack and Jill Bathroom | ||
| Bedroom 3 | Upper 1 | Flooring - Carpet,Ceiling Fan(s),Lighting - Recessed,Walk-In Closet(s),Attached Bathroom,Jack and Jill Bathroom | ||
| Bedroom 4 | Upper 1 | Ceiling Fan(s),Flooring - Carpet,Lighting - Recessed,Attached Bathroom | ||
| Breakfast Room | Main | Balcony Access,Cathedral/Vaulted Ceiling,Ceiling Fan(s),Crown Molding,Flooring - HardWood,Lighting - Pendants,Lighting - Recessed | ||
| Dining Room | Main | Cathedral/Vaulted Ceiling,Chair Rail,Crown Molding,Flooring - HardWood,Lighting - Recessed,Lighting - Pendants | ||
| Exercise Room | Lower 1 | Ceiling Fan(s),Flooring - Other,Lighting - Recessed | ||
| Family Room | Main | Ceiling Fan(s),Crown Molding,Fireplace - Wood Burning,Flooring - HardWood,Lighting - Recessed | ||
| Foyer | Main | Lighting - Recessed,Crown Molding,Flooring - HardWood,Cathedral/Vaulted Ceiling | ||
| Full Bath | Upper 2 | Bathroom - Walk-In Shower,Flooring - HardWood,Countertop(s) - Granite | ||
| Full Bath | Lower 1 | Bathroom - Walk-In Shower,Countertop(s) - Granite,Flooring - Ceramic Tile,Walk-In Closet(s) | ||
| Game Room | Lower 1 | Flooring - Carpet,Lighting - Recessed | ||
| Half Bath | Main | Countertop(s) - Granite,Flooring - HardWood | ||
| Half Bath | Main | Countertop(s) - Granite,Flooring - HardWood | ||
| Kitchen | Main | Breakfast Bar,Built-Ins,Countertop(s) - Granite,Crown Molding,Double Sink,Flooring - HardWood,Island,Kitchen - Gas Cooking,Lighting - Ceiling,Lighting - Recessed,Lighting - Pendants,Pantry,Wet Bar | ||
| Laundry | Upper 1 | Flooring - Ceramic Tile,Built-Ins,Lighting - Recessed | ||
| Loft | Upper 2 | Flooring - Carpet,Built-Ins,Lighting - Recessed,Walk-In Closet(s),Attached Bathroom | ||
| Media Room | Lower 1 | Built-Ins,Crown Molding,Flooring - Carpet,Lighting - Recessed,Lighting - Wall sconces | ||
| Mud Room | Main | Built-Ins,Flooring - Ceramic Tile,Lighting - Recessed | ||
| Office | Main | Built-Ins,Flooring - HardWood,Lighting - Recessed,Attached Bathroom,Crown Molding | ||
| Primary Bathroom | Upper 1 | Bathroom - Soaking Tub,Bathroom - Walk-In Shower,Built-Ins,Cathedral/Vaulted Ceiling,Countertop(s) - Granite,Flooring - Ceramic Tile,Lighting - Recessed,Walk-In Closet(s) | ||
| Primary Bedroom | Upper 1 | Attached Bathroom,Built-Ins,Cathedral/Vaulted Ceiling,Crown Molding,Ceiling Fan(s),Flooring - Carpet,Lighting - Recessed | ||
| Sitting Room | Upper 1 | Built-Ins,Ceiling Fan(s),Cathedral/Vaulted Ceiling,Countertop(s) - Granite,Crown Molding,Flooring - Carpet,Lighting - Recessed,Primary Bedroom - Sitting Area,Primary Bedroom - Dressing Area,Walk-In Closet(s),Wet Bar | ||
| Study | Main | Crown Molding,Fireplace - Gas,Flooring - HardWood,Lighting - Recessed |
Amenities
- Foreclosure
- Views
- Short Sale
- New Construction
- Adult 55+
- Lease To Own
- No HOA Fees
- Furnished
- Primary On Main
- Air Conditioning
- Seller Finance
- Green
- Fixer Upper
- Horse
- Golf
- Fireplace
- Deck
- Garage
- Basement
- Pool
Property vs Single Family Average in 19462
Price
Taxes
Year Built
Visits
 © BRIGHT, All Rights Reserved
