
Views
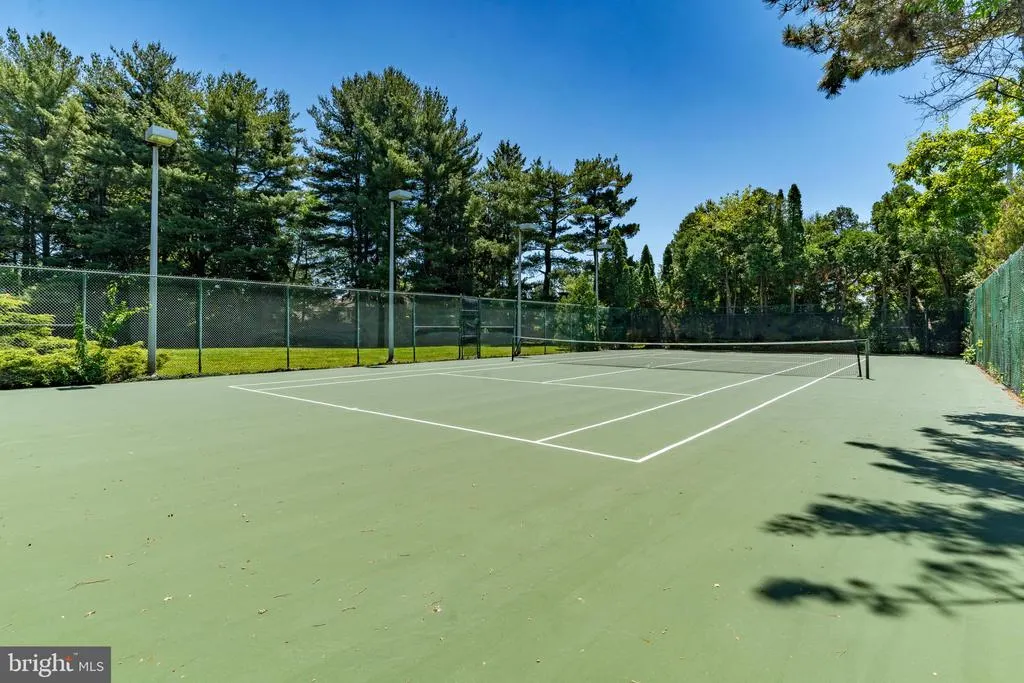
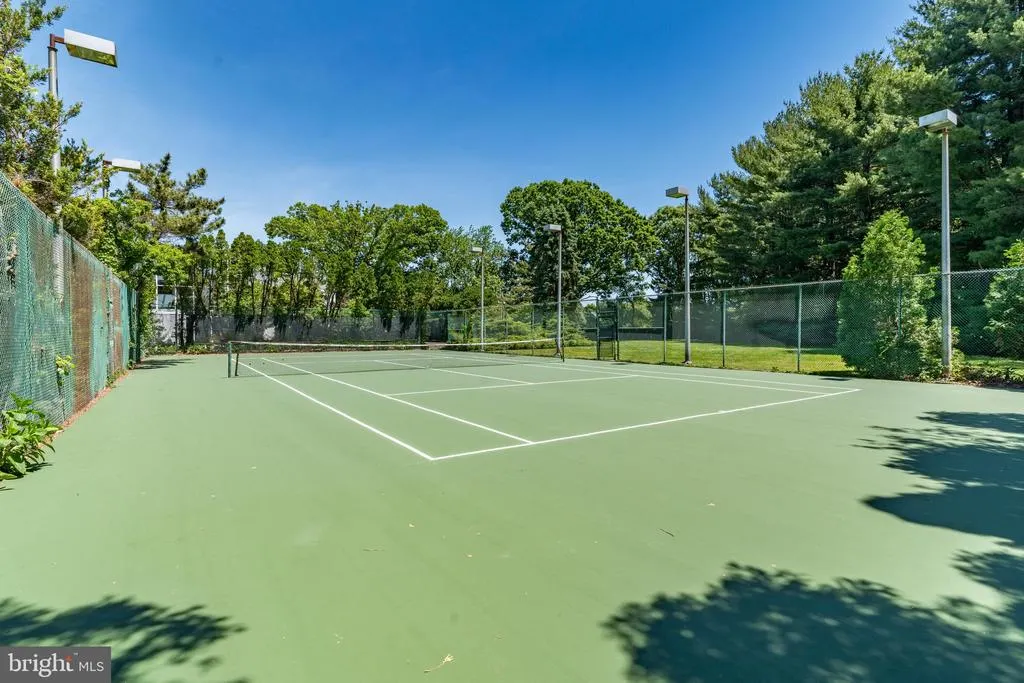
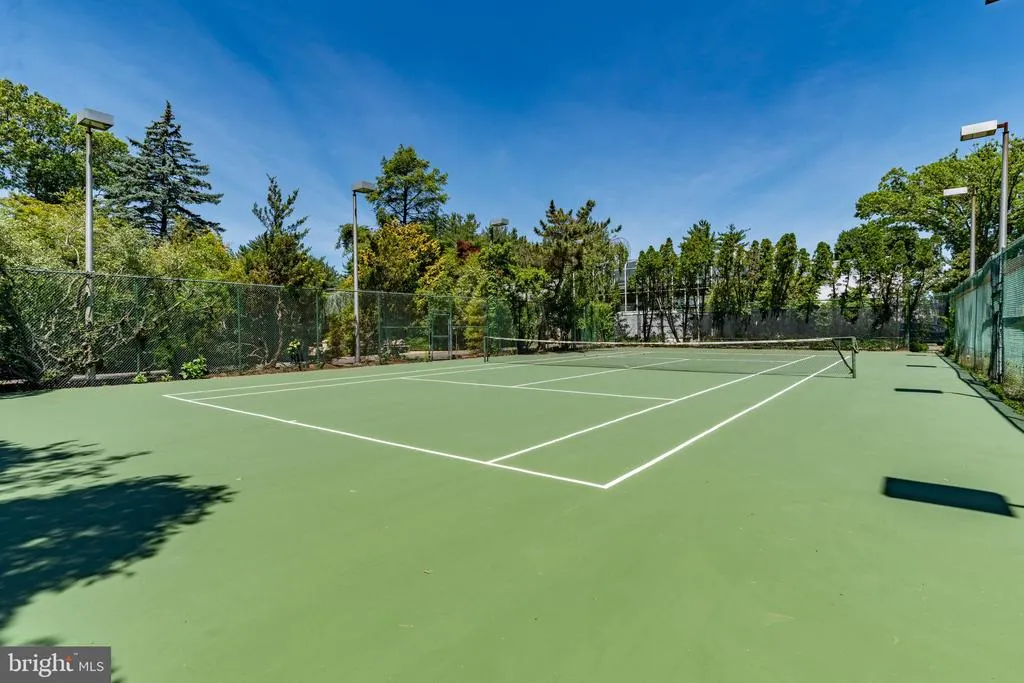
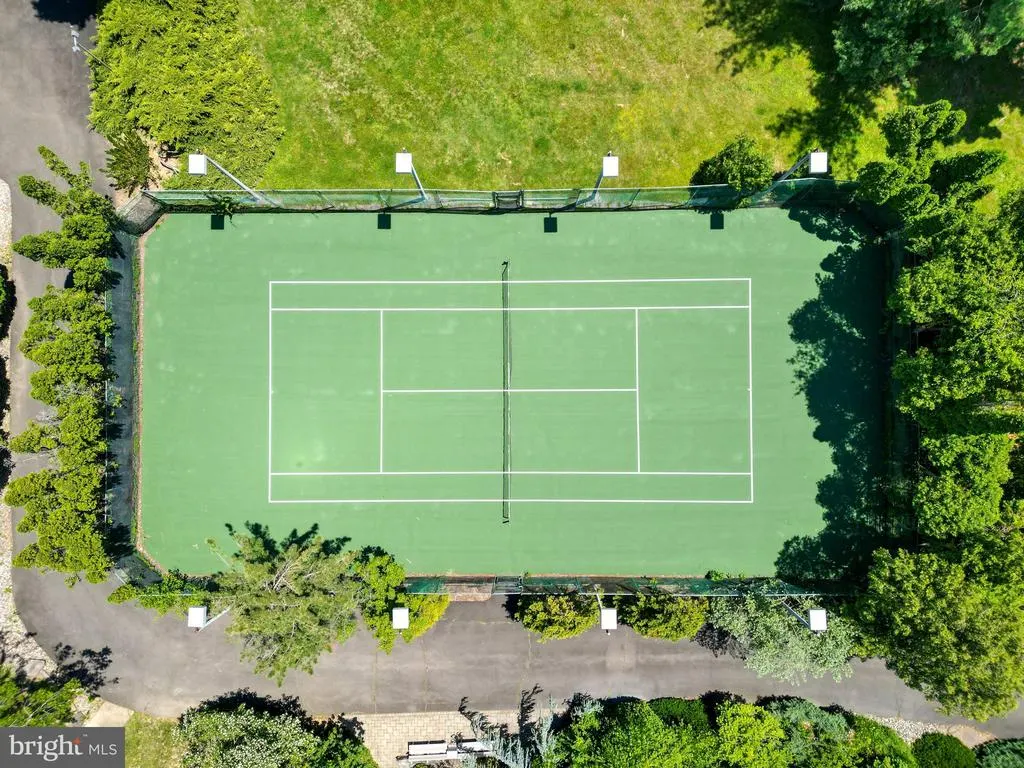
Address
1035 Wright Drive, Huntingdon Valley, PA
Price
$ 3,900,000
Property Attributes
- MLS#PAMC2176846
- TypeSingle Family
- Listing Status ACTIVE
- CountyMONTGOMERY
- CityHuntingdon Valley
- AreaLower Moreland Twp
- NeighborhoodAlbidale
- Zip19006
- StyleManor,Traditional
- Year Built1938
- Taxes$ 77491
- Price$ 3,900,000
- Bedrooms6
- Full Bathrooms7
- Half Bathrooms3
- Sqr Footage8372
- Lot Size6.75 Acres
Data Source:
Bright MLS
Property Description
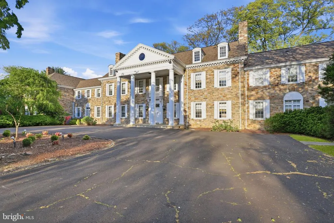
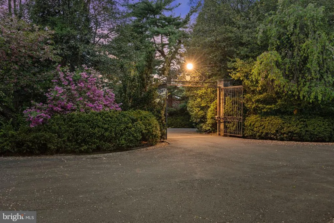
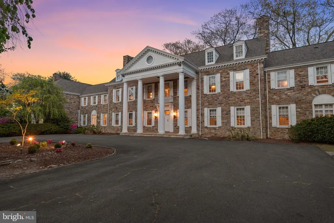
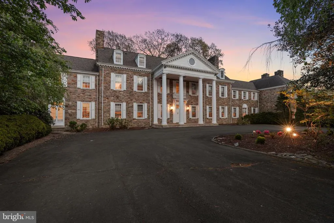
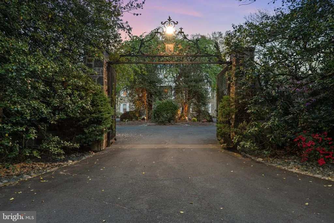
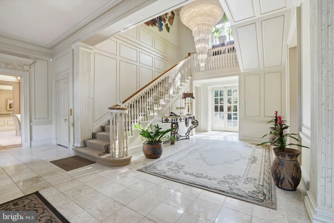
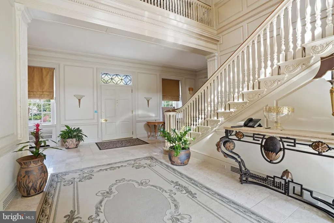
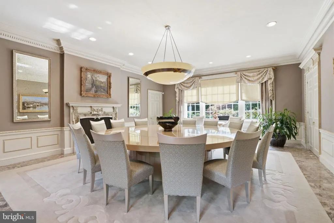
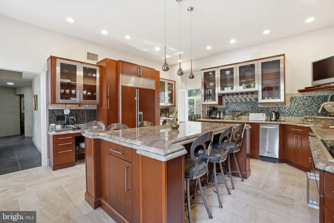
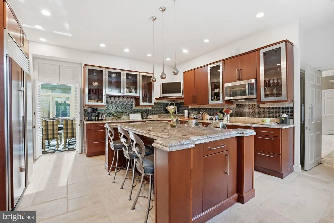
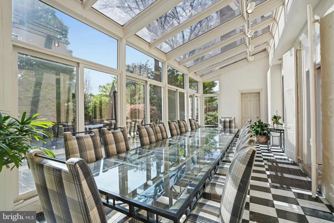
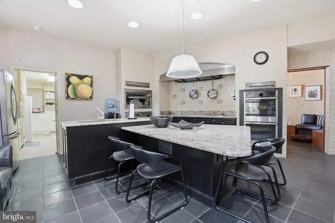
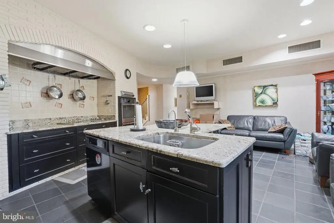
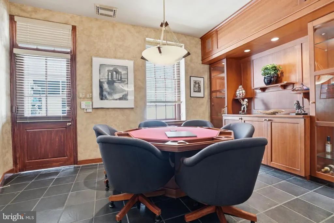
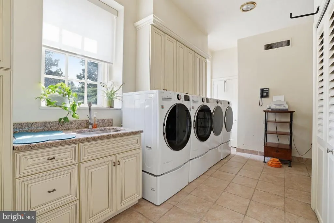
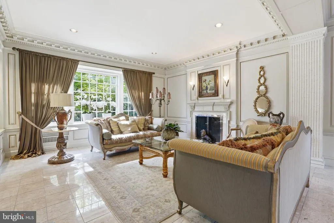
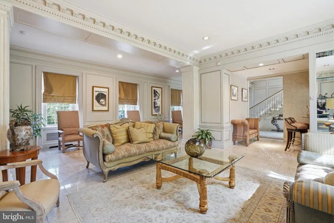
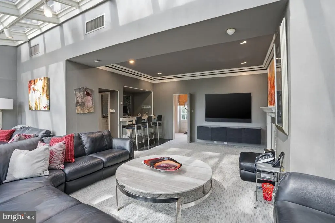
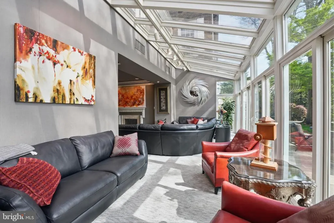
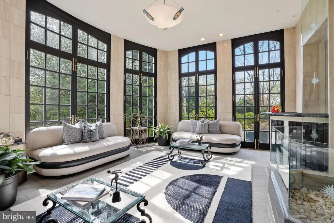
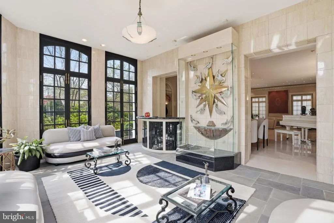
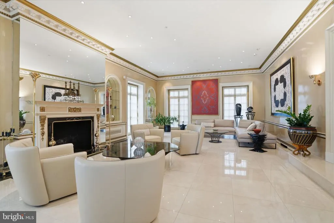
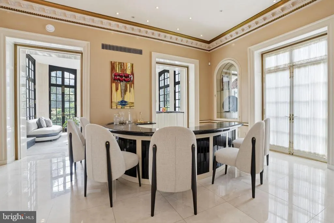
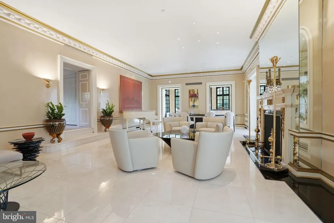
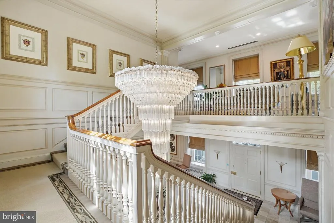
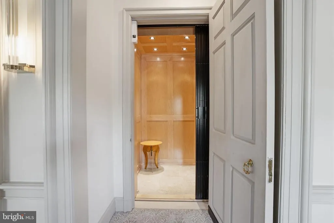
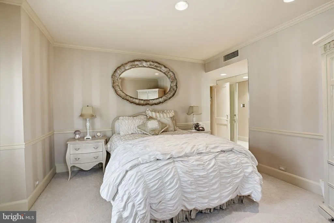
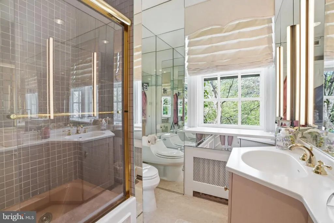
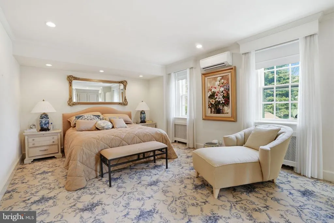
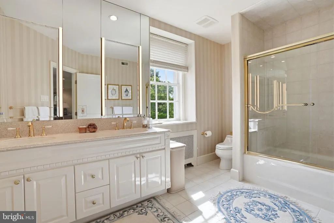
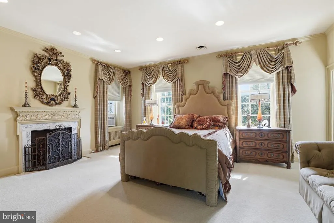
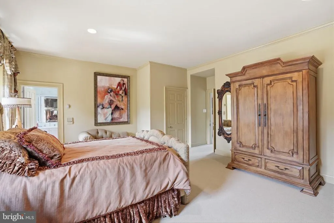
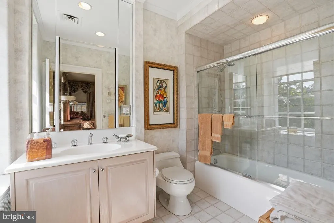
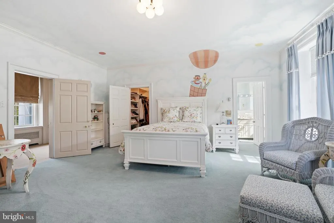
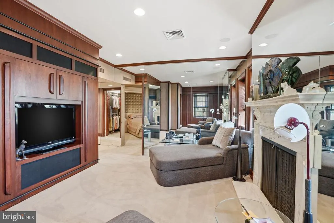
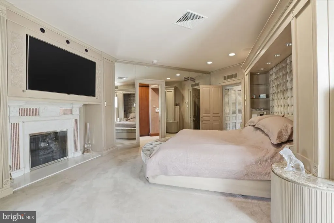
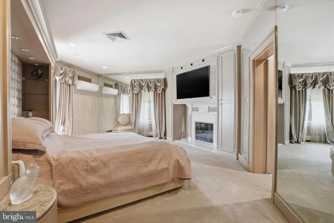
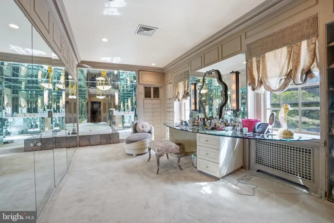
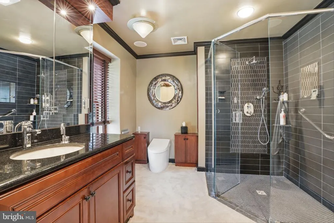
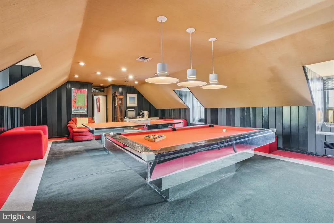
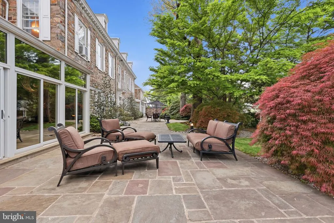
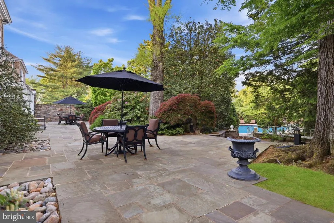
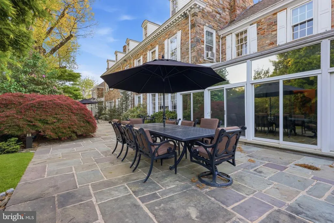
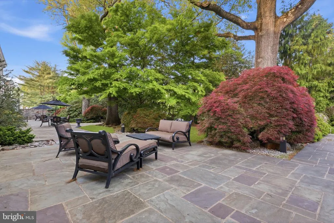
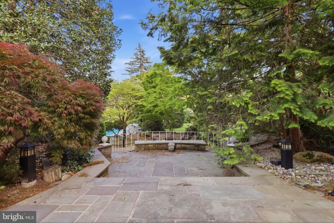
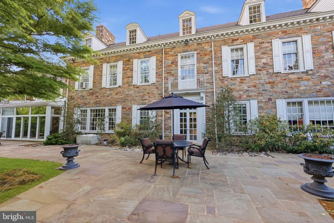

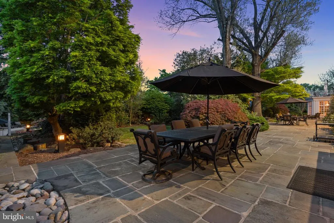

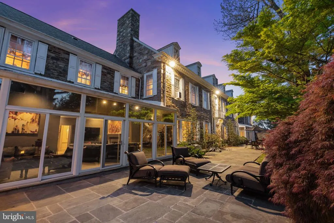
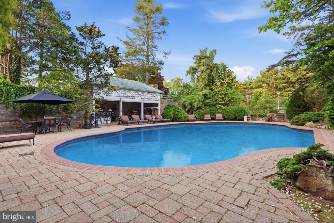
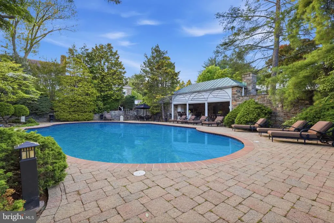
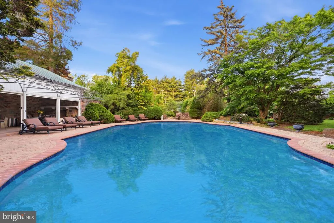
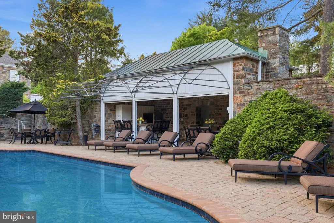
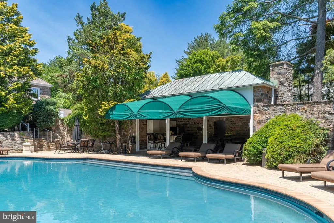
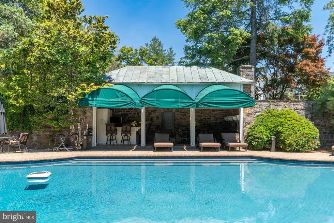
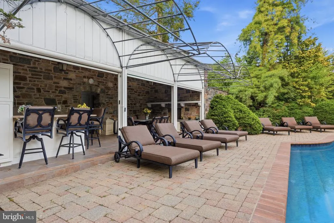
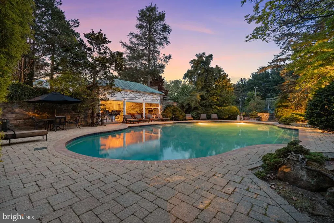
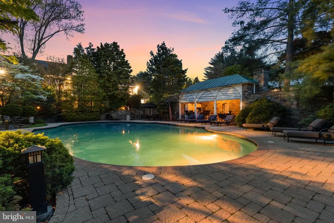
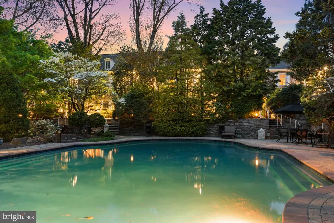
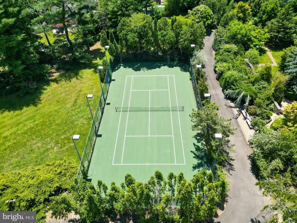
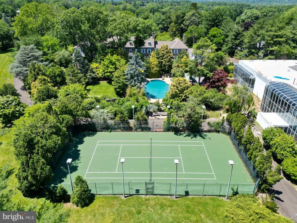
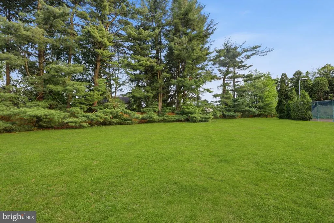
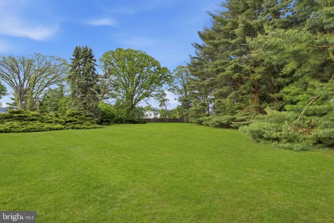
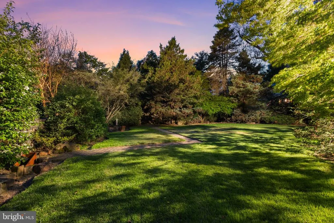
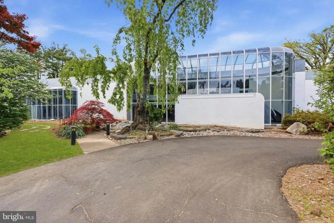
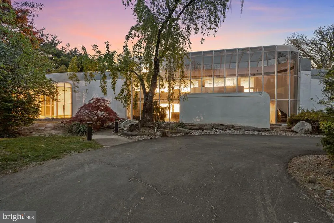
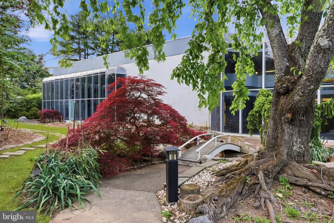
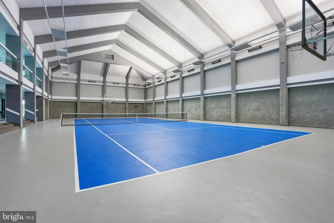
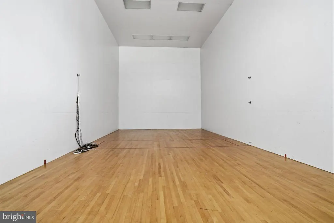
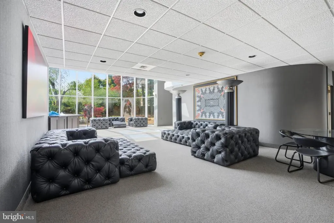
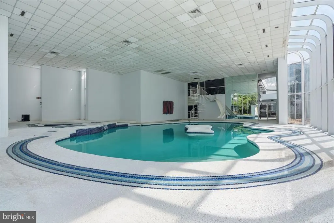
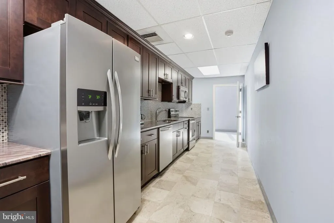
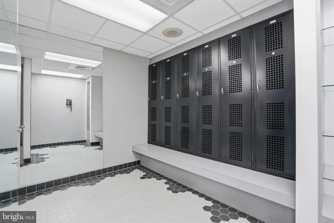
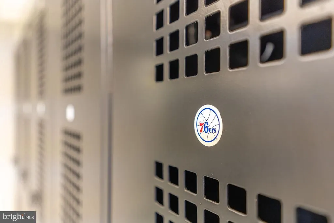
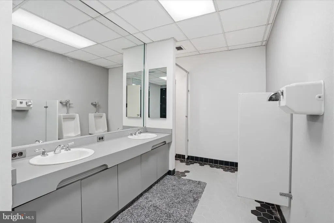
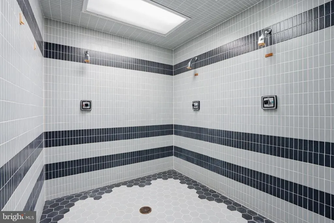
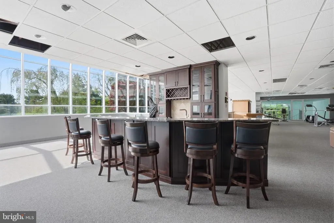
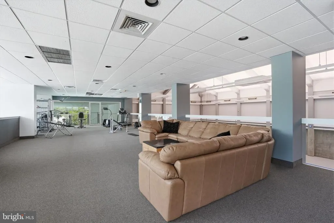
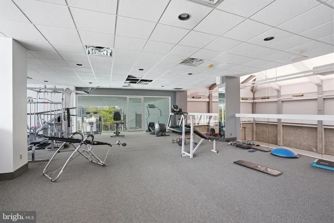
1035 Wright Drive is a rare legacy estate defined by privacy, history, and scaleset on nearly seven gated acres in the heart of Huntingdon Valley. Originally built in 1938 for George W. Elkins, founder of Abington Hospital and a member of the prominent Elkins family, the Neo-Classical residence carries deep historical significance. It was later owned by Harold Katz, former owner of the Philadelphia 76ers, and has hosted U.S. Presidents, professional athletes, and notable public figures throughout its history. Extensively maintained and thoughtfully updated over time, the estate preserves its original architectural integrity while incorporating modern systems and functionality. A property of this scale, craftsmanship, and land coverage could not be replicated today. Behind a gated entrance, the grounds offer complete privacy with mature trees, manicured lawns, and a true sense of seclusionwhile still being minutes from Philadelphia, major highways, and everyday conveniences. The main residence spans approximately 8,750 square feet and features timeless Neo-Classical details including a grand portico, stone faade, soaring chimneys, and intricate millwork. A dramatic foyer opens to formal living and dining rooms, multiple lounge areas, and a sunroom with direct access to the grounds. Eight fireplaces and oversized windows add warmth and character throughout. The kitchen blends function and scale with custom cabinetry, a large center island, Wolf and Sub-Zero appliances, a separate chefs kitchen, and a bright breakfast solarium. The upper levels include a primary suite with sitting room, dual fireplaces, and two full baths, along with four additional ensuite bedrooms, office space, media room, and flexible living areas. An elevator provides access to all levels. A defining feature of the estate is the separate approximately 20,000 square foot Sports and Recreation Pavilionan amenity of unmatched scale. The facility includes a full basketball court, indoor tennis and squash courts, indoor pool, gym, sauna, steam room, and multiple entertaining spaces. It has also served as a private training and practice facility for professional athletes, including members of the Philadelphia 76ers. Outdoor amenities further enhance the estate experience with a resort-style pool, cabana, and expansive grounds designed for both privacy and recreation. Located within the highly regarded Lower Moreland Township School District, 1035 Wright Drive offers a level of privacy, history, and recreational infrastructure that is no longer possible to recreate todaymaking it truly one of one.
| Price History | |
|---|---|
| 5/8/2026 | Listed $3,900,000 |
General Features
| Living Area | 8372 |
|---|---|
| Sewer | Public Sewer |
| Heating | Hot Water,Radiator |
| Cooling | Central A/C,Ceiling Fan(s),Multi Units,Wall Unit,Window Unit(s),Zoned |
| Utilities | Cable TV,Electric Available,Phone,Propane,Sewer Available,Under Ground,Water Available |
| Possession | Settlement |
| Roof | Architectural Shingle,Asphalt,Flat,Pitched,Shingle,Other |
| Appliances | Built-In Microwave,Compactor,Cooktop,Dishwasher,Disposal,Dryer - Electric,Dryer - Front Loading,Energy Efficient Appliances,Exhaust Fan,Extra Refrigerator/Freezer,Freezer,Icemaker,Microwave,Oven - Do |
| Zoning | RSD-3 |
| Garage Spaces | 3.00 |
| Patio/Porch Features | Breezeway,Enclosed,Patio(s),Terrace |
| Architectural Style | Manor,Traditional |
| Pool Features | Concrete,Filtered,Heated,In Ground,Indoor,Pool/Spa Combo,Other |
| Security Features | Carbon Monoxide Detector(s),Monitored,Security System,Smoke Detector,Security Gate |
| Construction Materials | Cast Iron Plumbing,Combination,Concrete,Copper Plumbing,CPVC/PVC,Glass,Masonry,Mixed,Mixed Plumbing,Stone |
| School District | LOWER MORELAND TOWNSHIP |
| Exclusions | Call Listing Agent for details |
| Year Built | 1938 |
| Electric | 200+ Amp Service,Circuit Breakers,Underground |
| View | Garden/Lawn,Trees/Woods |
| Levels | 3 |
| Tax Year | 2025 |
| Ownership | Fee Simple |
| Cool Fuel | Electric |
| Accessibility | None |
| County | MONTGOMERY |
| New Construction | No |
| Property Type | Residential |
| HOA | No |
| Subdivision Name | ALBIDALE |
| Garage Y/N | Yes |
| Water Access Y/N | No |
| Other Structures | Above Grade,Below Grade |
| Full Baths | 7 |
| Status | ACTIVE |
| Directions | Huntingdon Pike to Albidale or Wright Drive to 1035 Wright Drive |
| City | HUNTINGDON VALLEY |
| Senior Community Y/N | No |
| MLS Area | Lower Moreland Twp (10641) |
| Lot Size Units | Square Feet |
| Lot Size Square Feet | 294030.00 |
| Tax Assessed Value | 1423180.0 |
| Tax Annual Amount | 77491.0 |
| Structure Type | Detached |
| Condo/Coop Association fee Y/N | No |
| Bathrooms Count Main Level | 3.00 |
| Price Per Sq Ft Total AG | 465.84 |
| Acceptable Financing | Cash,Conventional |
| Vacation Rental Y/N | No |
| Total SQFT | 8372 |
| Location Type | Suburban |
| Standard Status | Active |
| Year Built Source | Assessor |
| Tax Lot | 039 |
Interior Features
| Interior Amenities | 2nd Kitchen,Additional Stairway,Bar,Bathroom - Jetted Tub,Bathroom - Stall Shower,Bathroom - Walk-In Shower,Breakfast Area,Built-Ins,Butlers Pantry,Carpet,Cedar Closet(s),Ceiling Fan(s),Chair Railing |
|---|---|
| Heating Fuel | Oil |
| Basement | Full,Interior Access,Poured Concrete,Sump Pump,Unfinished |
| Flooring | Carpet,Ceramic Tile,Marble,Partially Carpeted,Stone,Vinyl |
| Total Fireplaces | 8 |
| Fireplace Features | Fireplace - Glass Doors,Mantel(s),Marble,Wood |
| Hot Water | Multi-tank,Oil,S/W Changeover |
| Basement (Y/N) | Yes |
| Heating Y/N | Yes |
| Window Features | Bay/Bow,Double Hung,Insulated,Skylights,Sliding,Transom,Wood Frame |
| Fireplace Y/N | Yes |
| Above Grade Finished Area | 8372 |
| Half Baths | 3 |
| Central Air Y/N | Yes |
| Total Bedrooms | 6 |
| Below Grade Finished Area Unit Type | Square Feet |
| LivingAreaSource | Assessor |
| Laundry Type | Dryer In Unit,Has Laundry,Main Floor,Washer In Unit |
| Below Grade Unfin Area Units | Square Feet |
| Below Grade Unfin SQFT Source | Assessor |
| Below Grade Finished Area Source | Assessor |
| Bedrooms Count All Upper Levels | 6 |
| Bedrooms Count Upper Level 1 | 5 |
| Bedrooms Count Upper Level 2 | 1 |
| Bathrooms Half Main Level | 3 |
| Bathrooms Full Upper Level 2 | 1 |
| Bathrooms Full Upper Level 1 | 6 |
| Bathrooms Full All Upper Levels | 7 |
| Bathrooms Count Upper Level 2 | 1.00 |
| Bathrooms Count Upper Level 1 | 6.00 |
| Bathrooms Count All Upper Levels | 7 |
| Above Grade Finished Area Source | Assessor |
| Above Grade Finished Area Unit Type | Square Feet |
| Total Baths | 10 |
| Number of Elevators | 1 |
Exterior Features
| Exterior Amenities | Awning(s),Extensive Hardscape,Exterior Lighting,Gutter System,Hot Tub,Outbuilding(s),Roof Deck,Sport Court,Stone Retaining Walls,Tennis Court(s) |
|---|---|
| Pool | Yes - Personal |
| Fencing | Aluminum,Chain Link,Decorative,Privacy,Wrought Iron,Other |
| Parking Features | Asphalt Driveway,Circular Driveway,Paved Driveway,Paved Parking,Private,Secure Parking |
| Lot Features | Irregular,Front Yard,Landscaping,Partly Wooded,Premium,Private,Rear Yard,Secluded,SideYard(s),Trees/Wooded,Vegetation Planting |
| Water Source | Public |
| Total Parking Spaces | 3 |
| Garage Features | Garage - Side Entry,Garage Door Opener,Inside Access |
| Type of Parking | Attached Garage,Driveway,Off Street,Parking Lot |
| Land Use Code | 1101 |
| Foundation Details | Concrete Perimeter,Crawl Space,Other |
| Water View Y/N | No |
| Lot Dimensions | 295.00 x 0.00 |
| Lot Size Acres | 6.75 |
| Road Surface Type | Black Top,Paved |
| Lot Size Source | Estimated |
| Waterfront Y/N | No |
| Door Features | French,Sliding Glass |
| Road Responsibility | Boro/Township |
| Land Assessed Value | 0.00 |
| Navigable Water Y/N | No |
| Water Oriented Y/N | No |
| # of Attached Garage Spaces | 3 |
| LotDimensionsSource | Assessor |
Amenities
- Foreclosure
- Views
- Short Sale
- New Construction
- Adult 55+
- Lease To Own
- No HOA Fees
- Furnished
- Primary On Main
- Air Conditioning
- Seller Finance
- Green
- Fixer Upper
- Horse
- Golf
- Fireplace
- Deck
- Garage
- Basement
- Pool
Property vs Single Family Average in 19006
Price
Taxes
Year Built
Visits
 © BRIGHT, All Rights Reserved
