
Price Reduction - Primary on Main
Address
454 Church Street, Royersford, PA
Price
$ 324,900
Property Attributes
- MLS#PAMC2177472
- TypeSingle Family
- Listing Status ACTIVE
- CountyMONTGOMERY
- CityRoyersford
- AreaRoyersford Boro
- Zip19468
- StyleColonial,Victorian
- Year Built1900
- Taxes$ 3551
- Price$ 324,900
- Bedrooms2
- Full Bathrooms2
- Half Bathrooms1
- Sqr Footage1120
Data Source:
Bright MLS
Property Description
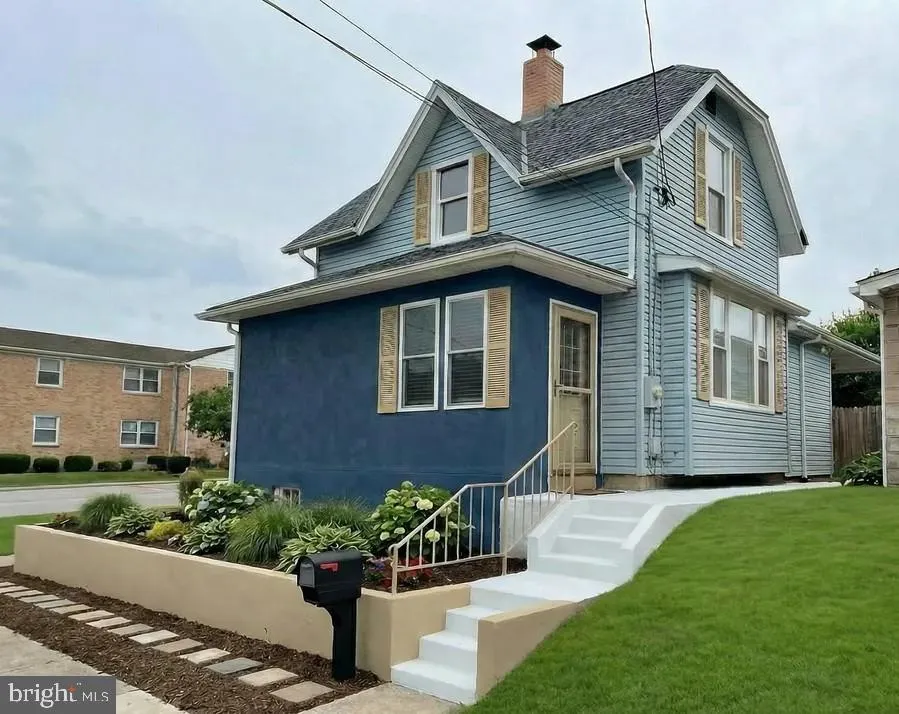
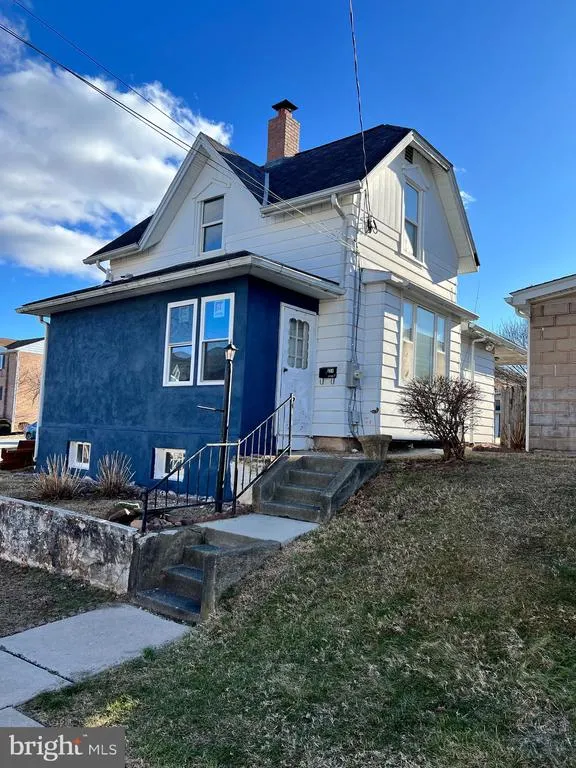
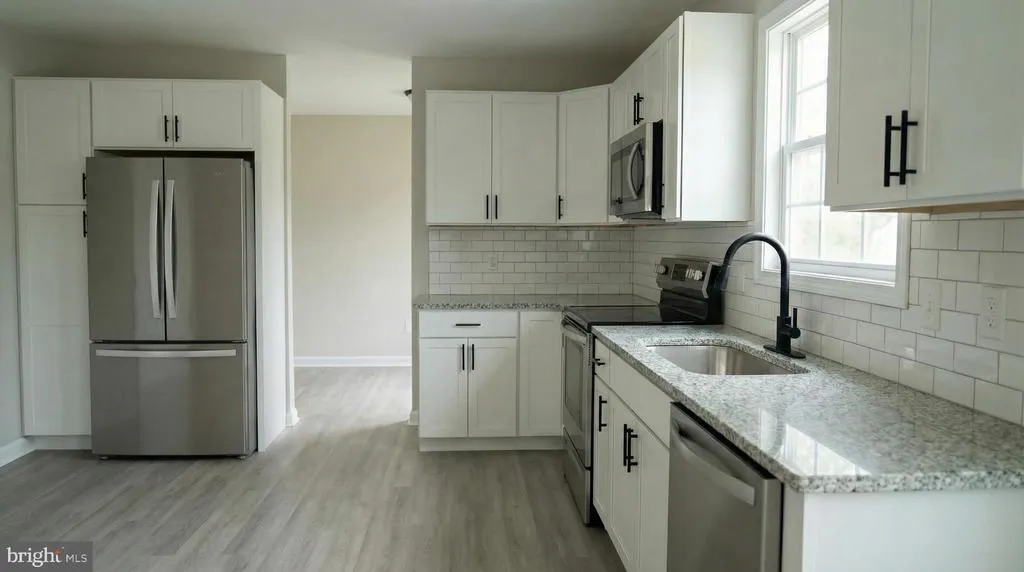
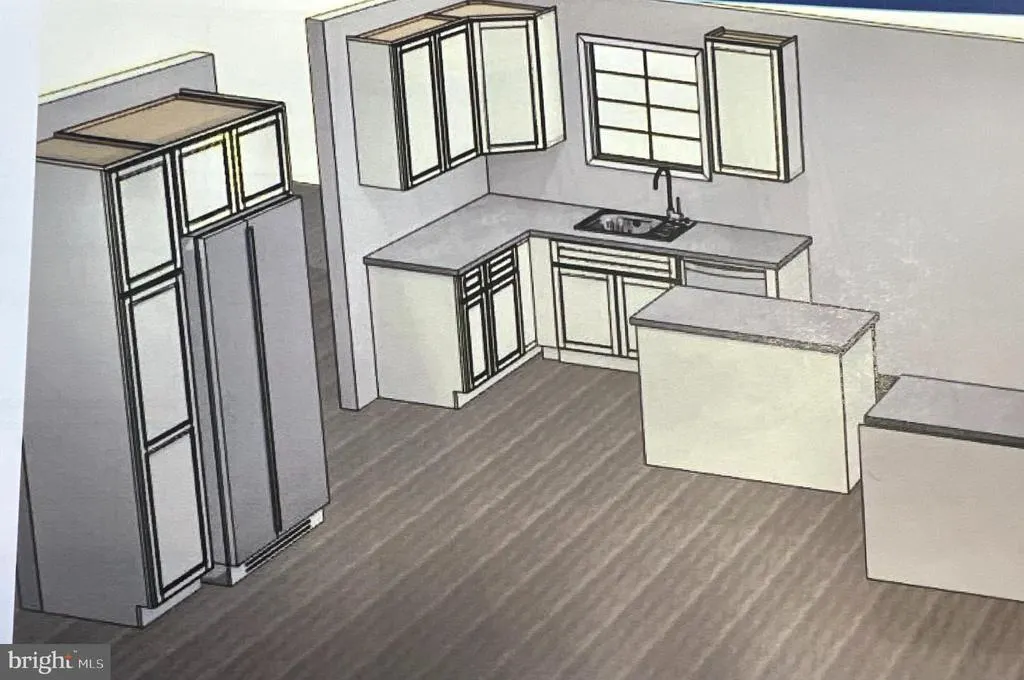
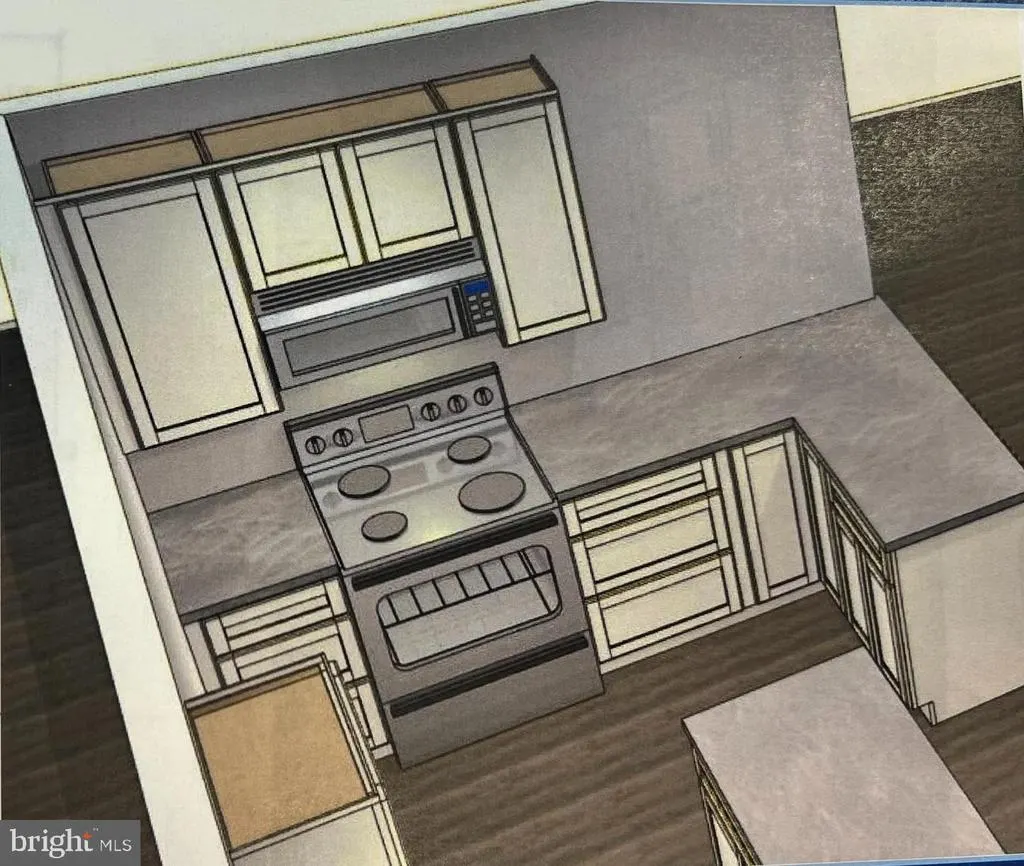
Renovated in 2025/2026. Beautifully renovated 2 bedroom 2.5 full bathrooms. Large Eat In Kitchen with white shaker style cabinets, granite countertops, recessed lights, stainless steel appliance package that includes the microwave, dishwasher, electric oven/range. Refrigerator(negotiable). Additional features include pantry cabinet, separate laundry closet with option for a washer & electric dryer. Bedrooms are on the 1st floor and 2nd floor. Luxury Vinyl plank floor in Kitchen. Carpets in bedrooms. All bathrooms are tile walled showers and floors, upgraded fixtures with vanities and linen storage. New doors and trim throughout. Entire interior painted throughout. Full unfinished basement used mostly for storage and utility. Reconditioned oil heater with newer duct systems completely redesigned in 2026. New C/A. Large fenced yard. Conveniently located and walking distance to local parks/recreation, Royersford/Spring City shops, & local eateries. Short drive to the Limerick Outlets & Providence Town Center. Nearby Rt 422 and Ridge Pike gets you almost anywhere. This single family home will be a perfect home for anyone just starting our or scaling down. Don't miss out on this well thought out redesigned home. Exterior is scheduled to be painted as weather permits or will credit for vinyl siding if preferred. Exterior photo shown is AI generated - projected color and exterior additions planned. TTHomes is owned and operated by PA Licensed Realtors.
| Price History | |
|---|---|
| 4/28/2026 | Listed $349,900 |
| 6/11/2026 | 2$344,900 |
| 6/30/2026 | 2$339,900 |
| 7/21/2026 | 3$329,900 |
| 8/20/2026 | 2$324,900 |
General Features
| Living Area | 1120 |
|---|---|
| Sewer | Public Sewer |
| Heating | Forced Air |
| Cooling | Central A/C |
| Possession | Negotiable,0-30 Days CD |
| Roof | Shingle |
| Appliances | Dishwasher,Microwave,Oven/Range - Electric,Stainless Steel Appliances,Water Heater |
| Zoning | R3 |
| Architectural Style | Colonial,Victorian |
| Security Features | Smoke Detector,Carbon Monoxide Detector(s) |
| Construction Materials | Aluminum Siding,Stucco |
| School District | SPRING-FORD AREA |
| Year Built | 1900 |
| Electric | 200+ Amp Service,Circuit Breakers |
| Levels | 2 |
| Tax Year | 2026 |
| Ownership | Fee Simple |
| Cool Fuel | Electric |
| Accessibility | None |
| County | MONTGOMERY |
| New Construction | No |
| Property Type | Residential |
| HOA | No |
| Subdivision Name | NONE AVAILABLE |
| Garage Y/N | No |
| Water Access Y/N | No |
| Other Structures | Above Grade |
| Transportation | Bus Stop less than 1 mile,Commuter Rail Station less than 1 mile |
| Total Rooms | 7 |
| Full Baths | 2 |
| Status | ACTIVE |
| Directions | Main St from Lewis Rd to a Right on 5th St to a Left on Church St |
| City | ROYERSFORD |
| Disclosures | Agent has Financial Interest,Owner RE Licensee,Prop Disclosure |
| Senior Community Y/N | No |
| MLS Area | Royersford Boro (10619) |
| Lot Size Units | Square Feet |
| Lot Size Square Feet | 3930.00 |
| Tax Assessed Value | 70900.0 |
| Tax Annual Amount | 3551.0 |
| Home Warranty Y/N | Yes |
| Property Condition | Excellent |
| Structure Type | Detached |
| Condo/Coop Association fee Y/N | No |
| Bathrooms Full Main Level | 2 |
| Bathrooms Count Main Level | 2.00 |
| Price Per Sq Ft Total AG | 290.09 |
| Acceptable Financing | Cash,Conventional,FHA,VA |
| Additional Parcels Y/N | No |
| Historic Y/N | No |
| Lease Considered Y/N | No |
| Vacation Rental Y/N | No |
| Virtual Tour | https://youtu.be/MxOULTPtybQ |
| Total SQFT | 1120 |
| Standard Status | Active |
| Year Built Source | Estimated |
| Association Recreation Fee | No |
Interior Features
| Interior Amenities | Carpet,Entry Level Bedroom,Family Room Off Kitchen,Floor Plan - Traditional,Kitchen - Eat-In,Recessed Lighting,Spiral Staircase,Upgraded Countertops,Bathroom - Stall Shower,Bathroom - Tub Shower,Pant |
|---|---|
| Heating Fuel | Oil |
| Basement | Full,Unfinished |
| Flooring | Carpet,Luxury Vinyl Plank,Ceramic Tile |
| Hot Water | Electric |
| Basement (Y/N) | Yes |
| Heating Y/N | Yes |
| Window Features | Replacement,Screens,Vinyl Clad |
| Fireplace Y/N | No |
| Above Grade Finished Area | 1120 |
| Half Baths | 1 |
| Central Air Y/N | Yes |
| Total Bedrooms | 2 |
| Room Type | Bedroom 2,Kitchen,Family Room,Bedroom 1,Bathroom 1,Bathroom 2,Bathroom 3 |
| Main Level Bedrooms | 1 |
| LivingAreaSource | Estimated |
| Laundry Type | Main Floor |
| Bedrooms Count All Upper Levels | 1 |
| Bedrooms Count Upper Level 1 | 1 |
| Bathrooms Half Upper Level 1 | 1 |
| Bathrooms Half All Upper Levels | 1 |
| Bathrooms Count Upper Level 1 | 1.00 |
| Bathrooms Count All Upper Levels | 1 |
| Above Grade Finished Area Source | Estimated |
| Above Grade Finished Area Unit Type | Square Feet |
| Total Baths | 3 |
Exterior Features
| Exterior Amenities | Chimney Cap(s),Sidewalks,Street Lights |
|---|---|
| Pool | No Pool |
| Fencing | Privacy,Wood |
| Water Source | Public |
| Inclusions | Washer,Dryer |
| Type of Parking | On Street |
| Foundation Details | Stone |
| Spa | No |
| Water View Y/N | No |
| Lot Size Acres | 0.00 |
| Lot Size Source | Estimated |
| Waterfront Y/N | No |
| Door Features | Six Panel,Storm |
| Other Equipment | Negotiable |
| Horse Y/N | No |
| Navigable Water Y/N | No |
| Water Oriented Y/N | No |
Room Details
| Room | Dimensions | Level | Flooring | Details |
|---|---|---|---|---|
| Bathroom 1 | Main | Bathroom - Stall Shower,Flooring - Ceramic Tile,Lighting - LED,Lighting - Recessed | ||
| Bathroom 2 | Upper 1 | Lighting - LED,Lighting - Recessed,Flooring - Ceramic Tile | ||
| Bathroom 3 | Main | Bathroom - Tub Shower,Flooring - Ceramic Tile,Lighting - LED,Lighting - Recessed | ||
| Bedroom 1 | Main | Attached Bathroom,Flooring - Carpet,Lighting - LED,Lighting - Recessed | ||
| Bedroom 2 | Upper 1 | Attached Bathroom,Lighting - LED,Lighting - Recessed,Flooring - Carpet | ||
| Family Room | Main | Flooring - Luxury Vinyl Plank,Lighting - LED,Lighting - Recessed | ||
| Kitchen | Main | Countertop(s) - Granite,Flooring - Luxury Vinyl Plank,Kitchen - Eat-in,Kitchen - Electric Cooking,Lighting - LED,Lighting - Recessed,Pantry |
Amenities
- Foreclosure
- Views
- Short Sale
- New Construction
- Adult 55+
- Lease To Own
- No HOA Fees
- Furnished
- Primary On Main
- Air Conditioning
- Seller Finance
- Green
- Fixer Upper
- Horse
- Golf
- Fireplace
- Deck
- Garage
- Basement
- Pool
Property vs Single Family Average in 19468
Price
Taxes
Year Built
Visits
 © BRIGHT, All Rights Reserved
