
Views
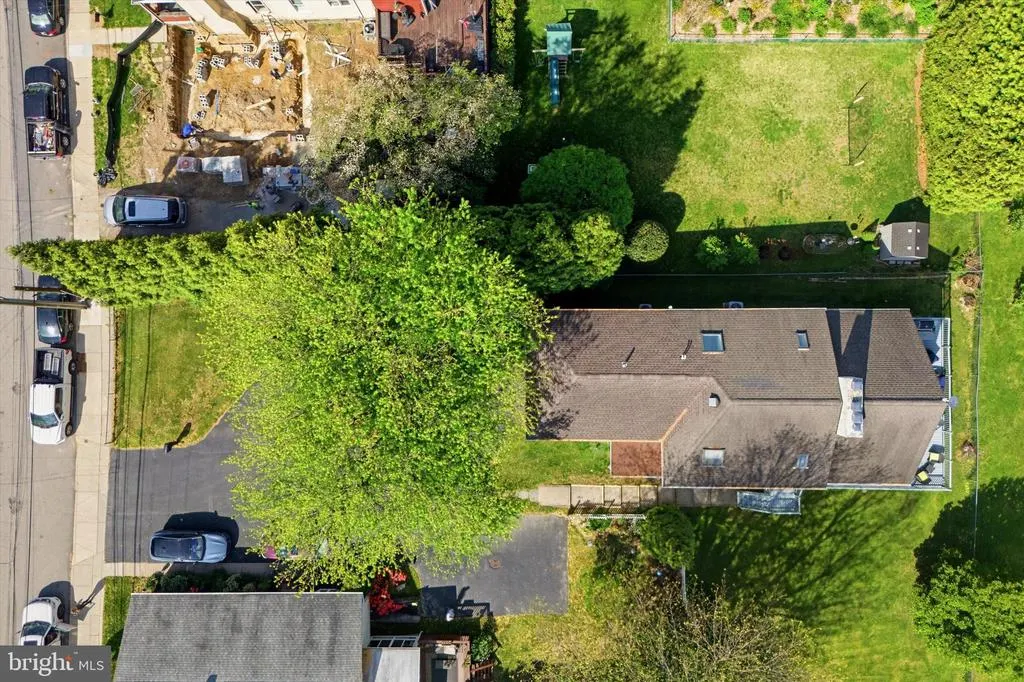
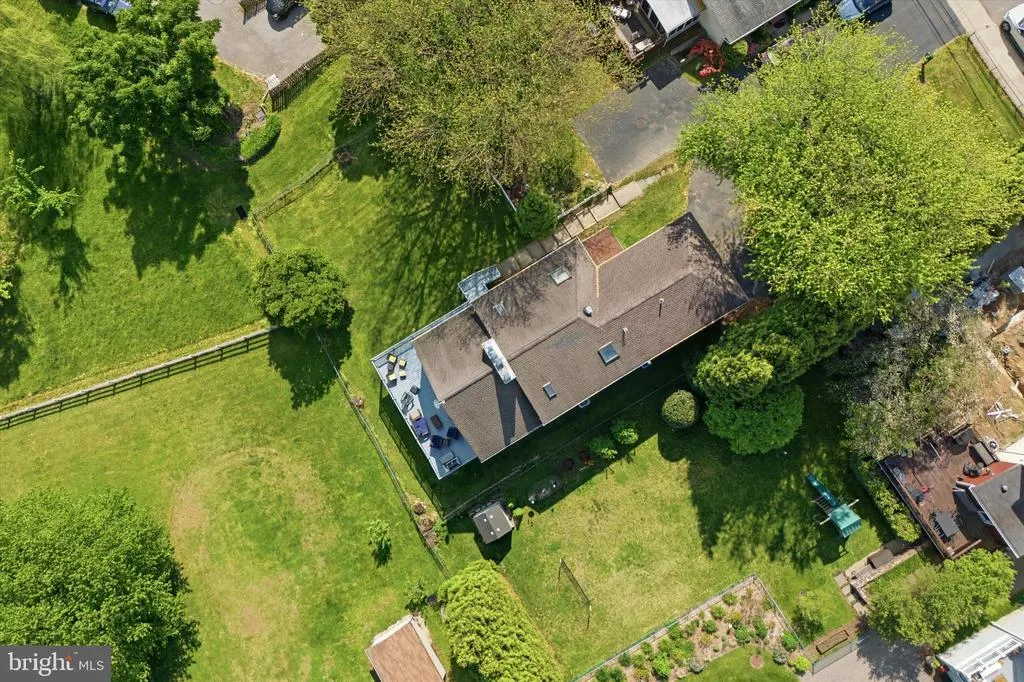
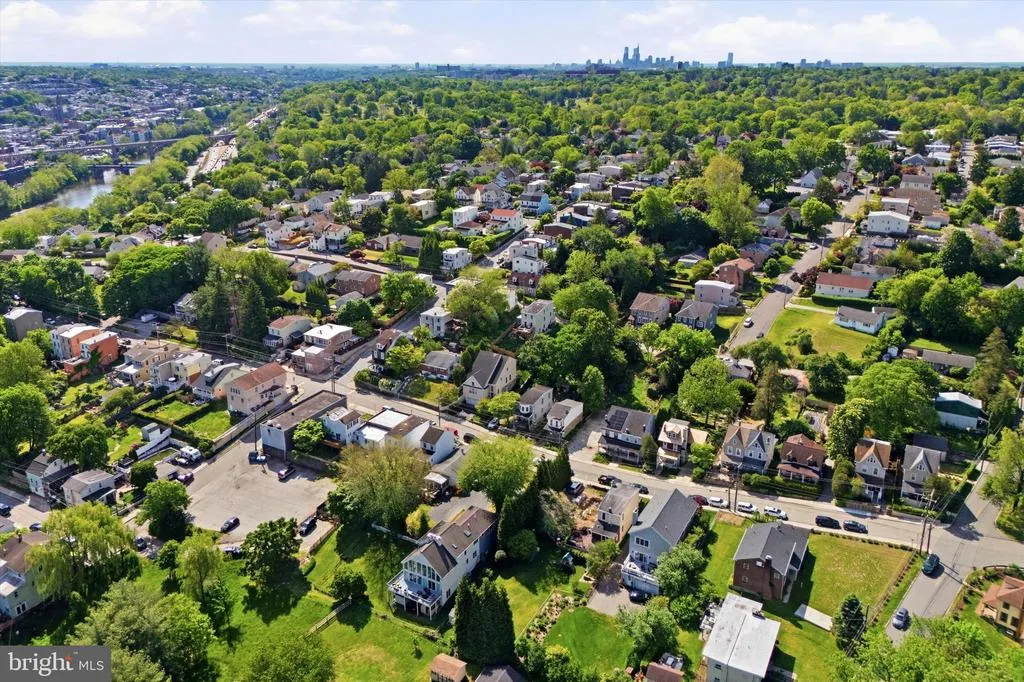
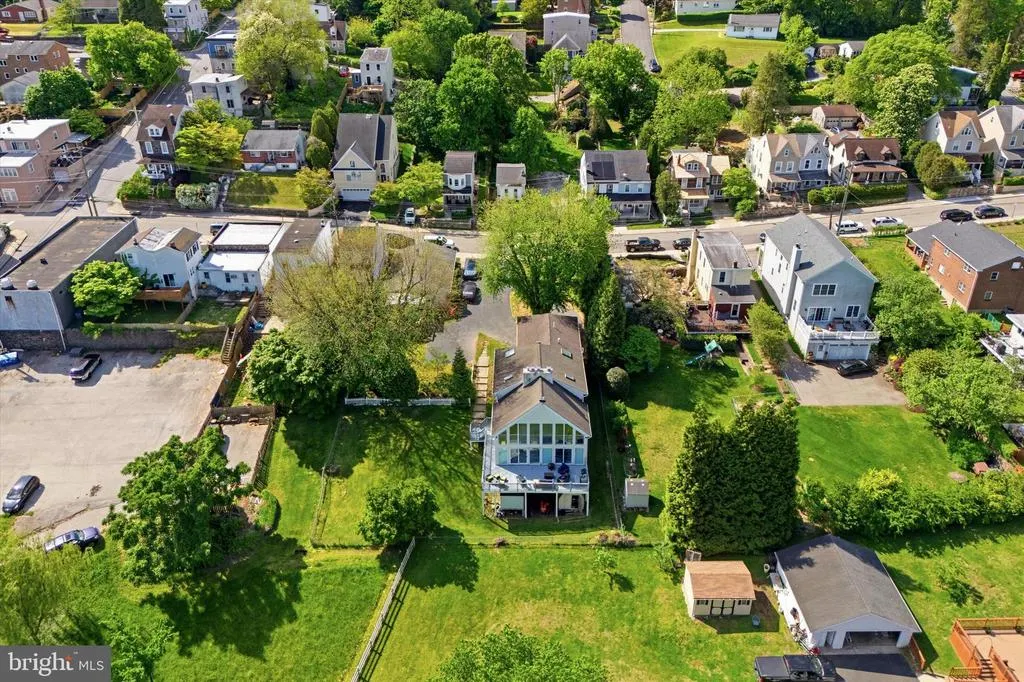
Address
219 Jefferson Street, Bala Cynwyd, PA
Price
$ 899,900
Property Attributes
- MLS#PAMC2179758
- TypeSingle Family
- Listing Status ACTIVE
- CountyMONTGOMERY
- CityBala Cynwyd
- AreaLower Merion Twp
- NeighborhoodBelmont Hills
- Zip19004
- StyleContemporary
- Year Built1988
- Taxes$ 12564
- Price$ 899,900
- Bedrooms5
- Full Bathrooms4
- Half Bathrooms0
- Sqr Footage4218
- Lot Size0.28 Acres
Data Source:
Bright MLS
Property Description
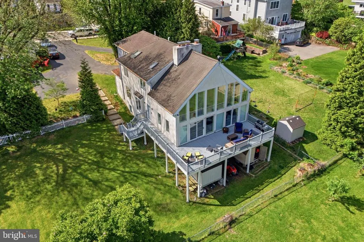
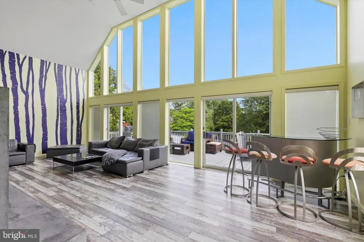
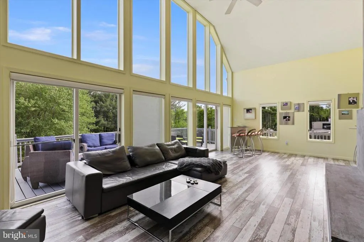
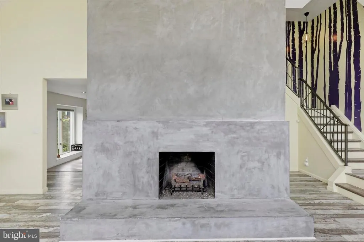
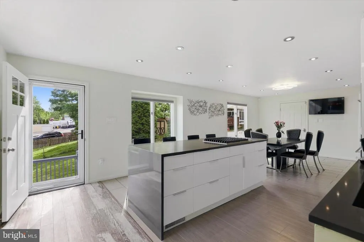
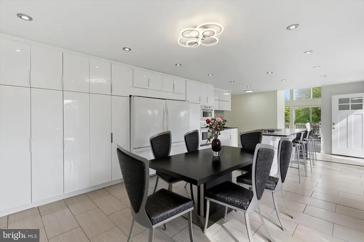
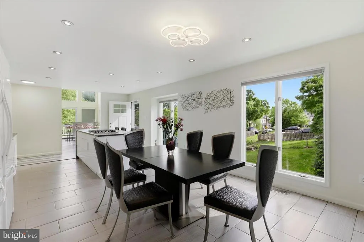
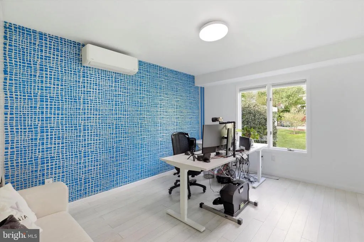
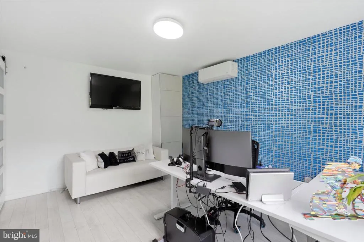
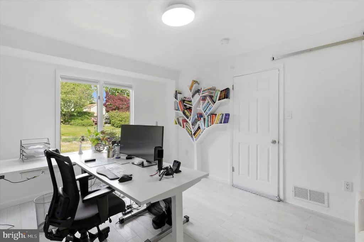
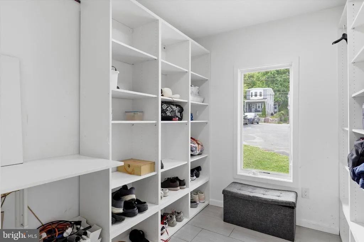
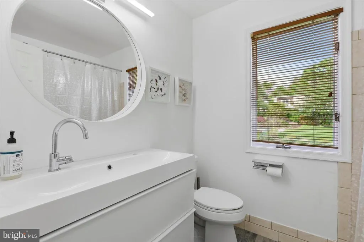
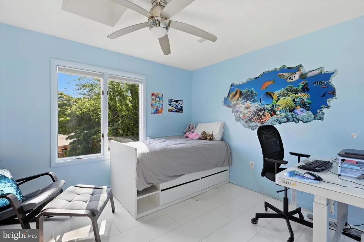
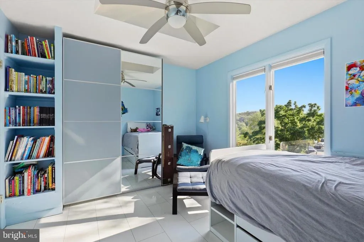
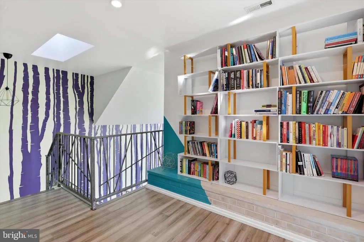
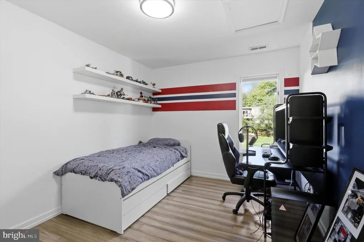
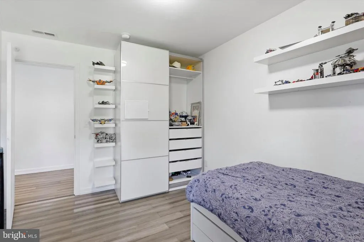
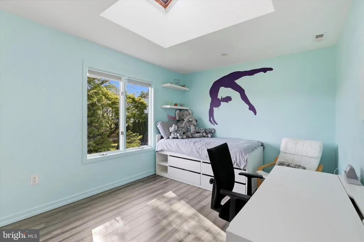
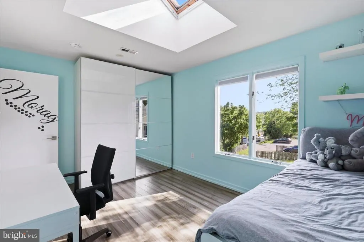
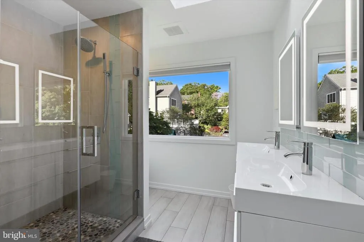
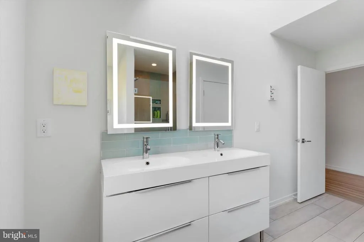
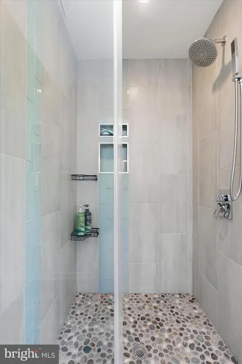
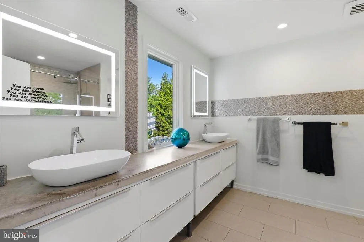
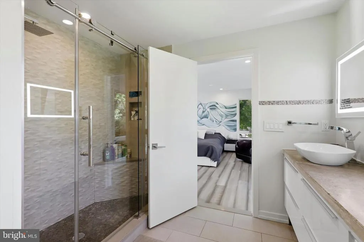
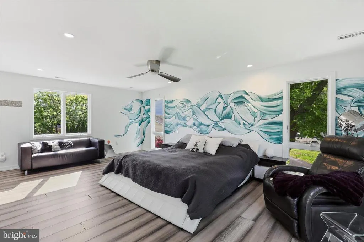
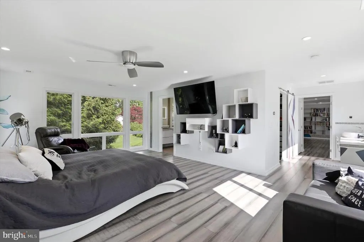
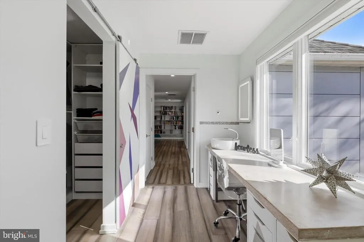
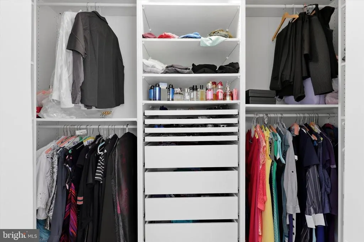
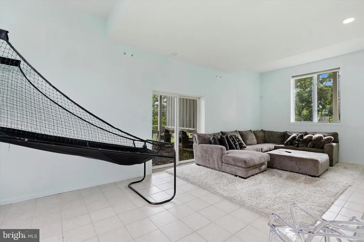
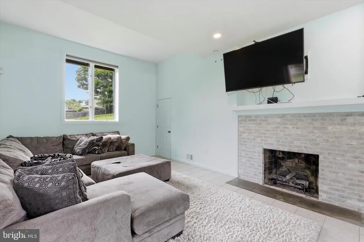
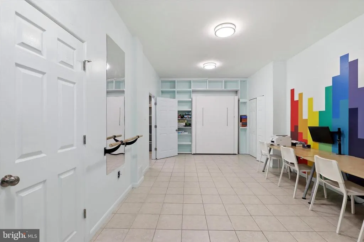
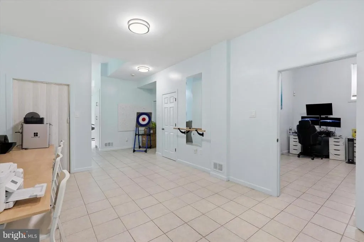
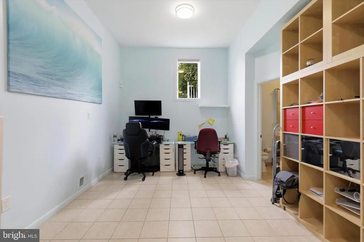
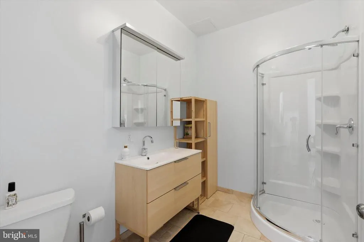
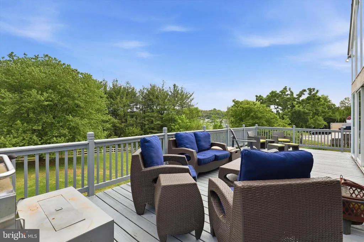
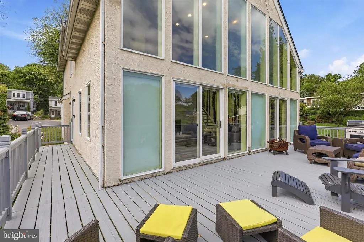
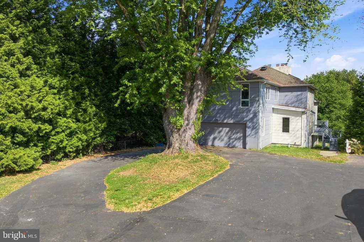
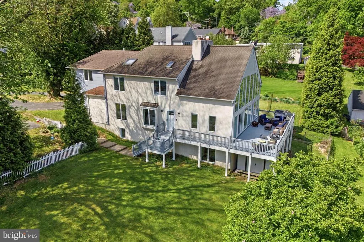
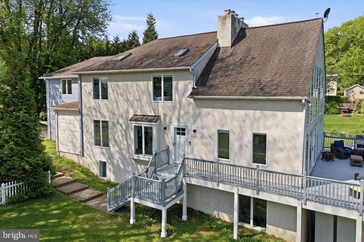
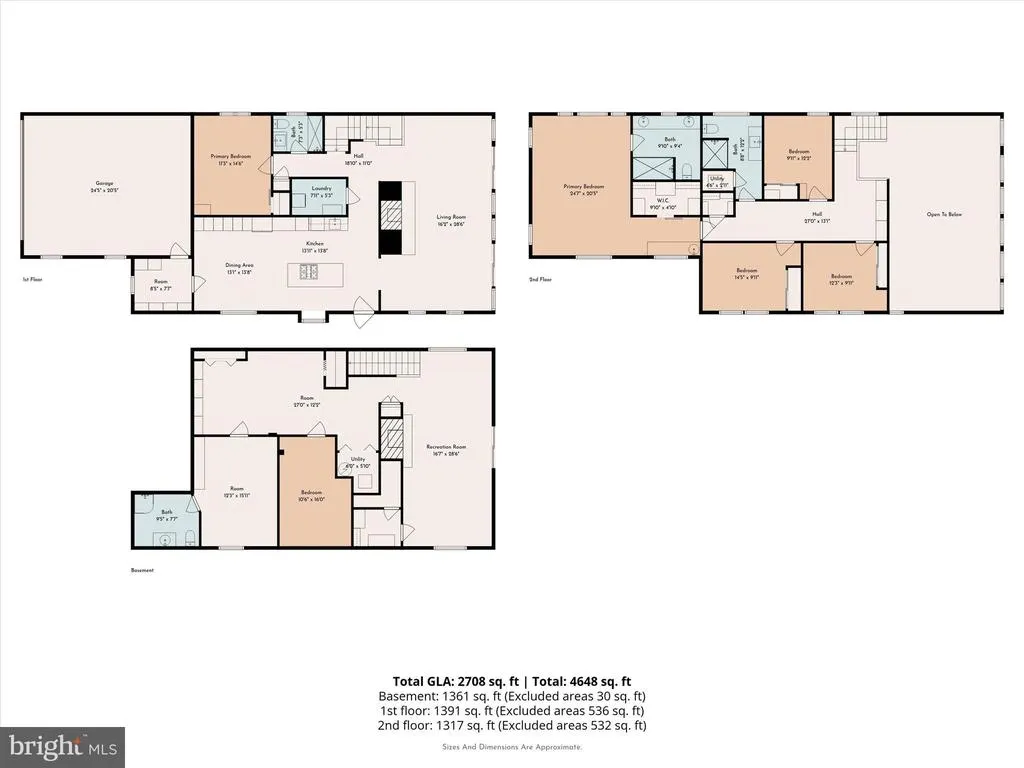
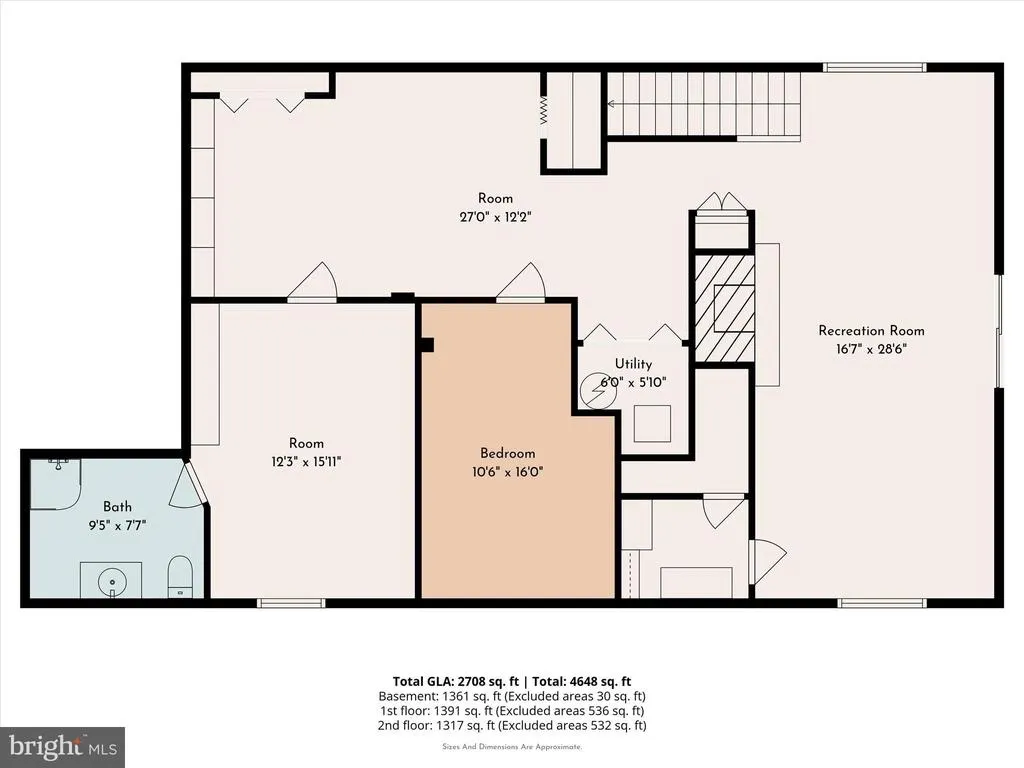
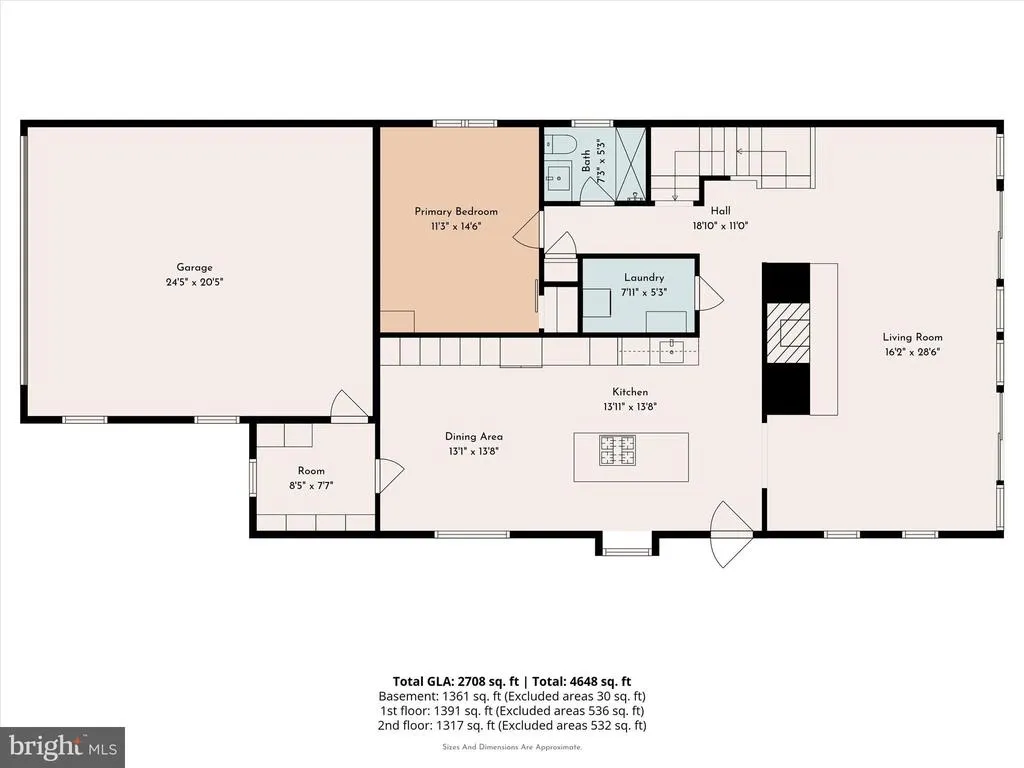
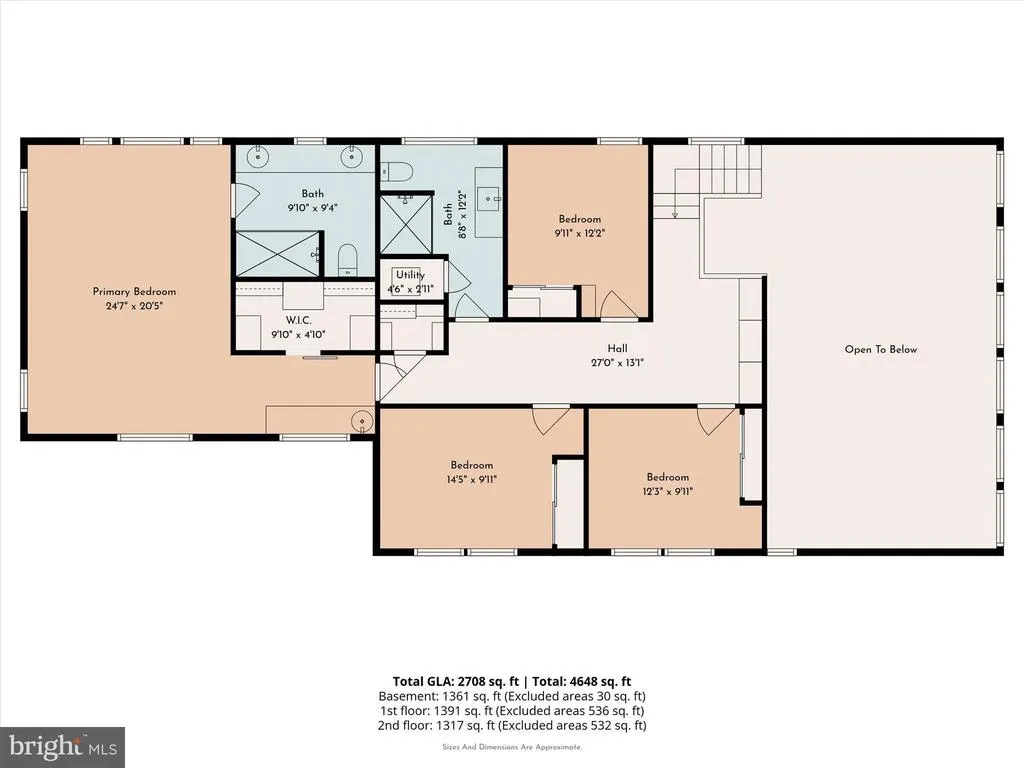
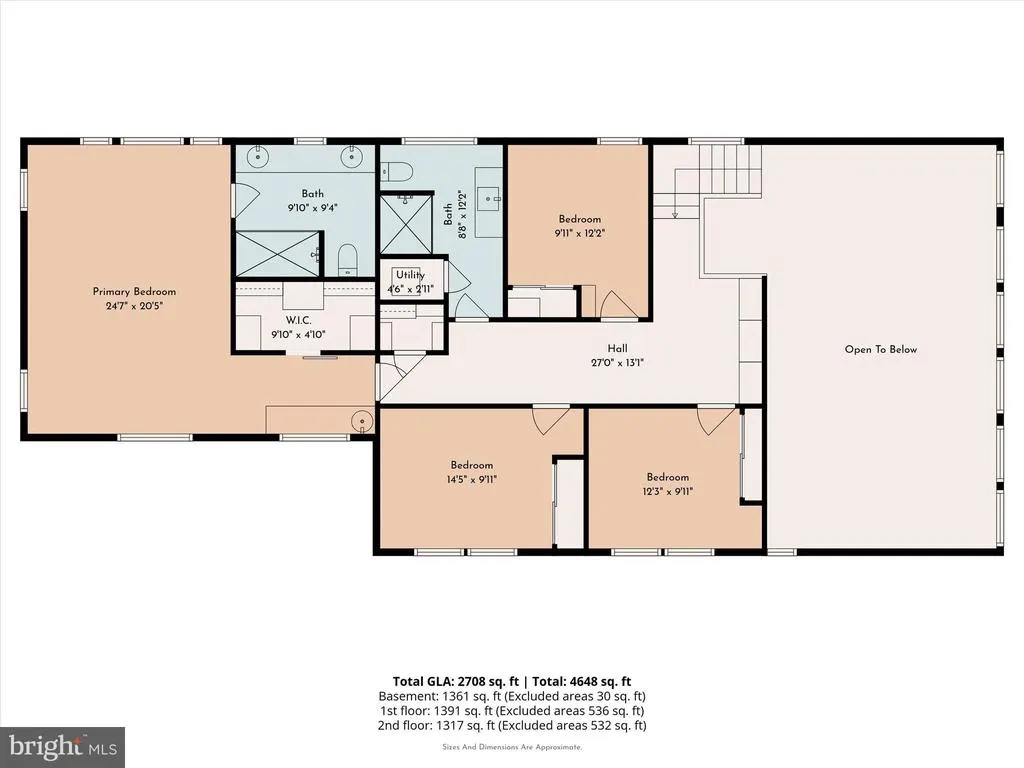
Exceptional custom contemporary home with panoramic views featuring 5 Bedrooms and 4 full Baths in desirable Lower Merion Township. This architecturally unique residence offers dramatic living spaces, flexible layout options, and incredible indoor/outdoor entertaining areas. The main level welcomes you with an expansive Living Room featuring soaring cathedral ceilings, a wall of sun-filled windows, and a gas fireplace with custom concrete surround. Sliding glass doors open to a massive wraparound deck overlooking a peaceful, private backyard, creating the perfect setting for relaxing or hosting. Upstairs, the Primary Suite features custom walk-in closets and a luxurious spa-style bath. Three additional bedrooms and a renovated full bath with double sinks and a pebble floor complete the upper level. The enormous finished walk-out lower level offers exceptional flexibility with a separate Family Room featuring a fireplace, full Bath, versatile flex rooms, and sliding glass doors leading to a covered patio. This expansive space is ideal for guests, extended living arrangements, home office space, a gym, media room, or recreation area. Additional highlights include abundant storage, mudroom, smart home system managing lighting, climate, and security, 2-car garage with EV charger, circular driveway, and access to award-winning Lower Merion Schools.
| Price History | |
|---|---|
| 5/15/2026 | Listed $1,200,000 |
| 6/2/2026 | 17$999,900 |
| 7/16/2026 | 11$899,900 |
General Features
| Living Area | 4218 |
|---|---|
| Sewer | Public Sewer |
| Heating | Central |
| Cooling | Central A/C |
| Utilities | Cable TV |
| Possession | Settlement |
| Roof | Shingle |
| Appliances | Cooktop,Oven - Wall,Oven - Self Cleaning,Disposal |
| Zoning | R5 |
| Garage Spaces | 2.00 |
| Patio/Porch Features | Deck(s),Patio(s) |
| Architectural Style | Contemporary |
| Security Features | Security System |
| Construction Materials | Stucco |
| School District | LOWER MERION |
| Year Built | 1988 |
| Levels | 2 |
| Tax Year | 2025 |
| Ownership | Fee Simple |
| Cool Fuel | Electric |
| Accessibility | None |
| County | MONTGOMERY |
| New Construction | No |
| Property Type | Residential |
| HOA | No |
| Subdivision Name | BELMONT HILLS |
| Garage Y/N | Yes |
| Water Access Y/N | No |
| Other Structures | Above Grade,Below Grade |
| Full Baths | 4 |
| Status | ACTIVE |
| Directions | Please refer to GPS |
| City | BALA CYNWYD |
| Senior Community Y/N | No |
| MLS Area | Lower Merion Twp (10640) |
| Lot Size Units | Square Feet |
| Lot Size Square Feet | 12351.00 |
| Tax Assessed Value | 272920.0 |
| Tax Annual Amount | 12564.0 |
| Structure Type | Detached |
| Condo/Coop Association fee Y/N | No |
| Bathrooms Full Main Level | 1 |
| Bathrooms Count Main Level | 1.00 |
| Price Per Sq Ft Total AG | 314.98 |
| Vacation Rental Y/N | No |
| Total SQFT | 4218 |
| Standard Status | Active |
| Year Built Source | Assessor |
| Tax Lot | 351 |
Interior Features
| Interior Amenities | Primary Bath(s),Kitchen - Island,Skylight(s),Ceiling Fan(s),2nd Kitchen,Kitchen - Eat-In |
|---|---|
| Heating Fuel | Natural Gas |
| Basement | Full |
| Flooring | Wood,Fully Carpeted |
| Hot Water | Natural Gas |
| Basement (Y/N) | Yes |
| Heating Y/N | Yes |
| Above Grade Finished Area | 2857 |
| Central Air Y/N | Yes |
| Total Bedrooms | 5 |
| Below Grade Finished Area | 1361 |
| Room Type | Living Room,Dining Room,Primary Bedroom,Bedroom 2,Kitchen,Family Room,Bedroom 1 |
| Below Grade Finished Area Unit Type | Square Feet |
| LivingAreaSource | Estimated |
| Below Grade Unfin Area Units | Square Feet |
| Below Grade Unfin SQFT Source | Assessor |
| Below Grade Finished Area Source | Estimated |
| Bedrooms Count All Lower Levels | 1 |
| Bedrooms Count All Upper Levels | 4 |
| Bedrooms Count Lower Level 1 | 1 |
| Bedrooms Count Upper Level 1 | 4 |
| Bathrooms Full Upper Level 1 | 2 |
| Bathrooms Full Lower Level 1 | 1 |
| Bathrooms Full All Upper Levels | 2 |
| Bathrooms Full All Lower Levels | 1 |
| Bathrooms Count Upper Level 1 | 2.00 |
| Bathrooms Count Lower Level 1 | 1.00 |
| Bathrooms Count All Upper Levels | 2 |
| Bathrooms Count All Lower Levels | 1 |
| Above Grade Finished Area Source | Assessor |
| Above Grade Finished Area Unit Type | Square Feet |
| Total Baths | 4 |
Exterior Features
| Exterior Amenities | Sidewalks,Street Lights |
|---|---|
| Pool | No Pool |
| Lot Features | Front Yard |
| Water Source | Public |
| Total Parking Spaces | 2 |
| Garage Features | Inside Access,Garage Door Opener |
| Type of Parking | Driveway,Attached Garage,Other |
| Land Use Code | 1101 |
| Foundation Details | Block |
| Water View Y/N | No |
| Lot Dimensions | 49.00 x 0.00 |
| Lot Size Acres | 0.28 |
| Lot Size Source | Assessor |
| Waterfront Y/N | No |
| Land Assessed Value | 0.00 |
| Navigable Water Y/N | No |
| Water Oriented Y/N | No |
| # of Attached Garage Spaces | 2 |
| LotDimensionsSource | Assessor |
Room Details
| Room | Dimensions | Level | Flooring | Details |
|---|---|---|---|---|
| Bedroom 1 | 0 X 0 | Main | ||
| Bedroom 2 | 0 X 0 | Lower 1 | ||
| Dining Room | 0 X 0 | Main | ||
| Family Room | 0 X 0 | Lower 1 | Fireplace - Other | |
| Kitchen | 0 X 0 | Main | Kitchen - Electric Cooking,Island,Double Sink | |
| Living Room | 0 X 0 | Main | Fireplace - Other | |
| Primary Bedroom | 0 X 0 | Upper 1 |
Amenities
- Foreclosure
- Views
- Short Sale
- New Construction
- Adult 55+
- Lease To Own
- No HOA Fees
- Furnished
- Primary On Main
- Air Conditioning
- Seller Finance
- Green
- Fixer Upper
- Horse
- Golf
- Fireplace
- Deck
- Garage
- Basement
- Pool
Property vs Single Family Average in 19004
Price
Taxes
Year Built
Visits
 © BRIGHT, All Rights Reserved
