
New Construction
Address
30 E Church Road, Plymouth Meeting, PA
Price
$ 1,175,000
Property Attributes
- MLS#PAMC2179768
- TypeSingle Family
- Listing Status ACTIVE
- CountyMONTGOMERY
- CityPlymouth Meeting
- AreaPlymouth Twp
- NeighborhoodPlymouth Valley
- Zip19462
- StyleColonial
- Year Built2026
- Price$ 1,175,000
- Bedrooms4
- Full Bathrooms2
- Half Bathrooms1
- Sqr Footage2900
- Lot Size0.22 Acres
Data Source:
Bright MLS
Property Description
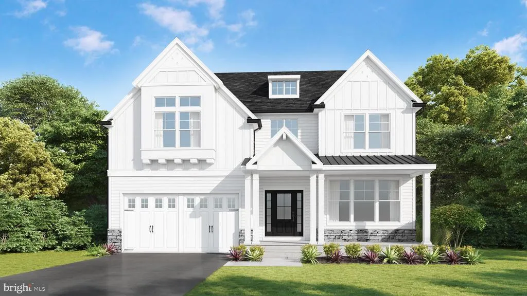
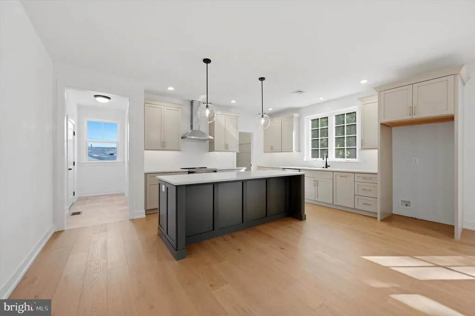
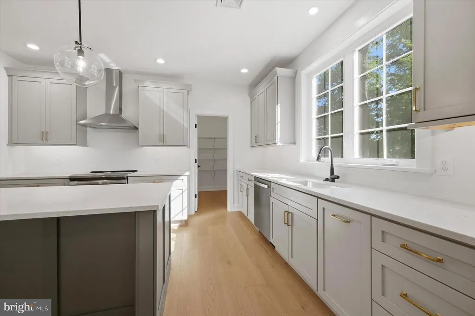
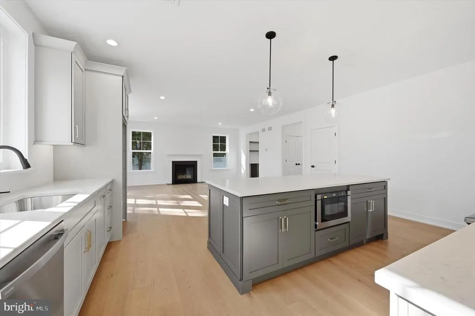
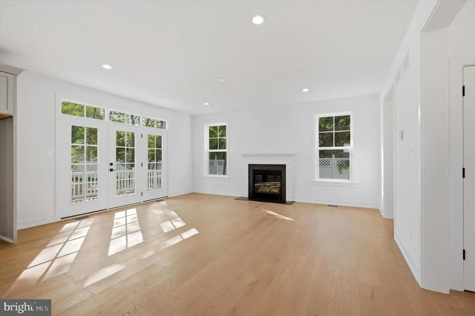
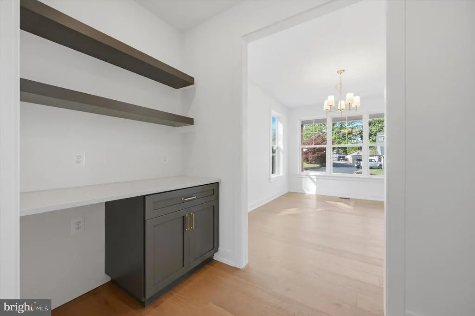
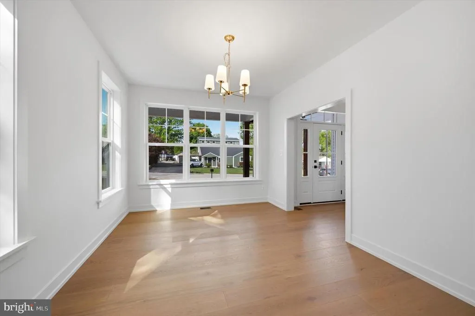
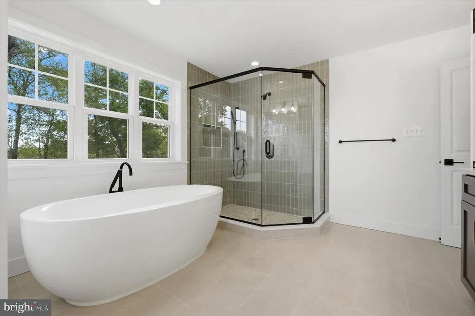
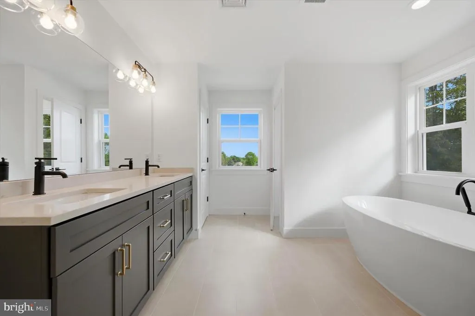
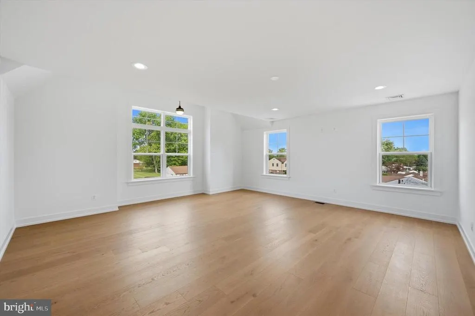
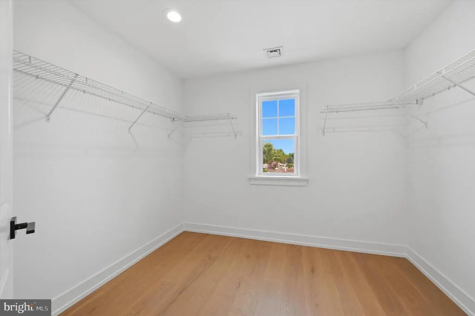
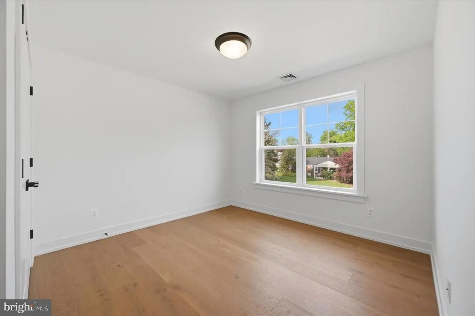
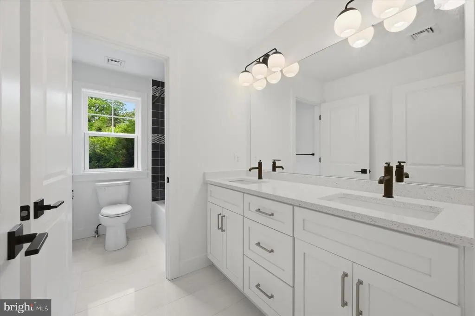
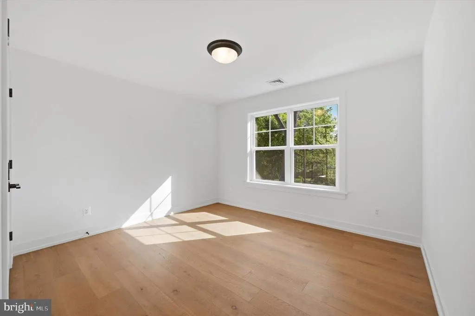
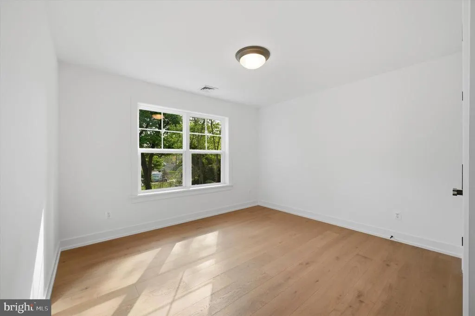
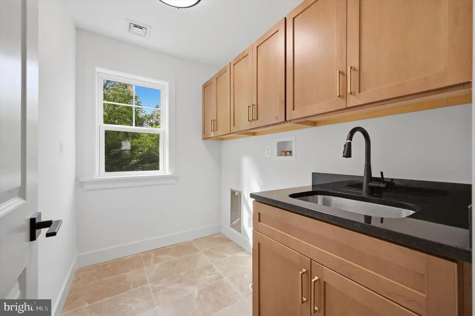
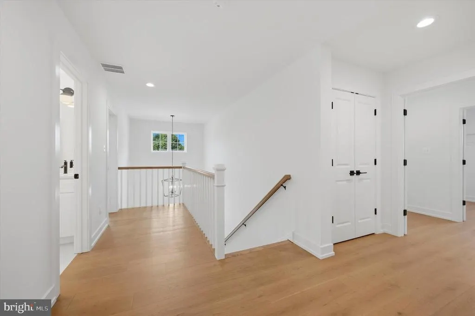
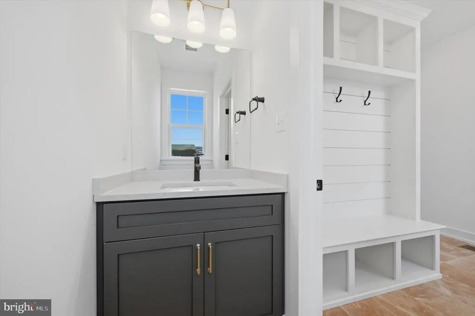
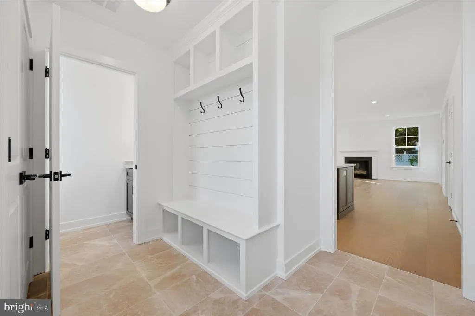
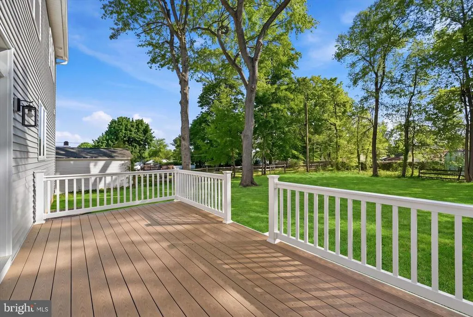
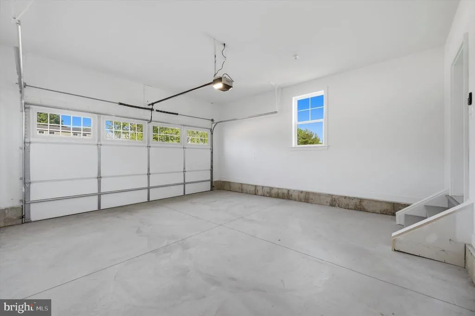
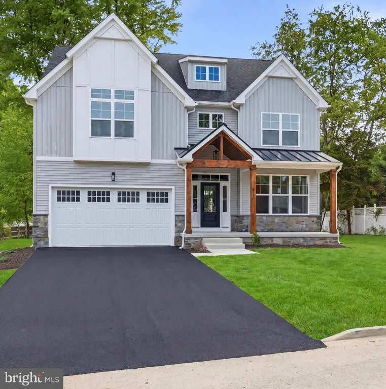
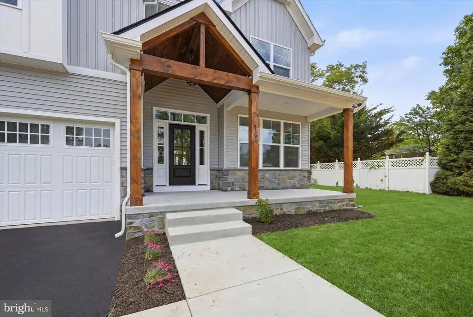
Welcome to the Clover model, an exceptional new construction home nestled in sought-after Plymouth Meeting and located within the award-winning Colonial School District. Thoughtfully designed with both luxury and functionality in mind, this stunning 4-bedroom, 2.5-bath residence offers nearly 3,000 square feet of beautifully finished living space with quality craftsmanship and timeless finishes throughout. A charming covered front porch and impressive two-story foyer create a warm and elegant first impression. Inside, hardwood flooring, 9-foot ceilings, oversized windows, and an open-concept layout create a bright and airy feel throughout the main level. The formal dining room is ideal for entertaining and connects to a convenient butlers pantry for added storage and prep space. The heart of the home is the beautifully designed eat-in kitchen featuring Coventry-style cabinetry by Century Kitchens, generous counter space, a large walk-in pantry, and a sunny breakfast area. The adjoining Great Room offers an inviting space to gather, centered around a cozy gas fireplace and featuring double french doors with sidelights and transom leading to the backyard, filling the space with natural light and creating an effortless indoor-outdoor flow. Upstairs, the spacious primary suite serves as a private retreat with a large walk-in closet and a spa-inspired bath complete with a soaking tub, tiled stall shower, double vanity, and private water closet. Three additional generously sized bedrooms each feature walk-in closets and share a beautifully appointed hall bath. A convenient second-floor laundry area adds to the homes thoughtful layout and everyday functionality. Additional highlights include a functional mudroom entry, elegant oak tread staircase, full basement with egress window offering endless potential for future finished living space, and an attached 2-car garage. Situated on a quiet street in desirable Plymouth Meeting, this beautifully crafted home combines modern design, quality construction, and everyday comfort. Buyers still have time to personalize select finishes and floorplan options, making this a rare opportunity to create a home tailored to your style and needs.
| Price History | |
|---|---|
| 5/14/2026 | Listed $1,175,000 |
General Features
| Living Area | 2900 |
|---|---|
| Sewer | Public Sewer |
| Heating | Forced Air |
| Cooling | Central A/C |
| Possession | 181-365 Days |
| Roof | Architectural Shingle |
| Zoning | RESIDENTIAL |
| Garage Spaces | 2.00 |
| Architectural Style | Colonial |
| Construction Materials | Stone,Vinyl Siding |
| School District | COLONIAL |
| Year Built | 2026 |
| Electric | 200+ Amp Service |
| Levels | 2 |
| Tax Year | 2025 |
| Ownership | Fee Simple |
| Cool Fuel | Electric |
| Accessibility | None |
| County | MONTGOMERY |
| New Construction | Yes |
| Property Type | Residential |
| HOA | No |
| Subdivision Name | PLYMOUTH VALLEY |
| Garage Y/N | Yes |
| Water Access Y/N | No |
| Other Structures | Above Grade,Below Grade |
| Total Rooms | 8 |
| Full Baths | 2 |
| Status | ACTIVE |
| Directions | use GPS |
| City | PLYMOUTH MEETING |
| Senior Community Y/N | No |
| MLS Area | Plymouth Twp (10649) |
| Lot Size Units | Square Feet |
| Lot Size Square Feet | 9750.00 |
| Tax Assessed Value | 0.0 |
| Tax Annual Amount | 0.0 |
| Property Condition | Excellent |
| Structure Type | Detached |
| Condo/Coop Association fee Y/N | No |
| Bathrooms Count Main Level | 1.00 |
| Price Per Sq Ft Total AG | 405.17 |
| Acceptable Financing | Conventional,Cash |
| Construction Completed Y/N | No |
| Historic Y/N | No |
| Vacation Rental Y/N | No |
| Total SQFT | 2900 |
| Standard Status | Active |
| Year Built Source | Estimated |
| Tax Lot | 021 |
Interior Features
| Heating Fuel | Natural Gas |
|---|---|
| Basement | Full |
| Flooring | Hardwood,Ceramic Tile,Carpet |
| Total Fireplaces | 1 |
| Hot Water | Natural Gas |
| Basement (Y/N) | Yes |
| Heating Y/N | Yes |
| Fireplace Y/N | Yes |
| Above Grade Finished Area | 2900 |
| Half Baths | 1 |
| Central Air Y/N | Yes |
| Total Bedrooms | 4 |
| Below Grade Finished Area Unit Type | Square Feet |
| LivingAreaSource | Estimated |
| Below Grade Unfin Area Units | Square Feet |
| Below Grade Unfin SQFT Source | Assessor |
| Below Grade Finished Area Source | Assessor |
| Bedrooms Count All Upper Levels | 4 |
| Bedrooms Count Upper Level 1 | 4 |
| Bathrooms Half Main Level | 1 |
| Bathrooms Full Upper Level 1 | 2 |
| Bathrooms Full All Upper Levels | 2 |
| Bathrooms Count Upper Level 1 | 2.00 |
| Bathrooms Count All Upper Levels | 2 |
| Above Grade Finished Area Source | Estimated |
| Above Grade Finished Area Unit Type | Square Feet |
| Total Baths | 3 |
Exterior Features
| Pool | No Pool |
|---|---|
| Parking Features | Asphalt Driveway |
| Water Source | Public |
| Total Parking Spaces | 2 |
| Garage Features | Built In,Garage - Front Entry,Garage Door Opener,Inside Access |
| Type of Parking | Driveway,Attached Garage |
| Land Use Code | 1101 |
| Foundation Details | Other |
| Water View Y/N | No |
| Lot Dimensions | 75.00 x 0.00 |
| Lot Size Acres | 0.22 |
| Lot Size Source | Assessor |
| Waterfront Y/N | No |
| Land Assessed Value | 0.00 |
| Navigable Water Y/N | No |
| Water Oriented Y/N | No |
| # of Attached Garage Spaces | 2 |
| LotDimensionsSource | Assessor |
Amenities
- Foreclosure
- Views
- Short Sale
- New Construction
- Adult 55+
- Lease To Own
- No HOA Fees
- Furnished
- Primary On Main
- Air Conditioning
- Seller Finance
- Green
- Fixer Upper
- Horse
- Golf
- Fireplace
- Deck
- Garage
- Basement
- Pool
Property vs Single Family Average in 19462
Price
Year Built
Visits
 © BRIGHT, All Rights Reserved
