
Price Reduction - Primary on Main
Address
929 Herman Road, Horsham, PA
Price
$ 998,750
Property Attributes
- MLS#PAMC2181020
- TypeSingle Family
- Listing Status ACTIVE
- CountyMONTGOMERY
- CityHorsham
- AreaHorsham Twp
- NeighborhoodWynmere Hunt
- Zip19044
- StyleCape Cod
- Year Built1980
- Taxes$ 12424
- Price$ 998,750
- Bedrooms3
- Full Bathrooms2
- Half Bathrooms1
- Sqr Footage4548
- Lot Size1.08 Acres
Data Source:
Bright MLS
Property Description
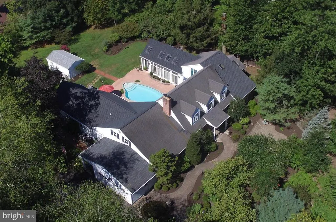
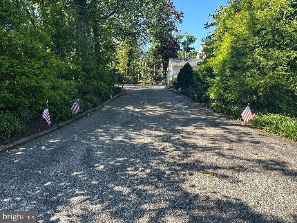
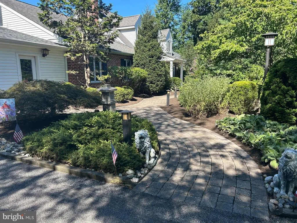
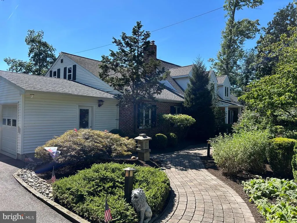
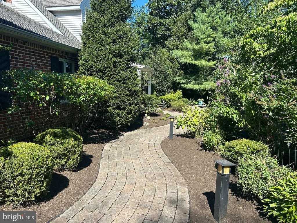
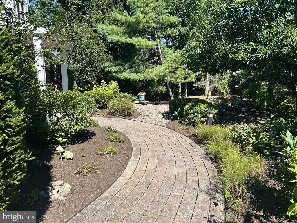
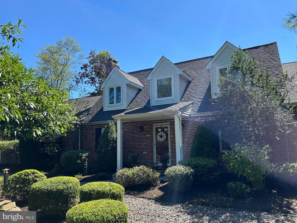
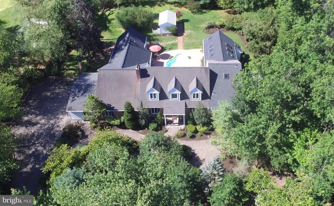
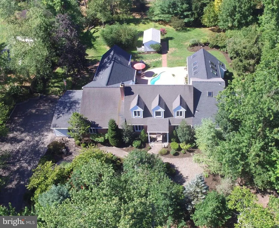
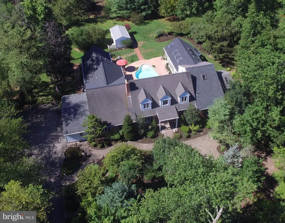
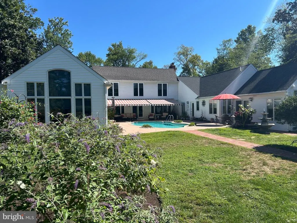
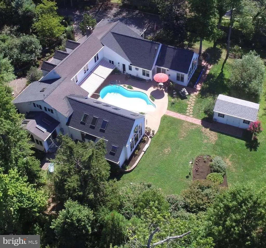
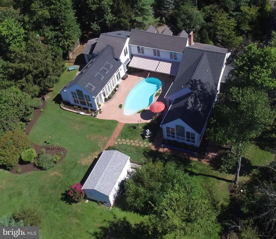
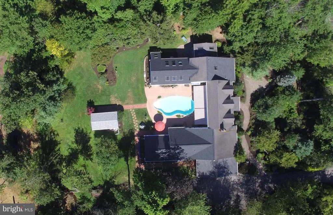
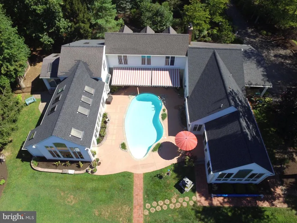
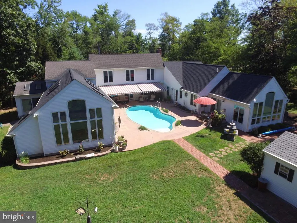
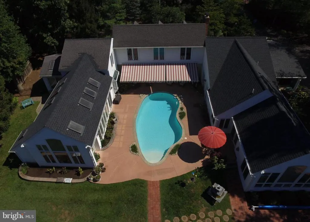
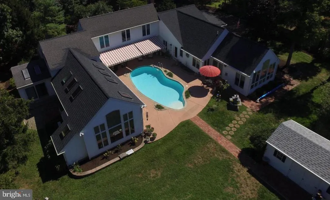
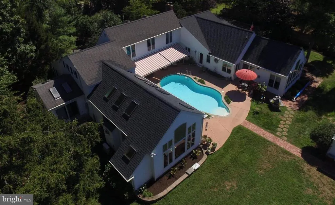

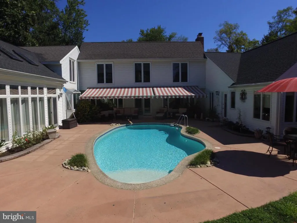
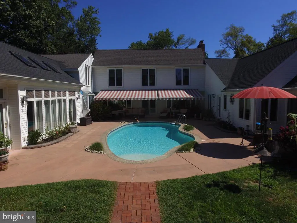
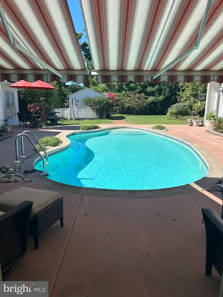
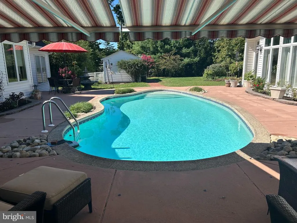
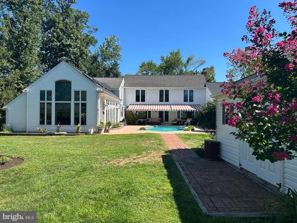
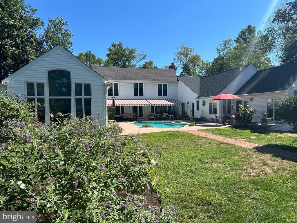
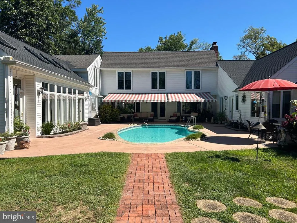
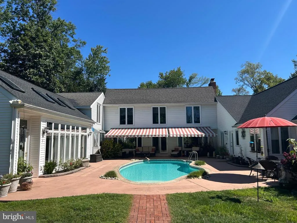
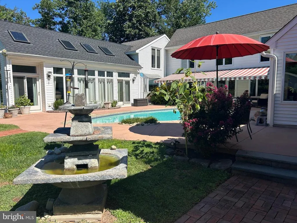
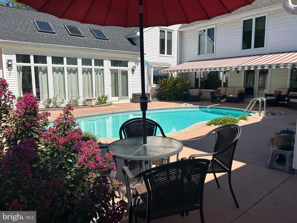
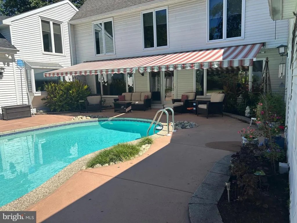
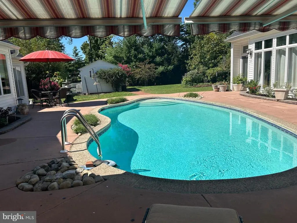
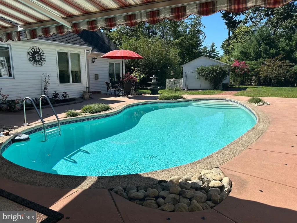
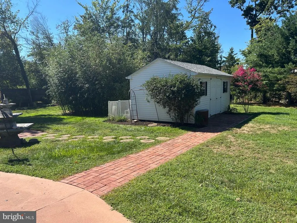
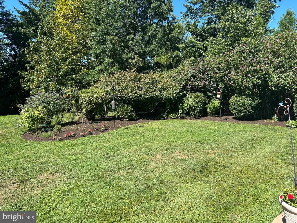
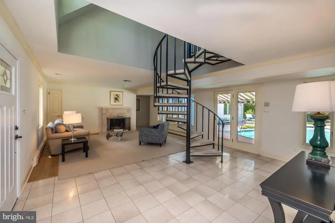
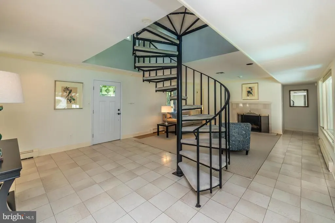
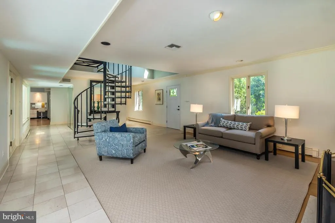
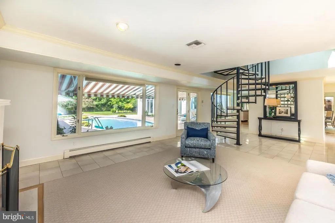
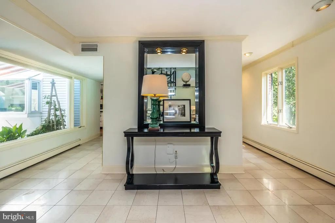
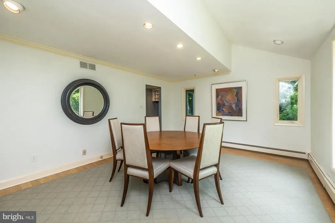
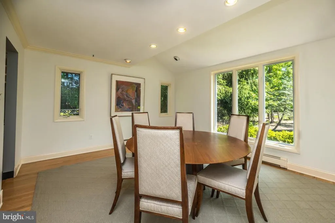
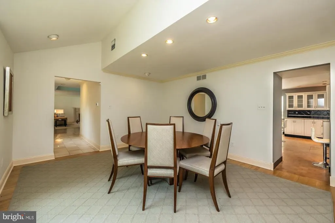
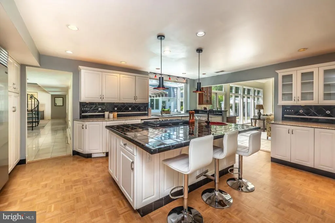
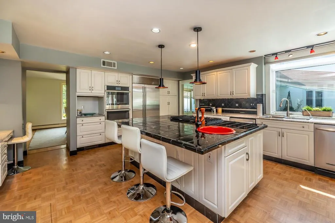
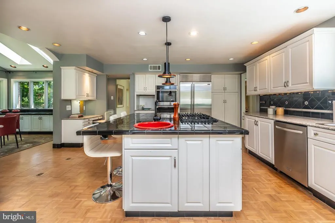
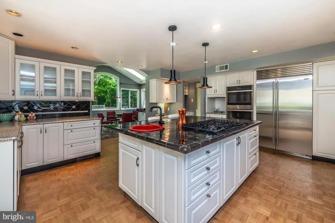
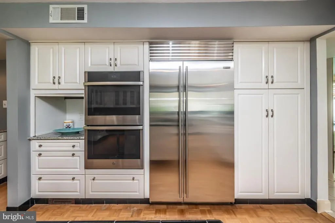
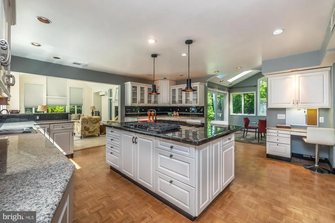
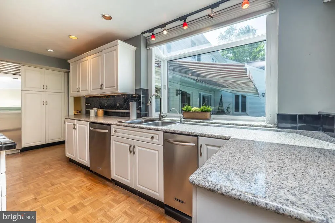
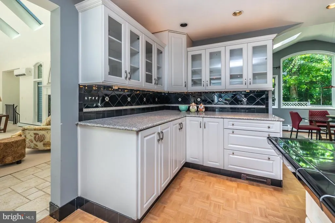
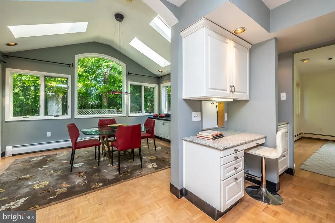
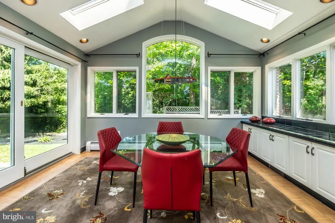
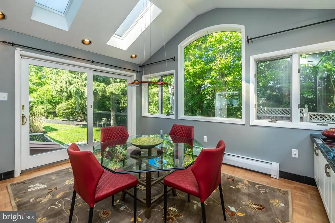
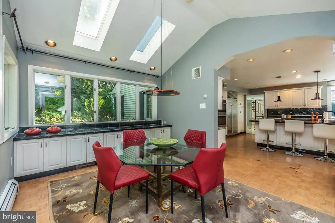
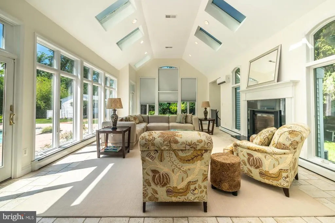
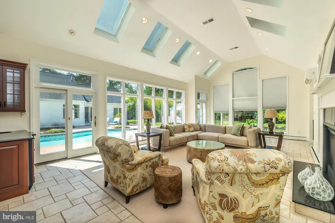
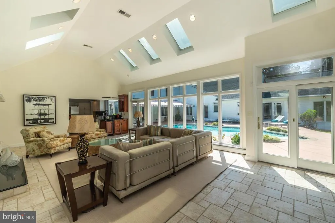
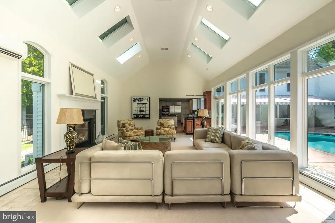
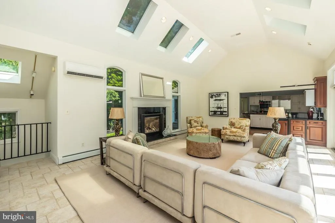
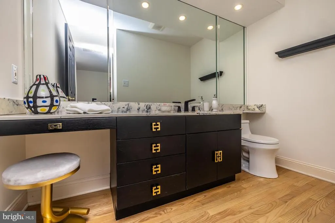
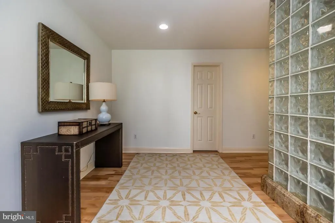
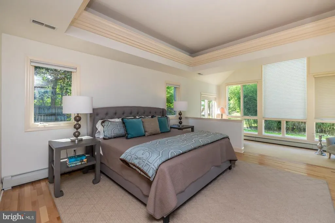
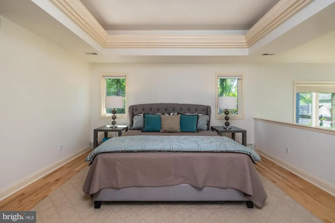
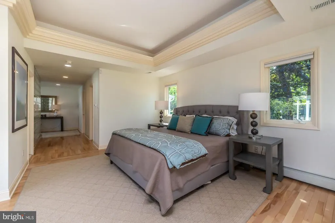
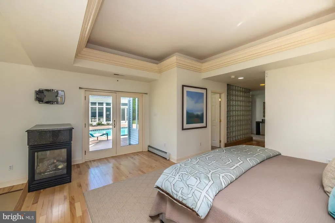
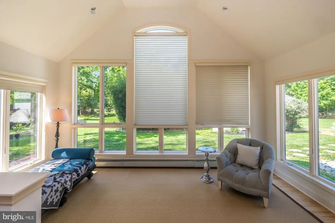
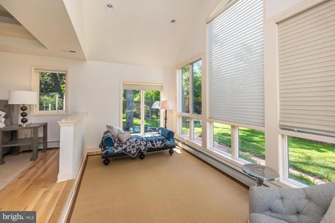
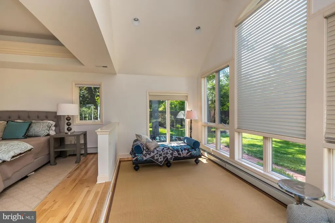
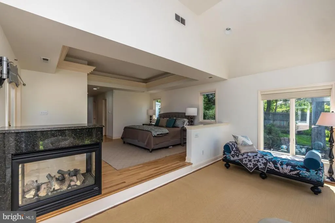
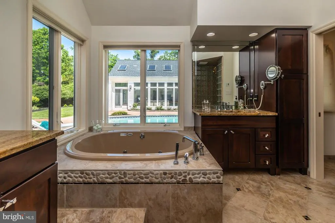
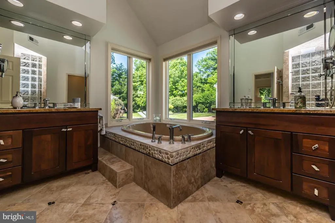
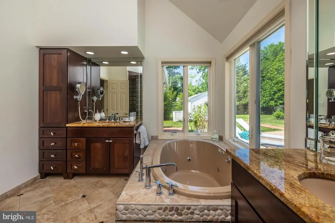
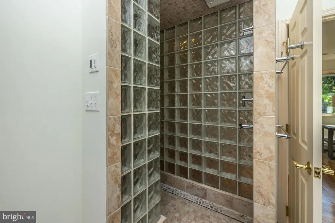
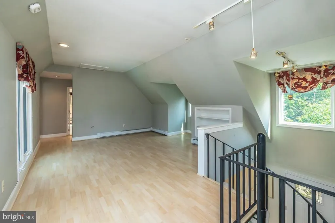
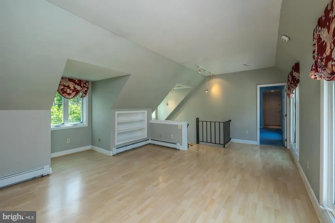
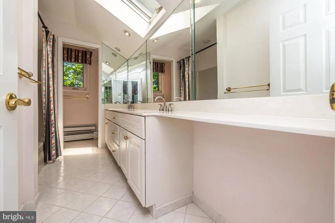
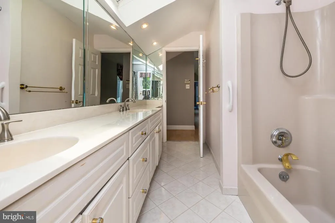
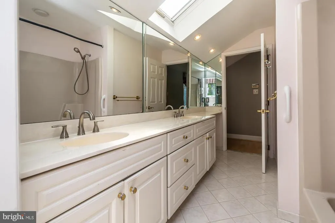
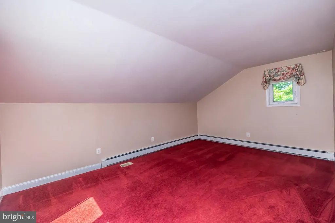
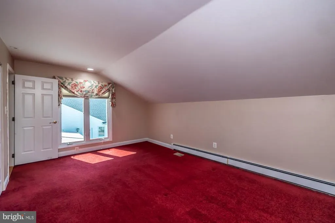
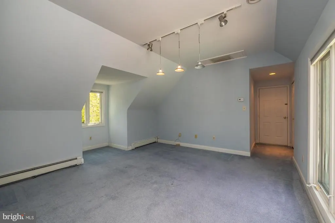
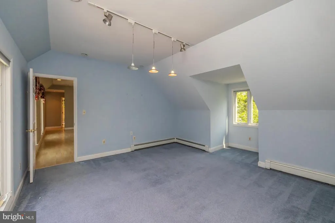
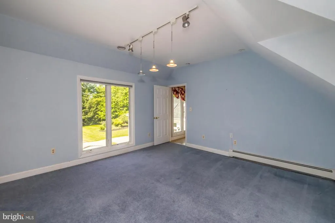
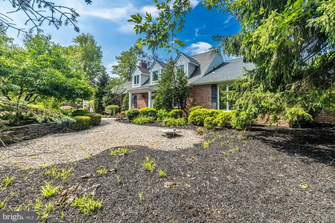
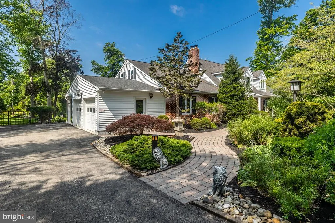
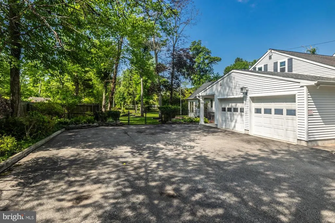
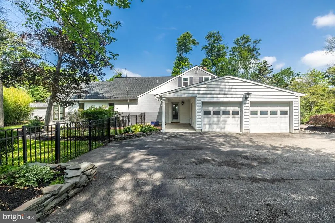
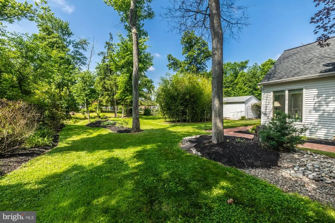
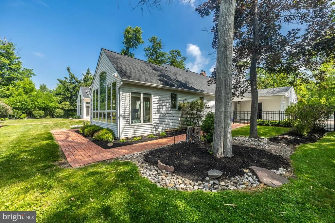
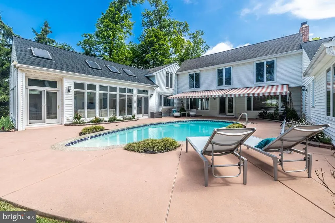
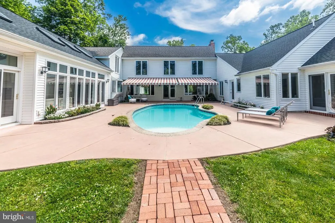
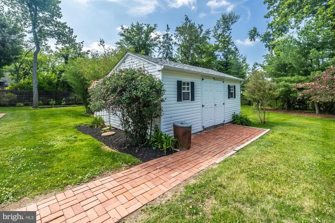
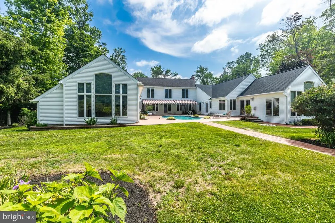
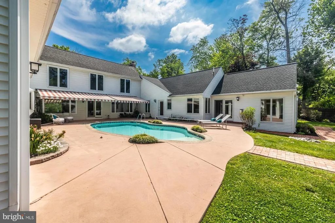
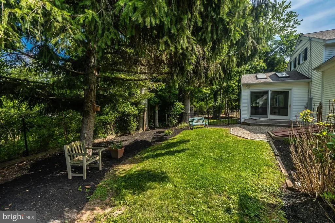
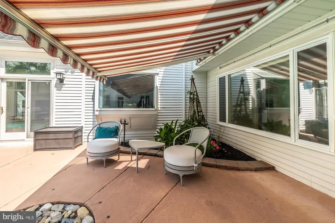
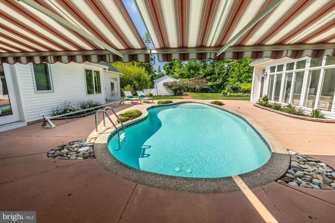
Welcome to 929 Herman Road, an exceptional 4,548 sq. ft. single-family home situated on a private 1+ acre lot in desirable Horsham Township. This beautifully maintained property offers the perfect blend of luxury, space, and tranquility with mature trees, extensive perennial landscaping, and an in-ground pool creating your own private backyard retreat. Featuring 3 bedrooms, 2.5 baths, oversized rooms and expansive windows that fill the home with natural light, this residence showcases exceptional architectural character and tasteful upgrades. The dramatic 2-story family room features a gas fireplace and overlooks the beautiful outdoor living areas, while the home offers pool access from five separate areas, creating an ideal indoor-outdoor flow for entertaining. The spacious primary suite serves as a true private retreat featuring a three-sided gas fireplace, elegant tray ceiling with back-lit lighting, and a separate sitting/living area with cathedral ceiling, and large window profiles with remote control blinds. The luxurious primary bath includes a jacuzzi soaking tub, walk-in glass block shower, heated floors, his-and-her vanities and separate commode area. A formal living room with an additional fireplace adds timeless elegance and warmth to the home. Additional highlights include: * Oversized extended 2-car garage with covered porch * Separate workshop off the garage with workbench, mechanical access, and walk-up attic * EP Henry walkway with solar lighting leading to covered front entry porch * Large shed with electric service * 2nd floor sitting area for use from the 2 second-story bedrooms and bathroom, plus a secondary attic / storage area * Wet bar in the family room * Sub-Zero refrigerator * Mature trees and extensive perennial landscaping * Brand new front entry door Recent upgrades include: * All new electrical panels & breakers (2021) * New HVAC system including heating and central air * New sump pumps * Newer roof * New dormer upstairs * New pool equipment * Freshly neutral painting * New double oven and cooktop * Water softener system * New hardwood flooring in primary bedroom. A rare opportunity to own a move-in ready property with timeless character, tasteful upgrades, resort style backyard retreat and exceptional privacy in one of Horsham's most desirable settings.
| Price History | |
|---|---|
| 5/26/2026 | Listed $1,150,000 |
| 7/21/2026 | 5$1,100,000 |
| 7/29/2026 | 3$1,075,000 |
| 8/11/2026 | 5$1,025,000 |
| 8/18/2026 | 3$998,750 |
General Features
| Living Area | 4548 |
|---|---|
| Sewer | Public Sewer |
| Heating | Central |
| Cooling | Central A/C |
| Possession | Immediate |
| Zoning | R3 |
| Garage Spaces | 2.00 |
| Architectural Style | Cape Cod |
| Pool Features | Concrete,In Ground |
| Construction Materials | Vinyl Siding,Brick,Block |
| School District | HATBORO-HORSHAM |
| Year Built | 1980 |
| Electric | 200+ Amp Service |
| Levels | 1.5 |
| Tax Year | 2025 |
| Ownership | Fee Simple |
| Cool Fuel | Natural Gas |
| Accessibility | None |
| County | MONTGOMERY |
| New Construction | No |
| Property Type | Residential |
| HOA | No |
| Subdivision Name | WYNMERE HUNT |
| Garage Y/N | Yes |
| Water Access Y/N | No |
| Other Structures | Above Grade,Below Grade |
| Full Baths | 2 |
| Status | ACTIVE |
| Directions | Property is between Norristown and Babylon Roads |
| City | HORSHAM |
| Senior Community Y/N | No |
| MLS Area | Horsham Twp (10636) |
| Lot Size Units | Square Feet |
| Lot Size Square Feet | 47000.00 |
| Tax Assessed Value | 284490.0 |
| Tax Annual Amount | 12424.0 |
| Structure Type | Detached |
| Condo/Coop Association fee Y/N | No |
| Bathrooms Full Main Level | 1 |
| Bathrooms Count Main Level | 2.00 |
| Price Per Sq Ft Total AG | 219.6 |
| Vacation Rental Y/N | No |
| Total SQFT | 4548 |
| Standard Status | Active |
| Year Built Source | Assessor |
| Tax Lot | 003 |
Interior Features
| Heating Fuel | Natural Gas |
|---|---|
| Basement | Interior Access,Outside Entrance,Partial,Unfinished,Sump Pump |
| Total Fireplaces | 3 |
| Hot Water | Natural Gas |
| Basement (Y/N) | Yes |
| Heating Y/N | Yes |
| Fireplace Y/N | Yes |
| Above Grade Finished Area | 4548 |
| Half Baths | 1 |
| Central Air Y/N | Yes |
| Total Bedrooms | 3 |
| Room Type | Living Room,Dining Room,Primary Bedroom,Sitting Room,Bedroom 2,Kitchen,Basement,Foyer,Breakfast Room,Bedroom 1,2nd Stry Fam Rm,Great Room,Laundry,Utility Room,Bathroom 1,Primary Bathroom |
| Main Level Bedrooms | 1 |
| Below Grade Finished Area Unit Type | Square Feet |
| LivingAreaSource | Assessor |
| Below Grade Unfin Area Units | Square Feet |
| Below Grade Unfin SQFT Source | Assessor |
| Below Grade Finished Area Source | Assessor |
| Bedrooms Count All Upper Levels | 2 |
| Bedrooms Count Upper Level 1 | 2 |
| Bathrooms Half Main Level | 1 |
| Bathrooms Full Upper Level 1 | 1 |
| Bathrooms Full All Upper Levels | 1 |
| Bathrooms Count Upper Level 1 | 1.00 |
| Bathrooms Count Lower Level 1 | 0.00 |
| Bathrooms Count All Upper Levels | 1 |
| Above Grade Finished Area Source | Assessor |
| Above Grade Finished Area Unit Type | Square Feet |
| Total Baths | 3 |
Exterior Features
| Pool | Yes - Personal |
|---|---|
| Water Source | Public |
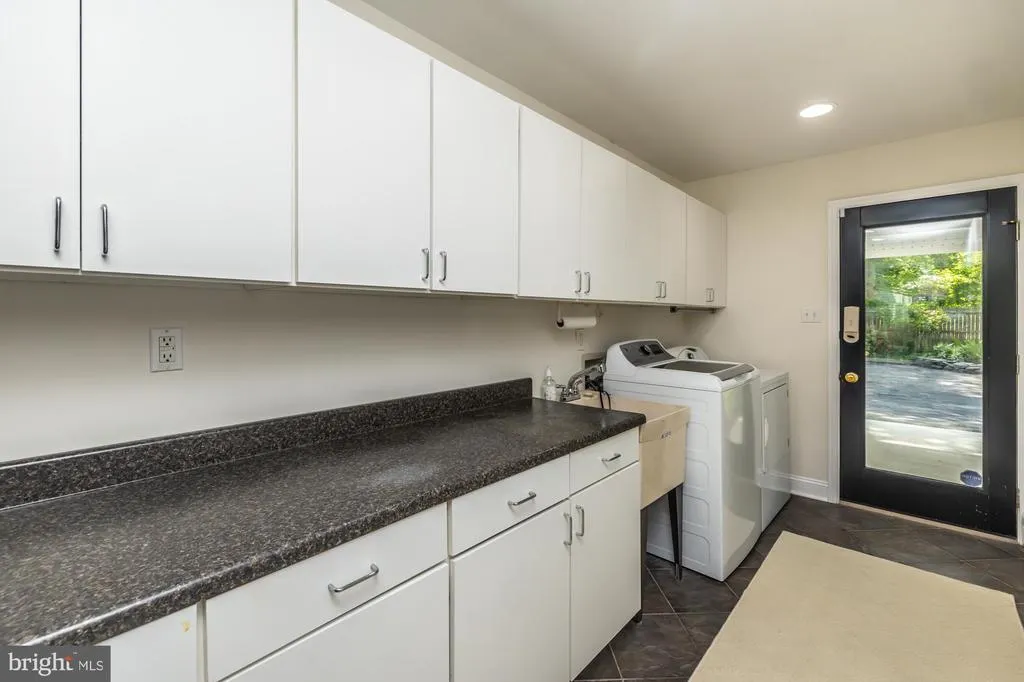
| Inclusions | New washer and gas dryer,Sub-Zero refrigerator,window treatments,pool equipment and supplies |
| Total Parking Spaces | 11 |
| Garage Features | Garage - Side Entry,Garage Door Opener,Inside Access,Oversized |
| Type of Parking | Attached Garage,Driveway |
| Land Use Code | 1101 |
| Foundation Details | Block,Crawl Space |
| Water View Y/N | No |
| Lot Dimensions | 171.00 x 0.00 |
| Lot Size Acres | 1.08 |
| Lot Size Source | Assessor |
| Waterfront Y/N | No |
| Land Assessed Value | 0.00 |
| Navigable Water Y/N | No |
| Water Oriented Y/N | No |
| # of Attached Garage Spaces | 2 |
| LotDimensionsSource | Assessor |
Room Details
| Room | Dimensions | Level | Flooring | Details |
|---|---|---|---|---|
| 2nd Stry Fam Rm | Upper 1 | Flooring - Laminated | ||
| Basement | Lower 1 | Basement - Unfinished,Flooring - Concrete | ||
| Bathroom 1 | Upper 1 | Flooring - Ceramic Tile | ||
| Bedroom 1 | Upper 1 | Flooring - Carpet | ||
| Bedroom 2 | Upper 1 | Flooring - Carpet | ||
| Breakfast Room | Main | Breakfast Room,Cathedral/Vaulted Ceiling,Dining Area,Flooring - HardWood,Lighting - Recessed,Skylight(s) | ||
| Dining Room | Main | Flooring - Solid Hardwood,Cathedral/Vaulted Ceiling,Lighting - Recessed | ||
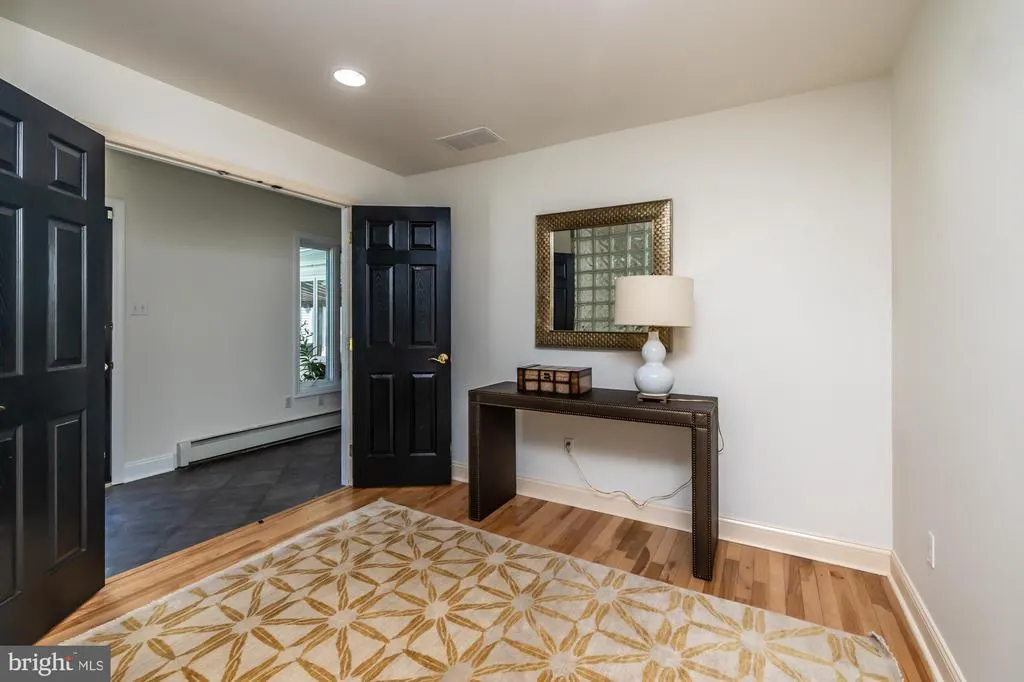
| Foyer | Main | Flooring - Ceramic Tile | ||
| Great Room | Main | Cathedral/Vaulted Ceiling,Flooring - Ceramic Tile,Wet Bar,Fireplace - Gas | ||
| Kitchen | Main | Flooring - HardWood,Kitchen - Gas Cooking,Lighting - Recessed,Lighting - Pendants,Island,Double Sink | ||
| Laundry | Main | |||
| Living Room | Main | Flooring - Solid Hardwood,Fireplace - Gas | ||
| Primary Bathroom | Main | Attached Bathroom,Bathroom - Soaking Tub,Bathroom - Stall Shower,Bathroom - Walk-In Shower,Cathedral/Vaulted Ceiling,Countertop(s) - Granite,Double Sink,Flooring - Ceramic Tile,Flooring - Heated | ||
| Primary Bedroom | Main | Fireplace - Gas,Flooring - HardWood,Walk-In Closet(s) | ||
| Sitting Room | Main | Flooring - HardWood,Primary Bedroom - Sitting Area | ||
| Utility Room | Main | Attic - Walk-Up,Flooring - Concrete |
Amenities
- Foreclosure
- Views
- Short Sale
- New Construction
- Adult 55+
- Lease To Own
- No HOA Fees
- Furnished
- Primary On Main
- Air Conditioning
- Seller Finance
- Green
- Fixer Upper
- Horse
- Golf
- Fireplace
- Deck
- Garage
- Basement
- Pool
Property vs Single Family Average in 19044
Price
Taxes
Year Built
Visits
 © BRIGHT, All Rights Reserved
