
Price Reduction - Primary on Main
Address
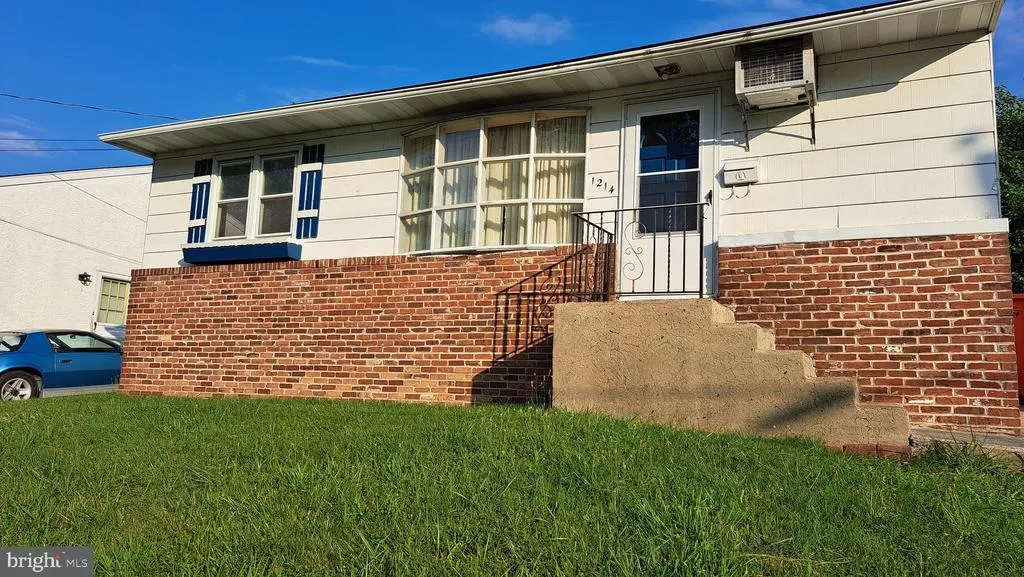
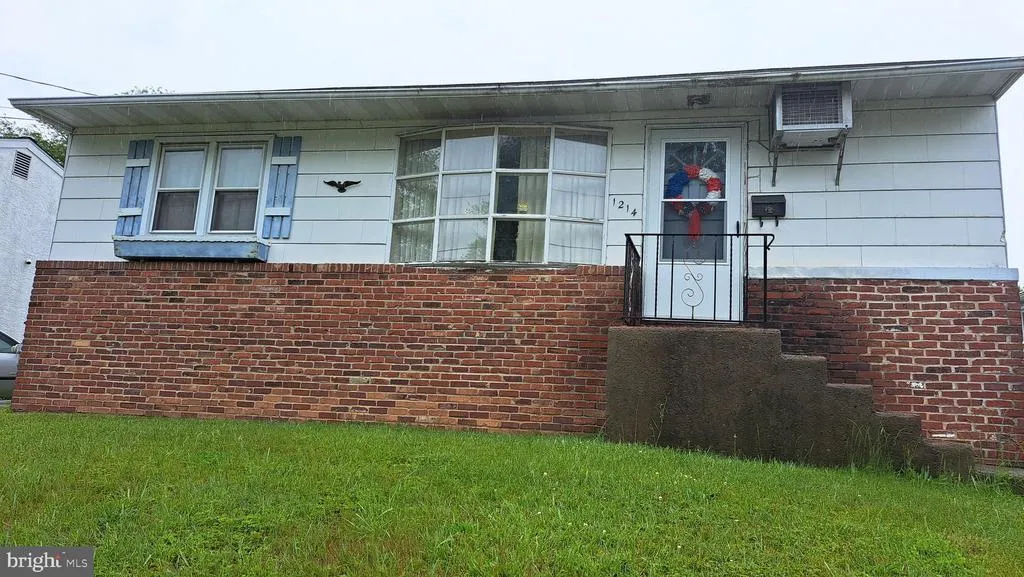
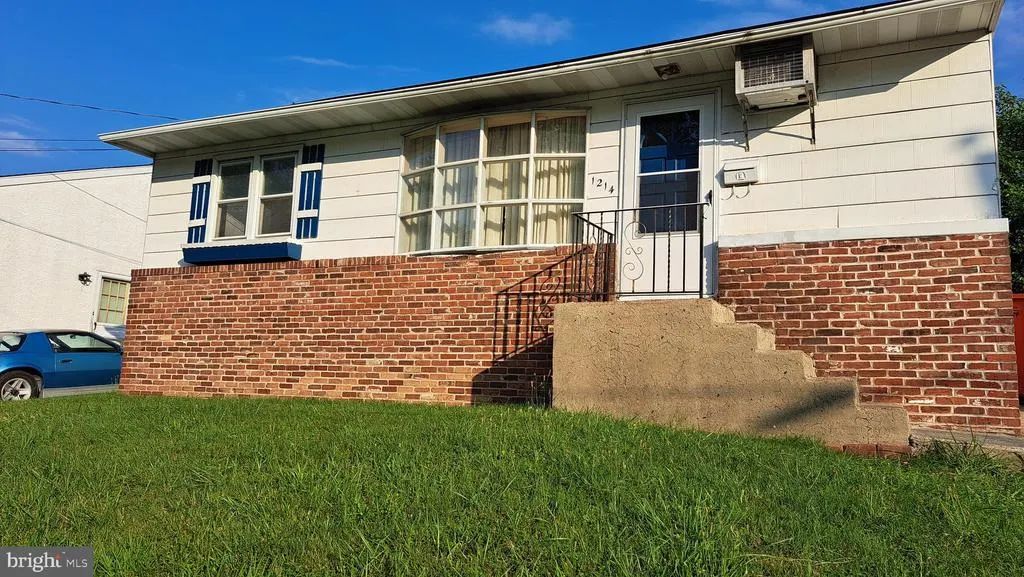
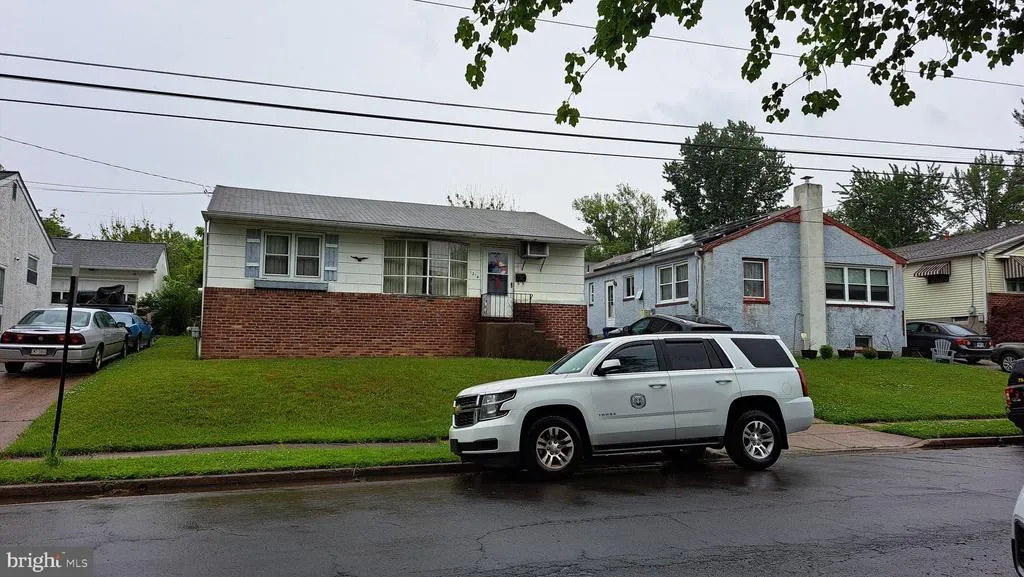
1214 Hall Avenue, Abington, PA
Price
$ 310,000
Property Attributes
- MLS#PAMC2181022
- TypeSingle Family
- Listing Status ACTIVE
- CountyMONTGOMERY
- CityAbington
- AreaAbington Twp
- NeighborhoodAbington Woods
- Zip19001
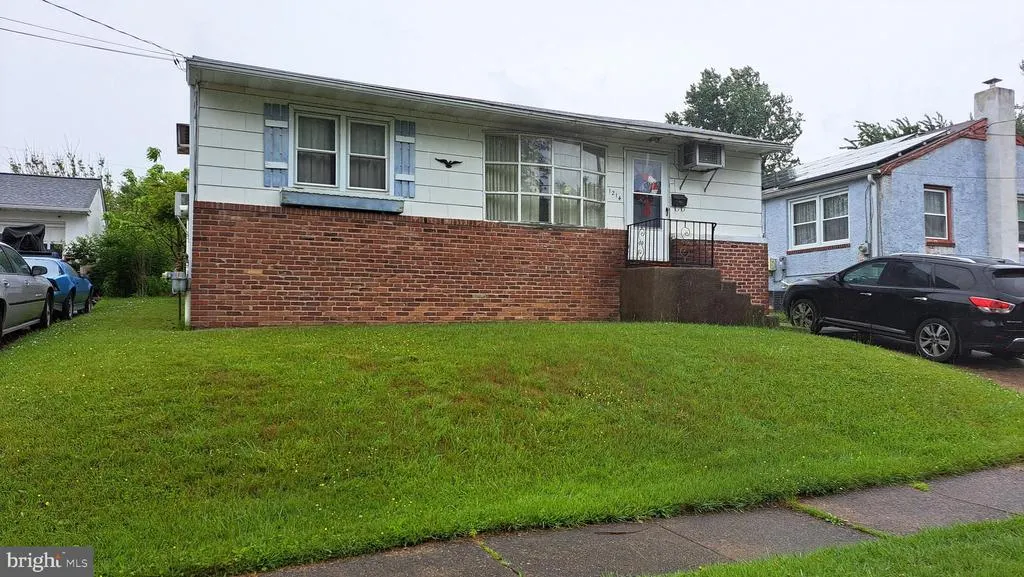
- StyleRanch/Rambler
- Year Built1965
- Taxes$ 4361
- Price$ 310,000
- Bedrooms3
- Full Bathrooms1
- Half Bathrooms0
- Sqr Footage952
- Lot Size0.14 Acres
Data Source:
Bright MLS
Property Description
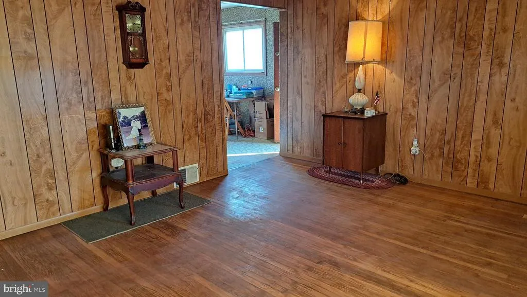
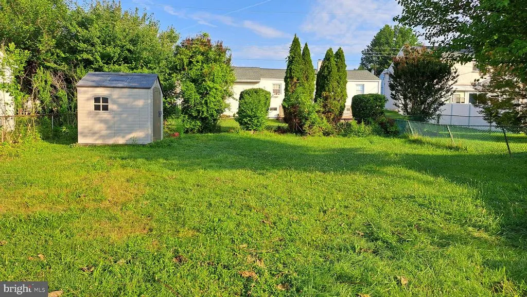
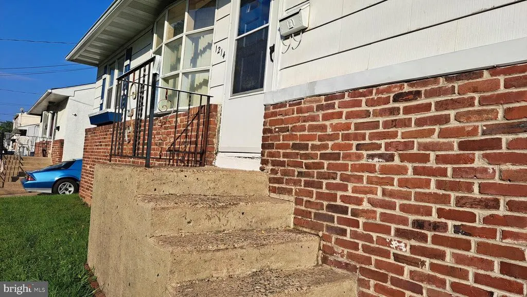
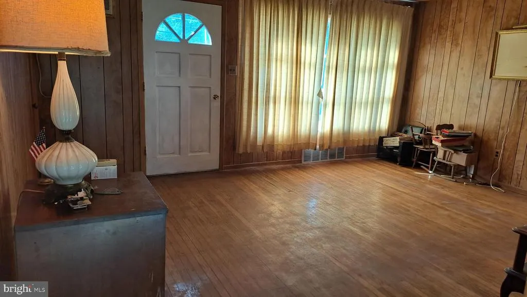
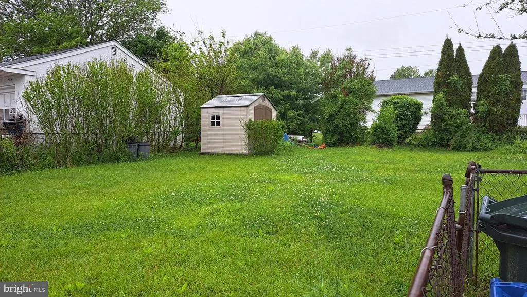
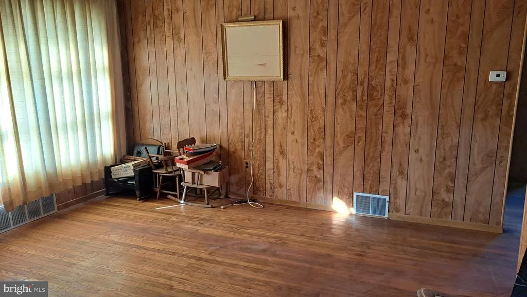
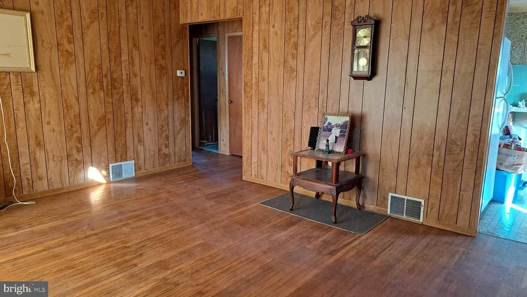
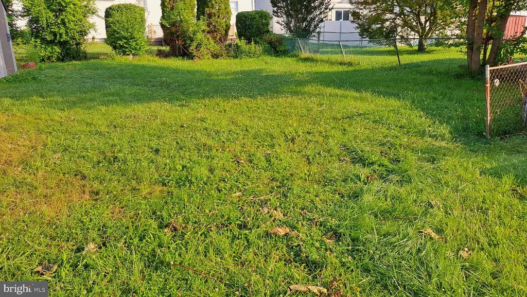
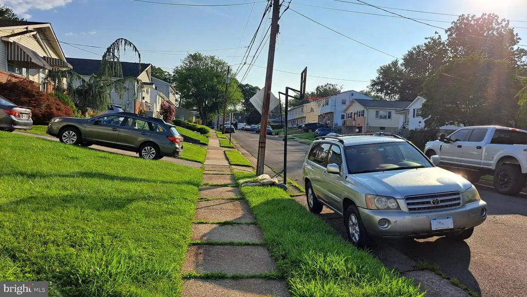
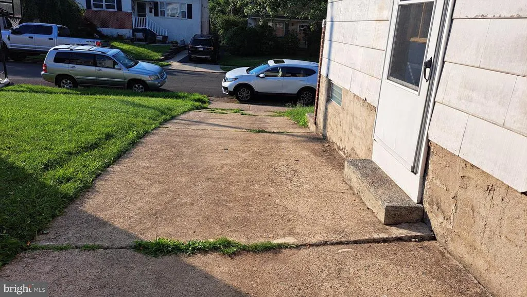
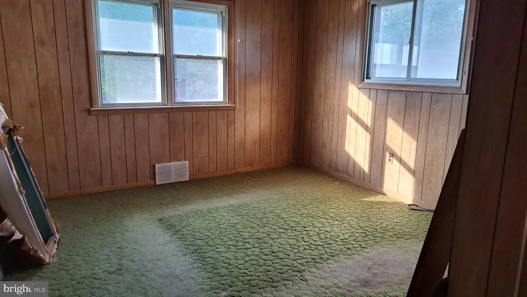
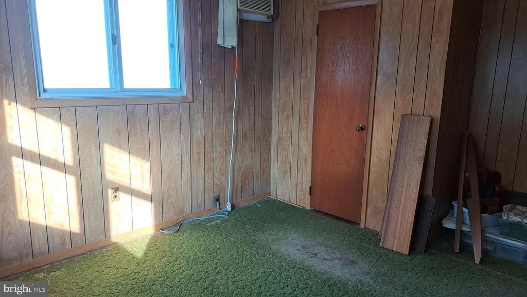
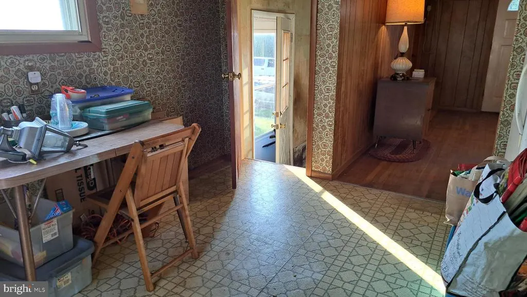
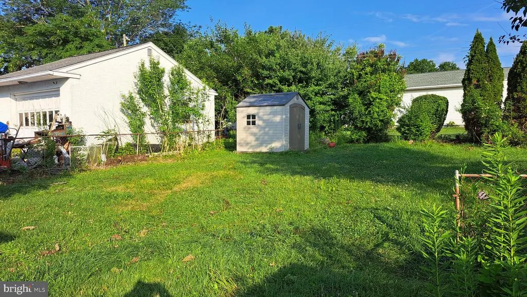
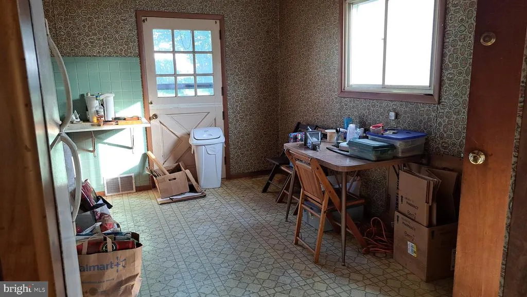
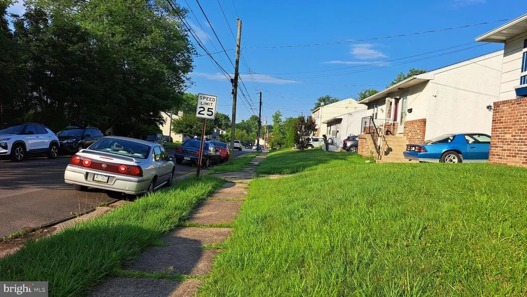
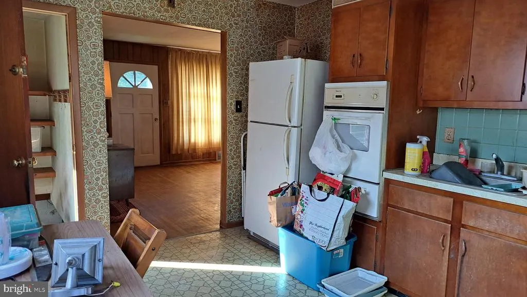
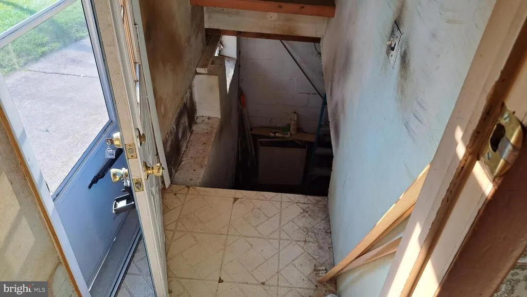
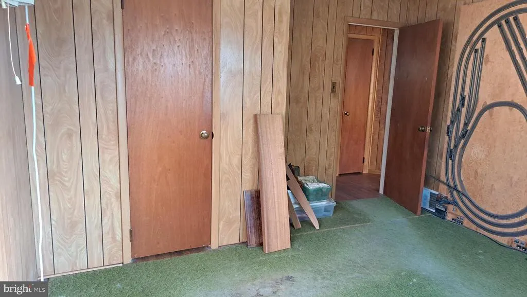
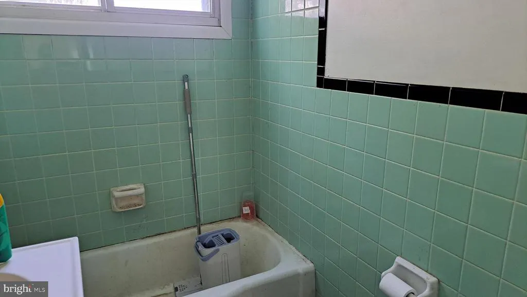
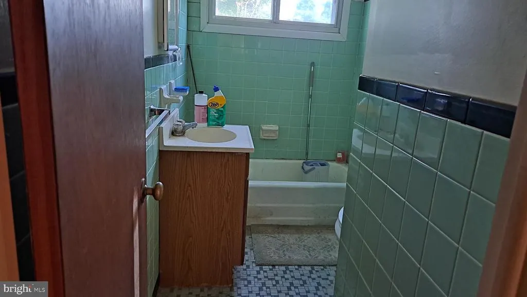
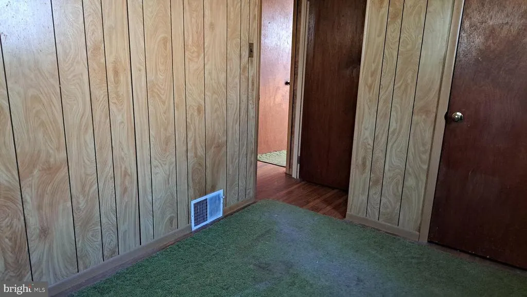
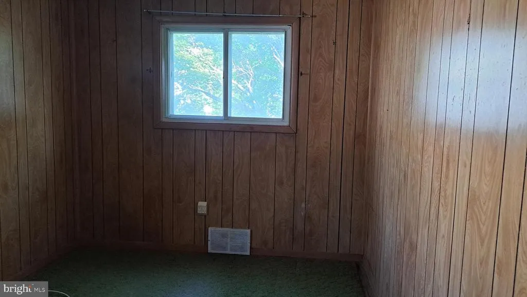
MOTIVATED SELLERS! Even with the Significant Price Reduction they are ready to let go of the childhood home realizing it is not the building that makes the memories, it is people. RAMP AT BACK DOOR WILL NOT ACCOMMODATE ANY DEVICE OTHER THAN A WALKER. Looking forward to Reasonable offers. Please note this is a work in progress clearing stuff out and cleaning. . This house is perfect for someone who can see the potential of updating this classic Brick Rancher in the heart of Abington and making it their own Hardwood floors except kitchen and bath. Full unfinished basement entire footprint of the house. The main bedroom will easily accommodate king size bedroom set.. 2 other bedrooms, Ceramic Bathroom. Eat in kitchen Gas cooking & heat. Easy attic access. 3 entries; Front, Side & Rear. Huge back patio, Generous yard with shed (as is) Extra long driveway - space for 3+ cars, on street parking as well. Ideal one floor of easy everyday living but also perfect for super entertaining. Train is 1 mile away, as are 2-3 super markets. Walk to bus service, parks, playground, skate board park, and ball fields. Abington's top rated school district. Super shopping choices minutes away. easy access to center city, turnpike etc. Opportunity to make this house your own.
| Elementary School | Middle School | High School |
|---|---|---|
| Roslyn Elementary School | Abington Junior High School | Abington Senior High School |
| Price History | |
|---|---|
| 5/27/2026 | Listed $325,000 |
| 7/31/2026 | 5$310,000 |
General Features
| Living Area | 952 |
|---|---|
| Sewer | Public Sewer |
| Heating | 90% Forced Air |
| Cooling | Multi Units |
| Utilities | Cable TV Available,Electric Available,Phone Available,Sewer Available,Natural Gas Available |
| Possession | 31-60 Days CD,0-30 Days CD |
| Roof | Shingle |
| Appliances | Dryer |
| Zoning | 1101 RES 1 FAM |
| Architectural Style | Ranch/Rambler |
| Construction Materials | Brick,Asbestos |
| School District | ABINGTON |
| Exclusions | personal property |
| Year Built | 1965 |
| Electric | 100 Amp Service |
| Levels | 1 |
| Tax Year | 2024 |
| Ownership | Fee Simple |
| Cool Fuel | Electric |
| Accessibility | None |
| County | MONTGOMERY |
| New Construction | No |
| Property Type | Residential |
| HOA | No |
| Subdivision Name | ABINGTON WOODS |
| Facing Direction | East |
| Garage Y/N | No |
| Water Access Y/N | No |
| Other Structures | Above Grade,Below Grade |
| Total Rooms | 6 |
| Full Baths | 1 |
| Status | ACTIVE |
| Directions | susquehanna road west from roslyn RxR station right on hall up 2 blocks to house on left |
| City | ABINGTON |
| Senior Community Y/N | No |
| MLS Area | Abington Twp (10630) |
| Lot Size Units | Square Feet |
| Lot Size Square Feet | 6250.00 |
| Tax Assessed Value | 89680.0 |
| Tax Annual Amount | 4361.0 |
| Home Warranty Y/N | No |
| Property Condition | Average |
| Structure Type | Detached |
| Floors In Unit Count | 1 |
| Condo/Coop Association fee Y/N | No |
| Bathrooms Full Main Level | 1 |
| Bathrooms Count Main Level | 1.00 |
| Price Per Sq Ft Total AG | 325.63 |
| Acceptable Financing | Cash,Conventional |
| Additional Parcels Y/N | No |
| Historic Y/N | No |
| Lease Considered Y/N | No |
| Vacation Rental Y/N | No |
| Total SQFT | 1904 |
| Location Type | Suburban |
| Standard Status | Active |
| Year Built Source | Estimated |
| Tax Lot | 011 |
Interior Features
| Interior Amenities | Attic,Bathroom - Tub Shower,Entry Level Bedroom,Floor Plan - Traditional,Kitchen - Eat-In,Kitchen - Table Space,Wood Floors |
|---|---|
| Heating Fuel | Natural Gas |
| Basement | Unfinished,Full |
| Flooring | Wood,Vinyl |
| Hot Water | Natural Gas |
| Basement (Y/N) | Yes |
| Heating Y/N | Yes |
| Fireplace Y/N | No |
| Above Grade Finished Area | 952 |
| Central Air Y/N | No |
| Total Bedrooms | 3 |
| Room Type | Living Room,Bedroom 2,Kitchen,Basement,Bedroom 1,Bathroom 1,Bathroom 3 |
| Main Level Bedrooms | 3 |
| Below Grade Finished Area Unit Type | Square Feet |
| LivingAreaSource | Estimated |
| Laundry Type | Basement |
| Below Grade Unfin Area Units | Square Feet |
| Below Grade Unfin SQFT | 952 |
| Below Grade Unfin SQFT Source | Estimated |
| Below Grade Finished Area Source | Estimated |
| Bathrooms Count Lower Level 1 | 0.00 |
| Above Grade Finished Area Source | Estimated |
| Above Grade Finished Area Unit Type | Square Feet |
| Total Baths | 1 |
Exterior Features
| Exterior Amenities | Outbuilding(s),Gutter System,Sidewalks,Street Lights |
|---|---|
| Pool | No Pool |
| Fencing | Chain Link |
| Lot Features | Cleared,Front Yard,Interior,Level,Open,SideYard(s) |
| Water Source | Public |
| Inclusions | Refrigerator,Shed,all as is condition adding no additional value to the property |
| Total Parking Spaces | 3 |
| Type of Parking | Driveway,On Street |
| Land Use Code | 1101 |
| Foundation Details | Block |
| Spa | No |
| Water View Y/N | No |
| Lot Dimensions | 51 x 129 |
| Lot Size Acres | 0.14 |
| Lot Size Source | Estimated |
| Waterfront Y/N | No |
| Horse Y/N | No |
| Land Assessed Value | 0.00 |
| Navigable Water Y/N | No |
| Water Oriented Y/N | No |
| LotDimensionsSource | Estimated |
Room Details
| Room | Dimensions | Level | Flooring | Details |
|---|---|---|---|---|
| Basement | Lower 1 | Basement - Unfinished | ||
| Bathroom 1 | Main | Flooring - Ceramic Tile | ||
| Bathroom 3 | Main | Flooring - HardWood | ||
| Bedroom 1 | Main | Flooring - Solid Hardwood,Flooring - Carpet | ||
| Bedroom 2 | Main | Attic - Access Panel,Flooring - HardWood,Flooring - Carpet | ||
| Kitchen | Main | Countertop(s) - Solid Surface,Dining Area,Flooring - Other,Kitchen - Eat-in,Kitchen - Gas Cooking | ||
| Living Room | Main | Flooring - HardWood,Flooring - Carpet |
Amenities
- Foreclosure
- Views
- Short Sale
- New Construction
- Adult 55+
- Lease To Own
- No HOA Fees
- Furnished
- Primary On Main
- Air Conditioning
- Seller Finance
- Green
- Fixer Upper
- Horse
- Golf
- Fireplace
- Deck
- Garage
- Basement
- Pool
Property vs Single Family Average in 19001
Price
Taxes
Year Built
Visits
 © BRIGHT, All Rights Reserved
