
Price Reduction - Views
Address
1059 Smyth Lane, Pennsburg, PA
Price
$ 839,900
Property Attributes
- MLS#PAMC2181610
- TypeSingle Family
- Listing Status ACTIVE
- CountyMONTGOMERY
- CityPennsburg
- AreaUpper Hanover Twp
- NeighborhoodGlenwood Chase
- Zip18073
- StyleColonial
- Year Built2023
- Taxes$ 8027
- Price$ 839,900
- Bedrooms4
- Full Bathrooms2
- Half Bathrooms1
- Sqr Footage3346
- Lot Size0.46 Acres
Data Source:
Bright MLS
Property Description
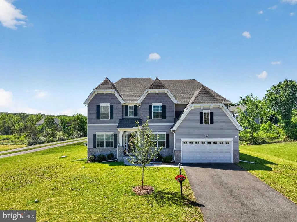
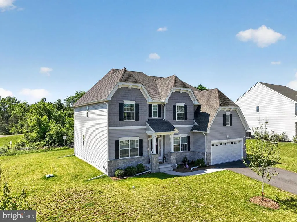
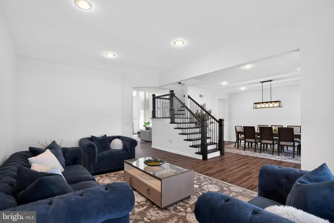
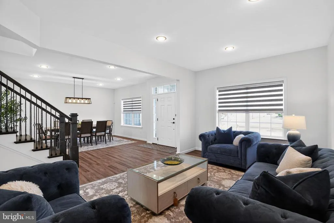
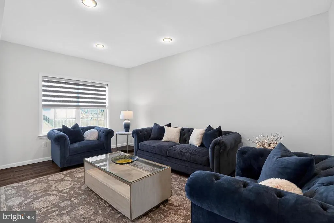
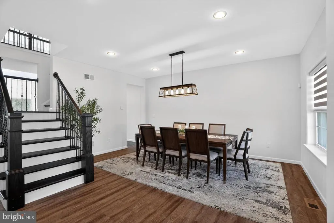
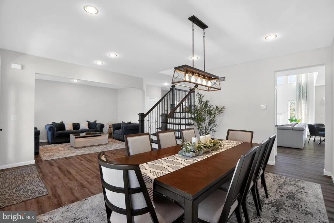
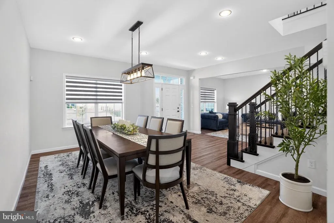
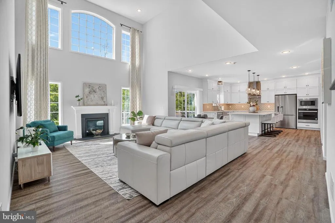
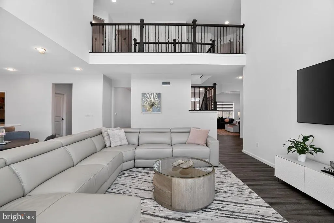
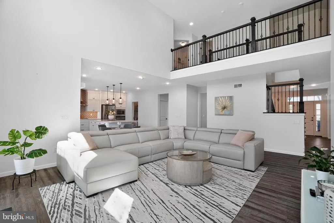
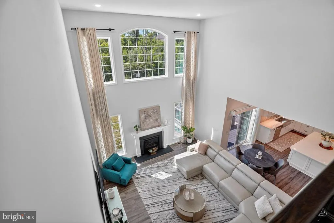
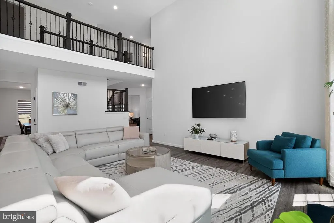
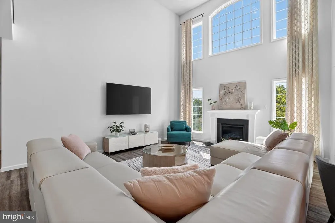
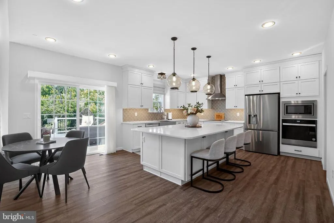
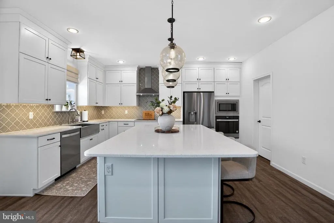
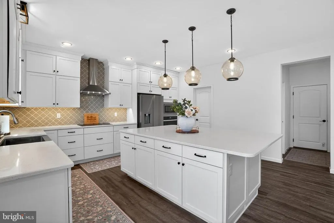
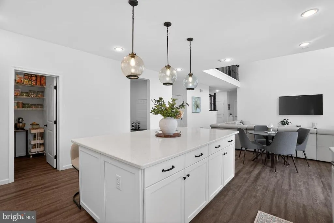
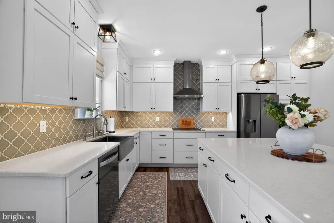
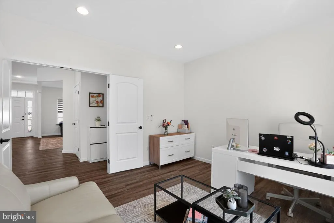
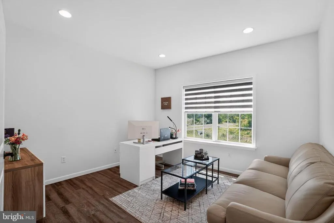
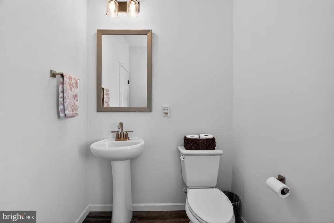
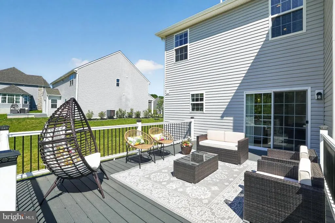
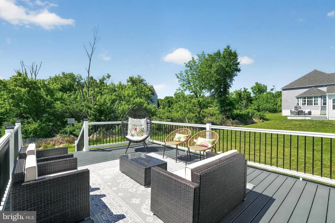
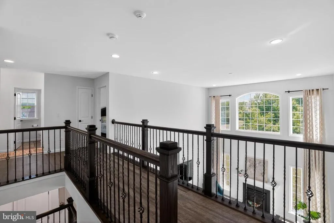
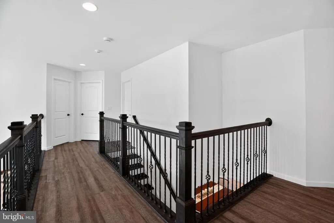
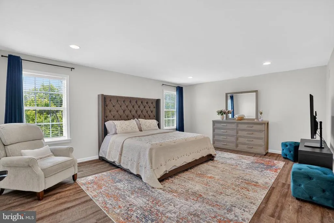
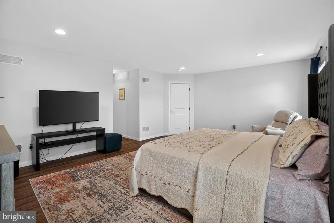
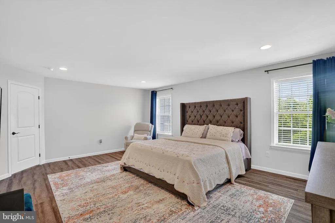
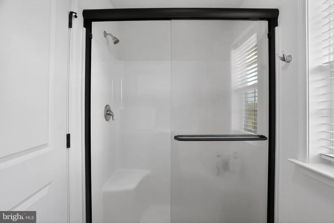
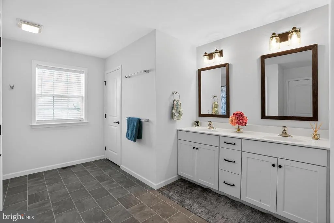
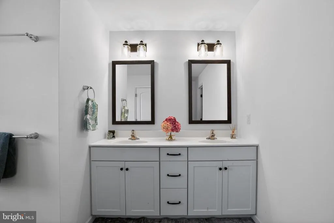
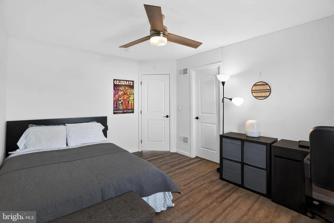
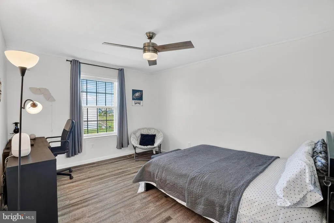
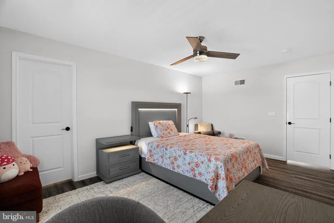
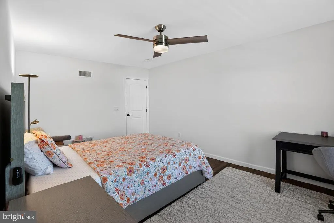
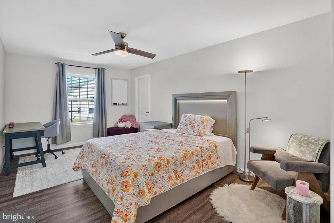
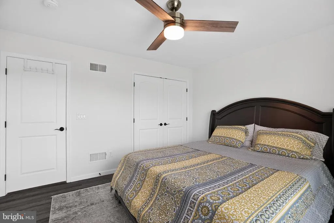
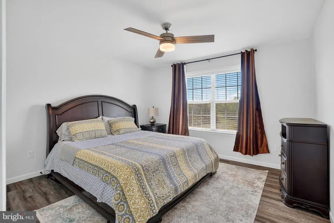
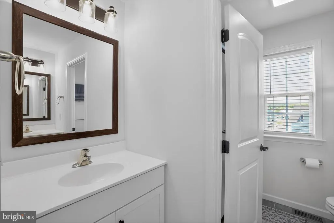
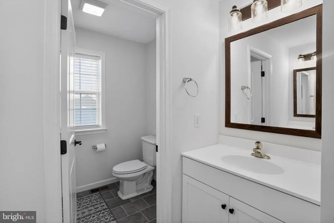
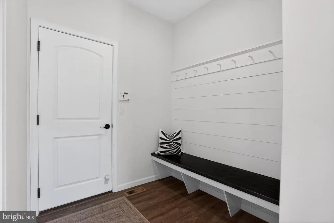
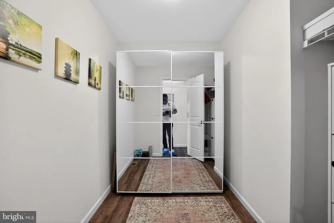
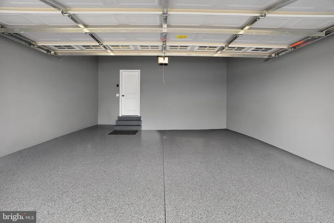
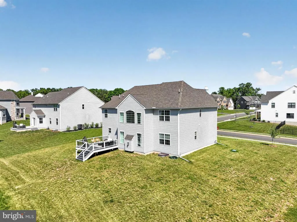
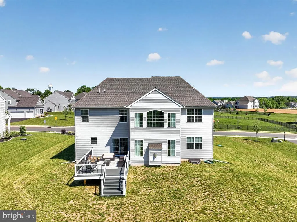
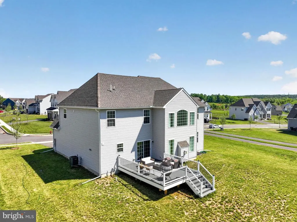
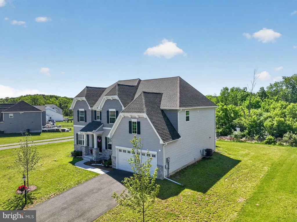
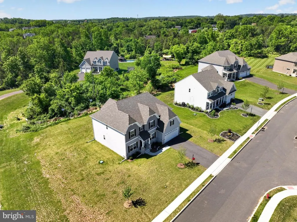
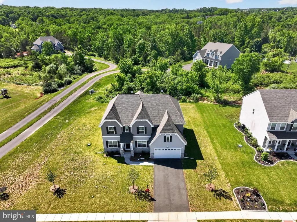
Welcome to 1059 Smyth Lane in beautiful Pennsburg, Montgomery County! Built in 2023, this stunning custom-built home offers 4 bedrooms, 2.5 bathrooms, and an exceptional blend of luxury, comfort, and modern design. Step inside to find beautiful luxury plank flooring, an elegant custom iron-turned staircase, and soaring 9-foot ceilings throughout the first floor. The spacious layout includes a formal living room, dining room, private office, inviting family room, and powder room. The gourmet kitchen is truly the heart of the home, featuring quartz countertops, an extra-large center island, farmhouse sink, walk-in pantry, and premium finishes throughout. The adjacent family room boasts a cozy gas fireplace and dramatic floor-to-ceiling windows that flood the space with natural light. Custom draperies and remote-controlled blinds add both convenience and sophistication. Entertain with ease on the impressive 30' x 16' custom maintenance free deck, offering plenty of room for gatherings with family and friends while enjoying views of the open space beyond. The attached finished two-car garage is enhanced with a durable epoxy-coated floor. Upstairs, you'll find three generously sized secondary bedrooms, a full hall bath, and a luxurious primary suite complete with spacious walk-in closets and a spa-inspired en-suite bathroom. The full basement offers endless possibilities with 9-foot ceilings and rough-in plumbing already installed for a future bathroom, making it ready for your finishing touches. Situated on nearly half an acre, this exceptional property backs to open space, providing a peaceful setting while remaining conveniently located near shopping, dining, parks, and major commuter routes. Don't miss the opportunity to make this nearly new custom home your own!
| Price History | |
|---|---|
| 6/5/2026 | Listed $860,000 |
| 8/8/2026 | 3$839,900 |
General Features
| Living Area | 3346 |
|---|---|
| Sewer | Public Sewer |
| Heating | Forced Air |
| Cooling | Central A/C |
| Possession | 31-60 Days CD |
| Zoning | RESIDENTIAL |
| HOA Fee | 125.00 |
| Garage Spaces | 2.00 |
| Architectural Style | Colonial |
| Security Features | Exterior Cameras,Security System,Smoke Detector |
| Construction Materials | Vinyl Siding |
| School District | UPPER PERKIOMEN |
| Exclusions | 2 Garage Refrigerators,Basement Freezer,Basement shelving |
| Year Built | 2023 |
| Levels | 3 |
| Tax Year | 2025 |
| Ownership | Fee Simple |
| Cool Fuel | Electric |
| Accessibility | None |
| Assoc Fee Paid Per | Quarterly |
| County | MONTGOMERY |
| New Construction | No |
| Property Type | Residential |
| HOA | Yes |
| Subdivision Name | GLENWOOD CHASE |
| Garage Y/N | Yes |
| Water Access Y/N | No |
| Other Structures | Above Grade,Below Grade |
| Full Baths | 2 |
| Status | ACTIVE |
| Directions | Hendricks Road to Smyth Lane |
| City | PENNSBURG |
| Association Name | GLENWOOD CHASE |
| Senior Community Y/N | No |
| MLS Area | Upper Hanover Twp (10657) |
| Lot Size Units | Square Feet |
| Lot Size Square Feet | 20123.00 |
| Tax Assessed Value | 227830.0 |
| Tax Annual Amount | 8027.0 |
| Home Warranty Y/N | No |
| Structure Type | Detached |
| Condo/Coop Association fee Y/N | No |
| Bathrooms Count Main Level | 1.00 |
| Price Per Sq Ft Total AG | 251.02 |
| Acceptable Financing | Cash,Conventional,FHA,VA |
| Vacation Rental Y/N | No |
| Virtual Tour | https://app.homejab.com/property/view/1059-smyth-ln-pennsburg-pa-18073 |
| Total SQFT | 3346 |
| Standard Status | Active |
| Year Built Source | Assessor |
| Tax Lot | 070 |
Interior Features
| Interior Amenities | Butlers Pantry,Ceiling Fan(s),Crown Moldings,Family Room Off Kitchen,Floor Plan - Open,Kitchen - Gourmet,Recessed Lighting,Upgraded Countertops,Window Treatments,Wood Floors |
|---|---|
| Heating Fuel | Propane - Leased |
| Basement | Full,Partially Finished |
| Total Fireplaces | 1 |
| Hot Water | Electric |
| Basement (Y/N) | Yes |
| Heating Y/N | Yes |
| Fireplace Y/N | Yes |
| Above Grade Finished Area | 3346 |
| Half Baths | 1 |
| Central Air Y/N | Yes |
| Total Bedrooms | 4 |
| Below Grade Finished Area Unit Type | Square Feet |
| LivingAreaSource | Assessor |
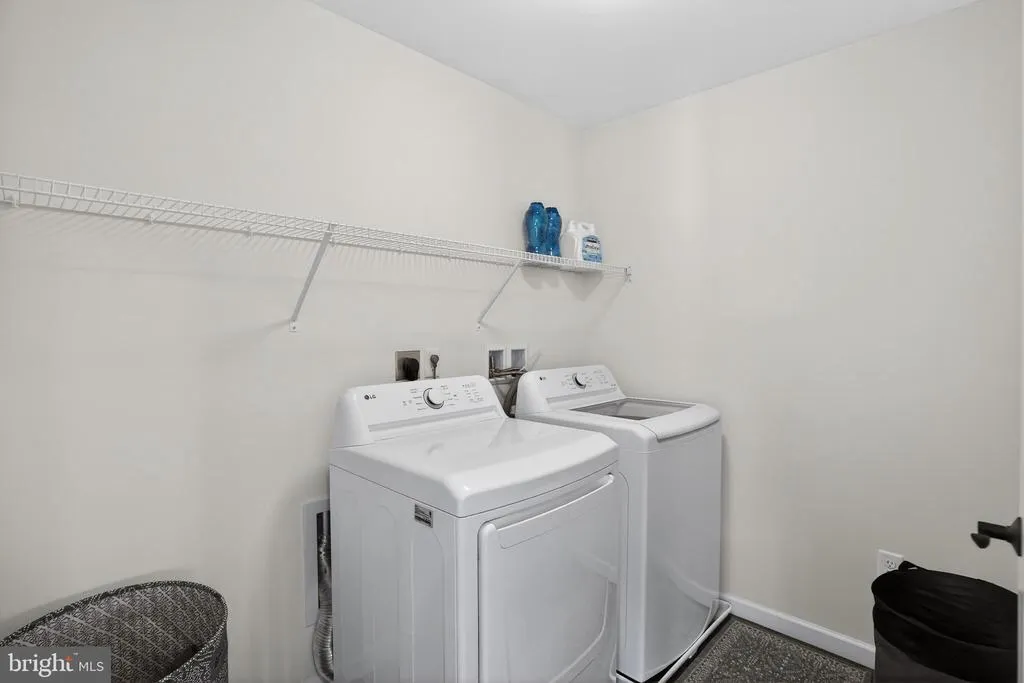
| Laundry Type | Main Floor |
| Below Grade Unfin Area Units | Square Feet |
| Below Grade Unfin SQFT Source | Assessor |
| Below Grade Finished Area Source | Assessor |
| Bedrooms Count All Upper Levels | 4 |
| Bedrooms Count Upper Level 1 | 4 |
| Bathrooms Half Main Level | 1 |
| Bathrooms Full Upper Level 1 | 2 |
| Bathrooms Full All Upper Levels | 2 |
| Bathrooms Count Upper Level 1 | 2.00 |
| Bathrooms Count All Upper Levels | 2 |
| Above Grade Finished Area Source | Assessor |
| Above Grade Finished Area Unit Type | Square Feet |
| Total Baths | 3 |
Exterior Features
| Pool | No Pool |
|---|---|
| Water Source | Public |
| Inclusions | Window Treatments,Washer& Dryer,Kitchen Refrigerator |
| Total Parking Spaces | 6 |
| Garage Features | Garage - Front Entry,Garage Door Opener |
| Type of Parking | Attached Garage,Driveway |
| Land Use Code | 1101 |
| Foundation Details | Permanent |
| Water View Y/N | No |
| Lot Dimensions | 111.00 x 0.00 |
| Lot Size Acres | 0.46 |
| Lot Size Source | Assessor |
| Waterfront Y/N | No |
| Land Assessed Value | 0.00 |
| Navigable Water Y/N | No |
| Water Oriented Y/N | No |
| # of Attached Garage Spaces | 2 |
| LotDimensionsSource | Assessor |
Amenities
- Foreclosure
- Views
- Short Sale
- New Construction
- Adult 55+
- Lease To Own
- No HOA Fees
- Furnished
- Primary On Main
- Air Conditioning
- Seller Finance
- Green
- Fixer Upper
- Horse
- Golf
- Fireplace
- Deck
- Garage
- Basement
- Pool
Property vs Single Family Average in 18073
Price
Taxes
Year Built
 © BRIGHT, All Rights Reserved
