
Views
Address
1017 Lorien Drive, Gwynedd Valley, PA
Price
$ 2,249,000
Property Attributes
- MLS#PAMC2182128
- TypeSingle Family
- Listing Status ACTIVE
- CountyMONTGOMERY
- CityGwynedd Valley
- AreaLower Gwynedd Twp
- NeighborhoodGwynedd Valley
- Zip19437
- StyleColonial
- Year Built1981
- Taxes$ 18833
- Price$ 2,249,000
- Bedrooms6
- Full Bathrooms4
- Half Bathrooms1
- Sqr Footage7102
- Lot Size1.06 Acres
Data Source:
Bright MLS
Property Description
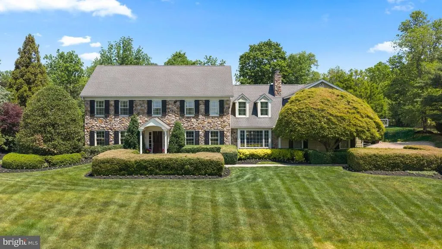
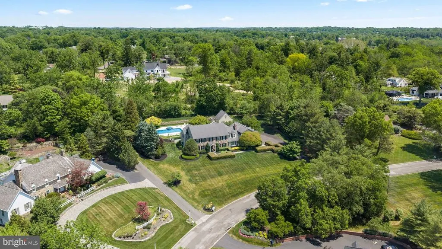
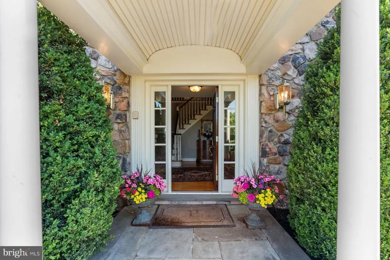
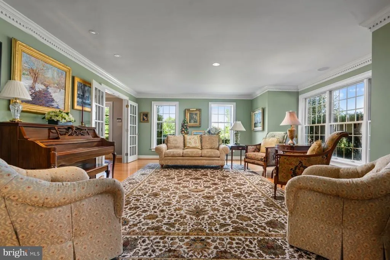
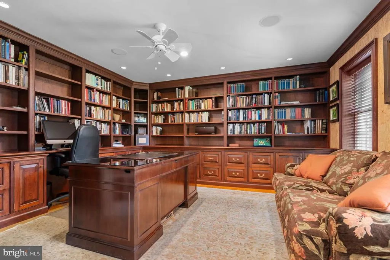
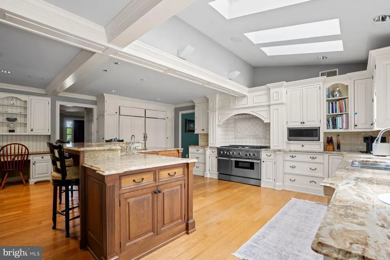
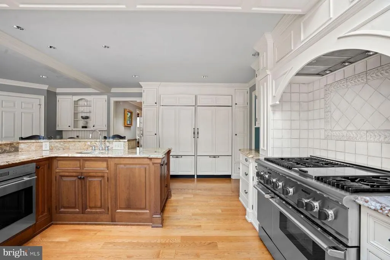
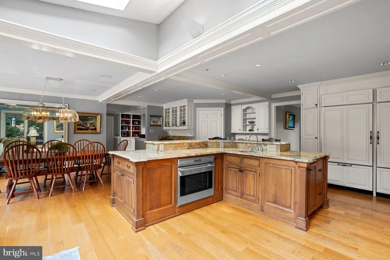
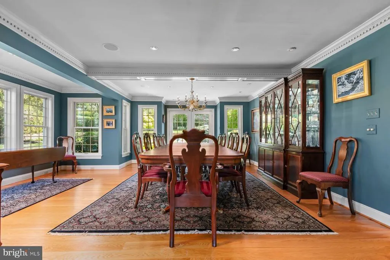
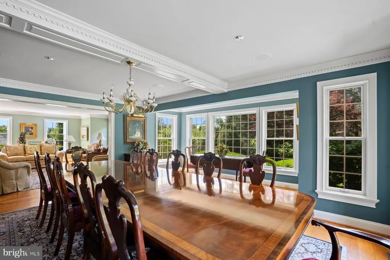
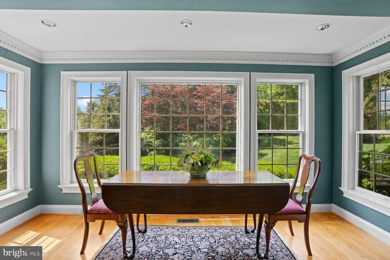
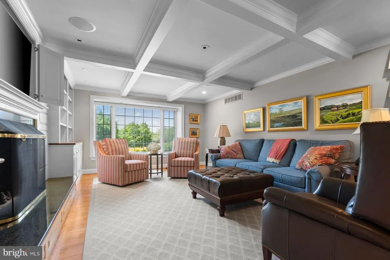
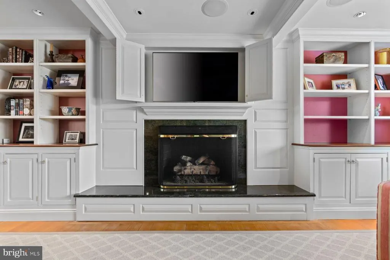
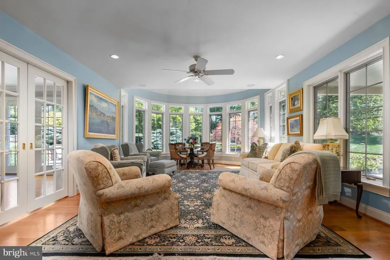
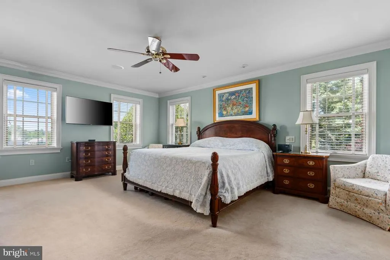
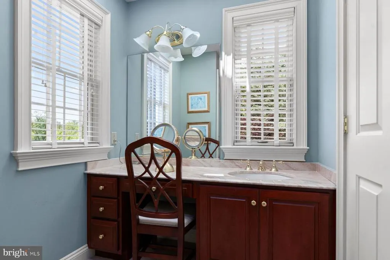
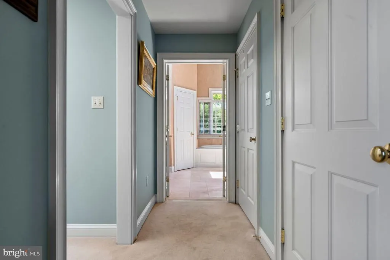
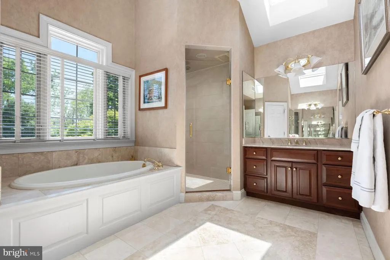
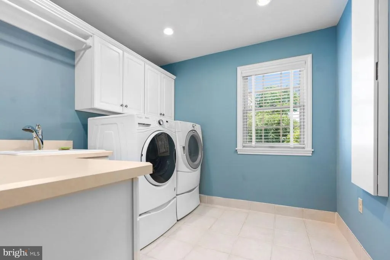
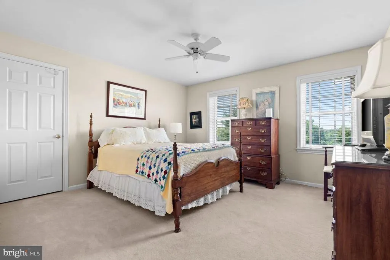
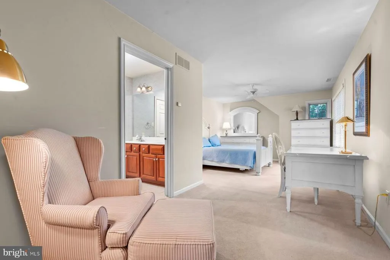
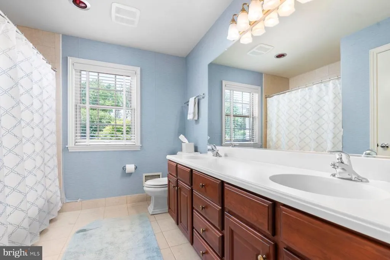
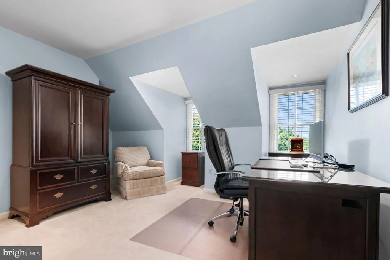
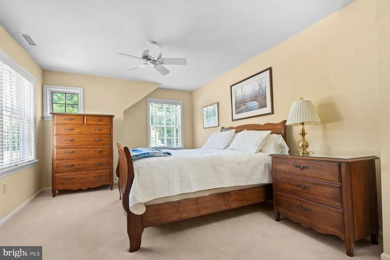
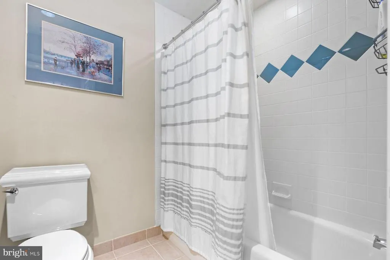
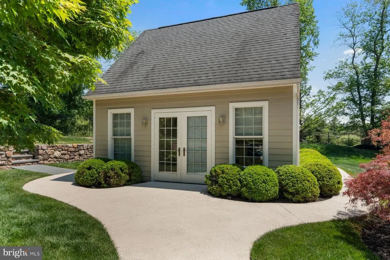
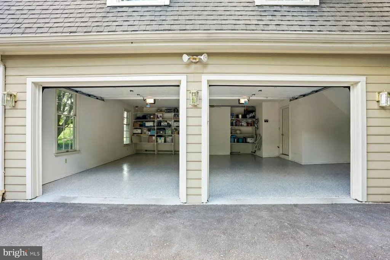
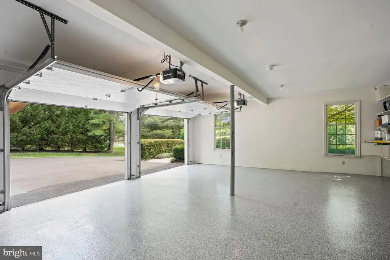
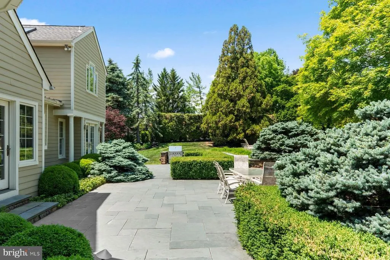
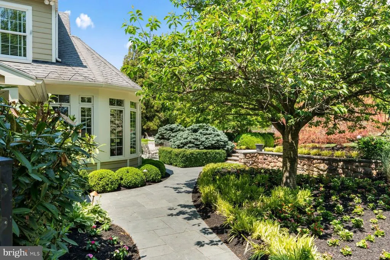
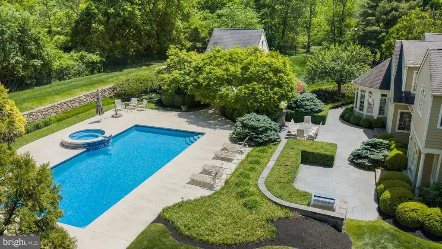
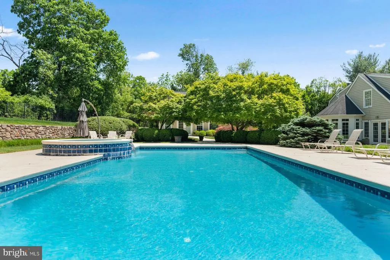
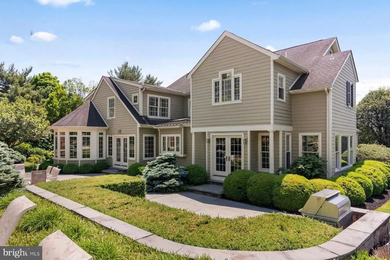
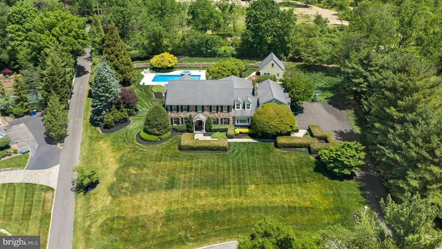
Perched on a beautifully landscaped 1.06-acre lot with a gracious setback from the street, 1017 Lorien Drive enjoys a commanding presence on one of Gwynedd Valley's most iconic addresses and offers more than 5,900 square feet of refined living. A dramatic foyer opens to a classic center hall colonial, framed by two divided light french doors leading to the study on the right and a light filled living room on the left. A distinguished first-floor study showcases extensive custom cherry built-ins and rich wainscoting, and functional cork wall covering. The adjoining living room is bathed in light through floor-to-ceiling windows. At the heart of the home, a stunning kitchen remodeled by Blue Bell Kitchens features a Thermador six-burner range with griddle, two built-in Sub-Zero refrigerators, a Wolf oven, granite surfaces throughout, an oversized island with prep sink, walk-in pantry, built-in desk, and a separate wet bar with custom cabinetry. Three skylights flood the space with natural light, and French doors open to a hardscaped patio and pool beyond. Just off the kitchen, the family room invites everyone to linger with floor-to-ceiling built-ins, a coffered ceiling, and a cozy window seat, while a sunroom wrapped in windows captures the gardens year-round. To complete the first floor, a stunning dining room with room to host everyone for the special meals, like Thanksgiving, or just your average Sunday night! Upstairs, the center hall corridor services six generously scaled bedrooms, a full laundry, and second floor office and sitting area. The primary suite is a true retreat, featuring a private sitting room, three walk-in closets, a skylit vanity area, and a spa-inspired bath with cathedral ceilings, additional skylights, his-and-her vanities, and radiant-heat floor. Three additional bedrooms with adjoining baths, a second home office, and a laundry room complete the level. A private two-bedroom suite over the garage offers ideal accommodation for in-laws or an au pair. The lower level extends the living space with a finished entertainment room featuring a built-in bar, plus extensive built-in storage and work bench in the unfinished area. Step outside to your own private resort: a sparkling pool framed by a bluestone patio and cool-deck surround, lush professional landscaping, and two graceful fieldstone retaining walls. A full pool house with kitchenette, full bath, changing area and potting shed/storage completes the picture. A whole-property sprinkler system fed by a private well keeps the grounds effortlessly verdant. Award-winning schools, convenient shopping in Spring House and along Route 309, an easy commute to Philadelphia via the regional rails, and a short drive to the Trenton train station to catch Amtrak to NYC round out a rare opportunity to plant roots on one of Gwynedd Valley's most coveted streets.
| Price History | |
|---|---|
| 6/4/2026 | Listed $2,249,000 |
General Features
| Living Area | 7102 |
|---|---|
| Sewer | Public Sewer |
| Heating | 90% Forced Air |
| Cooling | Central A/C |
| Possession | 0-30 Days CD,31-60 Days CD,61-90 Days CD,90-120 Days CD |
| Zoning | RES |
| Architectural Style | Colonial |
| Pool Features | Heated,In Ground,Pool/Spa Combo |
| Security Features | Security System,Smoke Detector |
| Construction Materials | Frame |
| School District | WISSAHICKON |
| Year Built | 1981 |
| View | Garden/Lawn,Panoramic,Scenic Vista |
| Levels | 2 |
| Tax Year | 2025 |
| Ownership | Fee Simple |
| Cool Fuel | Natural Gas |
| Accessibility | None |
| County | MONTGOMERY |
| New Construction | No |
| Property Type | Residential |
| HOA | No |
| Subdivision Name | GWYNEDD VALLEY |
| Garage Y/N | No |
| Water Access Y/N | No |
| Other Structures | Above Grade,Below Grade |
| Full Baths | 4 |
| Status | ACTIVE |
| Directions | GPS |
| City | GWYNEDD VALLEY |
| Senior Community Y/N | No |
| MLS Area | Lower Gwynedd Twp (10639) |
| Lot Size Units | Square Feet |
| Lot Size Square Feet | 46021.00 |
| Tax Assessed Value | 597980.0 |
| Tax Annual Amount | 18833.0 |
| Property Condition | Excellent |
| Structure Type | Detached |
| Condo/Coop Association fee Y/N | No |
| Bathrooms Count Main Level | 1.00 |
| Price Per Sq Ft Total AG | 378.36 |
| Vacation Rental Y/N | No |
| Total SQFT | 7102 |
| Standard Status | Active |
| Year Built Source | Assessor |
| Tax Lot | 018 |
Interior Features
| Interior Amenities | Additional Stairway,2nd Kitchen,Bar,Bathroom - Soaking Tub,Breakfast Area,Built-Ins,Ceiling Fan(s),Chair Railings,Crown Moldings,Dining Area,Double/Dual Staircase,Family Room Off Kitchen,Formal/Separ |
|---|---|
| Heating Fuel | Natural Gas |
| Basement | Combination |
| Flooring | Hardwood |
| Total Fireplaces | 1 |
| Hot Water | Natural Gas |
| Basement (Y/N) | Yes |
| Heating Y/N | Yes |
| Fireplace Y/N | Yes |
| Above Grade Finished Area | 5944 |
| Half Baths | 1 |
| Central Air Y/N | Yes |
| Total Bedrooms | 6 |
| Below Grade Finished Area | 1158 |
| Below Grade Finished Area Unit Type | Square Feet |
| LivingAreaSource | Assessor |
| Below Grade Unfin Area Units | Square Feet |
| Below Grade Unfin SQFT Source | Assessor |
| Below Grade Finished Area Source | Assessor |
| Bedrooms Count All Upper Levels | 6 |
| Bedrooms Count Upper Level 1 | 6 |
| Bathrooms Half Main Level | 1 |
| Bathrooms Full Upper Level 1 | 4 |
| Bathrooms Full All Upper Levels | 4 |
| Bathrooms Count Upper Level 1 | 4.00 |
| Bathrooms Count All Upper Levels | 4 |
| Above Grade Finished Area Source | Assessor |
| Above Grade Finished Area Unit Type | Square Feet |
| Total Baths | 5 |
Exterior Features
| Exterior Amenities | Extensive Hardscape,Exterior Lighting,Hot Tub,Lawn Sprinkler,Outbuilding(s),Outside Shower,Secure Storage,Stone Retaining Walls,Other |
|---|---|
| Pool | Yes - Personal |
| Water Source | Public,Private |
| Type of Parking | Driveway |
| Land Use Code | 1101 |
| Foundation Details | Slab |
| Water View Y/N | No |
| Lot Dimensions | 162.00 x 0.00 |
| Lot Size Acres | 1.06 |
| Lot Size Source | Assessor |
| Waterfront Y/N | No |
| Land Assessed Value | 0.00 |
| Navigable Water Y/N | No |
| Water Oriented Y/N | No |
| LotDimensionsSource | Assessor |
Amenities
- Foreclosure
- Views
- Short Sale
- New Construction
- Adult 55+
- Lease To Own
- No HOA Fees
- Furnished
- Primary On Main
- Air Conditioning
- Seller Finance
- Green
- Fixer Upper
- Horse
- Golf
- Fireplace
- Deck
- Garage
- Basement
- Pool
Property vs Single Family Average in 19437
Price
Taxes
Year Built
Visits
 © BRIGHT, All Rights Reserved
