
Price Reduction
Address
103 N Main Street, Hatfield, PA
Price
$ 899,000
Property Attributes
- MLS#PAMC2182594
- TypeSingle Family
- Listing Status ACTIVE
- CountyMONTGOMERY
- CityHatfield
- AreaHatfield Boro
- Zip19440
- StyleColonial
- Year Built1875
- Taxes$ 10696
- Price$ 899,000
- Bedrooms7
- Full Bathrooms5
- Half Bathrooms0
- Sqr Footage5040
- Lot Size0.54 Acres
Data Source:
Bright MLS
Property Description
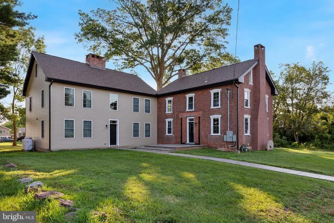
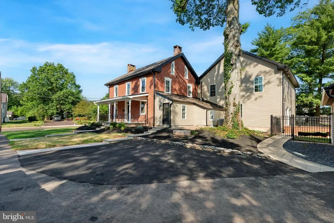
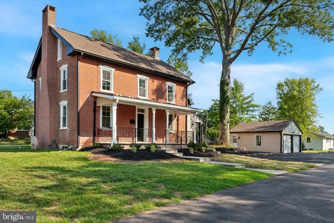
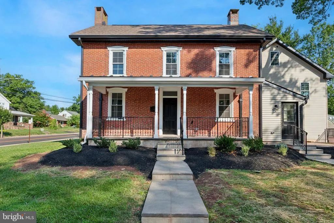
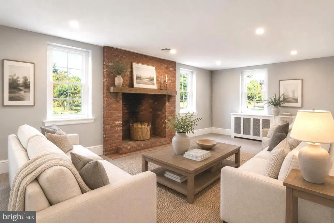
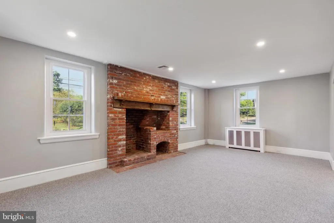
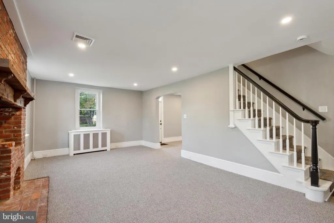
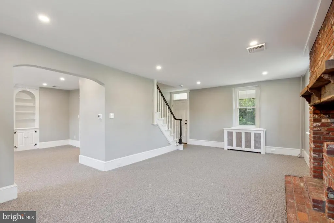
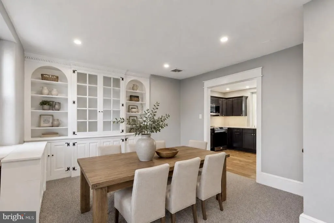
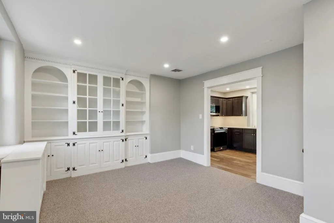
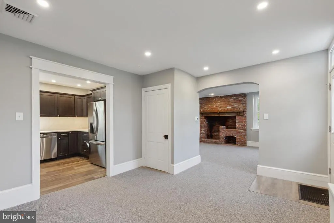
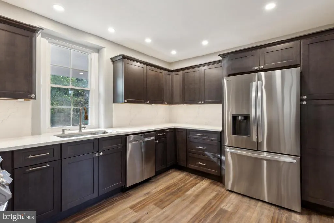
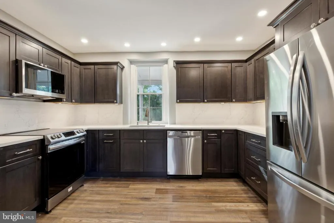
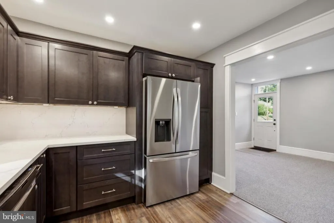
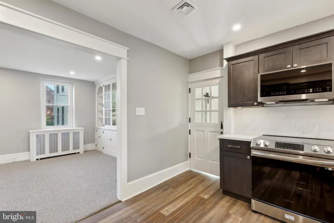
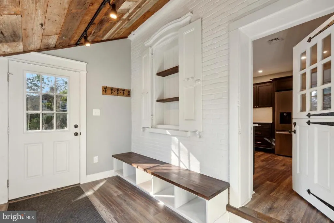
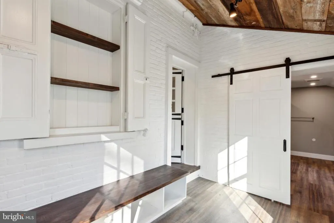
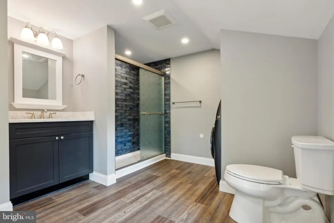
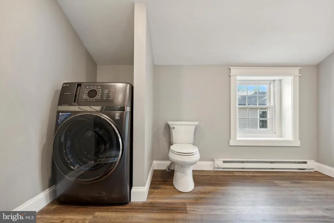
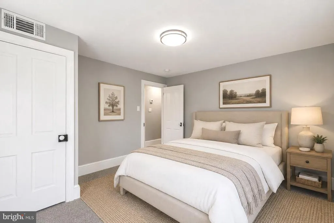
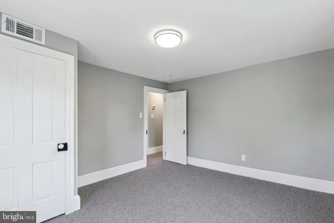
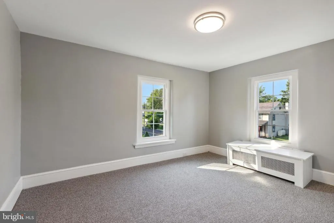
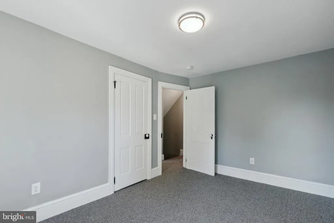
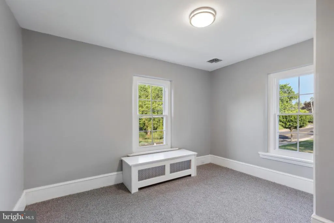
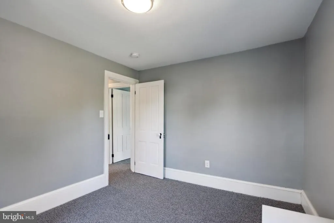
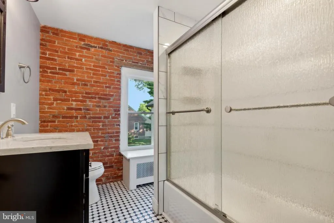
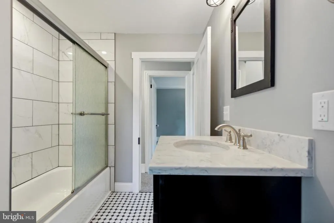
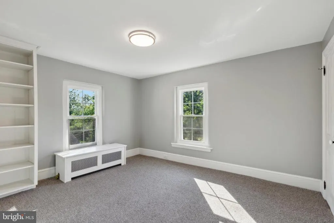
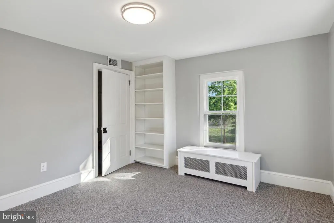
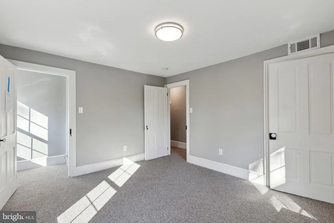
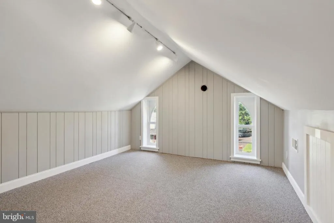
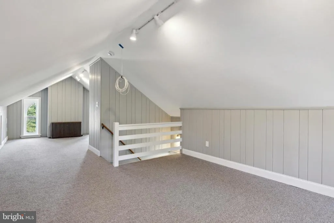
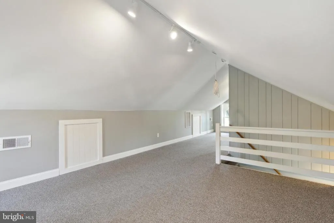
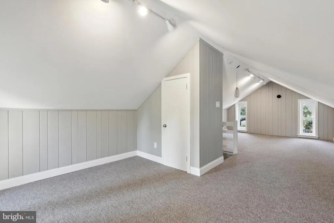
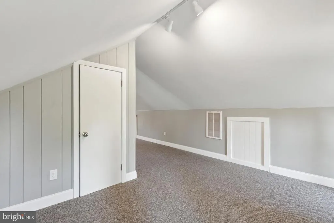
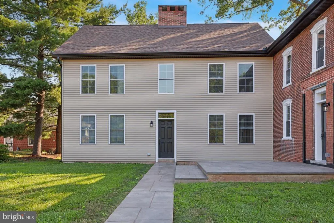
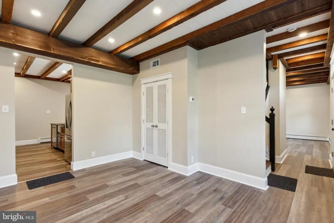
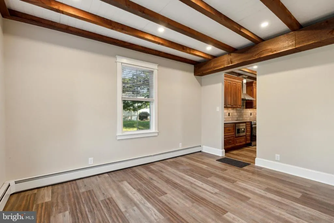
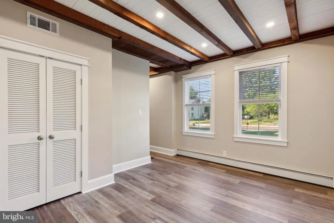
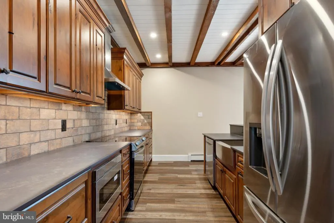
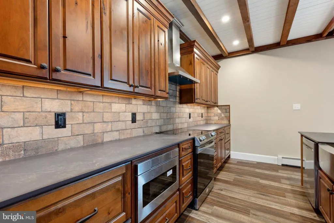
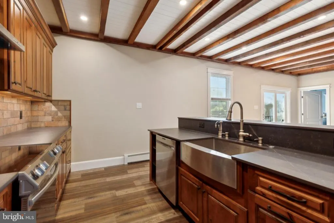
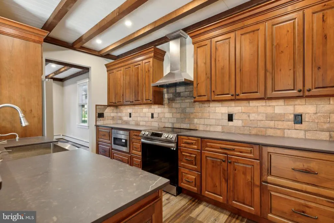
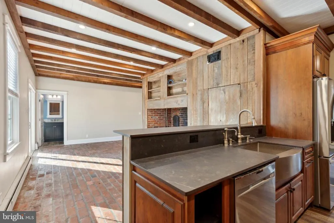
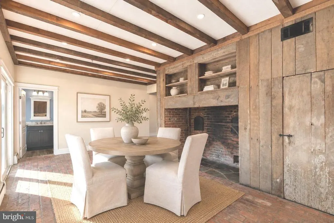
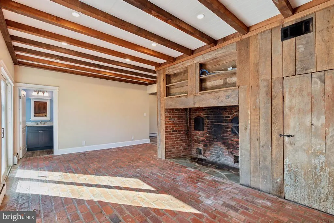
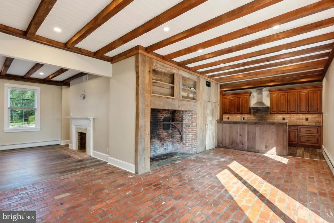
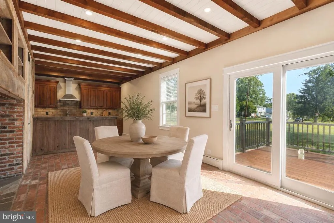
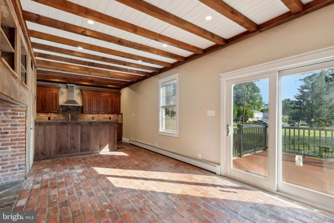
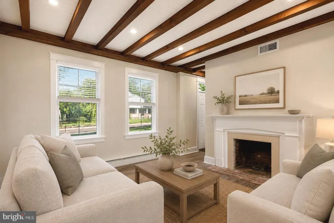
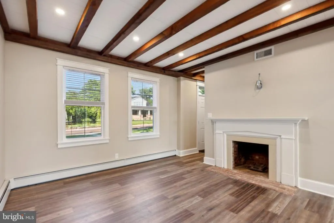
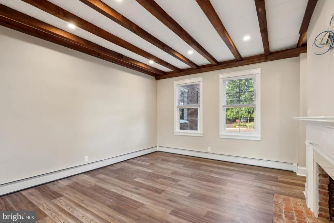
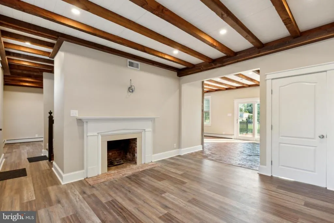
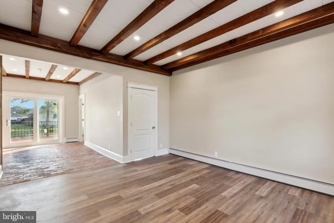
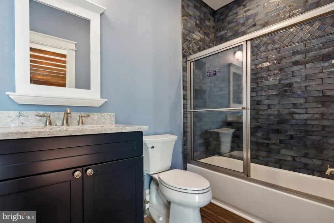
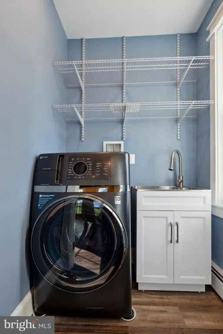
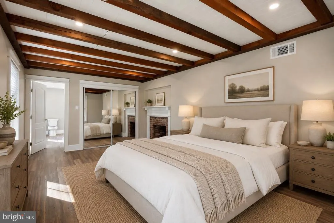
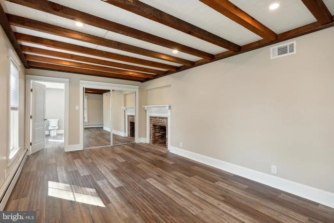
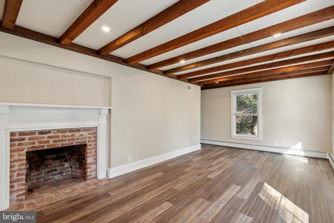
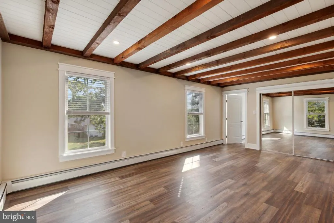
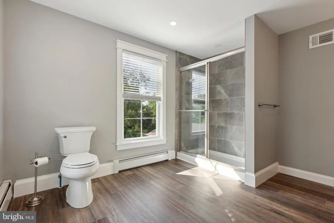
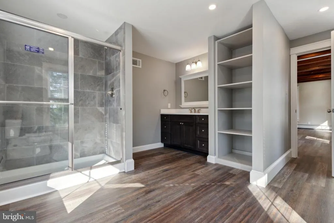
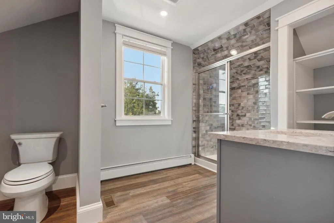
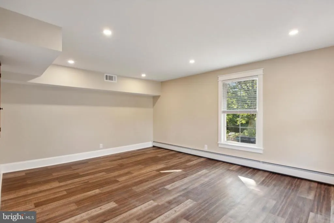
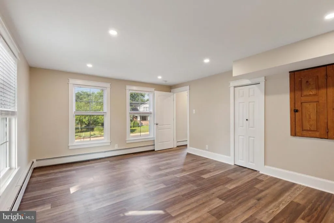
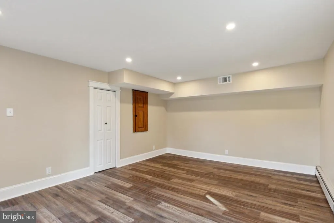
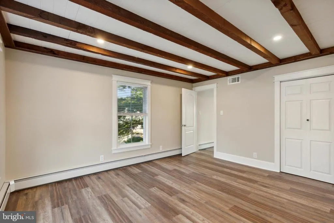
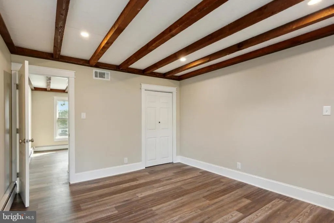
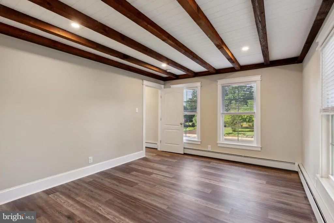
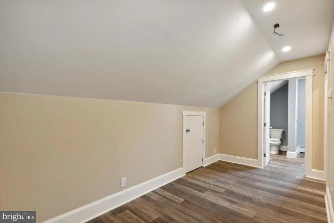
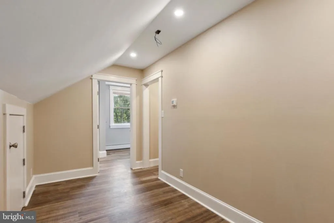
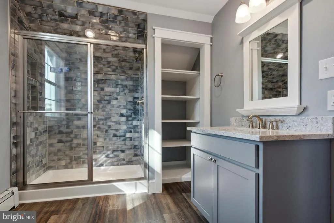
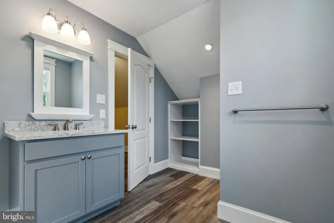
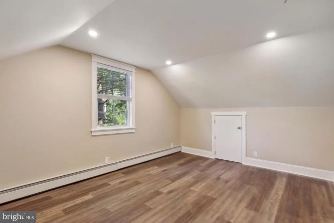
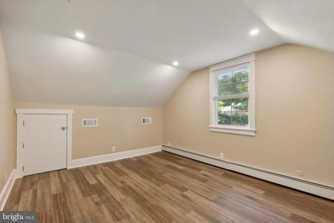
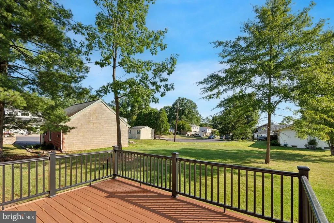
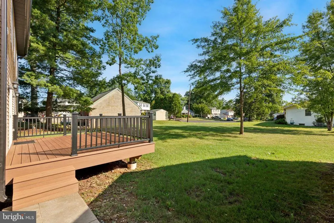
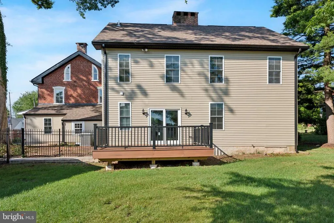
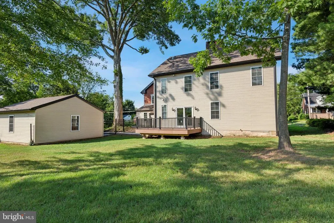
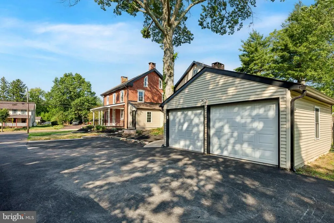
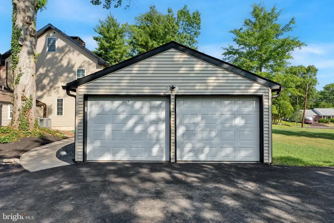
A truly unique opportunity in the heart of Hatfield Borough! This one-of-a-kind property features two beautifully renovated historic homes on a single parcel, offering over 5,000 square feet of living space, 7 bedrooms, 5 full bathrooms, 2 bonus rooms and endless possibilities for multigenerational living, extended family accommodations, guest space, or a private home office setup. Rich in character and history, both residences have been thoughtfully updated with modern conveniences while preserving their original charm. The Tannery House showcases 3BR 3BA + bonus room, reclaimed barnwood construction, a stunning open-hearth fireplace, a spacious updated kitchen, and a private rear deck. The Brick House offers 4BR 2BA + bonus room generous living spaces, a welcoming front porch, and a beautifully renovated interior with timeless appeal. Recent improvements include updated kitchens, electrical systems, plumbing, windows, flooring, HVAC systems, and separate laundry facilities for each home. A detached two-car garage and ample parking add to the property's convenience. Located within walking distance of downtown Hatfield's shops, restaurants, parks, and community events, this exceptional property also provides quick access to Route 309, the Pennsylvania Turnpike, and major commuter routes, making travel throughout Montgomery County and beyond incredibly convenient. Whether you're seeking a distinctive primary residence, space for extended family, or a property with unmatched flexibility, this rare Hatfield Borough offering combines historic charm, modern updates, and an unbeatable location.
| Price History | |
|---|---|
| 6/11/2026 | Listed $999,900 |
| 7/28/2026 | 11$899,000 |
General Features
| Living Area | 5040 |
|---|---|
| Sewer | Public Sewer |
| Heating | Forced Air |
| Cooling | Central A/C |
| Possession | Immediate |
| Roof | Architectural Shingle |
| Zoning | R |
| Garage Spaces | 6.00 |
| Architectural Style | Colonial |
| Construction Materials | Brick,Vinyl Siding |
| School District | NORTH PENN |
| Year Built | 1875 |
| Levels | 3 |
| Tax Year | 2025 |
| Ownership | Fee Simple |
| Cool Fuel | Electric |
| Accessibility | None |
| County | MONTGOMERY |
| New Construction | No |
| Property Type | Residential |
| HOA | No |
| Subdivision Name | NONE AVAILABLE |
| Garage Y/N | Yes |
| Water Access Y/N | No |
| Other Structures | Above Grade,Below Grade |
| Full Baths | 5 |
| Status | ACTIVE |
| Directions | GPS |
| City | HATFIELD |
| Senior Community Y/N | No |
| MLS Area | Hatfield Boro (10609) |
| Lot Size Units | Square Feet |
| Lot Size Square Feet | 23375.00 |
| Tax Assessed Value | 252230.0 |
| Tax Annual Amount | 10696.0 |
| Structure Type | Detached |
| Condo/Coop Association fee Y/N | No |
| Bathrooms Full Main Level | 2 |
| Bathrooms Count Main Level | 2.00 |
| Price Per Sq Ft Total AG | 178.37 |
| Vacation Rental Y/N | No |
| Total SQFT | 5040 |
| Standard Status | Active |
| Year Built Source | Assessor |
| Tax Lot | 066 |
Interior Features
| Heating Fuel | Natural Gas,Propane - Leased |
|---|---|
| Basement | Unfinished |
| Flooring | Luxury Vinyl Plank,Ceramic Tile,Carpet |
| Total Fireplaces | 2 |
| Hot Water | Natural Gas,Tankless,Propane |
| Basement (Y/N) | Yes |
| Heating Y/N | Yes |
| Fireplace Y/N | Yes |
| Above Grade Finished Area | 5040 |
| Central Air Y/N | Yes |
| Total Bedrooms | 7 |
| Below Grade Finished Area Unit Type | Square Feet |
| LivingAreaSource | Assessor |
| Below Grade Unfin Area Units | Square Feet |
| Below Grade Unfin SQFT Source | Assessor |
| Below Grade Finished Area Source | Assessor |
| Bedrooms Count All Upper Levels | 7 |
| Bedrooms Count Upper Level 1 | 6 |
| Bedrooms Count Upper Level 2 | 1 |
| Bathrooms Full Upper Level 2 | 1 |
| Bathrooms Full Upper Level 1 | 2 |
| Bathrooms Full All Upper Levels | 3 |
| Bathrooms Count Upper Level 2 | 1.00 |
| Bathrooms Count Upper Level 1 | 2.00 |
| Bathrooms Count All Upper Levels | 3 |
| Above Grade Finished Area Source | Assessor |
| Above Grade Finished Area Unit Type | Square Feet |
| Total Baths | 5 |
Exterior Features
| Pool | No Pool |
|---|---|
| Water Source | Public |
| Inclusions | 2 refrigerators,2 washer/dryers as-is |
| Total Parking Spaces | 6 |
| Garage Features | Garage - Side Entry |
| Type of Parking | Detached Garage,Driveway |
| Land Use Code | 1101 |
| Foundation Details | Brick/Mortar |
| Water View Y/N | No |
| Lot Dimensions | 125.00 x 0.00 |
| Lot Size Acres | 0.54 |
| Lot Size Source | Assessor |
| Waterfront Y/N | No |
| Land Assessed Value | 0.00 |
| Navigable Water Y/N | No |
| Water Oriented Y/N | No |
| # of Detached Garage Spaces | 6 |
| LotDimensionsSource | Assessor |
Amenities
- Foreclosure
- Views
- Short Sale
- New Construction
- Adult 55+
- Lease To Own
- No HOA Fees
- Furnished
- Primary On Main
- Air Conditioning
- Seller Finance
- Green
- Fixer Upper
- Horse
- Golf
- Fireplace
- Deck
- Garage
- Basement
- Pool
Property vs Single Family Average in 19440
Price
Taxes
Year Built
Visits
 © BRIGHT, All Rights Reserved
