
Price Reduction - Views - Golf Course - Primary on Main
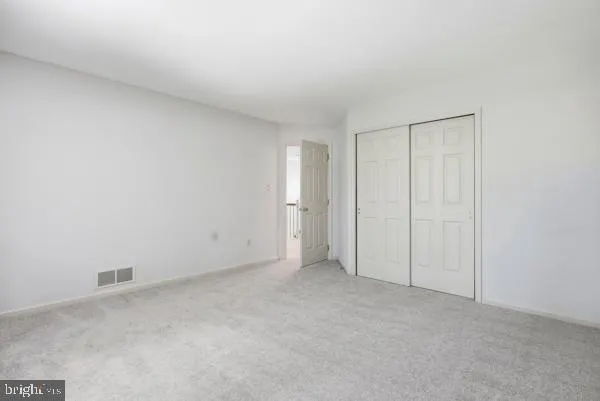
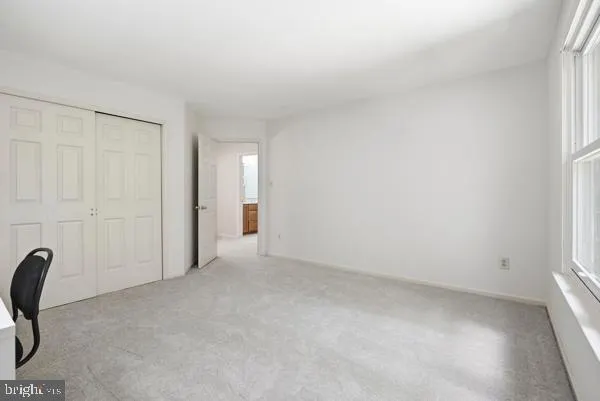
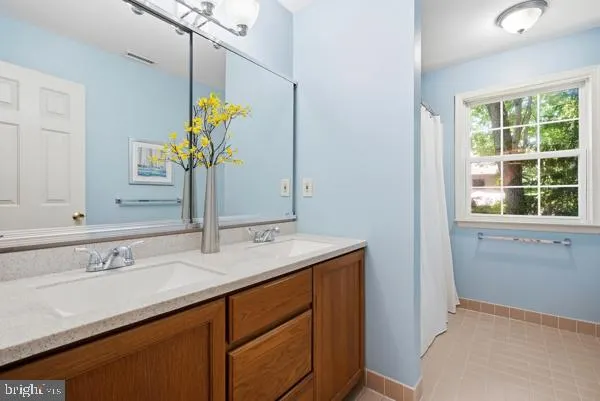
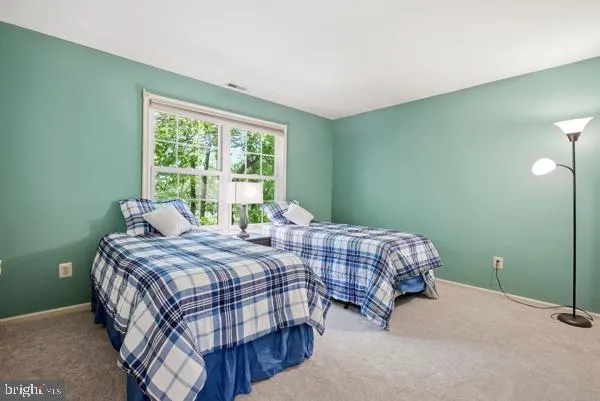
Address
1212 Marietta Drive #, Ambler, PA
Price
$ 925,000
Property Attributes
- MLS#PAMC2182952
- TypeSingle Family
- Listing Status ACTIVE
- CountyMONTGOMERY
- CityAmbler
- AreaHorsham Twp
- NeighborhoodHideaway Hills
- Zip19002
- StyleColonial
- Year Built2013
- Taxes$ 13771
- Price$ 925,000
- Bedrooms5
- Full Bathrooms3
- Half Bathrooms1
- Sqr Footage4307
- Lot Size0.8 Acres
Data Source:
Bright MLS
Property Description
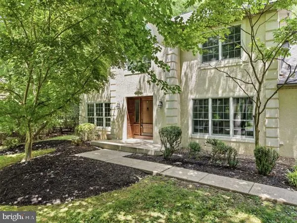
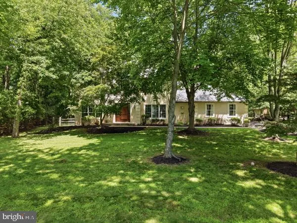
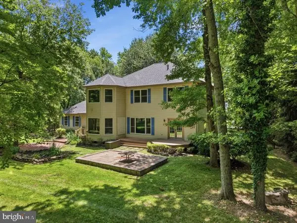
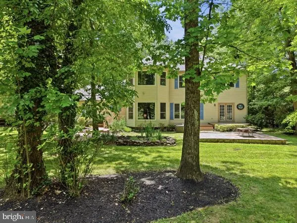
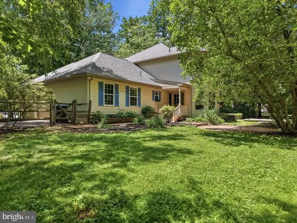
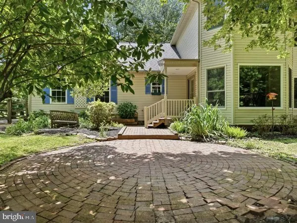
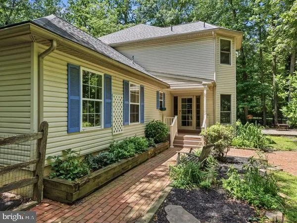
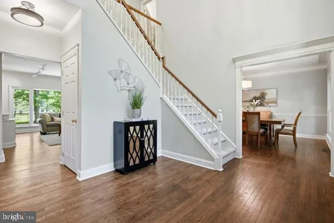
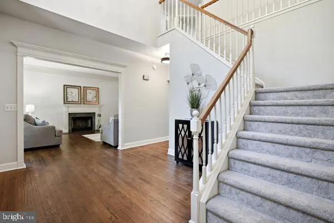
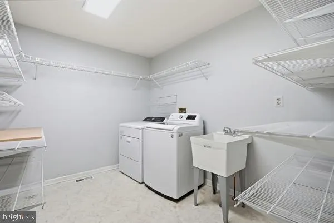
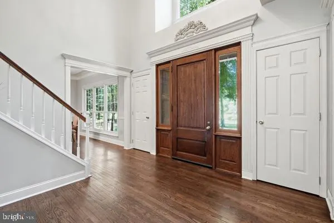
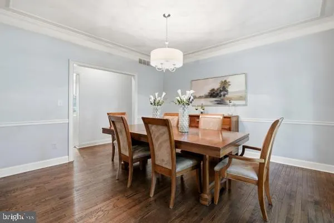
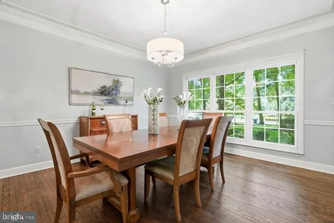
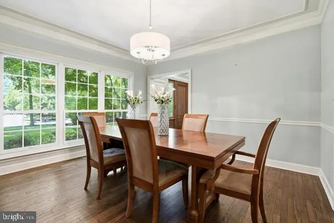
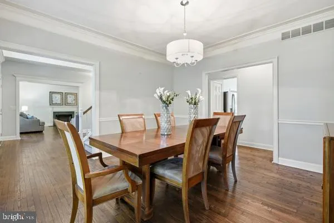
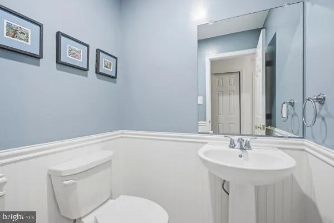
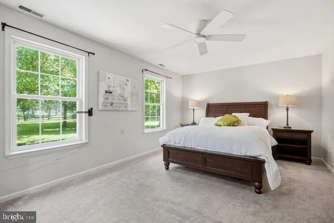
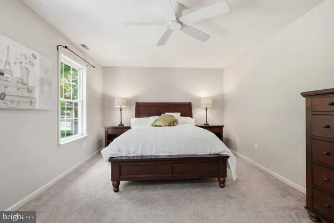
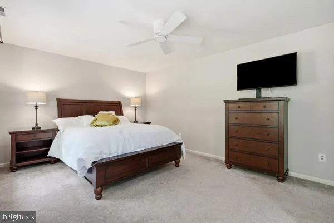
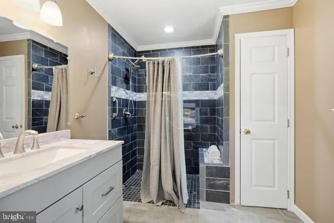
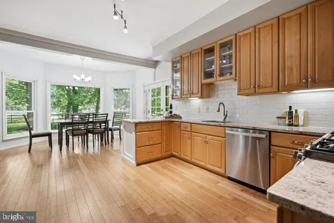
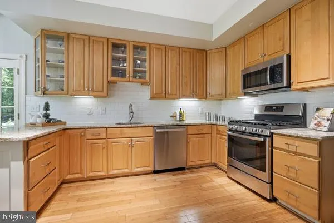
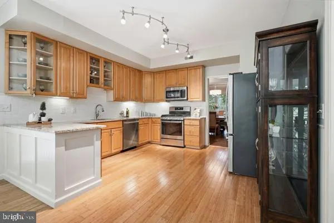
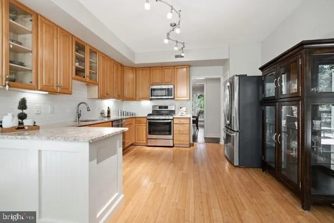
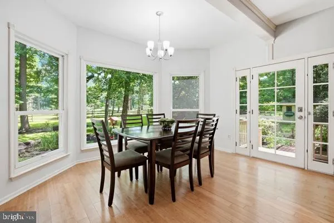
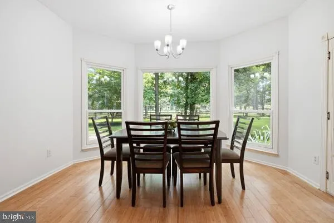
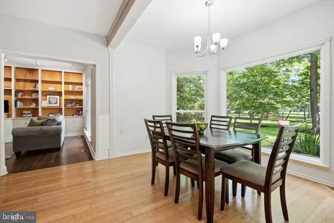
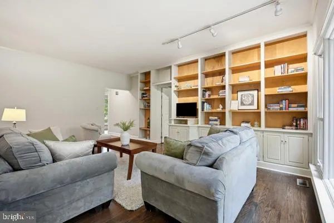
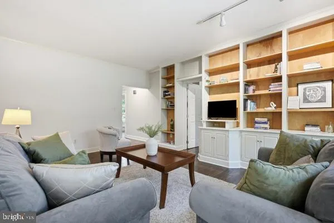
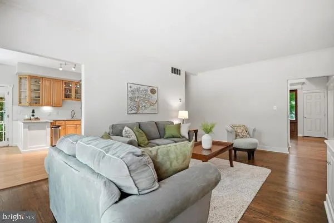
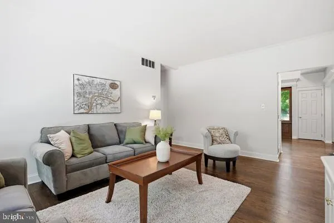
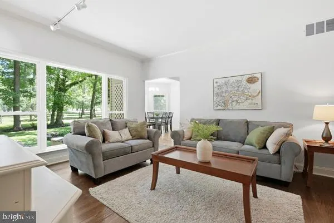
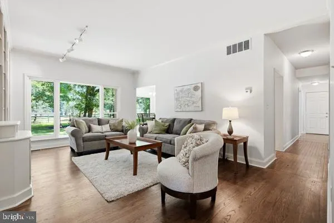
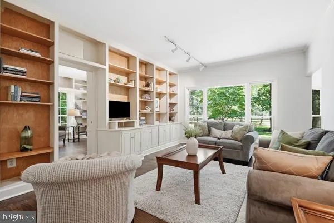
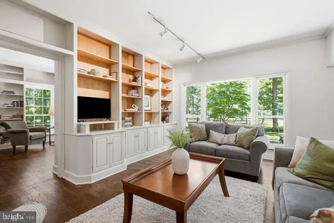
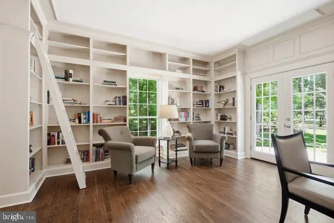
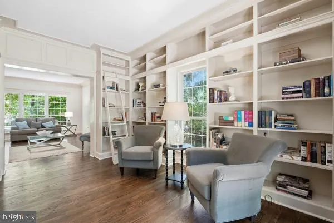
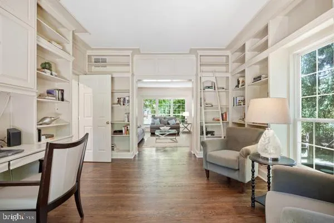
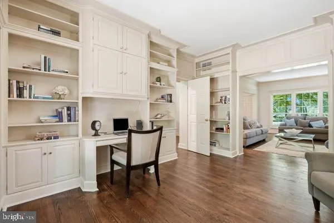
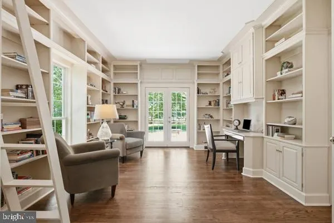
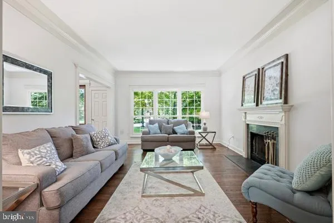
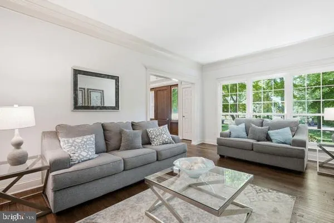
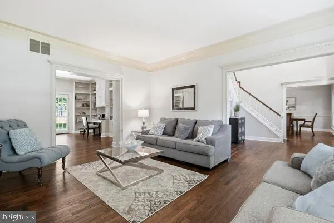
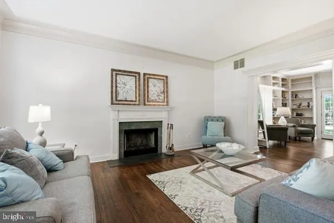
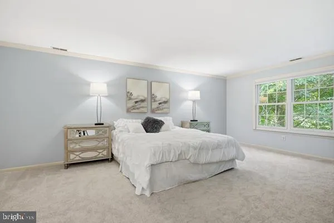
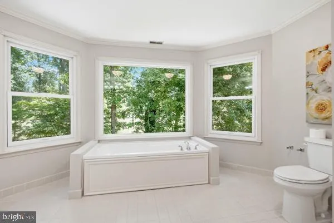
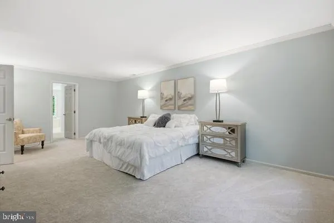
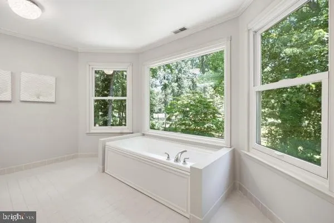
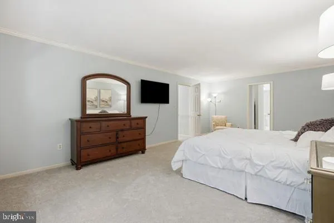
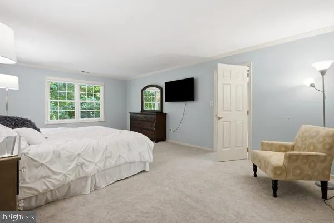
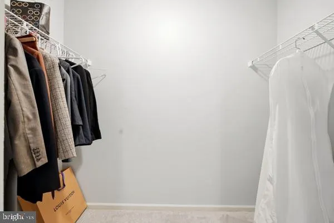
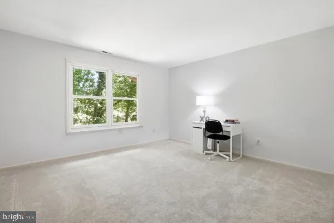
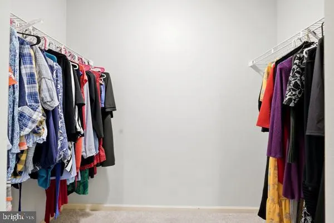
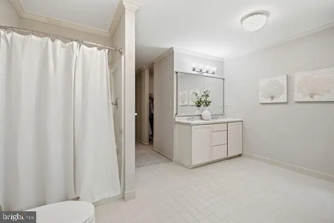
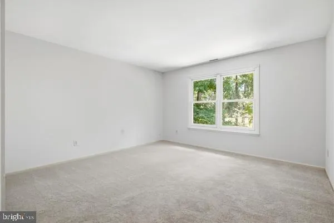
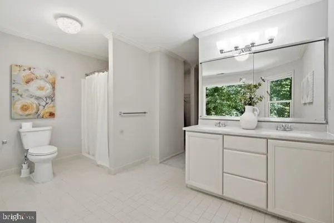
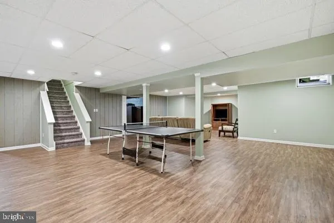
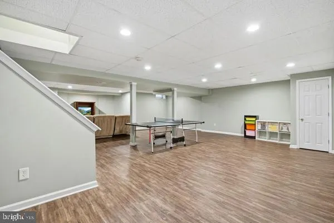
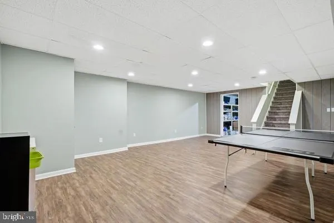
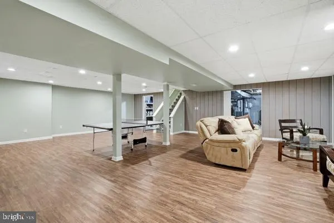
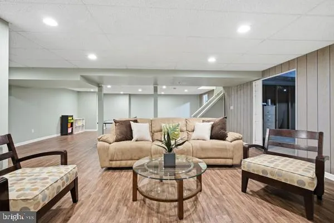
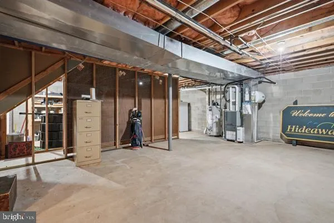
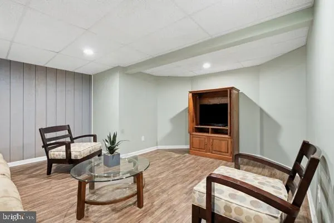
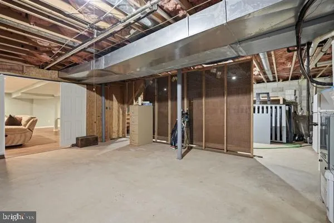
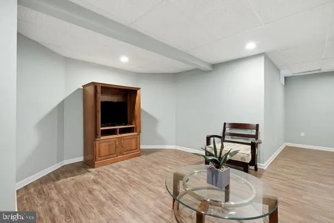
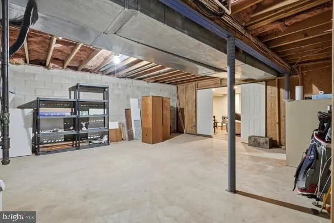
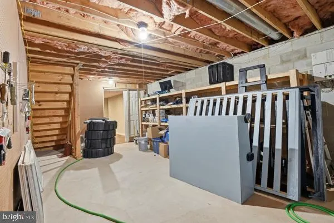
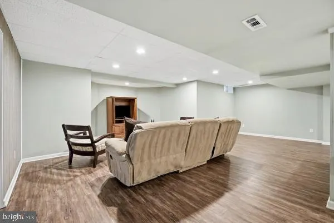
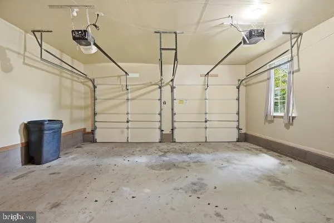
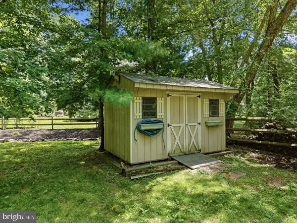
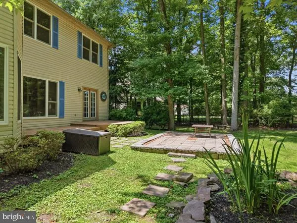
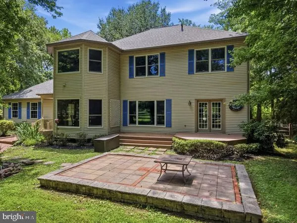
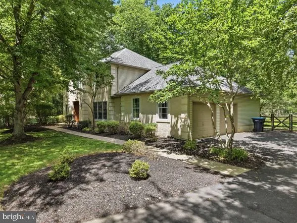
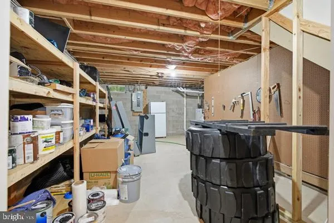
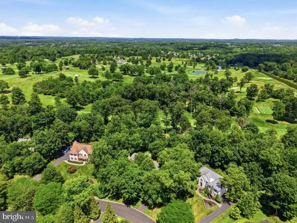
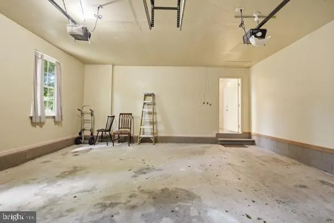
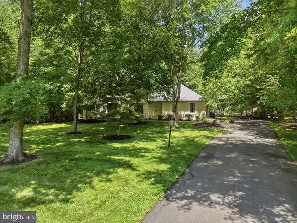
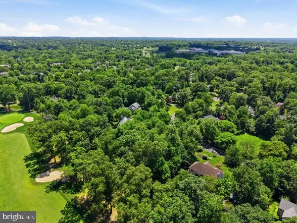
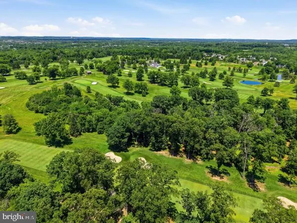
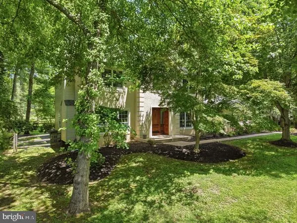
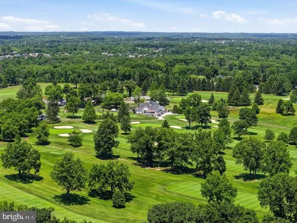
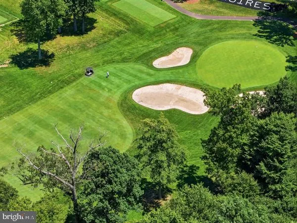
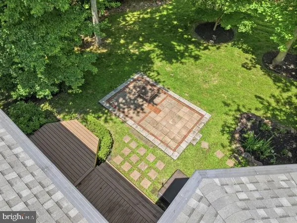
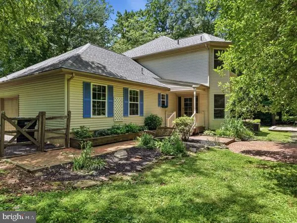
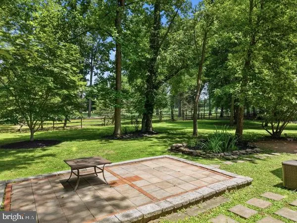
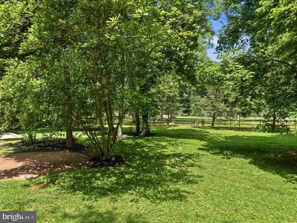
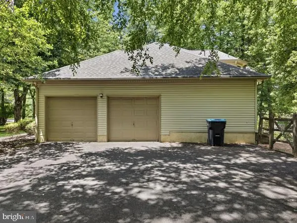
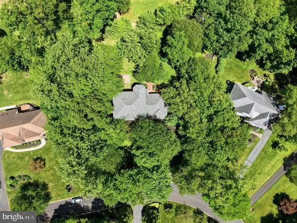
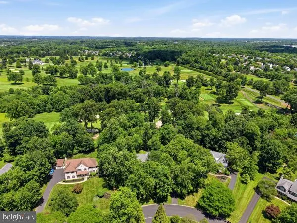
Hideaway Hills Colonial | 5 BD / 3.5 BA | 3,570 SF + Finished Basement Back on the market through no fault of the home prior buyers relocated their search to a different school district. This is your opportunity. Beautifully renovated and move-in ready, this 5-bedroom, 3.5-bath Colonial in the sought-after Hideaway Hills enclave offers over 3,570 square feet of thoughtfully designed living space plus a finished basement all on a private 0.8-acre lot backing directly to Squires Golf Course. A standout feature at any price point: a main-level in-law suite with a private bedroom and full bath, completely separated from the rest of the home. Whether you're accommodating extended family, long-term guests, or an au pair, the flexibility here is hard to find. Hardwood floors flow throughout the main level, anchored by a cozy fireplace in the living area and a well-appointed kitchen with high-end appliances and quality finishes. Upstairs, the primary suite delivers a true retreat with a spa-inspired en-suite bath fully private from the in-law suite below. Outside, the lot's golf course backdrop provides sweeping views and natural privacy that no fence or landscaping can replicate. 2-car garage, finished basement, no HOA, Hatboro-Horsham School District. Minutes to Welsh Road, Talamore Country Club, and the Ambler YMCA.
| Middle School | High School |
|---|---|
| Keith Valley Middle School | Hat-Horsh High School |
| Price History | |
|---|---|
| 6/9/2026 | Listed $1,050,000 |
| 6/18/2026 | 7$979,000 |
| 6/25/2026 | 3$950,000 |
| 8/13/2026 | 3$925,000 |
General Features
| Living Area | 4307 |
|---|---|
| Sewer | Public Sewer |
| Heating | Forced Air |
| Cooling | Central A/C |
| Utilities | Under Ground |
| Possession | Settlement |
| Roof | Architectural Shingle |
| Zoning | R2 |
| Garage Spaces | 2.00 |
| Architectural Style | Colonial |
| Construction Materials | Vinyl Siding,Stucco |
| School District | HATBORO-HORSHAM |
| Exclusions | None |
| Year Built | 2013 |
| Electric | 200+ Amp Service |
| Levels | 2 |
| Tax Year | 2026 |
| Ownership | Fee Simple |
| Cool Fuel | Electric |
| Accessibility | None |
| County | MONTGOMERY |
| New Construction | No |
| Property Type | Residential |
| HOA | No |
| Subdivision Name | HIDEAWAY HILLS |
| Garage Y/N | Yes |
| Water Access Y/N | No |
| Other Structures | Above Grade,Below Grade |
| Transportation | Commuter Lots less than 5 miles |
| Full Baths | 3 |
| Status | ACTIVE |
| Directions | Welsh Rd,turn on to Marietta Dr,property on the right. |
| City | AMBLER |
| Disclosures | None |
| Senior Community Y/N | No |
| MLS Area | Horsham Twp (10636) |
| Lot Size Units | Square Feet |
| Lot Size Square Feet | 35000.00 |
| Tax Assessed Value | 315330.0 |
| Tax Annual Amount | 13771.0 |
| Home Warranty Y/N | No |
| Property Condition | Excellent |
| Structure Type | Detached |
| Condo/Coop Association fee Y/N | No |
| Bathrooms Full Main Level | 2 |
| Bathrooms Count Main Level | 2.00 |
| Price Per Sq Ft Total AG | 259.1 |
| Acceptable Financing | Cash,Conventional,FHA,VA |
| Historic Y/N | No |
| Lease Considered Y/N | No |
| Vacation Rental Y/N | No |
| Virtual Tour | https://youtu.be/PilyzWVftmg |
| Total SQFT | 4307 |
| Standard Status | Active |
| Year Built Source | Estimated |
| Tax Lot | 103 |
Interior Features
| Heating Fuel | Natural Gas |
|---|---|
| Basement | Full |
| Flooring | Hardwood |
| Total Fireplaces | 1 |
| Hot Water | Bottled Gas |
| Basement (Y/N) | Yes |
| Heating Y/N | Yes |
| Fireplace Y/N | Yes |
| Above Grade Finished Area | 3570 |
| Half Baths | 1 |
| Central Air Y/N | Yes |
| Total Bedrooms | 5 |
| Below Grade Finished Area | 737 |
| Main Level Bedrooms | 4 |
| Below Grade Finished Area Unit Type | Square Feet |
| LivingAreaSource | Estimated |
| Below Grade Finished Area Source | Estimated |
| Bedrooms Count All Upper Levels | 1 |
| Bedrooms Count Upper Level 1 | 1 |
| Bathrooms Half Upper Level 1 | 1 |
| Bathrooms Half All Upper Levels | 1 |
| Bathrooms Full Upper Level 1 | 1 |
| Bathrooms Full All Upper Levels | 1 |
| Bathrooms Count Upper Level 1 | 2.00 |
| Bathrooms Count All Upper Levels | 2 |
| Above Grade Finished Area Source | Assessor |
| Above Grade Finished Area Unit Type | Square Feet |
| Total Baths | 4 |
Exterior Features
| Pool | No Pool |
|---|---|
| Water Source | Public |
| Total Parking Spaces | 2 |
| Garage Features | Garage - Side Entry,Inside Access |
| Type of Parking | Attached Garage,Driveway,Off Street,On Street |
| Land Use Code | 1101 |
| Foundation Details | Concrete Perimeter |
| Spa | No |
| Water View Y/N | No |
| Lot Dimensions | 116.00 x 0.00 |
| Lot Size Acres | 0.80 |
| Lot Size Source | Estimated |
| Waterfront Y/N | No |
| Other Equipment | None |
| Horse Y/N | No |
| Land Assessed Value | 0.00 |
| Navigable Water Y/N | No |
| Water Oriented Y/N | No |
| # of Attached Garage Spaces | 2 |
Amenities
- Foreclosure
- Views
- Short Sale
- New Construction
- Adult 55+
- Lease To Own
- No HOA Fees
- Furnished
- Primary On Main
- Air Conditioning
- Seller Finance
- Green
- Fixer Upper
- Horse
- Golf
- Fireplace
- Deck
- Garage
- Basement
- Pool
Property vs Single Family Average in 19002
Price
Taxes
Year Built
Visits
 © BRIGHT, All Rights Reserved
