
Price Reduction - Views - Golf Course - Primary on Main - Adult 55+
Address
1160 Hill St., Hatfield, PA
Price
$ 869,000
Property Attributes
- MLS#PAMC2184050
- TypeSingle Family
- Listing Status ACTIVE
- CountyMONTGOMERY
- CityHatfield
- AreaHatfield Twp
- NeighborhoodDel Webb North Penn
- Zip19440
- StyleTraditional
- Year Built2022
- Price$ 869,000
- Bedrooms3
- Full Bathrooms3
- Half Bathrooms0
- Sqr Footage2784
Data Source:
Bright MLS
Property Description
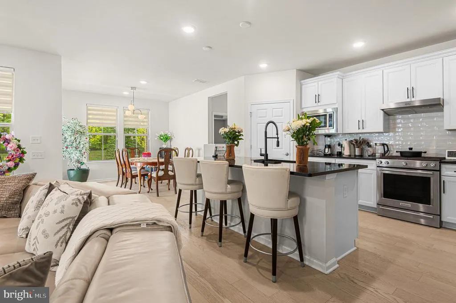
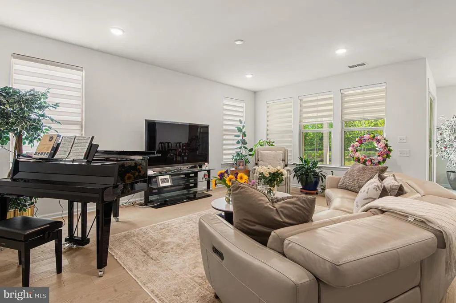
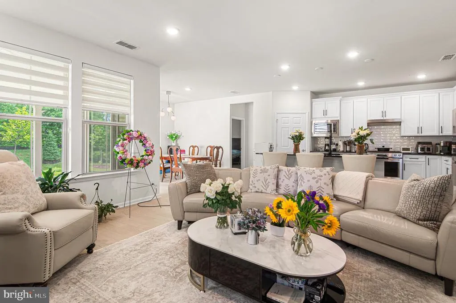
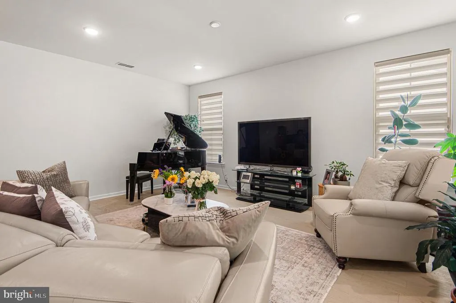
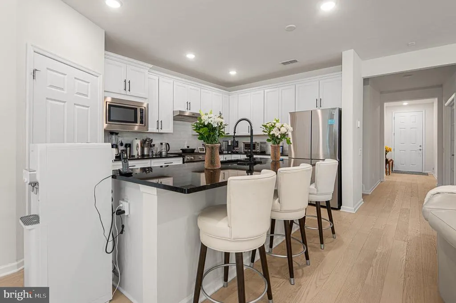
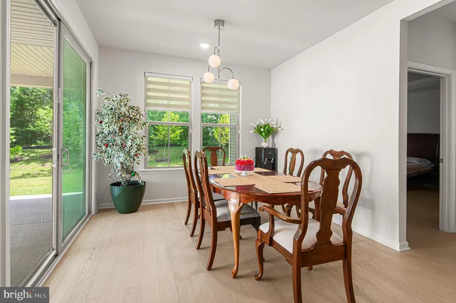
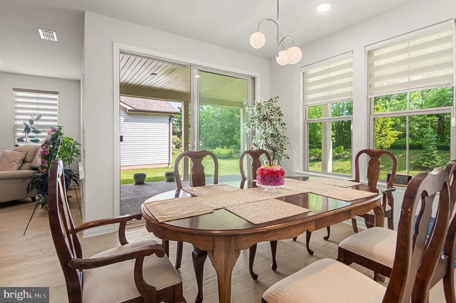
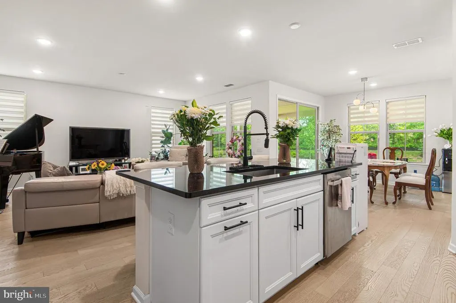
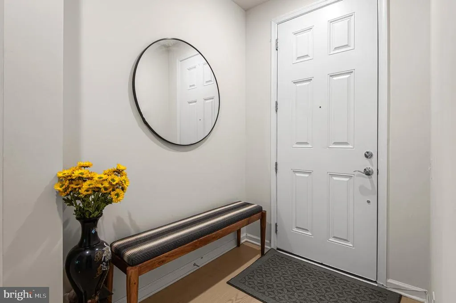
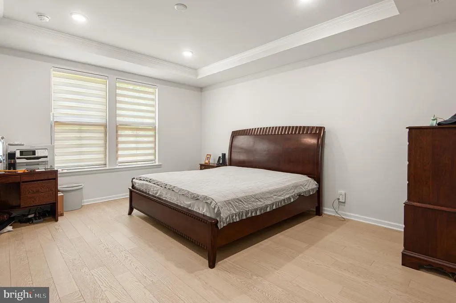
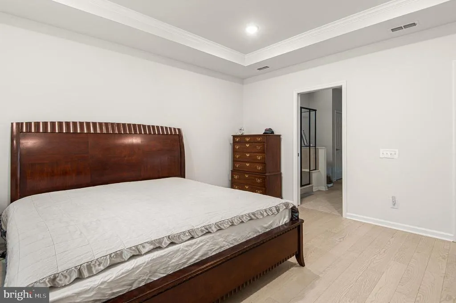
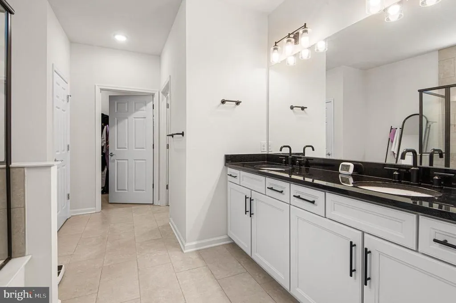
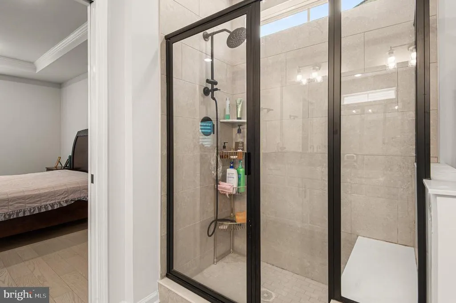
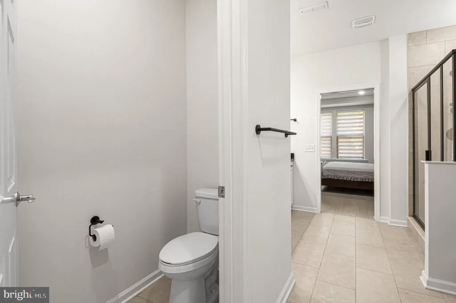
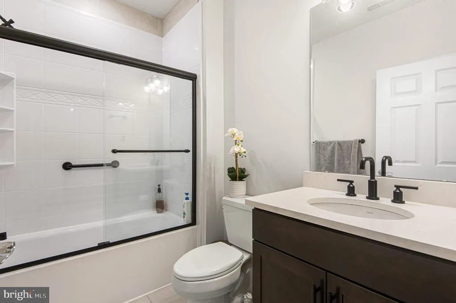
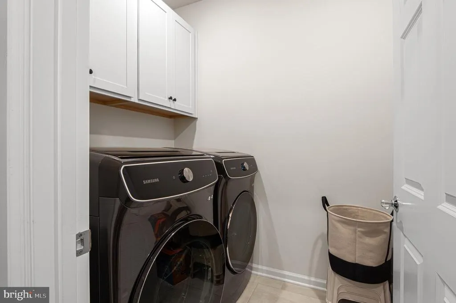
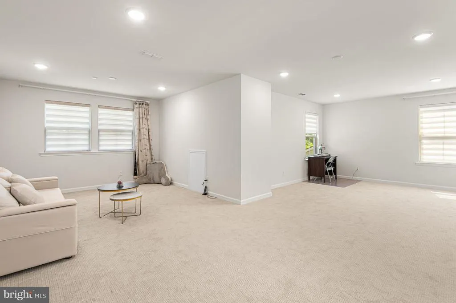
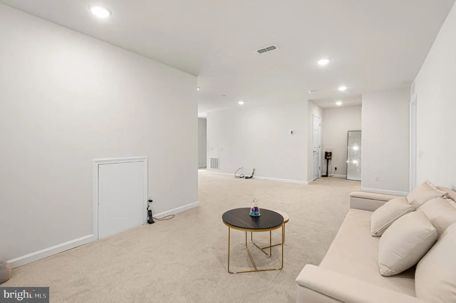
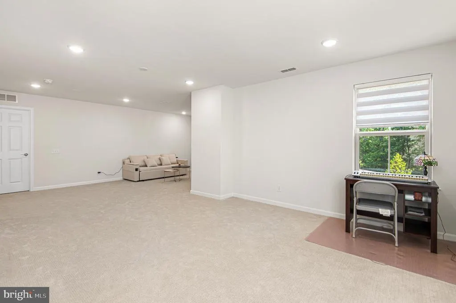
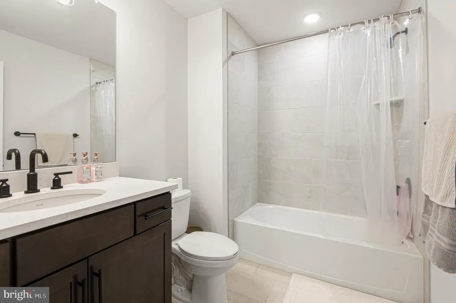
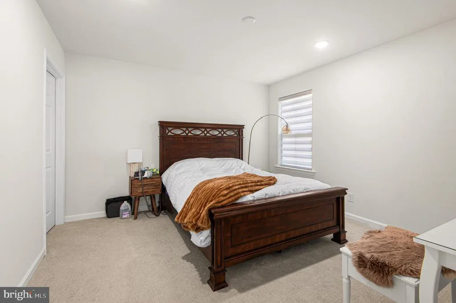
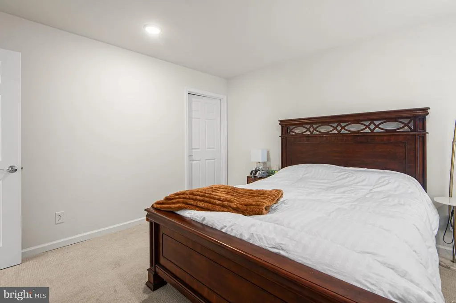
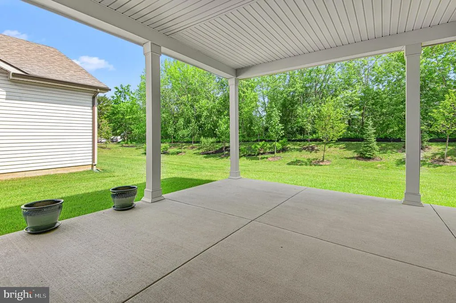
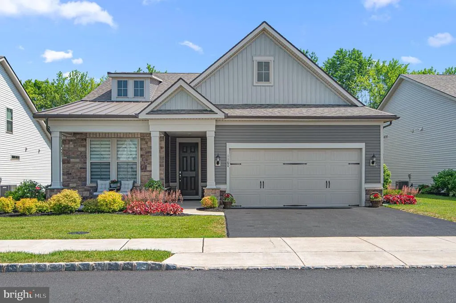
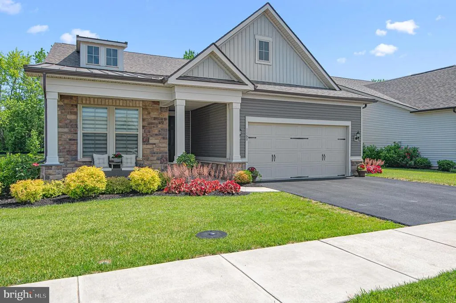
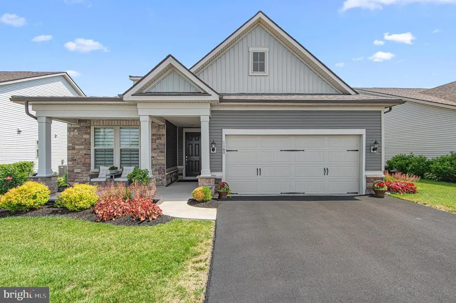
Welcome to your new home at the highly coveted neighborhood of Del Webb North Penn, where comfort meets luxury! Built just over 3 years ago, this amazing single family home offers sophisticated living. With thoughtfully designed spaces perfect for everyday living or entertaining guests, this home will awe and excite your family and guests alike. This home features 3 spacious bedrooms, 3 full baths; 1 powder room, and an open-concept layout filled with custom finishes and architectural detail. From the moment you enter, youll appreciate the upgraded molding, custom wainscoting, tray ceilings, designer lighting, ceiling fans, hardwood flooring, plantation shutters, and glamorous touches throughout. The elegant chefs kitchen serves as the center, showcasing upgraded quartz countertops, premium cabinetry, Whirlpool appliances including a gas cooktop with designer hood, a large center island with seating for four, and a sunny breakfast caf area ideal for casual dining. The adjoining family room offers warmth and charm with custom built-in cabinetry and bookshelves surrounding the fireplace, while the formal dining area provides the perfect backdrop for holidays, celebrations, and gatherings with family and friends with its convenient access to the patio. A versatile flex room featuring French doors, a glass transom, custom built-ins, creating an ideal space for a home office, library, or sitting room. The luxurious primary suite offers tray ceilings, custom window treatments, dual walk-in closets, and a spa-inspired bath complete with dual vanities, oversized seated shower, private water closet, and refined finishes. The homes thoughtful layout provides wonderful flexibility for owners and guests alike, offering both inviting gathering spaces and private retreats. An additional ensuite bedroom on the main level is perfect for the out-of-town guest, while the spacious loft, second-floor bedroom, and additional full bath create an ideal private suite or extended living area. A full laundry room with upgraded cabinetry and granite utility sink adds everyday convenience. Finally, the aesthetically pleasing landscaping around the entire home offers first clas curb appeal! The private porch and patio area is the perfect spot for morning coffee, quiet evenings, or enjoying views of the beautifully landscaped surroundings and open green space. Professionally maintained grounds, additional planting beds, and scenic community spaces enhance the homes peaceful setting. Residents of Del Webb North Penn enjoy an exceptional lifestyle with resort-style amenities including a stunning clubhouse, fitness center, pool, tennis and pickleball courts, and walking paths. Lawn maintenance, snow removal, and exterior community care are all included. Conveniently located near by are shopping, dining, parks, golf courses, churches, and everyday conveniences. This welcoming community offers both privacy and connection. Warm, elegant, and beautifully appointed, this remarkable home has been a wonderful place to gather, entertain, celebrate, and create lasting memories offering comfort, beauty, and a true sense of home for its next owner.
| Price History | |
|---|---|
| 6/13/2026 | Listed $925,000 |
| 7/2/2026 | 3$899,900 |
| 7/13/2026 | 3$874,900 |
| 7/29/2026 | 1$869,000 |
General Features
| Living Area | 2784 |
|---|---|
| Sewer | Public Sewer |
| Heating | Forced Air |
| Cooling | Central A/C |
| Utilities | Natural Gas Available |
| Possession | Immediate,Negotiable |
| Roof | Architectural Shingle |
| Appliances | Built-In Microwave,Dishwasher,Disposal,Oven/Range - Gas |
| Zoning | RESDIENTIAL |
| HOA Fee | 403.00 |
| Garage Spaces | 2.00 |
| Association Fee Includes | All Ground Fee,Common Area Maintenance,Health Club,Lawn Care Front,Lawn Care Rear,Lawn Care Side,Lawn Maintenance,Management,Pool(s),Recreation Facility,Road Maintenance,Security Gate,Snow Removal,Tr |
| Patio/Porch Features | Patio(s) |
| Architectural Style | Traditional |
| Construction Materials | Blown-In Insulation,Batts Insulation,Vinyl Siding,Stone |
| School District | NORTH PENN |
| Year Built | 2022 |
| Electric | 200+ Amp Service |
| Levels | 2 |
| Tax Year | 2022 |
| Ownership | Other |
| Cool Fuel | Electric |
| Accessibility | None |
| Assoc Fee Paid Per | Monthly |
| County | MONTGOMERY |
| New Construction | No |
| Property Type | Residential |
| Association Amenities | Club House,Community Center,Fitness Center,Exercise Room,Gated Community,Jog/Walk Path,Party Room,Pool - Outdoor,Tennis Courts,Other |
| HOA | Yes |
| Subdivision Name | DEL WEBB NORTH PENN |
| Facing Direction | Northeast |
| Garage Y/N | Yes |
| Water Access Y/N | No |
| Other Structures | Above Grade |
| Full Baths | 3 |
| Status | ACTIVE |
| Directions | Follow GPS to 1160 Hill St Hatfield,Pa. 19440 |
| City | HATFIELD |
| Senior Community Y/N | Yes |
| MLS Area | Hatfield Twp (10635) |
| Tax Assessed Value | 0.0 |
| Tax Annual Amount | 0.0 |
| Structure Type | Detached |
| Floors In Unit Count | 2 |
| Condo/Coop Association fee Y/N | No |
| Bathrooms Full Main Level | 2 |
| Bathrooms Count Main Level | 2.00 |
| Price Per Sq Ft Total AG | 312.14 |
| Acceptable Financing | Cash,FHA,Conventional |
| Community Pool Features | Heated |
| Senior Community Age Req | 55 |
| Vacation Rental Y/N | No |
| Total SQFT | 2784 |
| Builder Name | Del Webb |
| Standard Status | Active |
| Year Built Source | Estimated |
| Legal Subdivision | DEL WEB NORTH PENN PLANNED COMMUNITY |
Interior Features
| Heating Fuel | Natural Gas |
|---|---|
| Flooring | Carpet,Ceramic Tile,Engineered Wood |
| Hot Water | Tankless |
| Basement (Y/N) | No |
| Heating Y/N | Yes |
| Fireplace Y/N | No |
| Above Grade Finished Area | 2784 |
| Central Air Y/N | Yes |
| Total Bedrooms | 3 |
| Main Level Bedrooms | 2 |
| LivingAreaSource | Estimated |
| Laundry Type | Main Floor |
| Bedrooms Count All Upper Levels | 1 |
| Bedrooms Count Upper Level 1 | 1 |
| Bathrooms Full Upper Level 1 | 1 |
| Bathrooms Full All Upper Levels | 1 |
| Bathrooms Count Upper Level 1 | 1.00 |
| Bathrooms Count All Upper Levels | 1 |
| Above Grade Finished Area Source | Estimated |
| Above Grade Finished Area Unit Type | Square Feet |
| Total Baths | 3 |
Exterior Features
| Pool | Yes - Community |
|---|---|
| Water Source | Public |
| Total Parking Spaces | 2 |
| Garage Features | Garage - Front Entry,Garage Door Opener |
| Type of Parking | Attached Garage |
| Foundation Details | Slab |
| Spa | No |
| Water View Y/N | No |
| Waterfront Y/N | No |
| Builder Model | Vista |
| Navigable Water Y/N | No |
| Water Oriented Y/N | No |
| # of Attached Garage Spaces | 2 |
Amenities
- Foreclosure
- Views
- Short Sale
- New Construction
- Adult 55+
- Lease To Own
- No HOA Fees
- Furnished
- Primary On Main
- Air Conditioning
- Seller Finance
- Green
- Fixer Upper
- Horse
- Golf
- Fireplace
- Deck
- Garage
- Basement
- Pool
Property vs Single Family Average in 19440
Price
Year Built
Visits
 © BRIGHT, All Rights Reserved
