
Views
Address
1006 Weikel Road, Lansdale, PA
Price
$ 900,000
Property Attributes
- MLS#PAMC2184340
- TypeSingle Family
- Listing Status ACTIVE
- CountyMONTGOMERY
- CityLansdale
- AreaTowamencin Twp
- Zip19446
- StyleColonial
- Year Built1960
- Taxes$ 8275
- Price$ 900,000
- Bedrooms5
- Full Bathrooms3
- Half Bathrooms1
- Sqr Footage3794
- Lot Size1.54 Acres
Data Source:
Bright MLS
Property Description
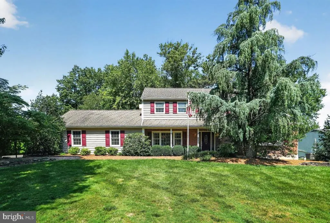
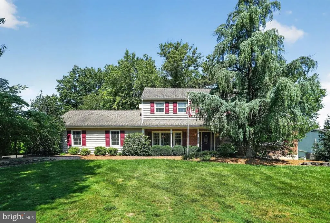
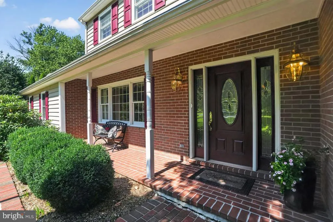
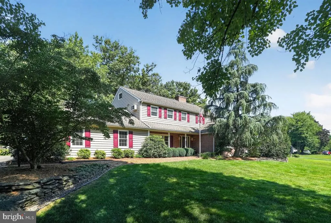
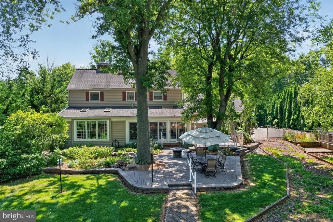
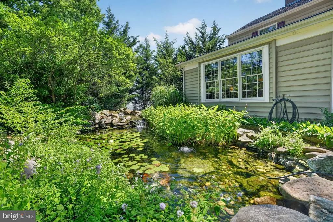
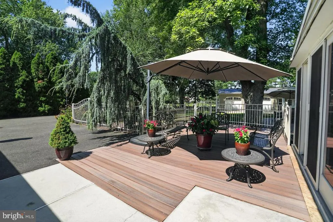
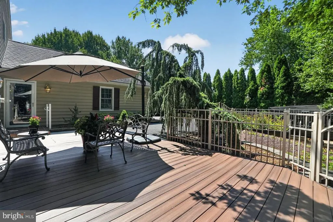
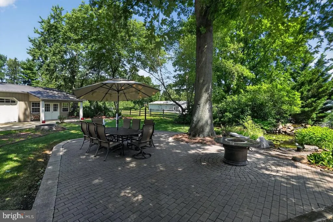
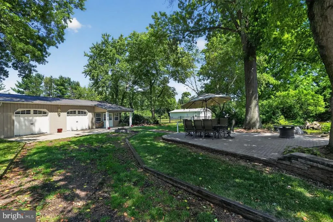
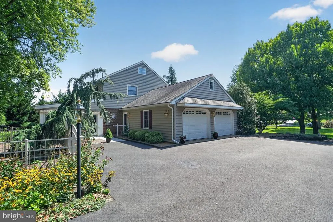
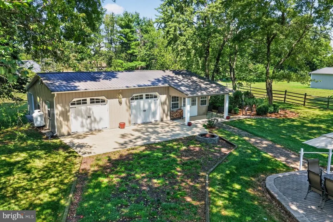
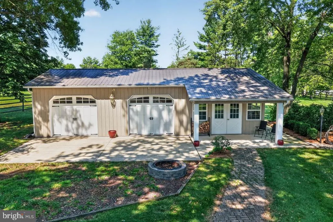
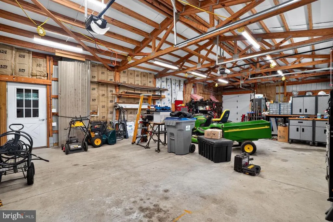
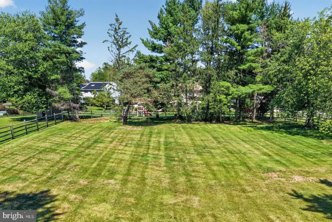
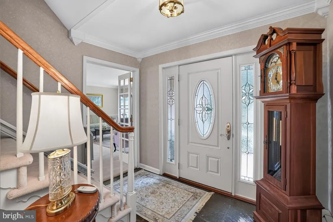
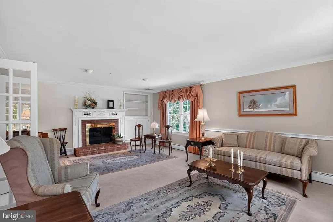
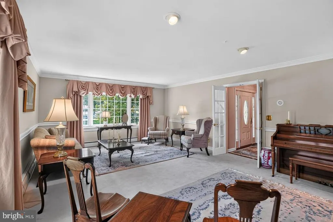
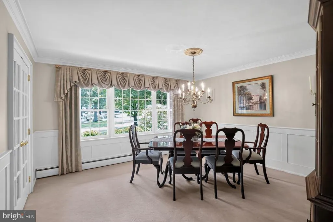
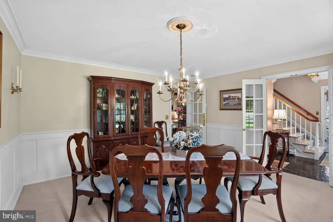
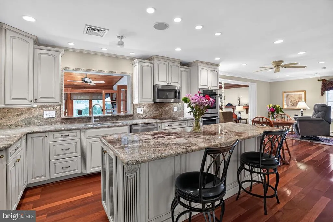
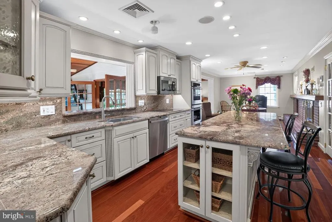
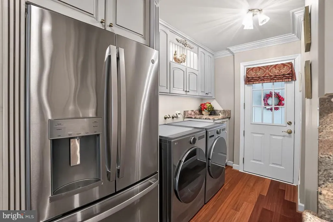
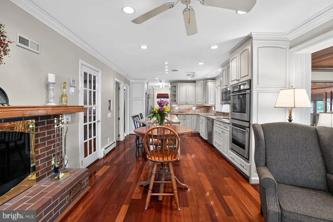
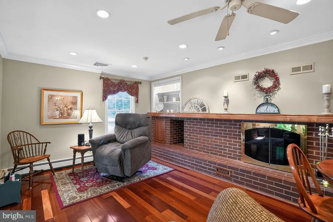
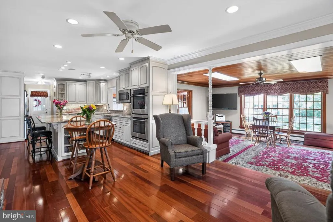
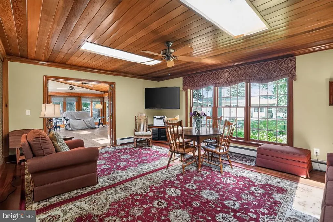
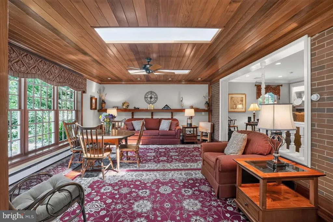
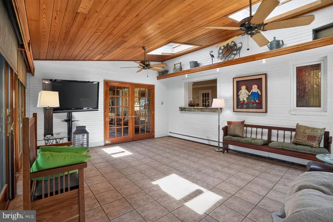
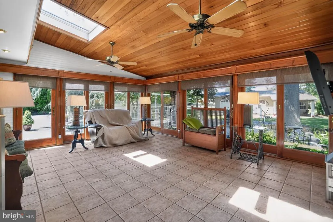
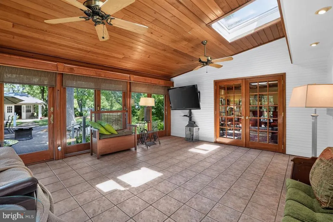
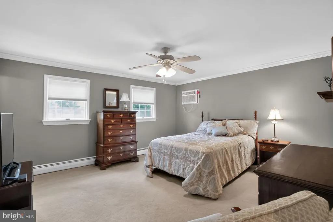
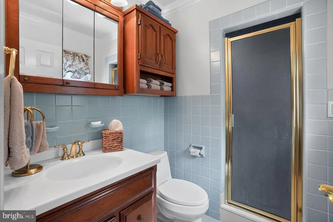
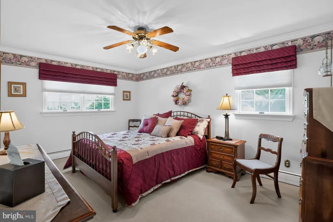
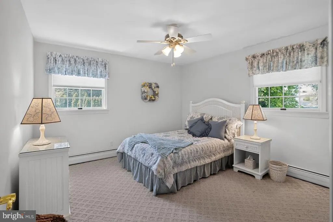
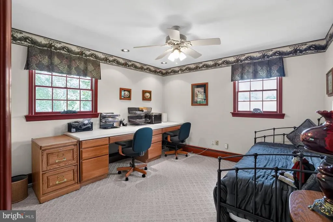
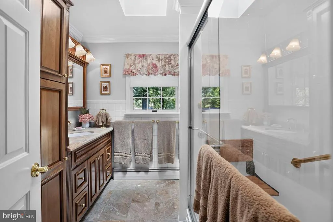
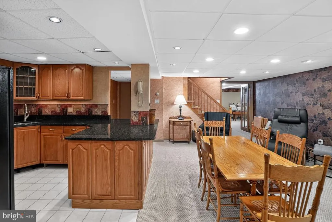
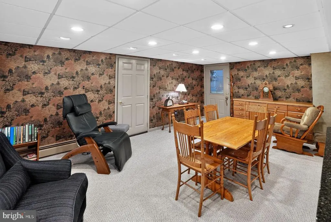
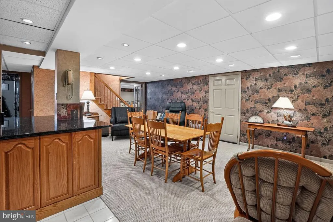
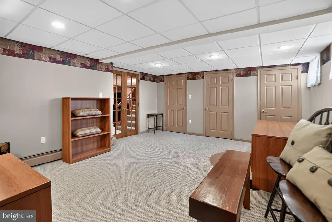
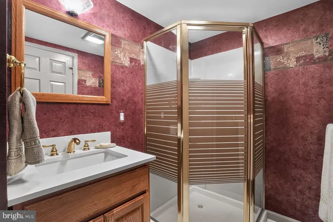
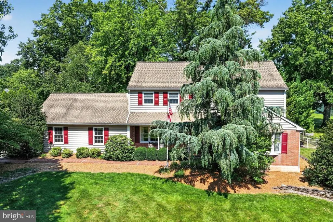
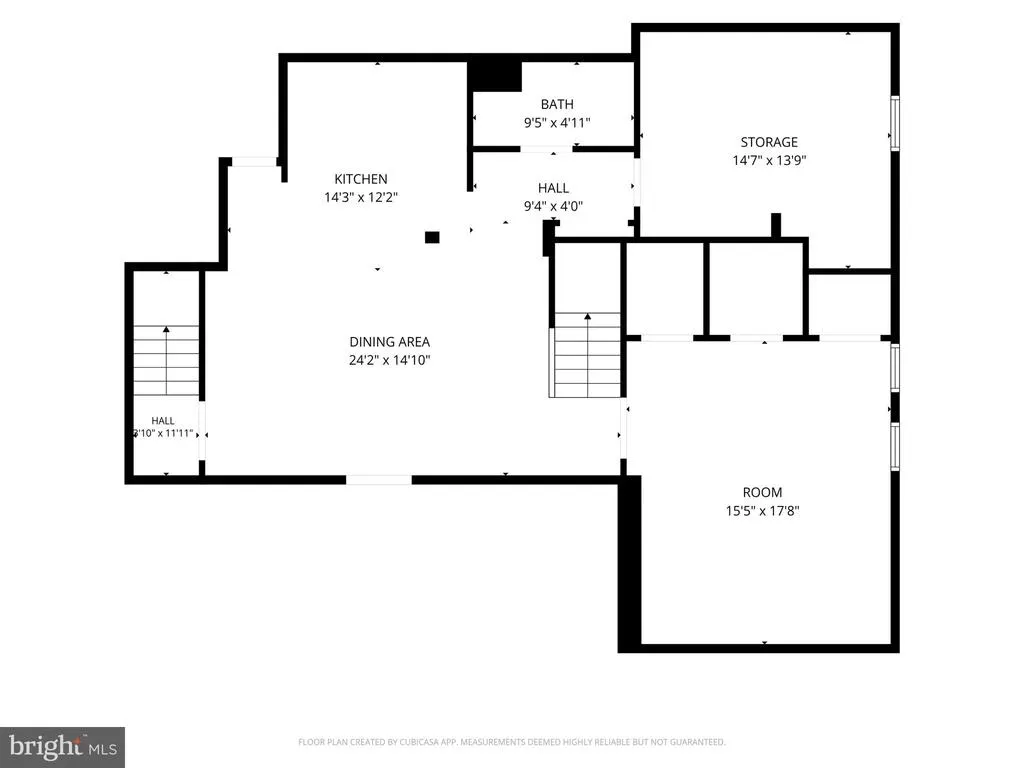
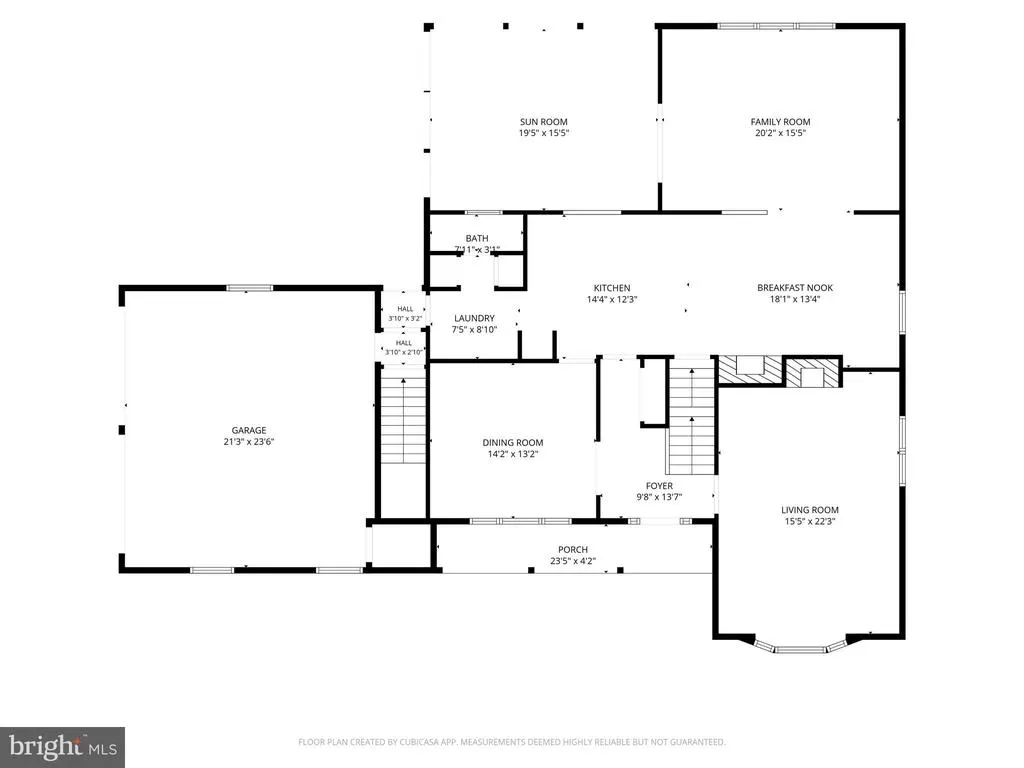
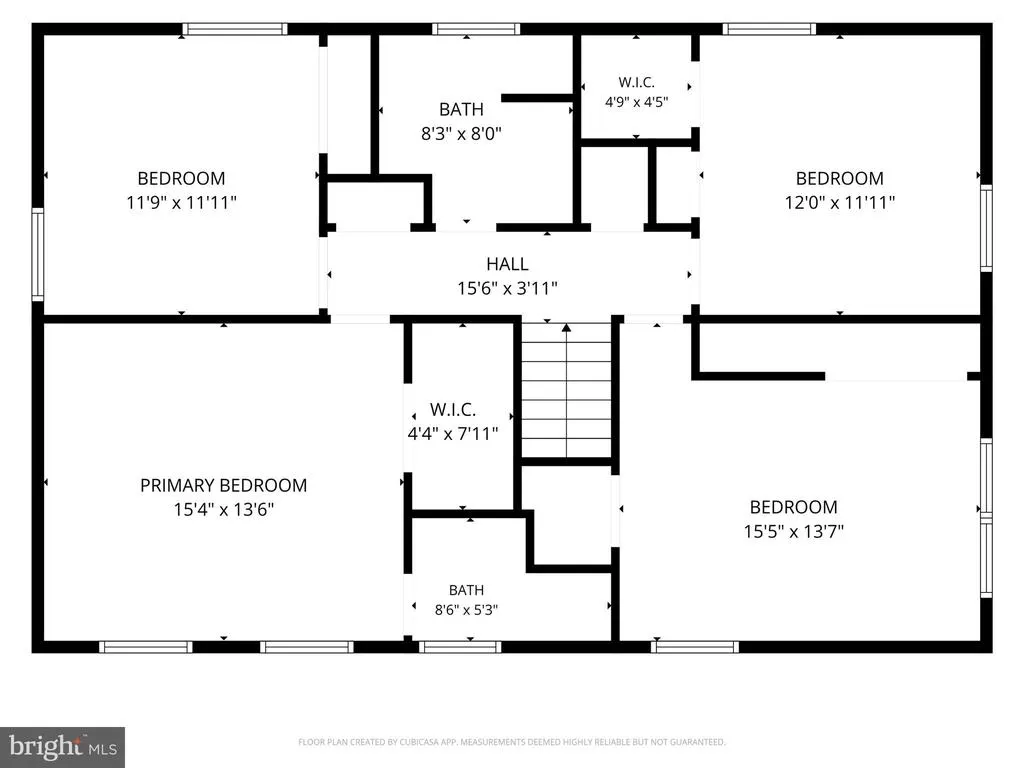
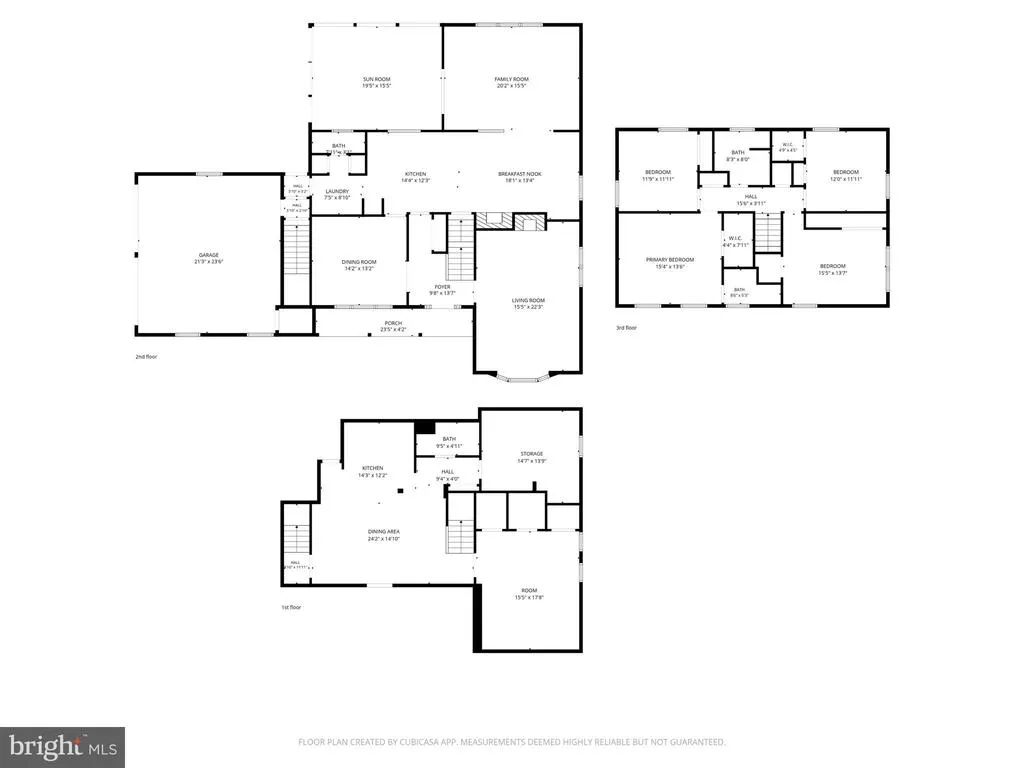
Prepare to be truly wowed and utterly captivated by this extraordinary, one-of-a-kind property that masterfully blends timeless elegance, everyday comfort, and remarkable versatility in a way that is rarely found. Gracefully and privately set back from the road, the home immediately makes a grand and unforgettable first impression, framed by a sweeping, manicured front lawn, lush mature landscaping, and a stately, picture-perfect approach that sets the tone for what lies beyond. Perfectly positioned on a breathtaking 1.54-acre estate-like lot in the highly sought-after Towamencin Township, this exceptional residence offers an abundance of space and endless potential for outdoor enjoyment and future enhancements. Whether you envision a resort-style in-ground pool, a championship tennis or pickleball court, or even a private soccer field, the possibilities here are as expansive as the grounds themselves. Car enthusiasts, collectors, and hobbyists alike will be absolutely delighted by the incredible garage accommodations, featuring a 2-car attached garage along with a remarkable 4-car detached garage complete with high ceilings, generous workspace, and a dedicated workshop areatruly a dream setup for any automotive or creative enthusiast. Outdoors, the property transforms into a serene private sanctuary, offering a peaceful koi pond that adds a touch of tranquility, a charming brick patio ideal for al fresco dining, and an expansive deck perfect for entertaining guests or simply enjoying quiet mornings and golden sunsets in complete privacy. Need even more living space? The spectacular finished lower level is nothing short of awe-inspiring, showcasing exceptional craftsmanship and thoughtful attention to detail throughout. This incredible extension of the home features a spacious great room, additional bedroom, elegant dining area, full bath, and abundant storage, making it perfectly suited for guests, extended family, or luxurious multi-generational living. The main level continues to impress with a generously proportioned living room adorned with crown molding, chair rail detailing, a beautiful fireplace, and custom lighting that enhances the warm and inviting ambiance. Elegant double glass doors open gracefully into the formal dining room, richly appointed with crown molding and classic wainscoting, creating the perfect setting for memorable gatherings and special occasions. The beautifully remodeled country kitchen is truly the heart of the home, featuring recessed lighting, a newer double oven, a convenient laundry area, a cozy fireplace, and a sun-drenched breakfast area that invites lingering mornings and casual family meals in a warm, welcoming atmosphere. The expansive family room offers a wonderfully unique and versatile layout with two distinct yet harmonious living spaces. One area showcases a stunning cedar ceiling, two skylights, and a ceiling fan, while the second features additional skylights, dual ceiling fans, illuminated display shelving, and the luxurious comfort of heated flooringcreating an inviting retreat for every season. Upstairs, you will find four generously sized bedrooms and two full bathrooms, including a gracious and serene primary suite complete with a private adjoining bath. Each room has been thoughtfully designed to offer comfort, charm, and functionality, ensuring a peaceful and restful retreat for all. This truly exceptional property delivers an unmatched combination of luxury, space, character, and flexibilityoffering a rare opportunity to own a home that is as impressive as it is inviting, and as grand as it is livable. Located in the North Penn School District which is well known for its scholastic merit. With in walking distance is the Towamencin Community Pool which provides marvelous summer enjoyment. Also the historical Morgan Log House is nearby, appreciating our local heritage. Seller requests an extended settlement. KINDLY REVIEW THE ATTACHED VIDEO.
| Elementary School | Middle School | High School |
|---|---|---|
| Inglewood Elementary School | Penndale Middle School | North Penn Senior High School |
| Price History | |
|---|---|
| 8/17/2026 | Listed $900,000 |
General Features
| Living Area | 3794 |
|---|---|
| Sewer | Public Sewer |
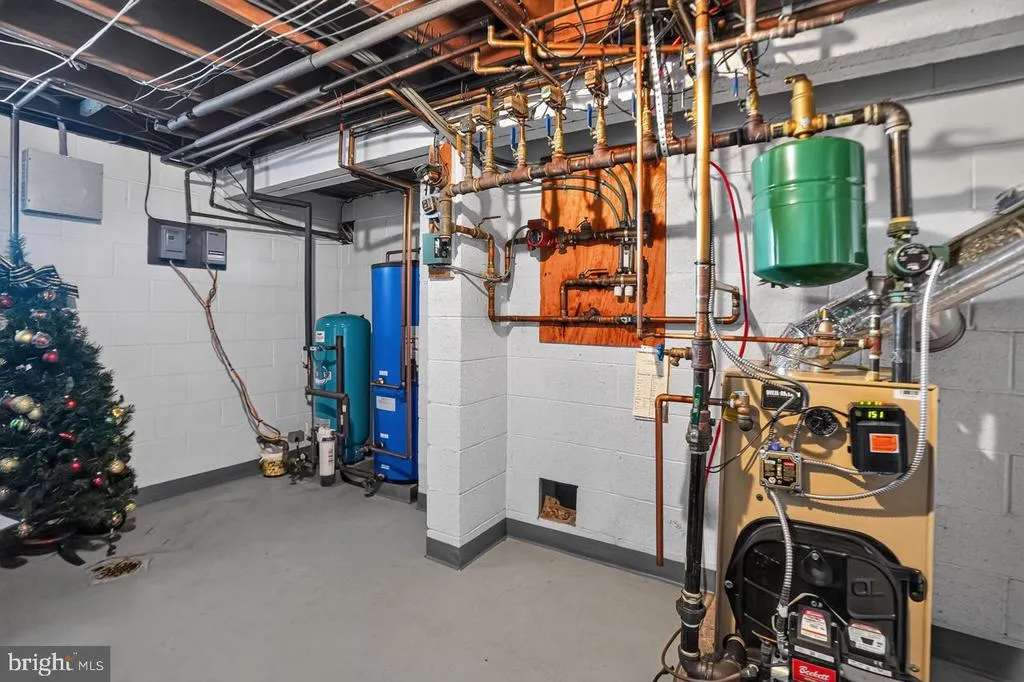
| Heating | Baseboard - Hot Water,Summer/Winter Changeover |
| Cooling | Central A/C,Ceiling Fan(s) |
| Utilities | Electric Available,Phone,Cable TV,Propane |
| Possession | Negotiable |
| Roof | Fiberglass,Pitched,Shingle |
| Appliances | Built-In Microwave,Built-In Range,Cooktop,Dishwasher,Disposal,Dryer - Electric,Oven - Self Cleaning,Oven - Wall,Oven/Range - Electric,Refrigerator,Stainless Steel Appliances,Stove,Surface Unit,Washer |
| Zoning | 1101 RES: 1 FAM |
| Garage Spaces | 6.00 |
| Patio/Porch Features | Breezeway,Deck(s),Patio(s) |
| Architectural Style | Colonial |
| Security Features | Smoke Detector |
| Construction Materials | Brick,Vinyl Siding |
| School District | NORTH PENN |
| Year Built | 1960 |
| Electric | 200+ Amp Service,Circuit Breakers |
| View | Garden/Lawn,Pond,Trees/Woods |
| Levels | 2 |
| Tax Year | 2026 |
| Ownership | Fee Simple |
| Cool Fuel | Electric |
| Accessibility | Grab Bars Mod,Chairlift,Level Entry - Main,Low Pile Carpeting,Mobility Improvements |
| County | MONTGOMERY |
| New Construction | No |
| Property Type | Residential |
| HOA | No |
| Subdivision Name | NONE AVAILABLE |
| Garage Y/N | Yes |
| Water Access Y/N | No |
| Other Structures | Above Grade,Below Grade |
| Transportation | Commuter Rail Station 1 to 5 miles |
| Total Rooms | 12 |
| Full Baths | 3 |
| Status | ACTIVE |
| Directions | Sumneytown Pke left Valley Forge Rd,left Snyder,right Weikel |
| City | LANSDALE |
| Disclosures | Lead Free Paint,Prop Disclosure |
| Senior Community Y/N | No |
| MLS Area | Towamencin Twp (10653) |
| Lot Size Units | Square Feet |
| Lot Size Square Feet | 67200.00 |
| Tax Assessed Value | 187030.0 |
| Tax Annual Amount | 8275.0 |
| Home Warranty Y/N | No |
| Property Condition | Excellent |
| Structure Type | Detached |
| Condo/Coop Association fee Y/N | No |
| Bathrooms Count Main Level | 1.00 |
| Price Per Sq Ft Total AG | 286.26 |
| Acceptable Financing | Cash,VA,Conventional,FHA |
| Additional Parcels Y/N | No |
| Avg. Electric Per Month | 458.0 |
| Historic Y/N | No |
| Lease Considered Y/N | No |
| Vacation Rental Y/N | No |
| Virtual Tour | https://app.homejab.com/property/view/1006-weikel-rd-lansdale-pa-19446-19447 |
| Total SQFT | 3949 |
| Location Type | Suburban |
| Standard Status | Active |
| Year Built Source | Assessor |
| Tax Lot | 070 |
| Association Recreation Fee | No |
Interior Features
| Interior Amenities | 2nd Kitchen,Additional Stairway,Attic,Bathroom - Stall Shower,Built-Ins,Dining Area,Wood Floors,Window Treatments,Walk-in Closet(s),Wainscotting,Upgraded Countertops,Store/Office,Skylight(s),Recessed |
|---|---|
| Heating Fuel | Oil |
| Basement | Full,Fully Finished,Heated,Interior Access,Daylight,Partial,Improved,Walkout Stairs,Windows,Connecting Stairway,Outside Entrance |
| Flooring | Ceramic Tile,Solid Hardwood,Carpet,Heated,Slate |
| Total Fireplaces | 2 |
| Fireplace Features | Brick,Fireplace - Glass Doors |
| Hot Water | S/W Changeover,Oil |
| Basement (Y/N) | Yes |
| Heating Y/N | Yes |
| Window Features | Bay/Bow,Double Hung,Double Pane,Energy Efficient,Insulated,Skylights |
| Fireplace Y/N | Yes |
| Above Grade Finished Area | 3144 |
| Half Baths | 1 |
| Central Air Y/N | Yes |
| Total Bedrooms | 5 |
| Below Grade Finished Area | 650 |
| Room Type | Living Room,Dining Room,Primary Bedroom,Bedroom 2,Bedroom 3,Bedroom 4,Bedroom 5,Kitchen,Family Room,Foyer,Great Room,Laundry,Solarium,Storage Room,Bathroom 2,Primary Bathroom,Half Bath |
| Below Grade Finished Area Unit Type | Square Feet |
| LivingAreaSource | Estimated |
| Laundry Type | Main Floor,Has Laundry,Washer In Unit,Dryer In Unit |
| Below Grade Unfin Area Units | Square Feet |
| Below Grade Unfin SQFT | 155 |
| Below Grade Unfin SQFT Source | Estimated |
| Below Grade Finished Area Source | Estimated |
| Bedrooms Count All Lower Levels | 1 |
| Bedrooms Count All Upper Levels | 4 |
| Bedrooms Count Lower Level 1 | 1 |
| Bedrooms Count Upper Level 1 | 4 |
| Bathrooms Half Main Level | 1 |
| Bathrooms Full Upper Level 1 | 2 |
| Bathrooms Full Lower Level 1 | 1 |
| Bathrooms Full All Upper Levels | 2 |
| Bathrooms Full All Lower Levels | 1 |
| Bathrooms Count Upper Level 1 | 2.00 |
| Bathrooms Count Lower Level 1 | 1.00 |
| Bathrooms Count All Upper Levels | 2 |
| Bathrooms Count All Lower Levels | 1 |
| Above Grade Unfin Area Units | Square Feet |
| Above Grade Unfin SQFT Source | Estimated |
| Above Grade Finished Area Source | Estimated |
| Above Grade Finished Area Unit Type | Square Feet |
| Total Baths | 4 |
| Avg. Heating Oil Per Month | 342.67 |
Exterior Features
| Exterior Amenities | Extensive Hardscape,Exterior Lighting,Outbuilding(s),Secure Storage,Stone Retaining Walls,Water Falls |
|---|---|
| Pool | No Pool |
| Fencing | Wrought Iron |
| Parking Features | Asphalt Driveway |
| Lot Features | Front Yard,Landscaping,Level,Open,Pond,Private,Rear Yard,Road Frontage,SideYard(s) |
| Water Source | Private |
| Inclusions | Kitchen refrigerator,washer,dryer,finished lower level refrigerator,10 area rugs |
| Total Parking Spaces | 16 |
| Garage Features | Garage - Side Entry,Oversized,Garage - Rear Entry,Garage Door Opener,Inside Access |
| Type of Parking | Attached Garage,Driveway,Detached Garage |
| Land Use Code | 1101 |
| Foundation Details | Block |
| Spa | No |
| Water View Y/N | Yes |
| Lot Dimensions | 125.00 x 0.00 |
| Lot Size Acres | 1.54 |
| Road Surface Type | Black Top |
| Road Frontage Length | 114 |
| Lot Size Source | Assessor |
| Waterfront Y/N | No |
| Door Features | Sliding Glass |
| Road Responsibility | Boro/Township |
| Horse Y/N | No |
| Land Assessed Value | 0.00 |
| Navigable Water Y/N | No |
| Water Oriented Y/N | No |
| # of Attached Garage Spaces | 2 |
| # of Detached Garage Spaces | 4 |
| LotDimensionsSource | Assessor |
Room Details
| Room | Dimensions | Level | Flooring | Details |
|---|---|---|---|---|
| Bathroom 2 | Upper 1 | Bathroom - Walk-In Shower,Built-Ins,Countertop(s) - Granite,Double Sink,Flooring - Ceramic Tile,Crown Molding,Skylight(s),Window Treatments | ||
| Bedroom 2 | Upper 1 | Ceiling Fan(s),Flooring - Carpet,Window Treatments | ||
| Bedroom 3 | Upper 1 | Ceiling Fan(s),Flooring - Carpet,Window Treatments,Walk-In Closet(s) | ||
| Bedroom 4 | Upper 1 | Ceiling Fan(s),Lighting - Recessed,Flooring - Carpet,Window Treatments | ||
| Bedroom 5 | Lower 1 | Flooring - Carpet | ||
| Dining Room | Main | Crown Molding,Flooring - Carpet,Formal Dining Room,Window Treatments | ||
| Family Room | Main | Skylight(s),Ceiling Fan(s),Flooring - Solid Hardwood,Lighting - Recessed,Window Treatments | ||
| Foyer | Main | Flooring - Slate | ||
| Great Room | Lower 1 | Built-Ins,Flooring - Carpet | ||
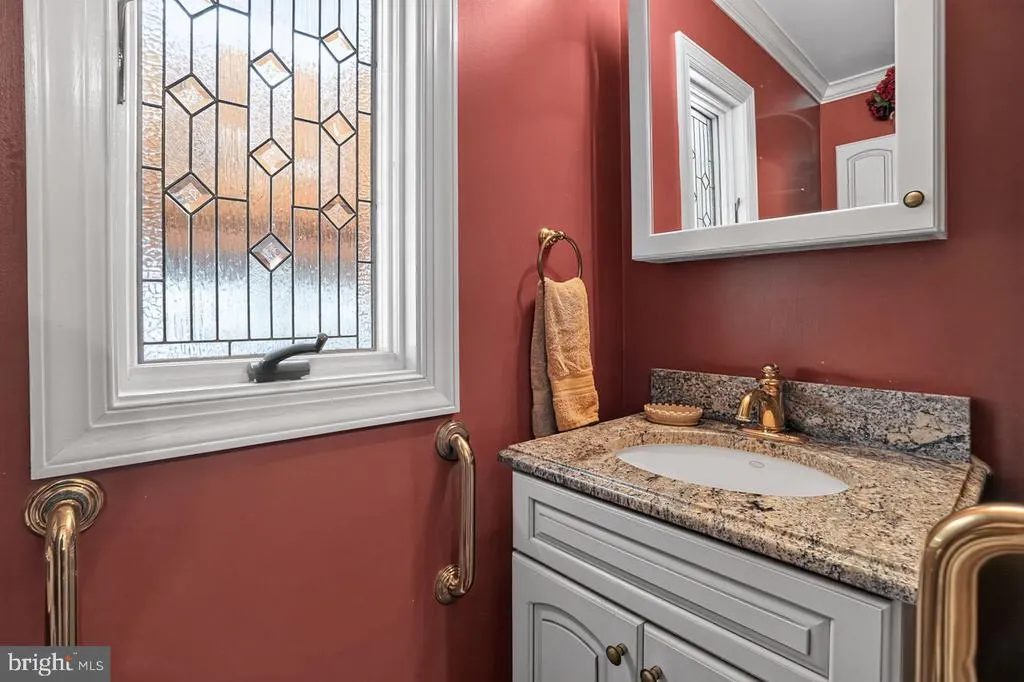
| Half Bath | Main | Flooring - HardWood | ||
| Kitchen | Lower 1 | Breakfast Bar,Countertop(s) - Granite,Flooring - Ceramic Tile,Kitchen - Country,Kitchen - Electric Cooking,Lighting - Recessed | ||
| Kitchen | Main | Breakfast Bar,Breakfast Room,Built-Ins,Countertop(s) - Granite,Fireplace - Wood Burning,Flooring - Solid Hardwood,Kitchen - Country,Kitchen - Eat-in,Kitchen - Electric Cooking,Lighting - Ceiling,Lighting - Recessed,Ceiling Fan(s),Island | ||
| Laundry | Main | Flooring - HardWood | ||
| Living Room | Main | Crown Molding,Chair Rail,Fireplace - Wood Burning,Flooring - Carpet,Lighting - Recessed,Window Treatments | ||
| Primary Bathroom | Upper 1 | Bathroom - Stall Shower,Crown Molding,Countertop(s) - Solid Surface,Flooring - Ceramic Tile | ||
| Primary Bathroom | Lower 1 | Bathroom - Stall Shower,Countertop(s) - Recycled Content,Flooring - Ceramic Tile,Lighting - Recessed | ||
| Primary Bedroom | Upper 1 | Crown Molding,Ceiling Fan(s),Flooring - Carpet,Window Treatments,Walk-In Closet(s),Attached Bathroom | ||
| Solarium | Main | Cathedral/Vaulted Ceiling,Skylight(s),Window Treatments,Lighting - Recessed,Flooring - Tile/Brick,Flooring - Heated,Built-Ins,Ceiling Fan(s) | ||
| Storage Room | Lower 1 |
Amenities
- Foreclosure
- Views
- Short Sale
- New Construction
- Adult 55+
- Lease To Own
- No HOA Fees
- Furnished
- Primary On Main
- Air Conditioning
- Seller Finance
- Green
- Fixer Upper
- Horse
- Golf
- Fireplace
- Deck
- Garage
- Basement
- Pool
Property vs Single Family Average in 19446
Price
Taxes
Year Built
Visits
 © BRIGHT, All Rights Reserved
