
Price Reduction - Views - Primary on Main
Address
1022 Clover Hill Road, Wynnewood, PA
Price
$ 874,900
Property Attributes
- MLS#PAMC2184822
- TypeSingle Family
- Listing Status ACTIVE
- CountyMONTGOMERY
- CityWynnewood
- AreaLower Merion Twp
- NeighborhoodShortridge
- Zip19096
- StyleCape Cod
- Year Built1942
- Taxes$ 8746
- Price$ 874,900
- Bedrooms4
- Full Bathrooms4
- Half Bathrooms0
- Sqr Footage2347
- Lot Size0.18 Acres
Data Source:
Bright MLS
Property Description
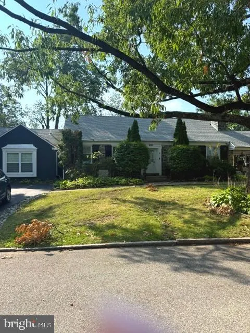
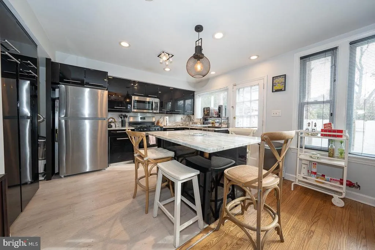
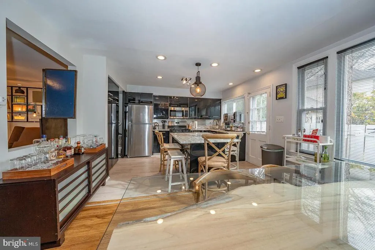
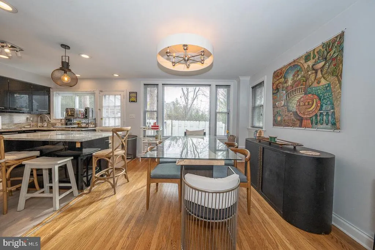
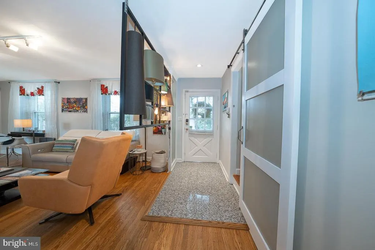
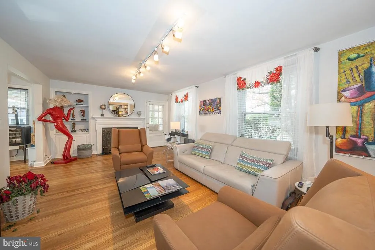
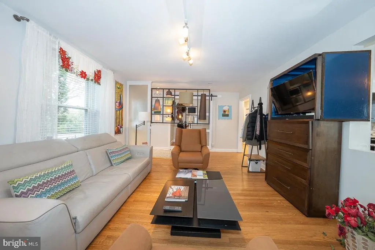
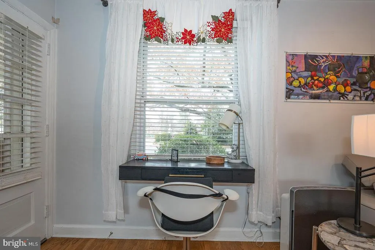
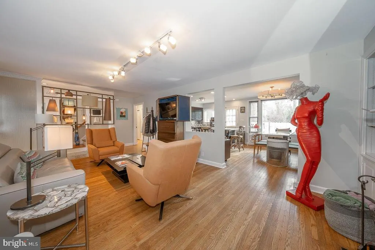
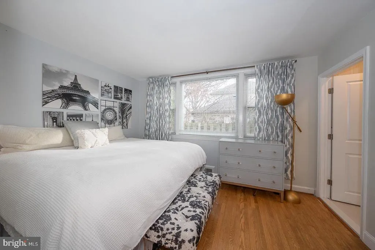
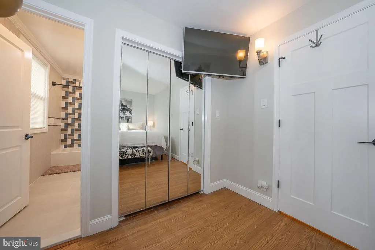
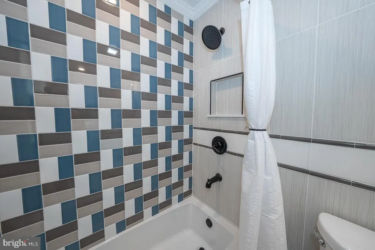
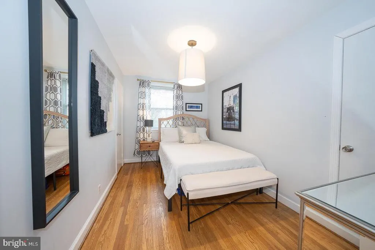
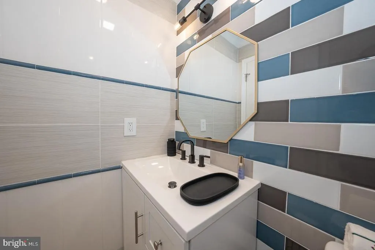
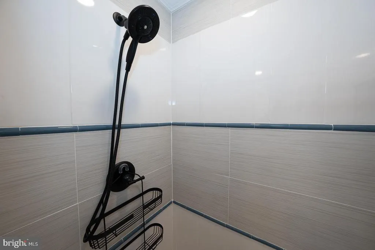
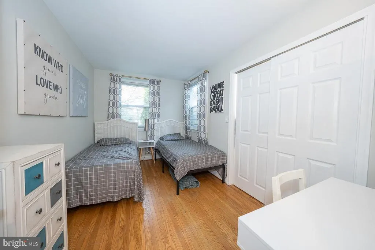
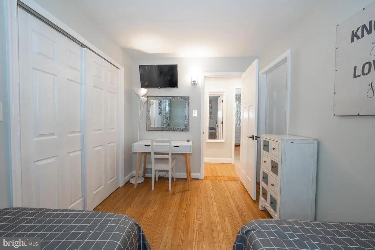
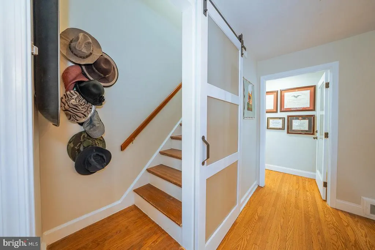
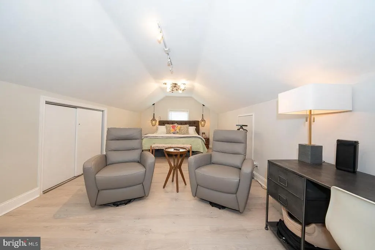
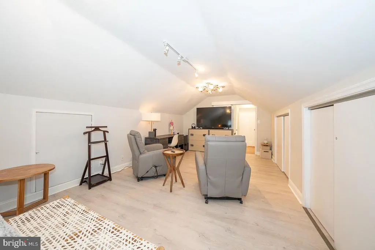
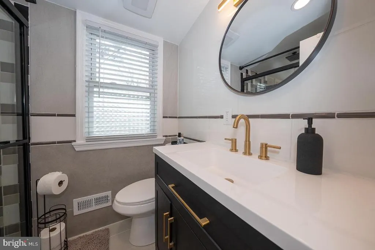
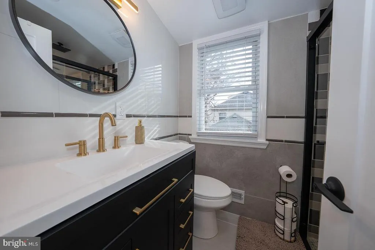
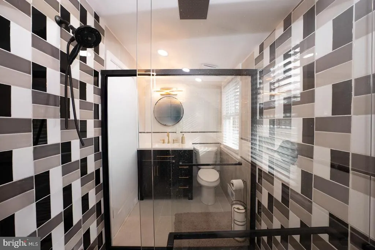
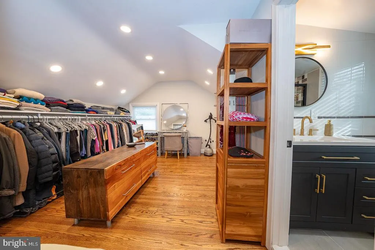
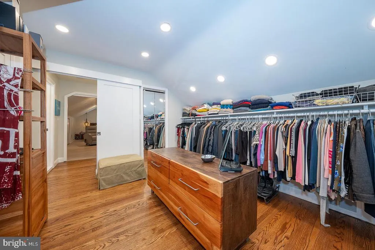
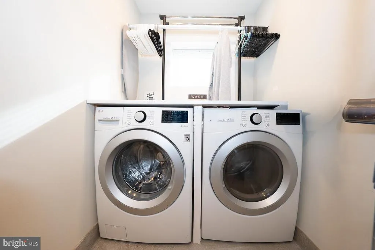
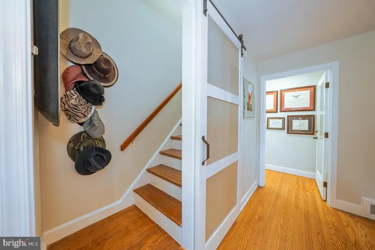
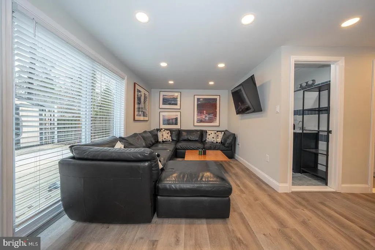
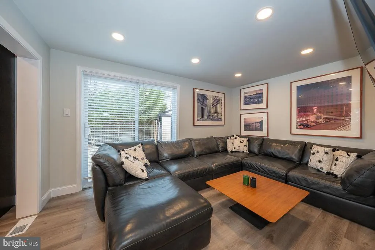
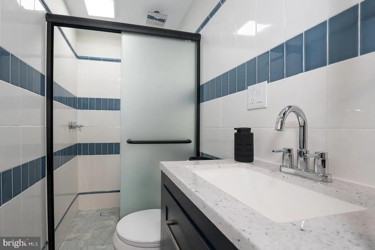
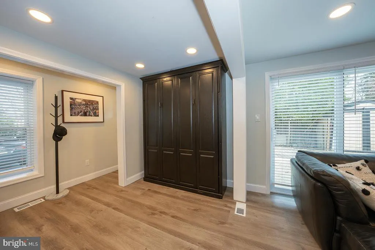
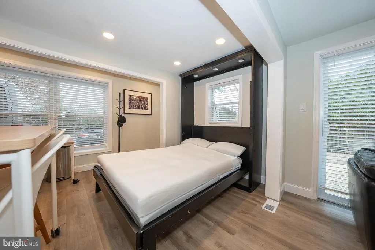
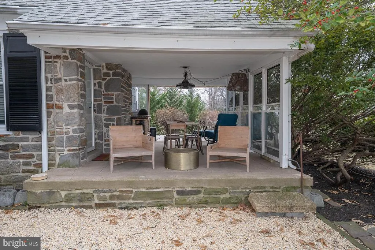
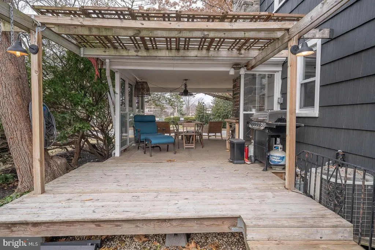
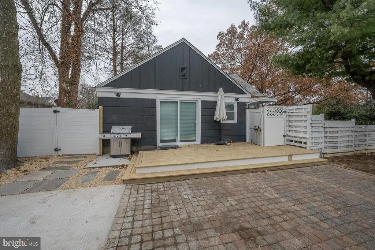
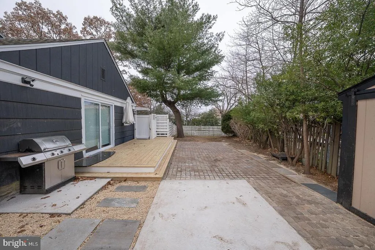
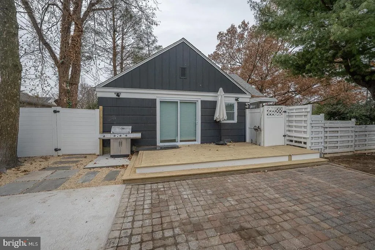
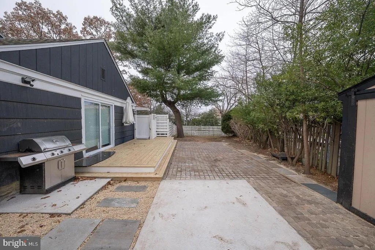
Fabulous home in coveted neighborhood of Shortridge! This sunny updated cape cod is on point for today's lifestyle and offers first floor living. The custom designed kitchen features sleek modern cabinetry, granite countertops, and an island with seating for 4. A comfortable dining area opens to the family room with a cozy fireplace, built in shelving and access to the expansive side patio - a perfect place for outdoor dining or relaxing and enjoying the neighborhood. 3 bedrooms (including one en suite) make up the first floor with two additional full baths. The primary suite encompasses the entire second floor with his and her baths that share a walk in shower and a huge walk in closet. Laundry is found on the main floor in an attached studio suite with a kitchenette, living space, full bath and a murphy bed- perfect for in laws/au pair/ guests/ or a work from home office space. A door from the driveway directly accesses this space so guests/clients can enter privately- perfect for a therapist, counselor or anyone desiring a private work space offering endless possibilities. A sliding door leads out to a private fenced patio and level side yard. Walk to the train, park, shopping, restaurants (PJ Whelihans, Kuma Sushi, Spread Bagels) and the food store plus be in Center City within 20 minutes. Located in award winning Lower Merion School District with your choice of Harriton or Lower Merion High Schools. This coveted Shortridge neighborhood home offers so much flexibility for virtually anyone's needs.
| Elementary School | Middle School | High School |
|---|---|---|
| Merion Elementary School | Bala Cynwyd Middle School | Lower Merion High School |
| Price History | |
|---|---|
| 6/19/2026 | Listed $899,000 |
| 8/5/2026 | 3$874,900 |
General Features
| Living Area | 2347 |
|---|---|
| Sewer | Public Sewer |
| Heating | Central |
| Cooling | Central A/C |
| Possession | Negotiable |
| Roof | Shingle |
| Appliances | Built-In Microwave,Dishwasher,Disposal,Dryer,Refrigerator |
| Zoning | 1101 |
| Patio/Porch Features | Deck(s),Patio(s),Porch(es) |
| Architectural Style | Cape Cod |
| Construction Materials | Stone |
| School District | LOWER MERION |
| Exclusions | Murphy bed,hanging lamps/light fixture at entrance,drapes/curtains |
| Year Built | 1942 |
| View | Garden/Lawn |
| Levels | 2 |
| Tax Year | 2026 |
| Ownership | Fee Simple |
| Cool Fuel | Electric |
| Accessibility | None |
| County | MONTGOMERY |
| New Construction | No |
| Property Type | Residential |
| HOA | No |
| Subdivision Name | SHORTRIDGE |
| Garage Y/N | No |
| Water Access Y/N | No |
| Other Structures | Above Grade,Below Grade |
| Transportation | Commuter Rail Station less than 1 mile |
| Total Rooms | 8 |
| Full Baths | 4 |
| Status | ACTIVE |
| Directions | Lancaster Ave. west then right onto Clover Hill |
| City | WYNNEWOOD |
| Senior Community Y/N | No |
| MLS Area | Lower Merion Twp (10640) |
| Lot Size Units | Square Feet |
| Lot Size Square Feet | 7700.00 |
| Tax Assessed Value | 190000.0 |
| Tax Annual Amount | 8746.0 |
| Property Condition | Very Good |
| Structure Type | Detached |
| Condo/Coop Association fee Y/N | No |
| Bathrooms Full Main Level | 3 |
| Bathrooms Count Main Level | 3.00 |
| Price Per Sq Ft Total AG | 372.77 |
| Vacation Rental Y/N | No |
| Total SQFT | 2347 |
| Location Type | Corner Lot/Unit |
| Standard Status | Active |
| Year Built Source | Estimated |
| Tax Lot | 120 |
Interior Features
| Interior Amenities | 2nd Kitchen,Bathroom - Tub Shower,Bathroom - Walk-In Shower,Built-Ins,Combination Kitchen/Dining,Entry Level Bedroom,Family Room Off Kitchen,Kitchen - Eat-In,Kitchen - Gourmet,Kitchen - Island,Kitche |
|---|---|
| Heating Fuel | Natural Gas |
| Basement | Full |
| Flooring | Hardwood |
| Total Fireplaces | 1 |
| Hot Water | Natural Gas |
| Basement (Y/N) | Yes |
| Heating Y/N | Yes |
| Fireplace Y/N | Yes |
| Above Grade Finished Area | 2347 |
| Central Air Y/N | Yes |
| Total Bedrooms | 4 |
| Room Type | Bedroom 2,Bedroom 3,Bedroom 4,Bedroom 1,Bathroom 1,Bathroom 2,Bathroom 3 |
| Main Level Bedrooms | 3 |
| Below Grade Finished Area Unit Type | Square Feet |
| LivingAreaSource | Estimated |
| Laundry Type | Main Floor |
| Below Grade Unfin Area Units | Square Feet |
| Below Grade Unfin SQFT Source | Estimated |
| Below Grade Finished Area Source | Estimated |
| Bedrooms Count All Upper Levels | 1 |
| Bedrooms Count Upper Level 1 | 1 |
| Bathrooms Full Upper Level 1 | 1 |
| Bathrooms Full All Upper Levels | 1 |
| Bathrooms Count Upper Level 1 | 1.00 |
| Bathrooms Count All Upper Levels | 1 |
| Above Grade Finished Area Source | Estimated |
| Above Grade Finished Area Unit Type | Square Feet |
| Total Baths | 4 |
Exterior Features
| Exterior Amenities | Exterior Lighting |
|---|---|
| Pool | No Pool |
| Fencing | Privacy,Picket |
| Parking Features | Paved Driveway,Private |
| Lot Features | Corner,Front Yard,Landscaping,Level,SideYard(s) |
| Water Source | Public |
| Inclusions | washer,dryer,(2) refrigerators |
| Type of Parking | Driveway,Off Street,On Street |
| Land Use Code | 1101 |
| Foundation Details | Other |
| Water View Y/N | No |
| Lot Dimensions | 168.00 x 0.00 |
| Lot Size Acres | 0.18 |
| Road Surface Type | Paved |
| Lot Size Source | Estimated |
| Waterfront Y/N | No |
| Road Responsibility | Boro/Township |
| Land Assessed Value | 0.00 |
| Navigable Water Y/N | No |
| Water Oriented Y/N | No |
| LotDimensionsSource | Estimated |
Room Details
| Room | Dimensions | Level | Flooring | Details |
|---|---|---|---|---|
| Bathroom 1 | Main | |||
| Bathroom 1 | Upper 1 | |||
| Bathroom 2 | Main | |||
| Bathroom 3 | Main | |||
| Bedroom 1 | Upper 1 | |||
| Bedroom 2 | Main | |||
| Bedroom 3 | Main | |||
| Bedroom 4 | Main |
Amenities
- Foreclosure
- Views
- Short Sale
- New Construction
- Adult 55+
- Lease To Own
- No HOA Fees
- Furnished
- Primary On Main
- Air Conditioning
- Seller Finance
- Green
- Fixer Upper
- Horse
- Golf
- Fireplace
- Deck
- Garage
- Basement
- Pool
Property vs Single Family Average in 19096
Price
Taxes
Year Built
Visits
 © BRIGHT, All Rights Reserved
