
Primary on Main - Eco Friendly
Address
776 Brooke Road, Glenside, PA
Price
$ 589,000
Property Attributes
- MLS#PAMC2185068
- TypeSingle Family
- Listing Status ACTIVE
- CountyMONTGOMERY
- CityGlenside
- AreaSpringfield Twp
- NeighborhoodNorthwoods
- Zip19038
- StyleColonial
- Year Built1938
- Taxes$ 6001
- Price$ 589,000
- Bedrooms3
- Full Bathrooms2
- Half Bathrooms1
- Sqr Footage1198
- Lot Size0.24 Acres
Data Source:
Bright MLS
Property Description
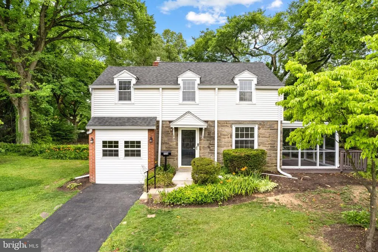
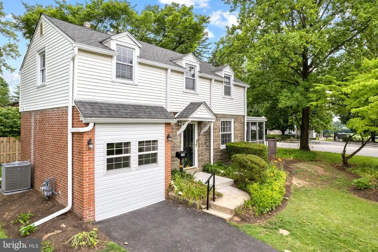
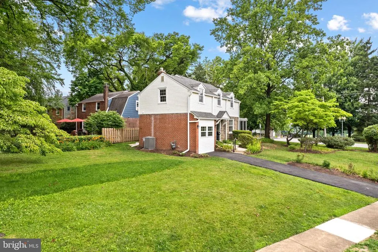
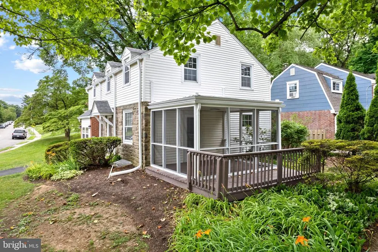
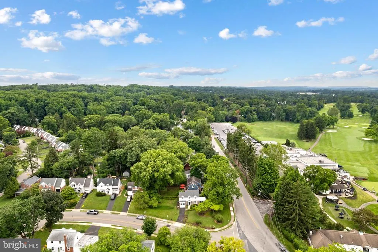
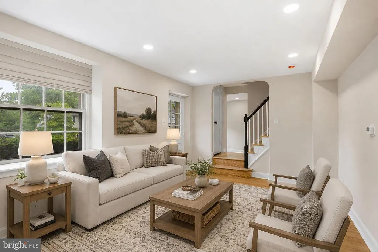
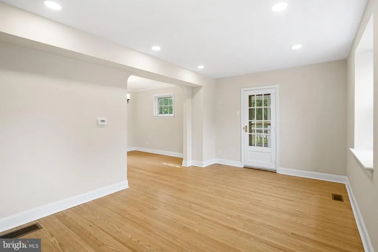
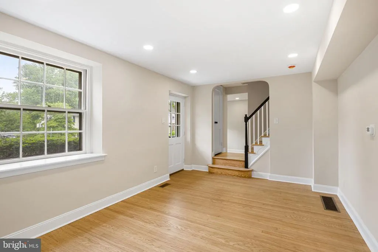
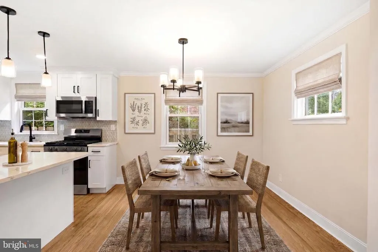
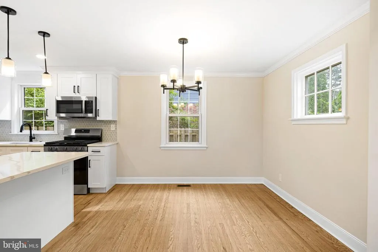
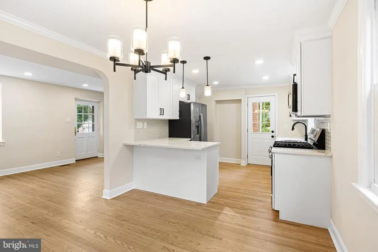
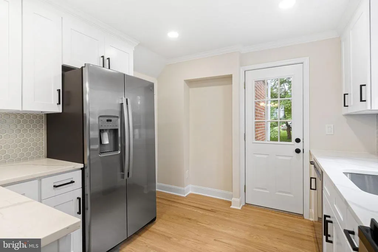
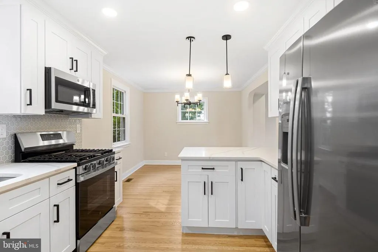
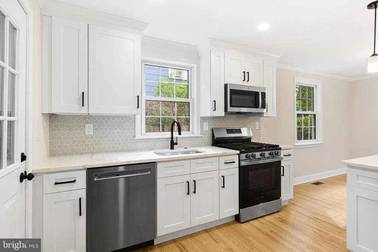
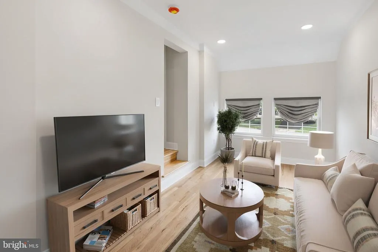
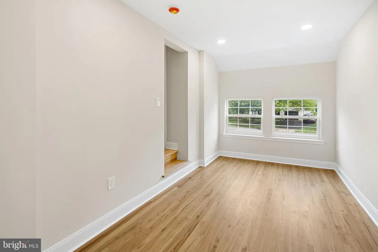
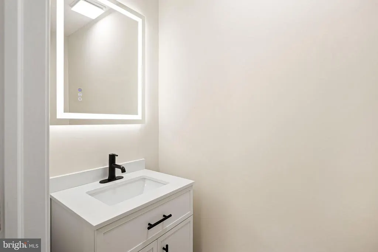
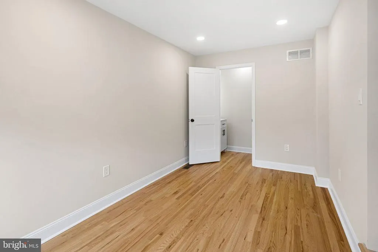
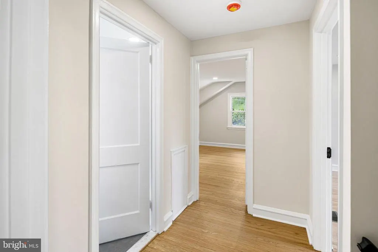
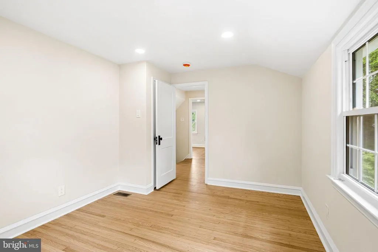
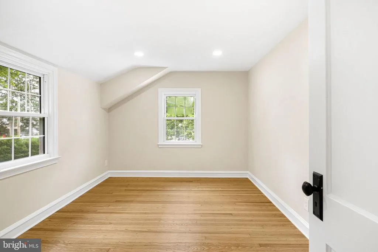
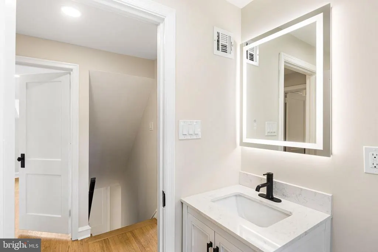
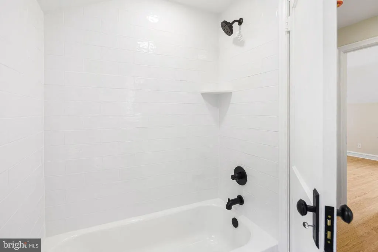
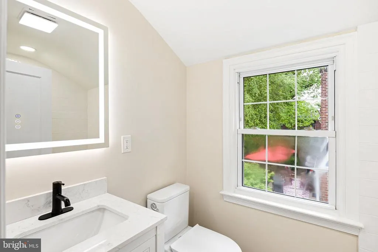
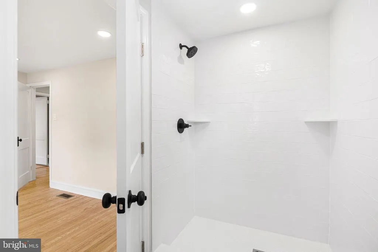
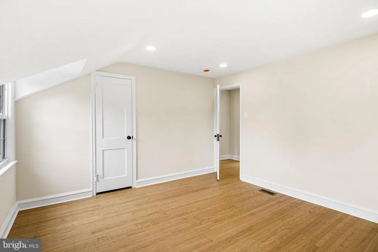
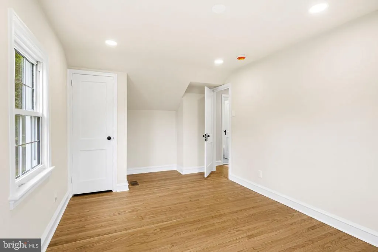
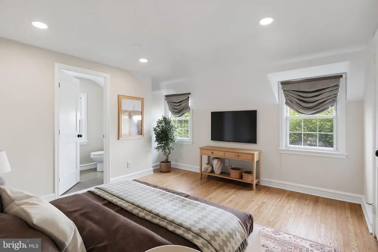
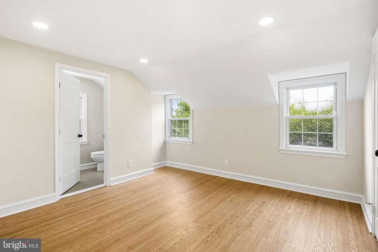
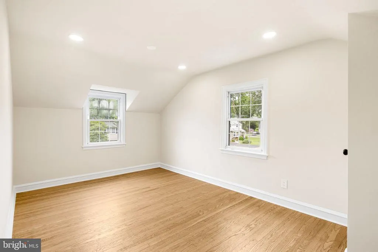
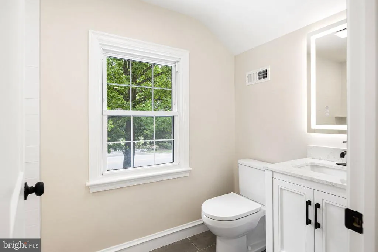
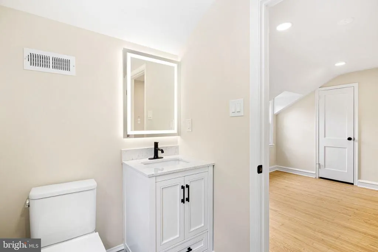
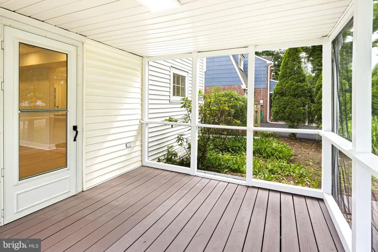
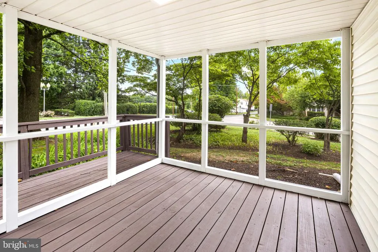
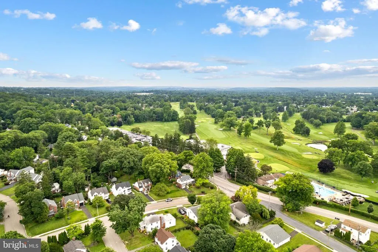
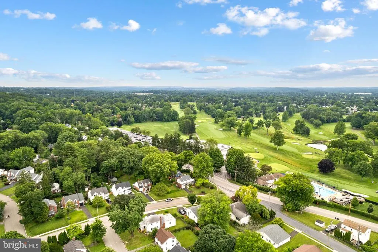
Nestled within the highly coveted Northwoods enclave of Glenside, this striking 3-bedroom, 2.5-bathroom single-family residence has been flawlessly reimagined from the inside out. Melding classic architectural charm with sophisticated modern luxury, this turn-key property offers an elevated lifestyle within the top-tier Springfield Township School District. Cross the threshold into a luminous, open-concept main level, where pristine, richly finished hardwood floors flow seamlessly from the elegant living and dining spaces into a true culinary masterpiece. The showstopping gourmet kitchen is anchored by crisp white shaker cabinetry, dramatic premium quartz countertops, a classic tile backsplash, and a suite of brand-new stainless steel appliances. Adjacent to the heart of the home, a bright and expansive family room serves as the ultimate venue for relaxation, complete with a beautifully appointed new powder room. For effortless indoor-outdoor living, step out onto the expansive screened-in verandaa serene oasis perfect for al fresco dining and evening cocktails. The upper level is a private sanctuary. The luxurious primary suite is a true retreat, boasting a generous wardrobe closet and a spa-inspired en-suite bathroom featuring a custom, floor-to-ceiling tiled shower. Two additional generously proportioned bedrooms offer abundant natural light and share a meticulously updated, designer hallway bath with flawless porcelain tile finishes. Beyond its undeniable aesthetic appeal, this home provides absolute peace of mind with an extensive, down-to-the-studs mechanical overhaul. Upgrades include a brand-new high-efficiency HVAC system, an energy-efficient tankless hot water heater, entirely new plumbing, designer lighting curation, and a fresh, tailored paint palette throughout. The lifestyle package is completed by phenomenal neighborhood walkability. Enjoy leisurely strolls to the historic North Hills Country Club, the local commuter train for effortless city access, and the vibrant shops and dining of downtown Glenside. Do not miss this rare opportunity to own a masterfully renovated masterpiece in one of the areas most desirable locations. Schedule your private tour today.
| Elementary School | Middle School | High School |
|---|---|---|
| Erdenheim Elementary School | Springfield Township Middle School | Springfield Township High School |
| Price History | |
|---|---|
| 6/20/2026 | Listed $589,000 |
General Features
| Living Area | 1198 |
|---|---|
| Sewer | Public Sewer |
| Heating | Forced Air |
| Cooling | Central A/C |
| Possession | Negotiable,Immediate |
| Roof | Shingle |
| Appliances | Built-In Range,Dishwasher,Oven/Range - Gas |
| Zoning | RES |
| Architectural Style | Colonial |
| Construction Materials | Vinyl Siding |
| School District | SPRINGFIELD TOWNSHIP |
| Year Built | 1938 |
| Levels | 2 |
| Tax Year | 2025 |
| Ownership | Fee Simple |
| Cool Fuel | Natural Gas |
| Accessibility | None |
| County | MONTGOMERY |
| New Construction | No |
| Property Type | Residential |
| HOA | No |
| Subdivision Name | NORTHWOODS |
| Garage Y/N | No |
| Water Access Y/N | No |
| Other Structures | Above Grade,Below Grade |
| Full Baths | 2 |
| Status | ACTIVE |
| Directions | House on Right hand side |
| City | GLENSIDE |
| Senior Community Y/N | No |
| MLS Area | Springfield Twp (10652) |
| Lot Size Units | Square Feet |
| Lot Size Square Feet | 10413.00 |
| Tax Assessed Value | 119900.0 |
| Tax Annual Amount | 6001.0 |
| Structure Type | Detached |
| Condo/Coop Association fee Y/N | No |
| Bathrooms Full Main Level | 2 |
| Bathrooms Count Main Level | 3.00 |
| Price Per Sq Ft Total AG | 491.65 |
| Vacation Rental Y/N | No |
| Total SQFT | 1198 |
| Standard Status | Active |
| Year Built Source | Assessor |
| Tax Lot | 047 |
Interior Features
| Interior Amenities | Bathroom - Soaking Tub,Bathroom - Stall Shower,Bathroom - Walk-In Shower,Breakfast Area,Built-Ins,Combination Kitchen/Dining,Crown Moldings,Dining Area,Family Room Off Kitchen,Floor Plan - Traditiona |
|---|---|
| Heating Fuel | Natural Gas |
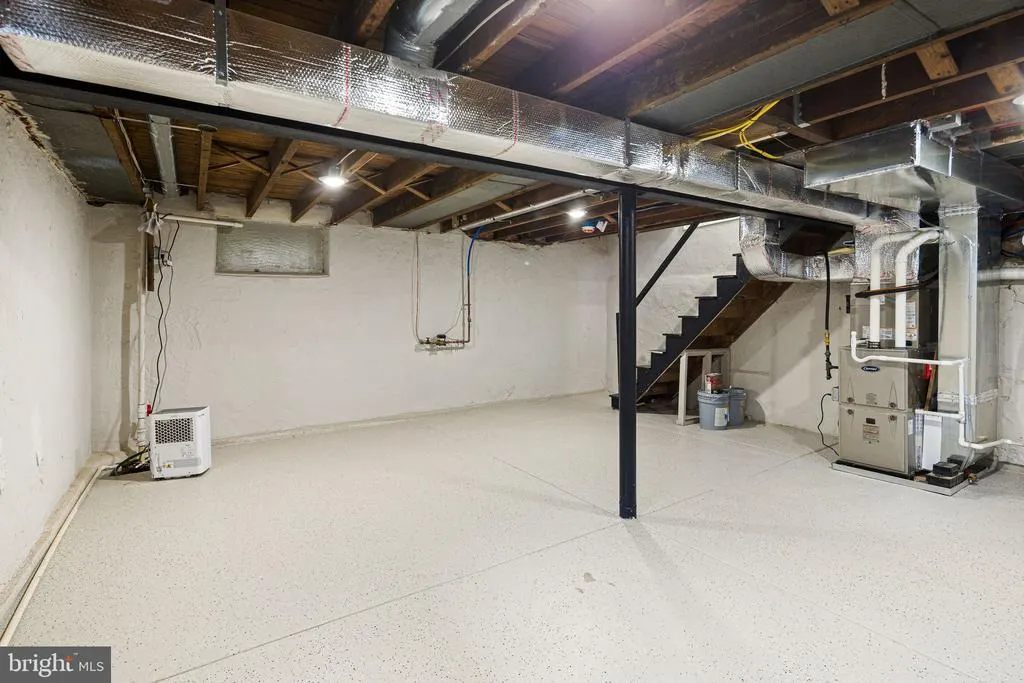
| Basement | Unfinished |
| Flooring | Hardwood |
| Hot Water | Natural Gas |
| Basement (Y/N) | Yes |
| Heating Y/N | Yes |
| Fireplace Y/N | No |
| Above Grade Finished Area | 1198 |
| Half Baths | 1 |
| Central Air Y/N | Yes |
| Total Bedrooms | 3 |
| Main Level Bedrooms | 3 |
| Below Grade Finished Area Unit Type | Square Feet |
| LivingAreaSource | Assessor |
| Below Grade Unfin Area Units | Square Feet |
| Below Grade Unfin SQFT Source | Assessor |
| Below Grade Finished Area Source | Assessor |
| Bathrooms Half Main Level | 1 |
| Above Grade Finished Area Source | Assessor |
| Above Grade Finished Area Unit Type | Square Feet |
| Total Baths | 3 |
Exterior Features
| Pool | No Pool |
|---|---|
| Water Source | Public |
| Inclusions | Kitchen Refrigerator |
| Total Parking Spaces | 2 |
| Type of Parking | Driveway,Off Street |
| Land Use Code | 1101 |
| Foundation Details | Stone |
| Water View Y/N | No |
| Lot Dimensions | 117.00 x 0.00 |
| Lot Size Acres | 0.24 |
| Lot Size Source | Assessor |
| Waterfront Y/N | No |
| Land Assessed Value | 0.00 |
| Navigable Water Y/N | No |
| Water Oriented Y/N | No |
| LotDimensionsSource | Assessor |
Amenities
- Foreclosure
- Views
- Short Sale
- New Construction
- Adult 55+
- Lease To Own
- No HOA Fees
- Furnished
- Primary On Main
- Air Conditioning
- Seller Finance
- Green
- Fixer Upper
- Horse
- Golf
- Fireplace
- Deck
- Garage
- Basement
- Pool
Property vs Single Family Average in 19038
Price
Taxes
Year Built
Visits
 © BRIGHT, All Rights Reserved
