
Price Reduction - Primary on Main
Address
234 Garden Avenue, Horsham, PA
Price
$ 409,000
Property Attributes
- MLS#PAMC2185566
- TypeSingle Family
- Listing Status ACTIVE
- CountyMONTGOMERY
- CityHorsham
- AreaHorsham Twp
- NeighborhoodHorsham Meadows
- Zip19044
- StyleRanch/Rambler
- Year Built1957
- Taxes$ 4675
- Price$ 409,000
- Bedrooms3
- Full Bathrooms1
- Half Bathrooms0
- Sqr Footage1034
- Lot Size0.18 Acres
Data Source:
Bright MLS
Property Description
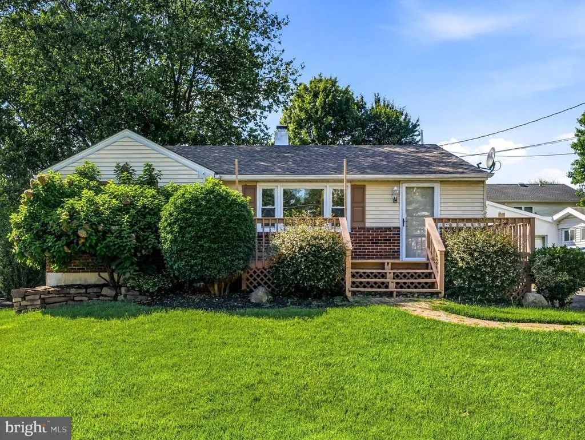
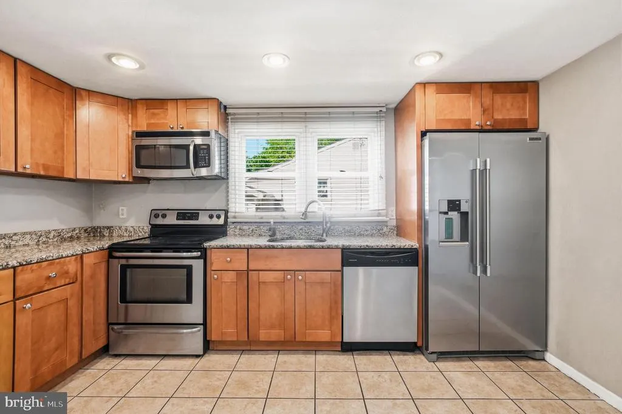
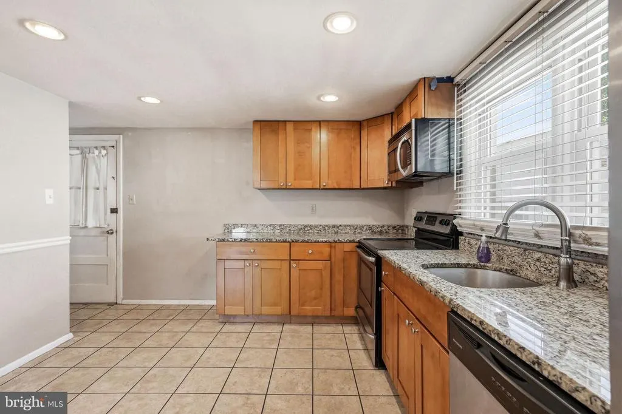
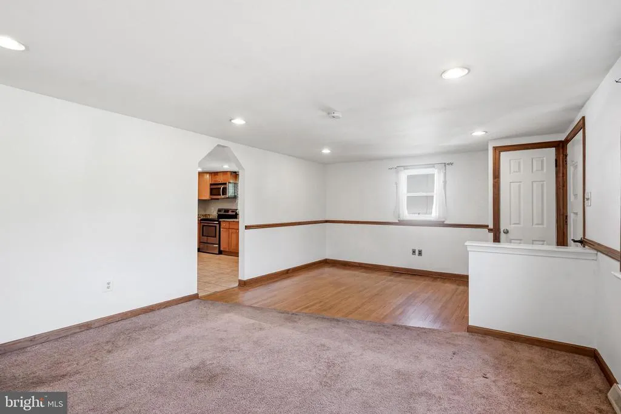
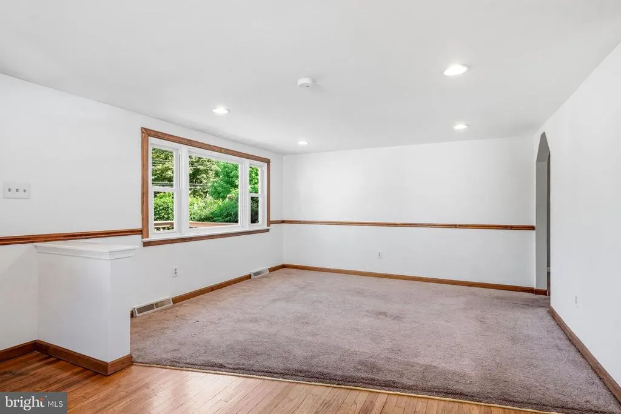
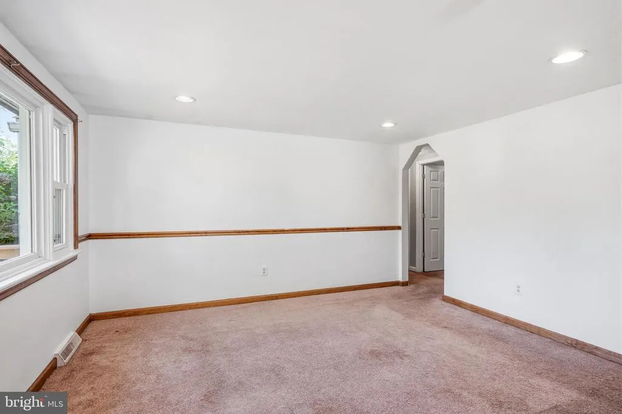
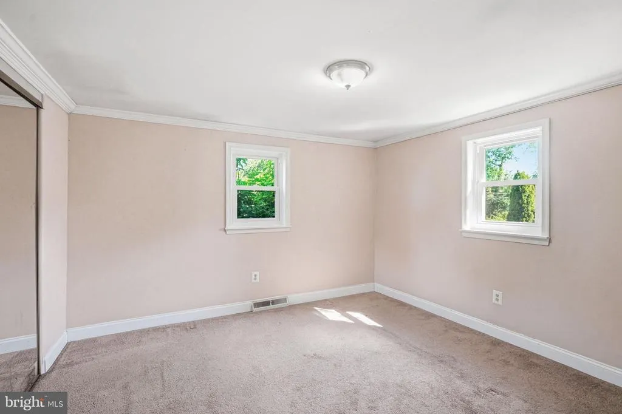
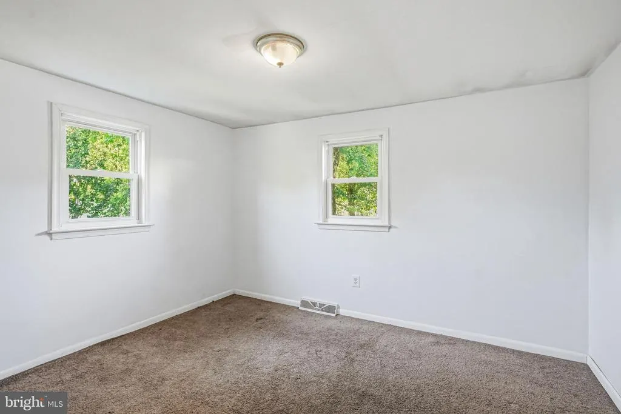
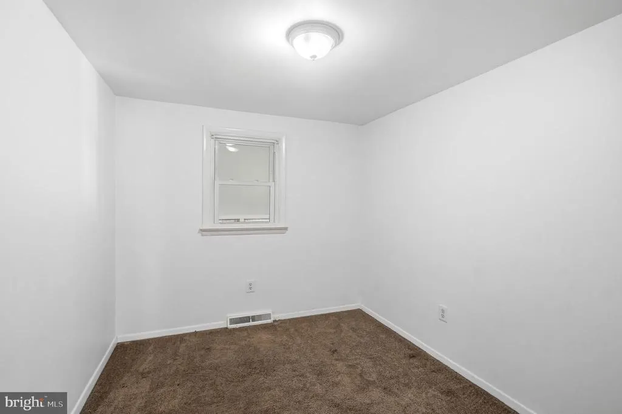
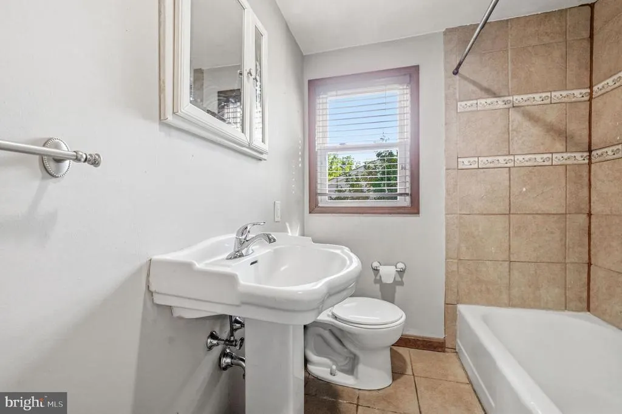
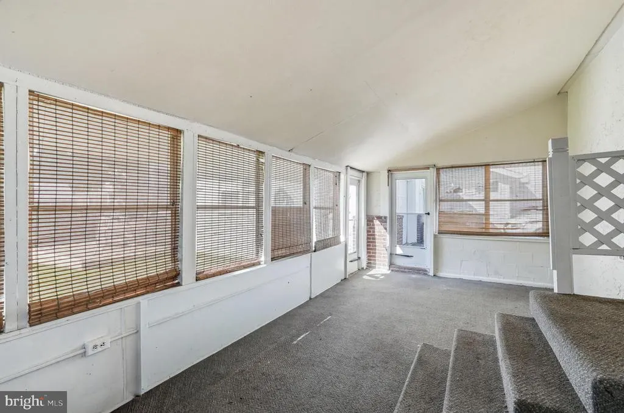
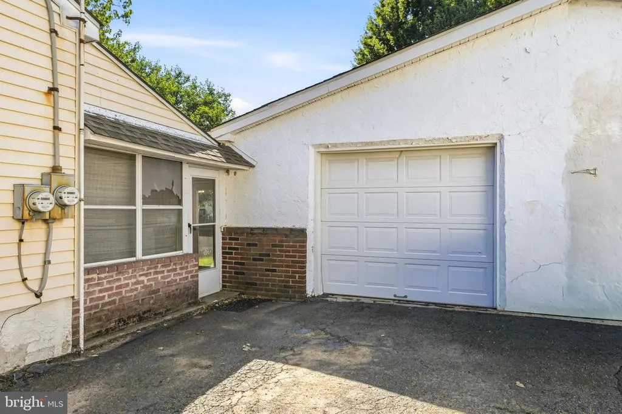
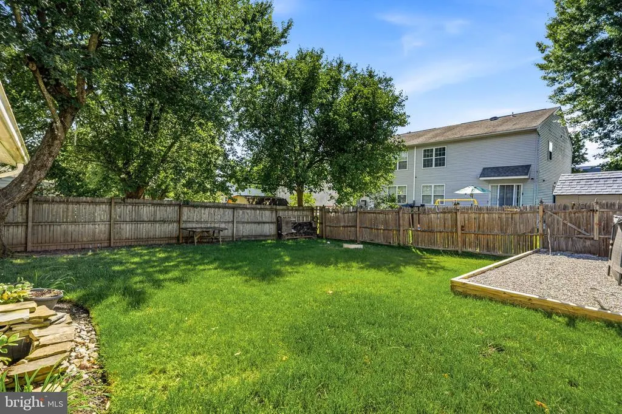
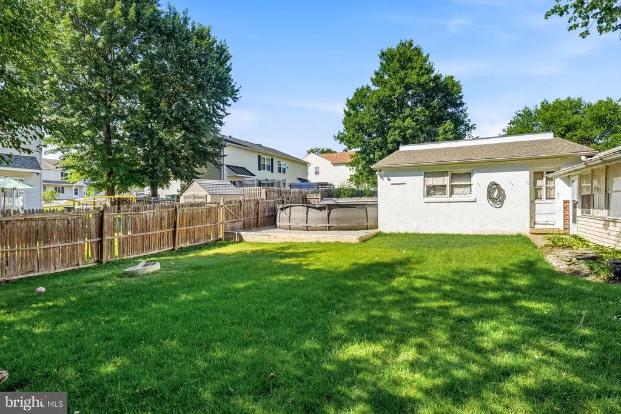
Welcome to 234 Garden Avenue, a charming three-bedroom, one-bath detached home offering comfortable living, inviting outdoor spaces, and an ideal location within the award-winning Hatboro-Horsham School District. Inside, you're welcomed by a bright and spacious living room featuring hardwood floors, recessed lighting, and abundant natural light. The eat-in kitchen is appointed with granite countertops, stainless steel appliances, ample cabinetry, and generous workspace for everyday living and entertaining. Three comfortable bedrooms, an updated full bathroom, and a spacious enclosed rear sunroom overlooking the backyard provide flexible living space to enjoy throughout the seasons. A full basement offers abundant storage and additional potential to suit your needs. Recent improvements, including a new roof and new hot water heater, provide added peace of mind and long-term value. Outside, the property continues to impress with a welcoming front deck, a detached one-car garage, and a fully fenced backyard that feels larger than expected. The backyard offers plenty of room for entertaining, pets, gardening, and play, complete with an above-ground pool, fire pit area, and mature shade trees. Ideally located with convenient access to the Pennsylvania Turnpike, Route 611, SEPTA Regional Rail, parks, shopping, dining, and everyday amenities, this home offers the perfect combination of comfort, convenience, and outdoor living.
| Middle School | High School |
|---|---|
| Keith Valley Middle School | Hatboro-Horsham Senior High School |
| Price History | |
|---|---|
| 6/27/2026 | Listed $424,900 |
| 8/20/2026 | 4$409,000 |
General Features
| Living Area | 1034 |
|---|---|
| Sewer | Public Sewer |
| Heating | Forced Air |
| Cooling | Central A/C |
| Possession | Negotiable |
| Roof | Pitched |
| Zoning | R5 |
| Garage Spaces | 2.00 |
| Patio/Porch Features | Porch(es) |
| Architectural Style | Ranch/Rambler |
| Pool Features | Above Ground |
| Construction Materials | Vinyl Siding |
| School District | HATBORO-HORSHAM |
| Year Built | 1957 |
| Electric | 200+ Amp Service |
| Levels | 1 |
| Tax Year | 2026 |
| Ownership | Fee Simple |
| Cool Fuel | Electric |
| Accessibility | None |
| County | MONTGOMERY |
| New Construction | No |
| Property Type | Residential |
| HOA | No |
| Subdivision Name | HORSHAM MEADOWS |
| Garage Y/N | Yes |
| Water Access Y/N | No |
| Other Structures | Above Grade,Below Grade |
| Total Rooms | 5 |
| Full Baths | 1 |
| Status | ACTIVE |
| Directions | Meetinghouse Rd right onto Upland Ave,left onto Garden Ave,the house is on the left. |
| City | HORSHAM |
| Senior Community Y/N | No |
| MLS Area | Horsham Twp (10636) |
| Lot Size Units | Square Feet |
| Lot Size Square Feet | 7920.00 |
| Tax Assessed Value | 107050.0 |
| Tax Annual Amount | 4675.0 |
| Structure Type | Detached |
| Condo/Coop Association fee Y/N | No |
| Bathrooms Full Main Level | 1 |
| Bathrooms Count Main Level | 1.00 |
| Price Per Sq Ft Total AG | 395.55 |
| Acceptable Financing | Cash,Conventional,FHA,VA |
| Vacation Rental Y/N | No |
| Total SQFT | 1034 |
| Standard Status | Active |
| Year Built Source | Assessor |
| Tax Lot | 071 |
Interior Features
| Interior Amenities | Kitchen - Eat-In,Dining Area,Entry Level Bedroom,Formal/Separate Dining Room,Recessed Lighting,Wood Floors,Carpet |
|---|---|
| Heating Fuel | Oil |
| Basement | Full |
| Flooring | Hardwood,Carpet,Ceramic Tile |
| Hot Water | Electric |
| Basement (Y/N) | Yes |
| Heating Y/N | Yes |
| Fireplace Y/N | No |
| Above Grade Finished Area | 1034 |
| Central Air Y/N | Yes |
| Total Bedrooms | 3 |
| Room Type | Living Room,Primary Bedroom,Bedroom 2,Kitchen,Bedroom 1 |
| Main Level Bedrooms | 3 |
| Below Grade Finished Area Unit Type | Square Feet |
| LivingAreaSource | Assessor |
| Laundry Type | Basement |
| Below Grade Unfin Area Units | Square Feet |
| Below Grade Unfin SQFT Source | Assessor |
| Below Grade Finished Area Source | Assessor |
| Above Grade Finished Area Source | Assessor |
| Above Grade Finished Area Unit Type | Square Feet |
| Total Baths | 1 |
Exterior Features
| Pool | Yes - Personal |
|---|---|
| Fencing | Fully,Wood |
| Water Source | Public |
| Inclusions | Washer,dryer,refrigerator all in as-is condition with no monetary value. |
| Total Parking Spaces | 6 |
| Garage Features | Additional Storage Area |
| Type of Parking | Driveway,Attached Garage |
| Land Use Code | 1101 |
| Foundation Details | Permanent |
| Water View Y/N | No |
| Lot Dimensions | 60.00 x 0.00 |
| Lot Size Acres | 0.18 |
| Lot Size Source | Assessor |
| Waterfront Y/N | No |
| Land Assessed Value | 0.00 |
| Navigable Water Y/N | No |
| Water Oriented Y/N | No |
| # of Attached Garage Spaces | 2 |
| LotDimensionsSource | Assessor |
Room Details
| Room | Dimensions | Level | Flooring | Details |
|---|---|---|---|---|
| Bedroom 1 | 1 X 1 | Main | ||
| Bedroom 2 | 1 X 1 | Main | ||
| Kitchen | 1 X 1 | Main | Kitchen - Electric Cooking | |
| Living Room | 1 X 1 | Main | ||
| Primary Bedroom | 1 X 1 | Main |
Amenities
- Foreclosure
- Views
- Short Sale
- New Construction
- Adult 55+
- Lease To Own
- No HOA Fees
- Furnished
- Primary On Main
- Air Conditioning
- Seller Finance
- Green
- Fixer Upper
- Horse
- Golf
- Fireplace
- Deck
- Garage
- Basement
- Pool
Property vs Single Family Average in 19044
Price
Taxes
Year Built
 © BRIGHT, All Rights Reserved
