
Address
624 Westbourne Road, Harleysville, PA
Price
$ 839,900
Property Attributes
- MLS#PAMC2185856
- TypeSingle Family
- Listing Status ACTIVE
- CountyMONTGOMERY
- CityHarleysville
- AreaLower Salford Twp
- NeighborhoodHomestead At Harle
- Zip19438
- StyleColonial
- Year Built1997
- Taxes$ 9721
- Price$ 839,900
- Bedrooms4
- Full Bathrooms3
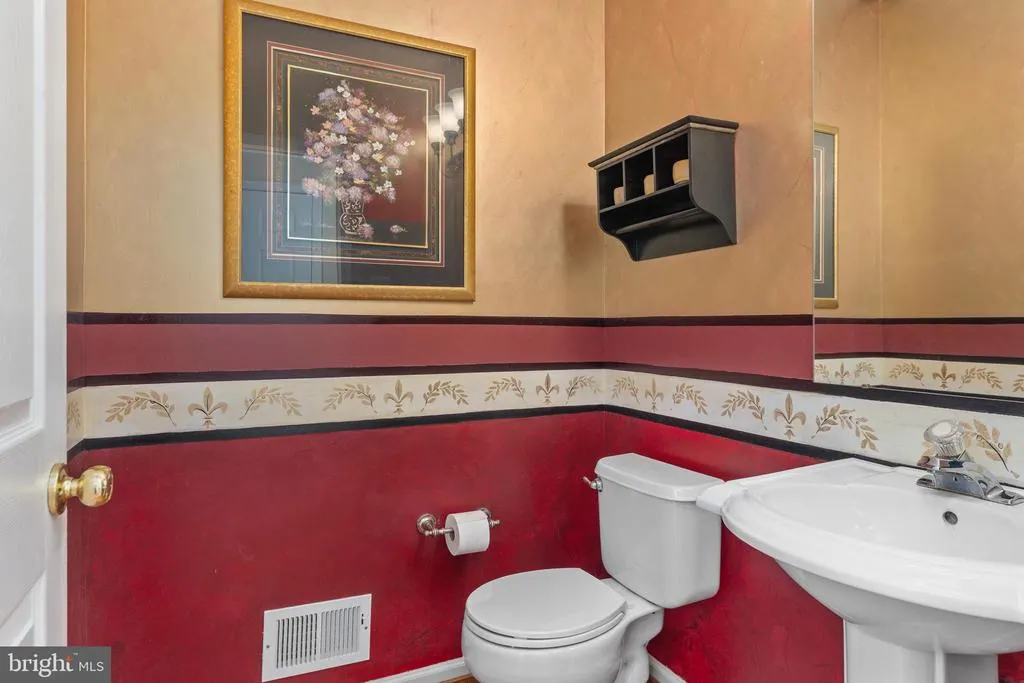
- Half Bathrooms1
- Sqr Footage3428
- Lot Size0.47 Acres
Data Source:
Bright MLS
Property Description
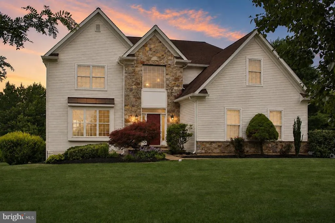
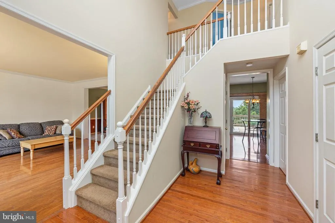
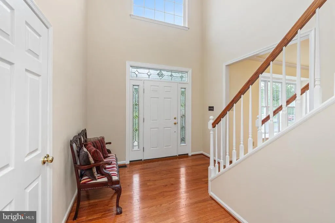
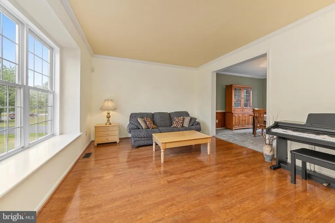
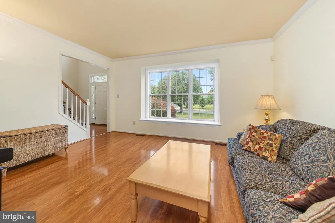
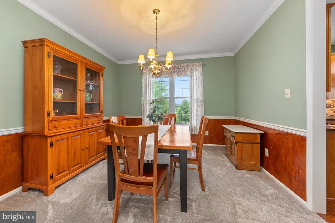
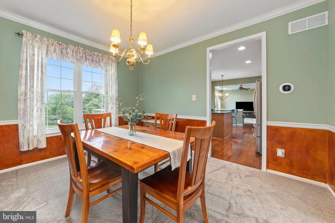
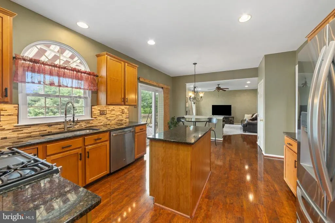
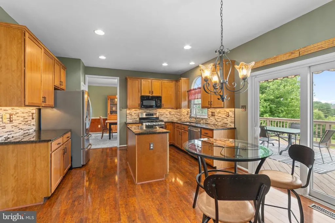
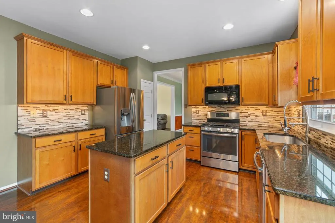

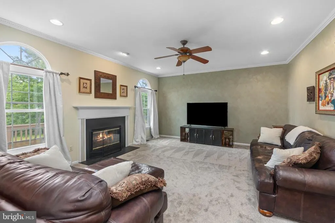
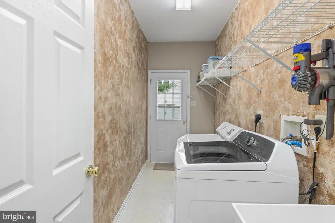
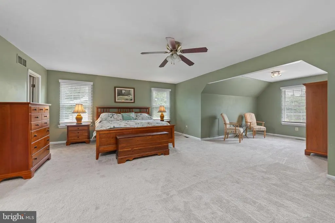
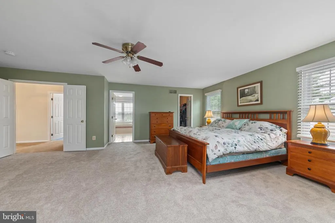
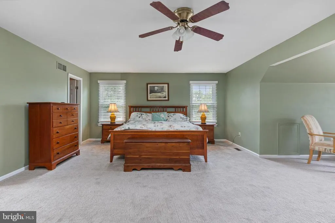
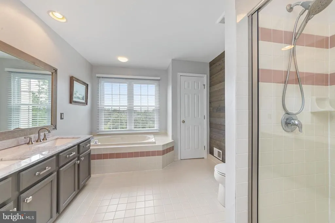
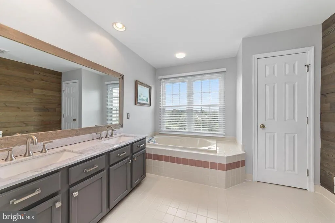
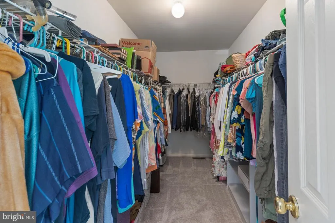
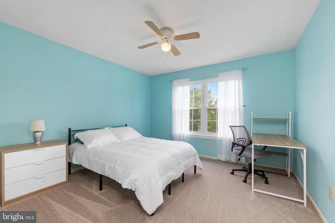
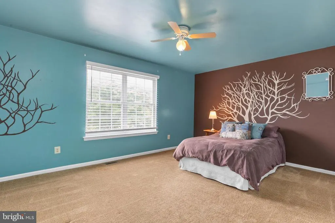
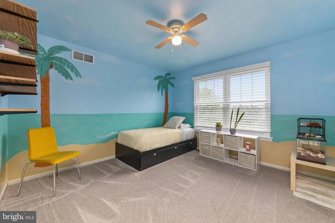
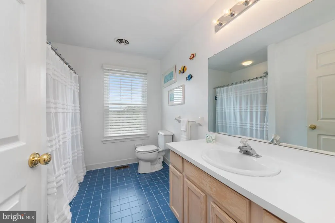
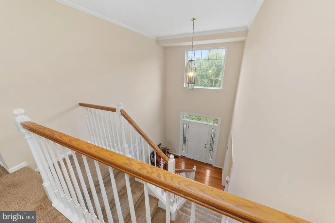
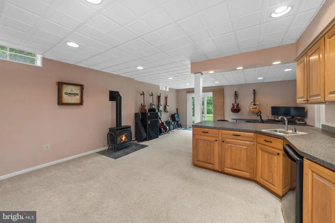
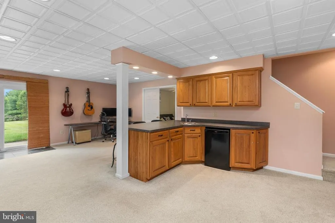
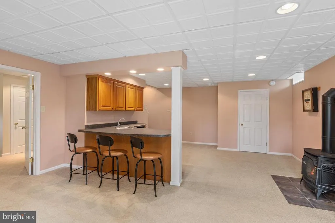
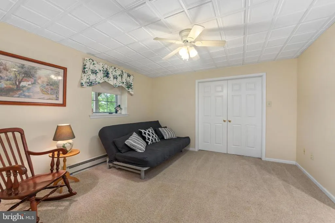
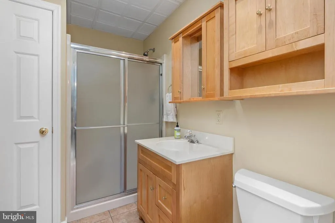
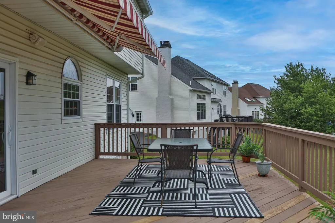
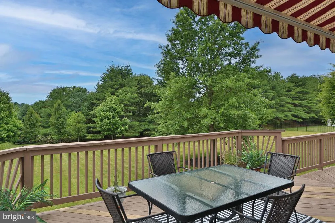
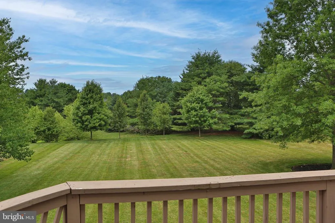
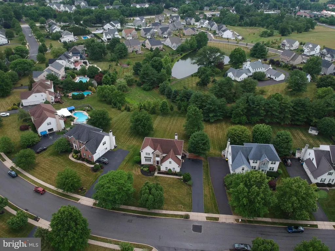
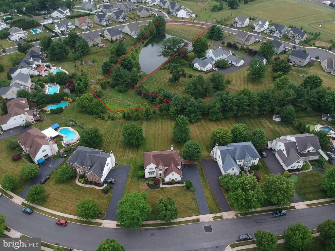
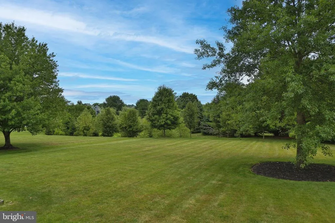
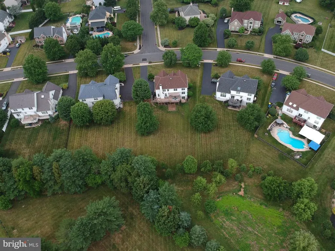
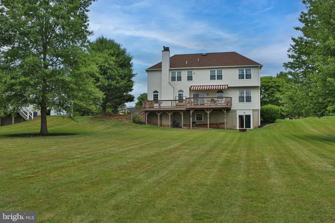
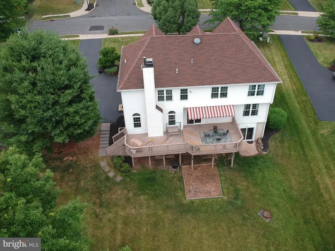
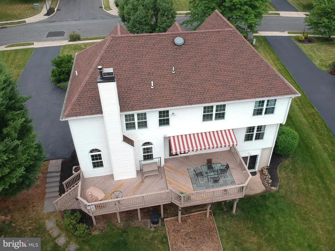
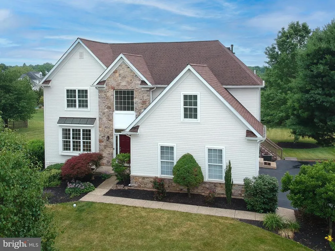
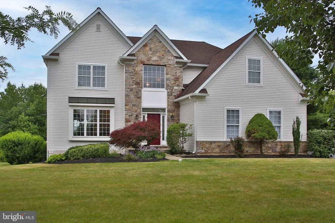
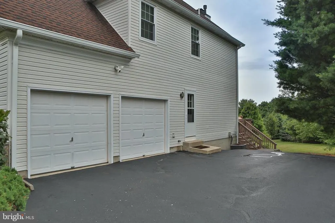
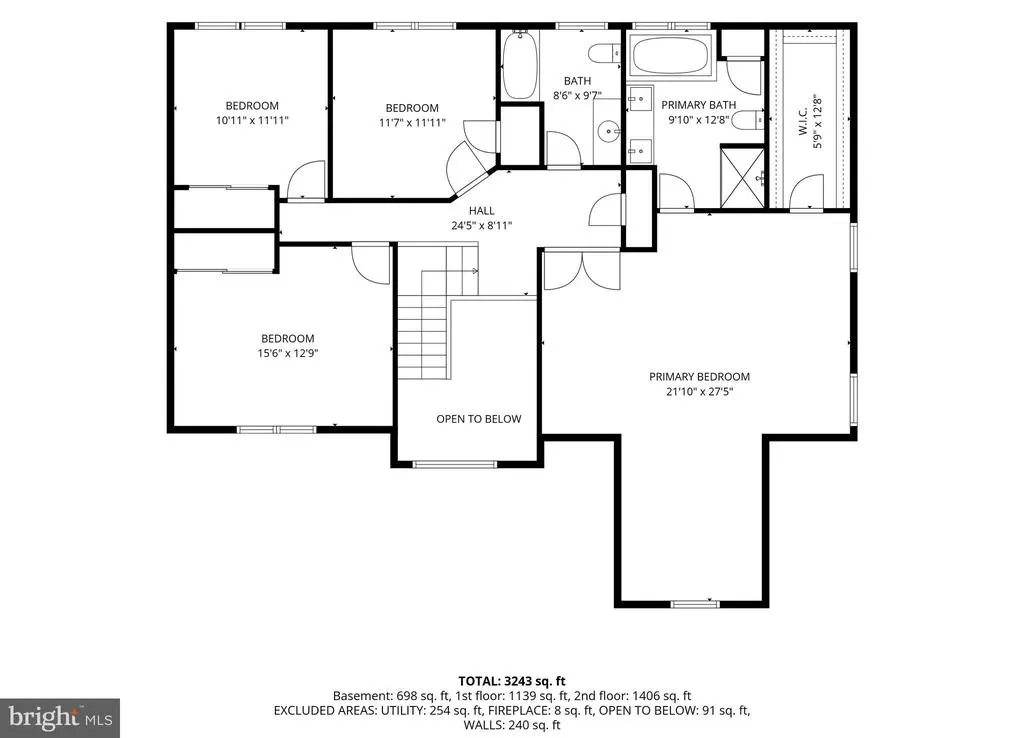
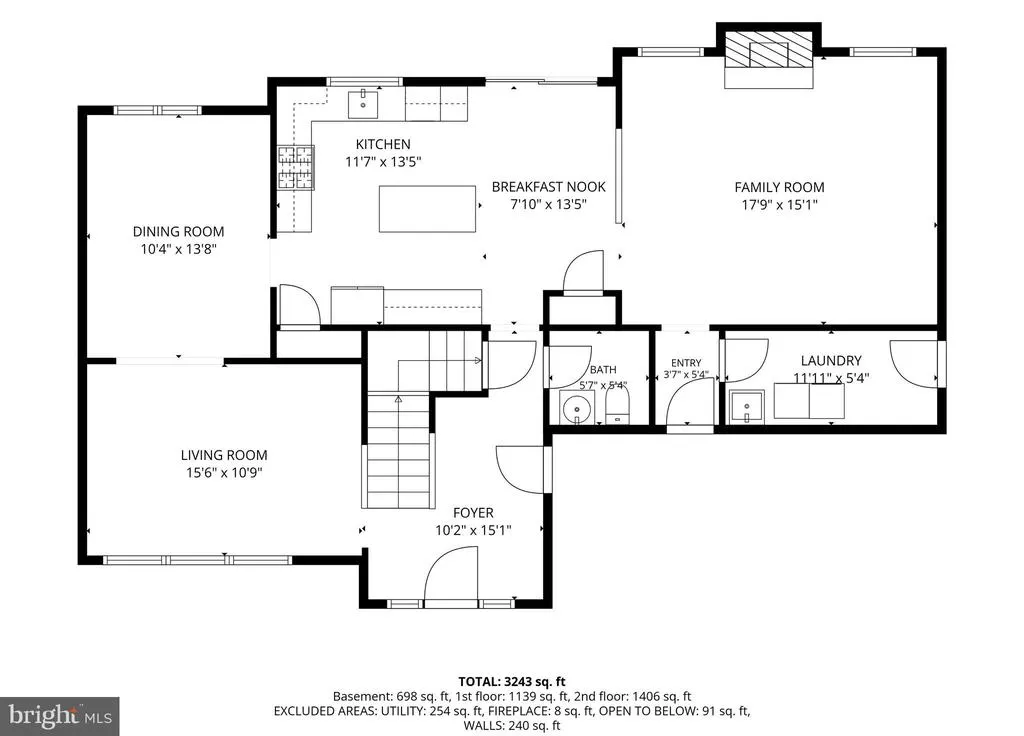
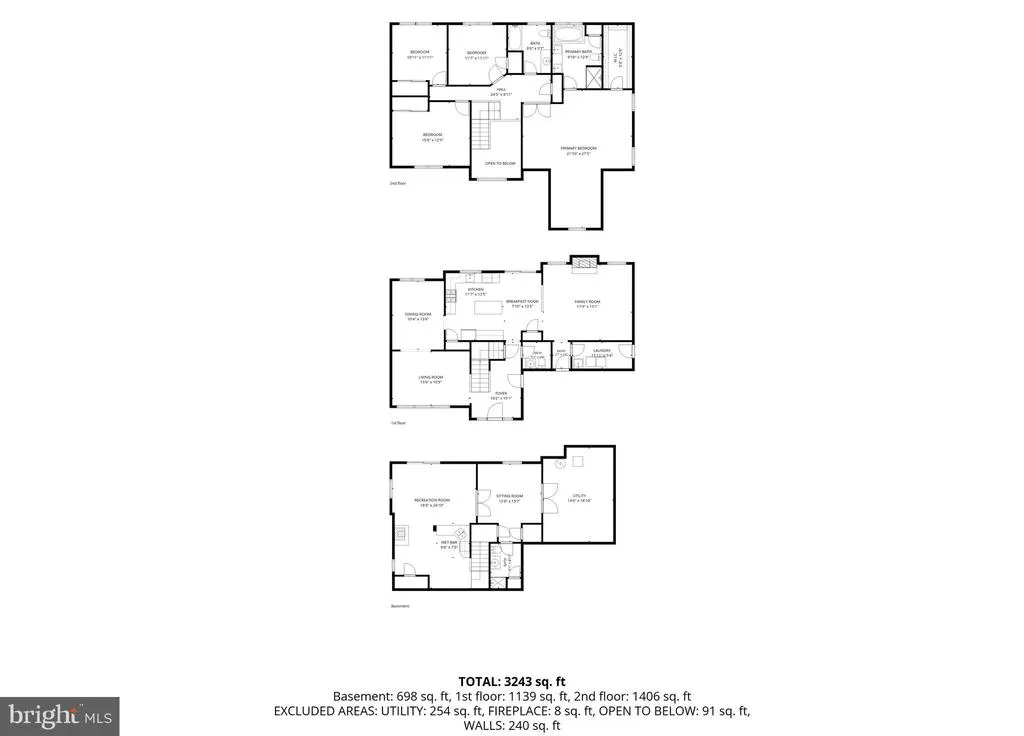
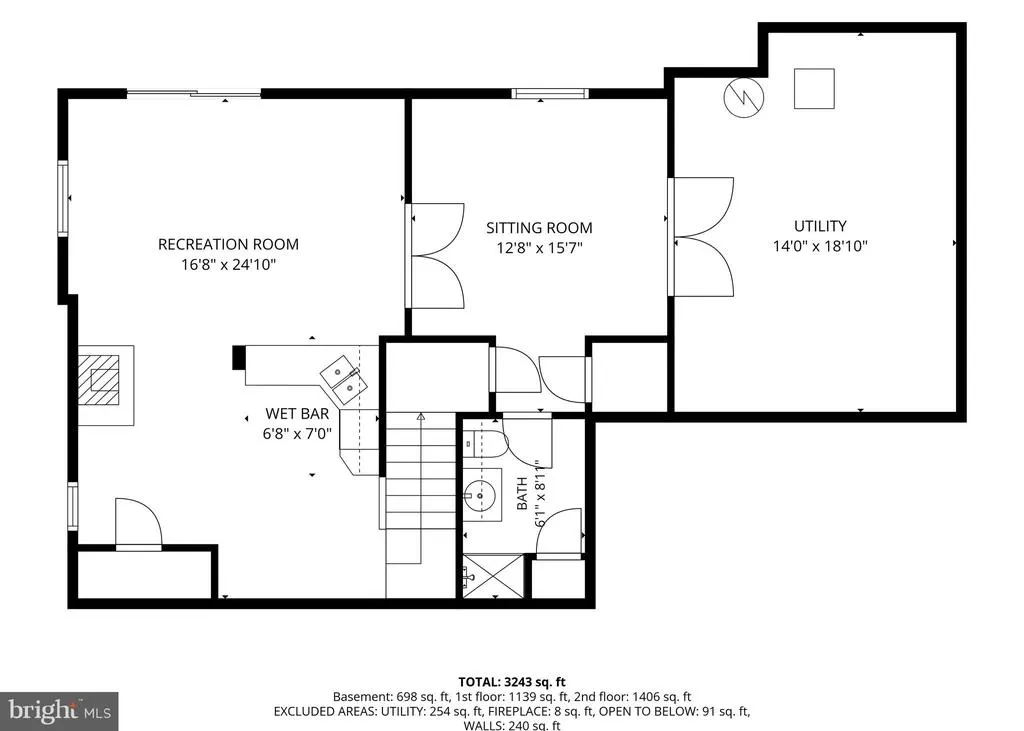
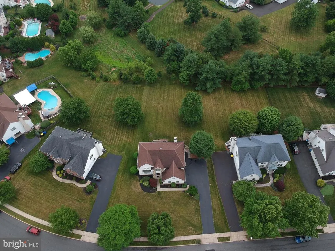
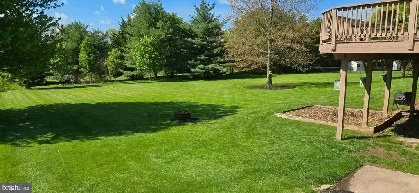
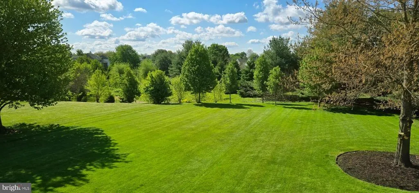
Four bedrooms, 3.5 baths, and three finished levels across 3,400+ square feet, on a half acre backing to protected open space a tree line that stays a tree line. Souderton Area School District. A two-story foyer, freshly painted, opens to living space with new carpet and updated flooring throughout. The island kitchen anchors the main level with granite counters and deep cabinetry, and a slider leads to the rear deck and its retractable awning, where the woods give you a private backyard nobody looks into. Main-level laundry opens directly outside genuinely useful for gardening, yard work, daily comings and goings as well as a place to let our 4 legged family members in and out. Upstairs, a turned staircase leads to a primary suite with its own sitting room or home office, a walk-in closet, and a bath with soaking tub, separate shower, and double vanity. Three additional bedrooms and the hall bath. The walk-out lower level is excellent entertaining space: a generous recreation area with wet bar, beverage refrigerator, and a gas stove for cooler evenings, with sliding doors filling the room with light and opening to the yard. A bonus room with a walk in closet, additional closet and full bath make a private guest suite, space for a returning student or a quiet office, and a separate utility room keeps mechanicals out of sight and provides great storage space. The original stucco was fully remediated and replaced with new siding in 2026. Building envelope report, and a pre-listing home inspection are all available. Recent work goes beyond cosmetics: new siding, replaced windows and sliders across the rear elevation. Items noted in inspection have been repaired/addressed making for a move-in ready home. Minutes from the Pennsylvania Turnpike, parks, and walking and biking trails, with Butcher & Barkeep, Bella Fiona, Bay Pony, and The Vault nearby. Skippack Village and its boutiques, restaurants, and seasonal events is a five-minute drive. Built in 1997 and held by its original owners ever since. A one-year home warranty is included.
| High School |
|---|
| Souderton Area Senior High School |
| Price History | |
|---|---|
| 6/29/2026 | Listed $860,000 |
| 7/20/2026 | 3$839,900 |
General Features
| Living Area | 3428 |
|---|---|
| Sewer | Public Sewer |
| Heating | Forced Air |
| Cooling | Central A/C |
| Possession | Negotiable |
| Roof | Asphalt |
| Appliances | Dishwasher,Dryer,Disposal,Microwave,Oven/Range - Gas,Refrigerator,Washer |
| Zoning | RESIDENTIAL |
| Garage Spaces | 2.00 |
| Architectural Style | Colonial |
| Construction Materials | Vinyl Siding |
| School District | SOUDERTON AREA |
| Year Built | 1997 |
| Levels | 2 |
| Tax Year | 2025 |
| Ownership | Fee Simple |
| Cool Fuel | Natural Gas |
| Accessibility | None |
| County | MONTGOMERY |
| New Construction | No |
| Property Type | Residential |
| HOA | No |
| Subdivision Name | HOMESTEAD AT HARLE |
| Garage Y/N | Yes |
| Water Access Y/N | No |
| Other Structures | Above Grade,Below Grade |
| Total Rooms | 9 |
| Full Baths | 3 |
| Status | ACTIVE |
| Directions | South on Rt 113 to a right on Westbourne Rd to proeprty on the left |
| City | HARLEYSVILLE |
| Senior Community Y/N | No |
| MLS Area | Lower Salford Twp (10650) |
| Lot Size Units | Square Feet |
| Lot Size Square Feet | 20365.00 |
| Tax Assessed Value | 225160.0 |
| Tax Annual Amount | 9721.0 |
| Home Warranty Y/N | Yes |
| Structure Type | Detached |
| Condo/Coop Association fee Y/N | No |
| Bathrooms Count Main Level | 1.00 |
| Price Per Sq Ft Total AG | 302.78 |
| Vacation Rental Y/N | No |
| Virtual Tour | https://listingsong.com/v/0a4c645b97ae454da5ebcca14d518900?style=blurred-background |
| Total SQFT | 3680 |
| Standard Status | Active |
| Year Built Source | Assessor |
| Tax Lot | 011 |
Interior Features
| Interior Amenities | Bar,Bathroom - Soaking Tub,Bathroom - Stall Shower,Bathroom - Tub Shower,Breakfast Area,Formal/Separate Dining Room |
|---|---|
| Heating Fuel | Natural Gas |
| Basement | Daylight,Full |
| Total Fireplaces | 2 |
| Fireplace Features | Gas/Propane |
| Hot Water | Natural Gas |
| Basement (Y/N) | Yes |
| Heating Y/N | Yes |
| Fireplace Y/N | Yes |
| Above Grade Finished Area | 2774 |
| Half Baths | 1 |
| Central Air Y/N | Yes |
| Total Bedrooms | 4 |
| Below Grade Finished Area | 654 |
| Room Type | Living Room,Dining Room,Primary Bedroom,Sitting Room,Bedroom 2,Bedroom 3,Bedroom 4,Kitchen,Family Room,Den,Foyer,Breakfast Room,Laundry,Recreation Room,Utility Room,Bathroom 2,Primary Bathroom,Full B |
| Below Grade Finished Area Unit Type | Square Feet |
| LivingAreaSource | Estimated |
| Laundry Type | Main Floor |
| Below Grade Unfin Area Units | Square Feet |
| Below Grade Unfin SQFT | 252 |
| Below Grade Unfin SQFT Source | Estimated |
| Below Grade Finished Area Source | Estimated |
| Bedrooms Count All Upper Levels | 4 |
| Bedrooms Count Upper Level 1 | 4 |
| Bathrooms Half Main Level | 1 |
| Bathrooms Full Upper Level 1 | 2 |
| Bathrooms Full Lower Level 1 | 1 |
| Bathrooms Full All Upper Levels | 2 |
| Bathrooms Full All Lower Levels | 1 |
| Bathrooms Count Upper Level 1 | 2.00 |
| Bathrooms Count Lower Level 1 | 1.00 |
| Bathrooms Count All Upper Levels | 2 |
| Bathrooms Count All Lower Levels | 1 |
| Above Grade Finished Area Source | Estimated |
| Above Grade Finished Area Unit Type | Square Feet |
| Total Baths | 4 |
Exterior Features
| Exterior Amenities | Awning(s) |
|---|---|
| Pool | No Pool |
| Lot Features | Backs - Open Common Area,Backs to Trees |
| Water Source | Public |
| Inclusions | Refrigerator,washer,dryer,mini refrigerator in finished basement,shelves in bedroom,vacuum in laundry room all in as is condition |
| Total Parking Spaces | 10 |
| Garage Features | Garage - Side Entry |
| Type of Parking | Driveway,Attached Garage |
| Land Use Code | 1101 |
| Foundation Details | Concrete Perimeter |
| Water View Y/N | No |
| Lot Dimensions | 119.00 x 0.00 |
| Lot Size Acres | 0.47 |
| Lot Size Source | Assessor |
| Waterfront Y/N | No |
| Land Assessed Value | 0.00 |
| Navigable Water Y/N | No |
| Water Oriented Y/N | No |
| # of Attached Garage Spaces | 2 |
| LotDimensionsSource | Assessor |
Room Details
| Room | Dimensions | Level | Flooring | Details |
|---|---|---|---|---|
| Bathroom 2 | Upper 1 | |||
| Bedroom 2 | Upper 1 | |||
| Bedroom 3 | Upper 1 | |||
| Bedroom 4 | Upper 1 | |||
| Breakfast Room | Main | |||
| Den | Lower 1 | |||
| Dining Room | Main | |||
| Family Room | Main | |||
| Foyer | Main | |||
| Full Bath | Lower 1 | |||
| Kitchen | Main | |||
| Laundry | Main | |||
| Living Room | Main | |||
| Primary Bathroom | Upper 1 | |||
| Primary Bedroom | Upper 1 | |||
| Recreation Room | Lower 1 | |||
| Sitting Room | Upper 1 | |||
| Utility Room | Lower 1 |
Amenities
- Foreclosure
- Views
- Short Sale
- New Construction
- Adult 55+
- Lease To Own
- No HOA Fees
- Furnished
- Primary On Main
- Air Conditioning
- Seller Finance
- Green
- Fixer Upper
- Horse
- Golf
- Fireplace
- Deck
- Garage
- Basement
- Pool
Property vs Single Family Average in 19438
Price
Taxes
Year Built
Visits
 © BRIGHT, All Rights Reserved
