
Price Reduction - Primary on Main
Address
8703 Patton Road, Glenside, PA
Price
$ 495,000
Property Attributes
- MLS#PAMC2186414
- TypeSingle Family
- Listing Status ACTIVE
- CountyMONTGOMERY
- CityGlenside
- AreaSpringfield Twp
- NeighborhoodWhitemarsh Village
- Zip19038
- StyleColonial
- Year Built1952
- Taxes$ 7704
- Price$ 495,000
- Bedrooms5
- Full Bathrooms2
- Half Bathrooms0
- Sqr Footage2477
- Lot Size0.35 Acres
Data Source:
Bright MLS
Property Description
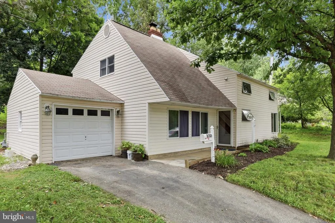
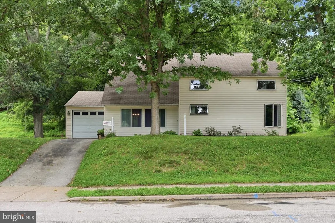
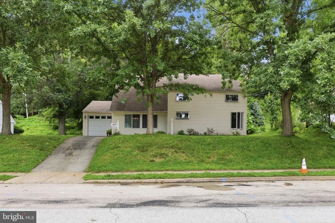
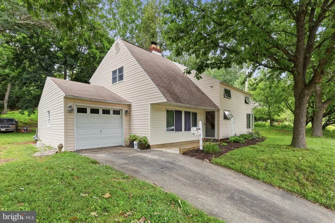
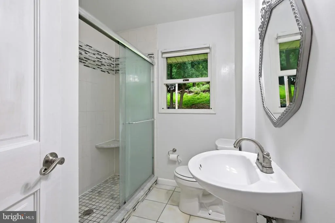
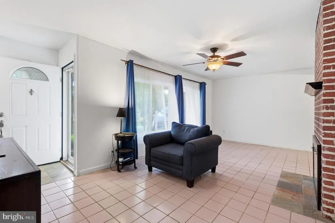
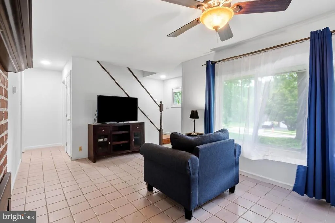
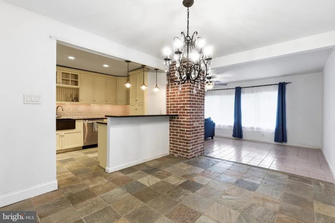
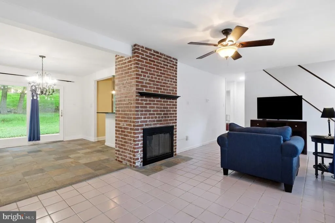
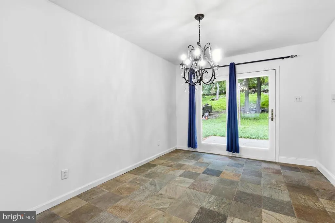
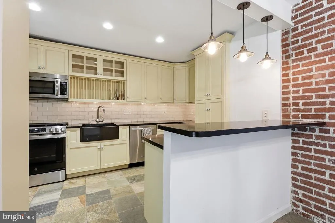
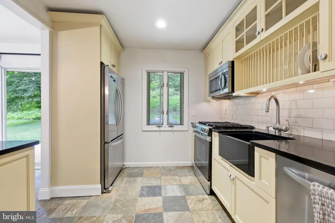
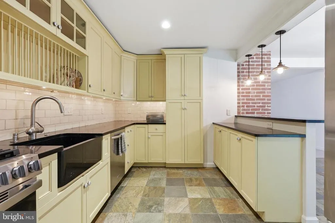
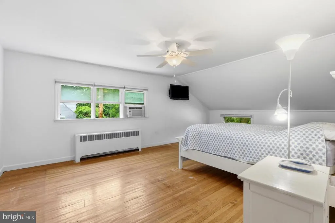
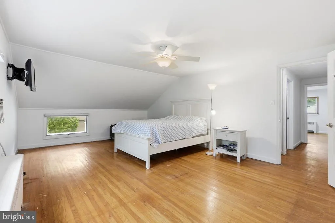
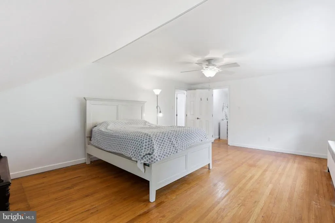
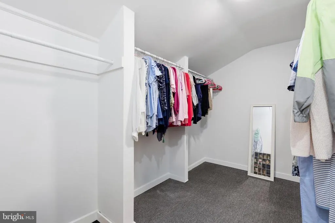
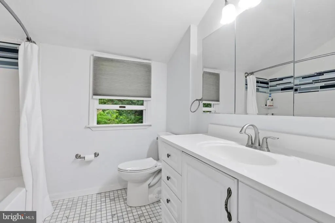
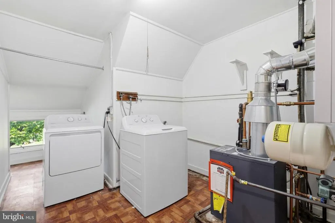
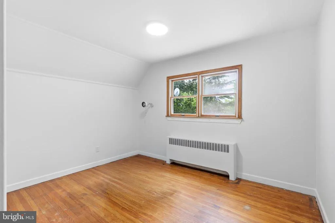
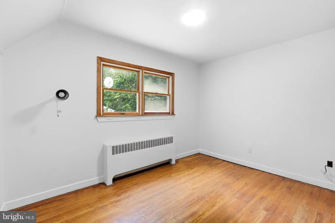
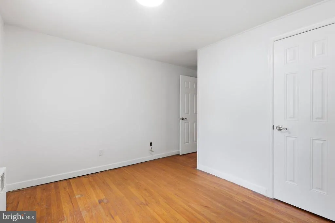
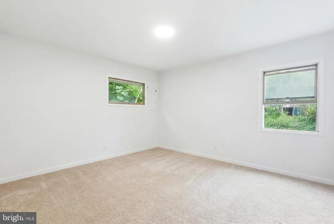
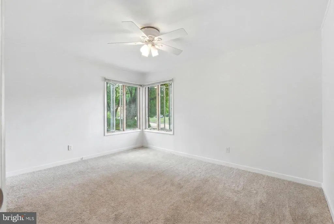
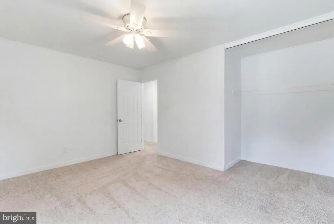
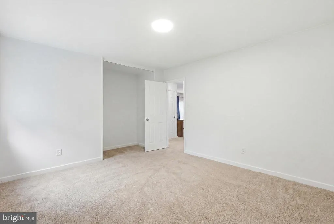
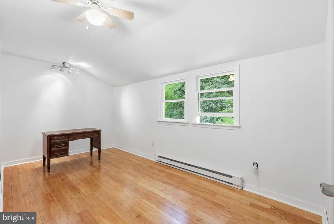
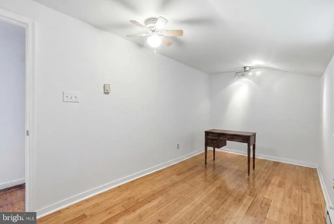
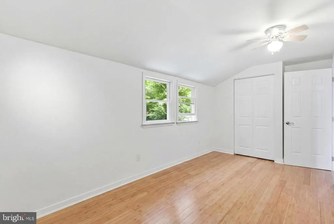
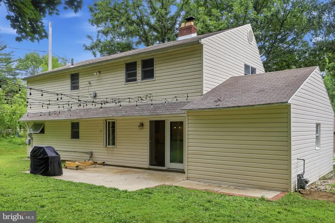
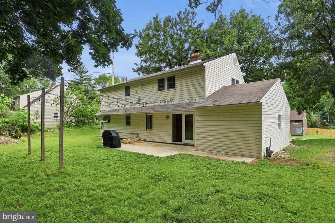
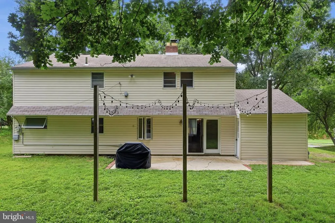
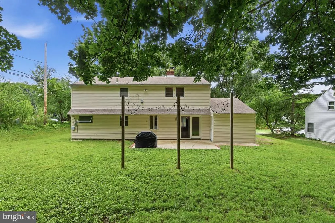
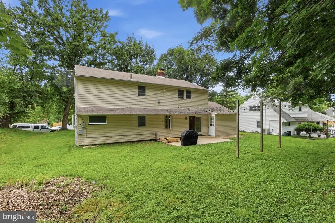
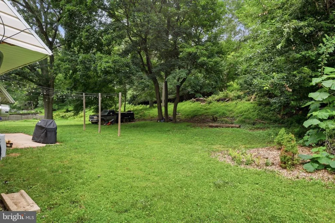
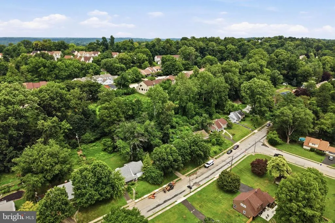
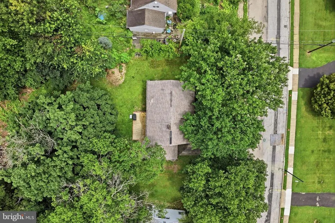
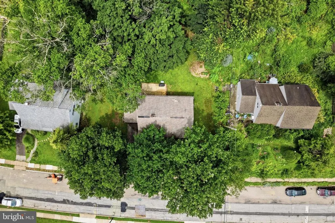
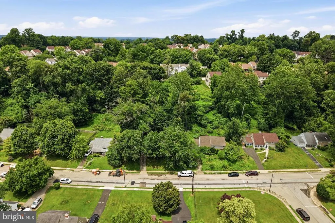
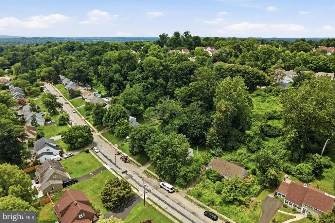
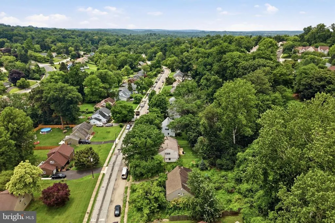
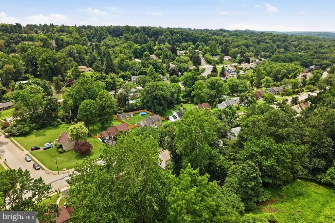

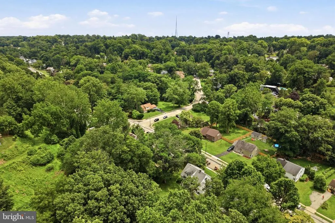
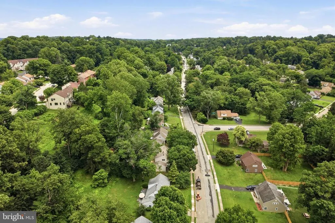
Welcome to this beautifully updated 5-bedroom, 2 full-bath home, ideally situated on a spacious 0.35-acre lot in the highly desirable Wyndmoor community. Move-in ready and thoughtfully renovated, this home offers the perfect blend of modern updates, brand new water heater, brand new furnace, brand new dishwasher flexible living spaces, and an exceptional location. Step inside to a welcoming foyer that opens to a spacious family room featuring a cozy wood-burning fireplace and plenty of room for gathering with family and friends. The bright, functional kitchen is equipped with a brand new range, and offers additional dining space while leaving room for your own personal design touches. Natural light fills the home's inviting layout, creating a warm and comfortable atmosphere throughout. The renovated primary bedroom provides a stylish, and spacious walk-in closet, while three additional generously sized bedrooms offer endless possibilities for family, guests, a home office, fitness room, media space, or playroom. Outside, enjoy your own private backyard with a patio that's perfect for grilling, outdoor dining, and entertaining. The expansive yard offers plenty of space to relax, garden, or play. Located in a charming, walkable neighborhood, you'll enjoy easy access to Downtown Chestnut Hill, two nearby train stations, local parks, and a variety of highly regarded public and prestigious private schools. Commuters will appreciate the convenient access to Route 309, the Pennsylvania Turnpike, Center City Philadelphia (approximately 30 minutes), and Conshohocken (just 6 miles away). Offering exceptional indoor and outdoor living, modern updates, and an unbeatable location, this is a rare opportunity to own a turnkey home in one of Montgomery County's most sought-after communities. Schedule your private showing today and experience everything this beautiful home has to offer.
| Price History | |
|---|---|
| 7/3/2026 | Listed $525,000 |
| 8/6/2026 | 6$495,000 |
General Features
| Living Area | 2477 |
|---|---|
| Sewer | Public Sewer |
| Heating | Baseboard - Electric,Baseboard - Hot Water,Radiant |
| Cooling | Window Unit(s) |
| Utilities | Natural Gas Available |
| Possession | 0-30 Days CD,Immediate |
| Zoning | 1101 RES: 1 FAM |
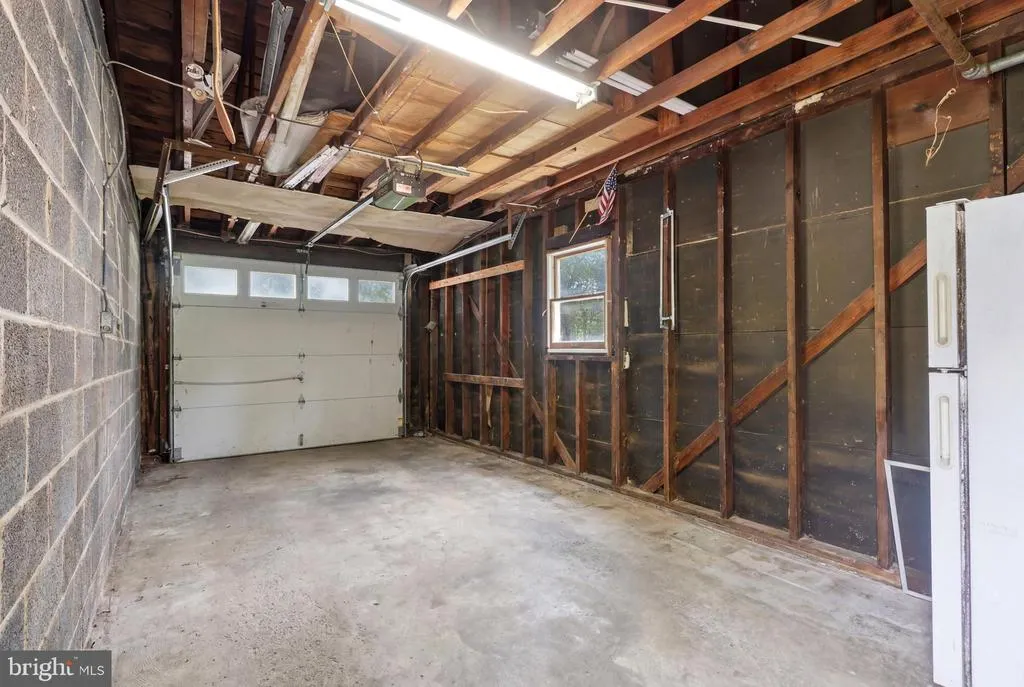
| Garage Spaces | 1.00 |
| Architectural Style | Colonial |
| Construction Materials | Combination |
| School District | SPRINGFIELD TOWNSHIP |
| Exclusions | Owners Personal Property |
| Year Built | 1952 |
| Levels | 2 |
| Tax Year | 2026 |
| Ownership | Fee Simple |
| Cool Fuel | Electric |
| Accessibility | Other |
| County | MONTGOMERY |
| New Construction | No |
| Property Type | Residential |
| HOA | No |
| Subdivision Name | WHITEMARSH VILLAGE |
| Garage Y/N | Yes |
| Water Access Y/N | No |
| Other Structures | Above Grade |
| Total Rooms | 7 |
| Full Baths | 2 |
| Status | ACTIVE |
| Directions | Use GPS |
| City | GLENSIDE |
| Senior Community Y/N | No |
| MLS Area | Springfield Twp (10652) |
| Lot Size Units | Square Feet |
| Lot Size Square Feet | 15246.00 |
| Tax Assessed Value | 153930.0 |
| Tax Annual Amount | 7704.0 |
| Home Warranty Y/N | No |
| Structure Type | Detached |
| Condo/Coop Association fee Y/N | No |
| Bathrooms Full Main Level | 1 |
| Bathrooms Count Main Level | 1.00 |
| Price Per Sq Ft Total AG | 199.84 |
| Acceptable Financing | Cash,Conventional |
| Historic Y/N | No |
| Lease Considered Y/N | No |
| Vacation Rental Y/N | No |
| Total SQFT | 2477 |
| Standard Status | Active |
| Year Built Source | Estimated |
| Association Recreation Fee | No |
Interior Features
| Heating Fuel | Natural Gas |
|---|---|
| Total Fireplaces | 1 |
| Fireplace Features | Wood |
| Hot Water | Natural Gas |
| Basement (Y/N) | No |
| Heating Y/N | Yes |
| Fireplace Y/N | Yes |
| Above Grade Finished Area | 2477 |
| Central Air Y/N | No |
| Total Bedrooms | 5 |
| Main Level Bedrooms | 2 |
| LivingAreaSource | Estimated |
| Bedrooms Count All Upper Levels | 3 |
| Bedrooms Count Upper Level 1 | 3 |
| Bathrooms Full Upper Level 1 | 1 |
| Bathrooms Full All Upper Levels | 1 |
| Bathrooms Count Upper Level 1 | 1.00 |
| Bathrooms Count All Upper Levels | 1 |
| Above Grade Finished Area Source | Estimated |
| Above Grade Finished Area Unit Type | Square Feet |
| Total Baths | 2 |
Exterior Features
| Pool | No Pool |
|---|---|
| Water Source | Public |
| Inclusions | Waser,Dryer,Refrigerator in as is condition with no monetary value. |
| Total Parking Spaces | 1 |
| Garage Features | Garage - Rear Entry |
| Type of Parking | Driveway,Attached Garage,On Street |
| Foundation Details | Other |
| Spa | No |
| Water View Y/N | No |
| Lot Size Acres | 0.35 |
| Lot Size Source | Estimated |
| Waterfront Y/N | No |
| Horse Y/N | No |
| Navigable Water Y/N | No |
| Water Oriented Y/N | No |
| # of Attached Garage Spaces | 1 |
Amenities
- Foreclosure
- Views
- Short Sale
- New Construction
- Adult 55+
- Lease To Own
- No HOA Fees
- Furnished
- Primary On Main
- Air Conditioning
- Seller Finance
- Green
- Fixer Upper
- Horse
- Golf
- Fireplace
- Deck
- Garage
- Basement
- Pool
Property vs Single Family Average in 19038
Price
Taxes
Year Built
Visits
 © BRIGHT, All Rights Reserved
