
Views - Primary on Main - Adult 55+
Address
190 Haven Drive, Pottstown, PA
Price
$ 569,900
Property Attributes
- MLS#PAMC2186694
- TypeSingle Family
- Listing Status ACTIVE
- CountyMONTGOMERY
- CityPottstown
- AreaUpper Pottsgrove Twp
- NeighborhoodPottsgrove Hunt
- Zip19464
- StyleTransitional
- Year Built2024
- Taxes$ 8252
- Price$ 569,900
- Bedrooms4
- Full Bathrooms3
- Half Bathrooms0
- Sqr Footage2476
- Lot Size0.2 Acres
Data Source:
Bright MLS
Property Description
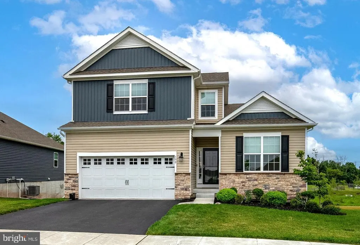
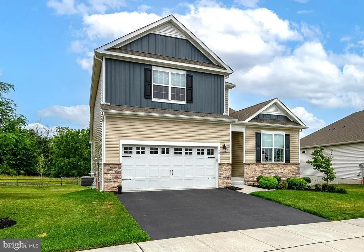
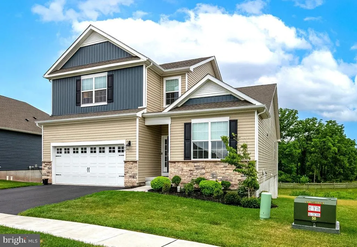
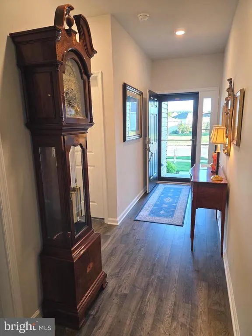
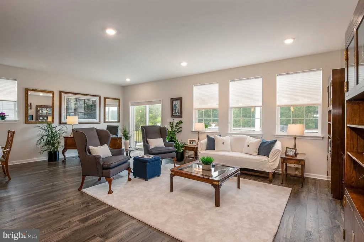
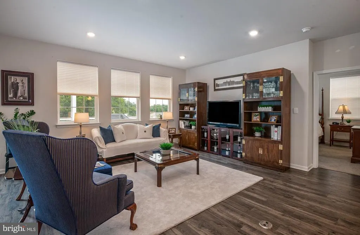
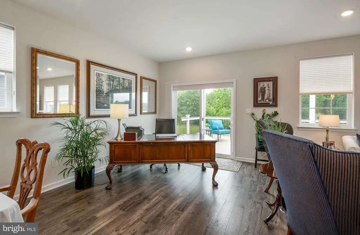
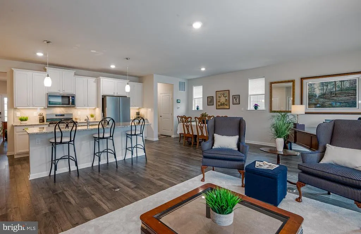
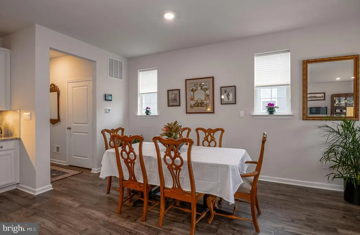
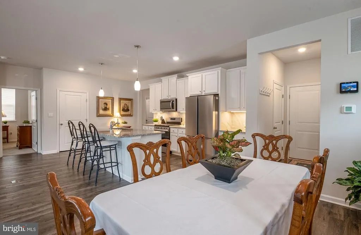
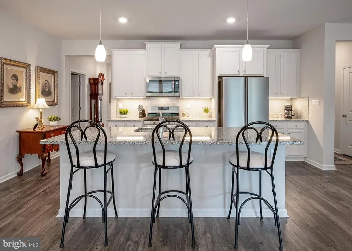
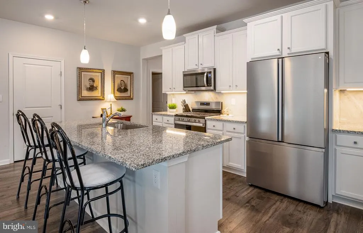
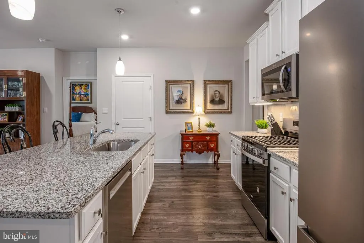
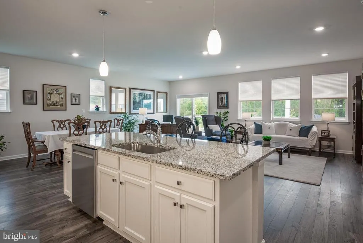
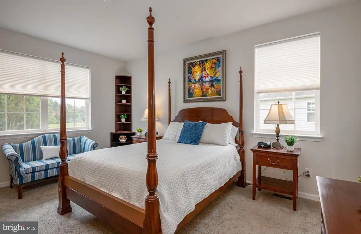
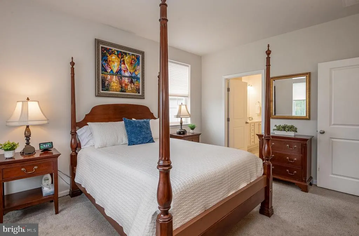
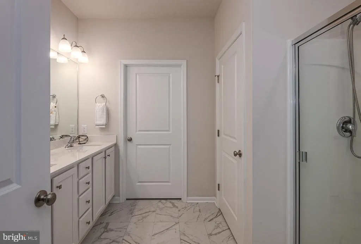
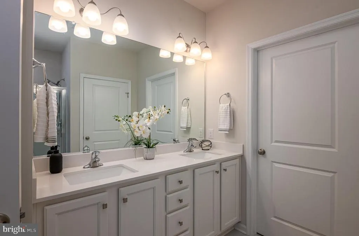
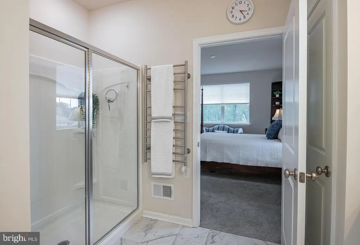
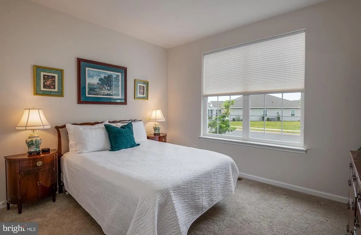
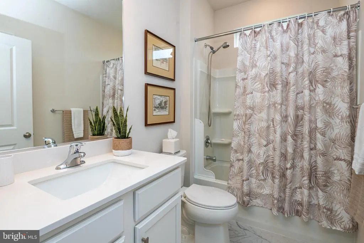
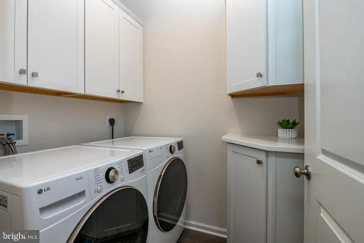
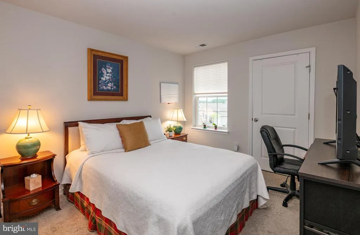
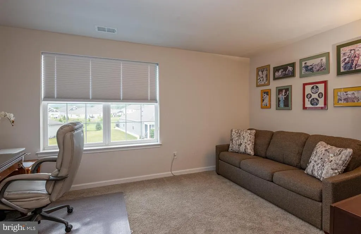
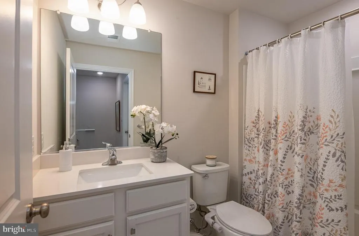
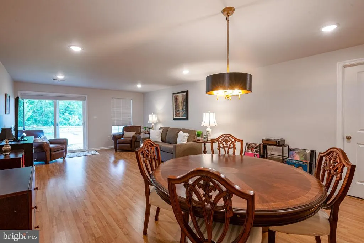
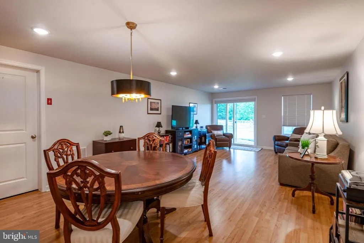
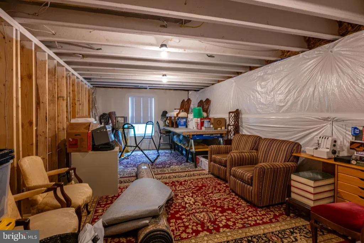
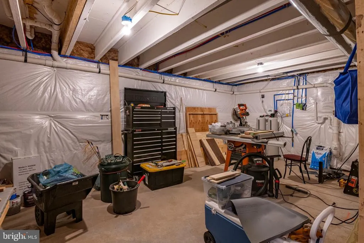
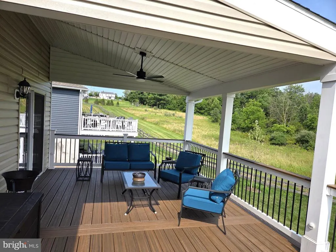
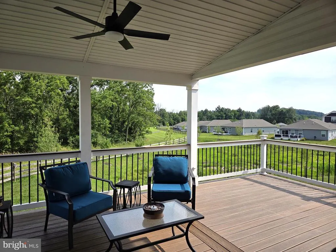
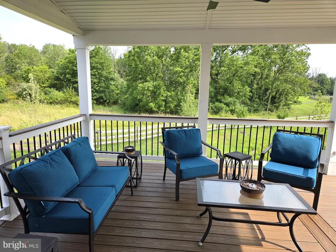
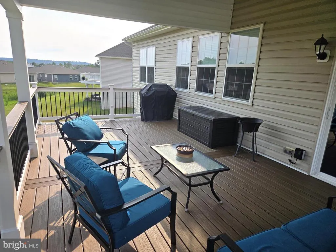
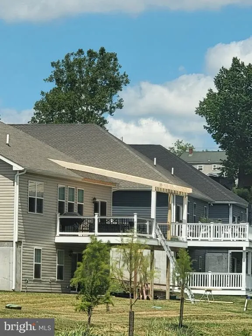
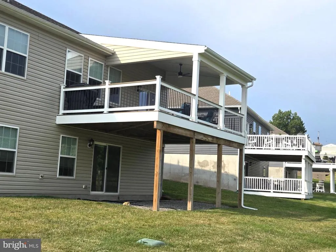
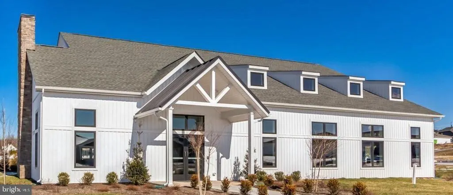
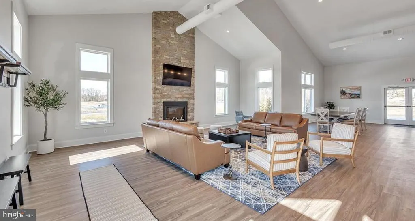
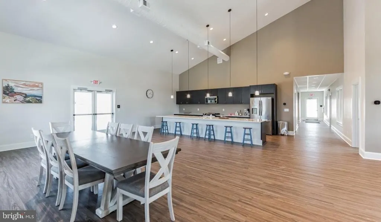
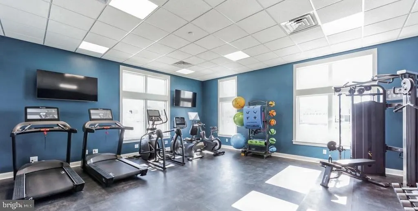
**This is a 55+ community. However an 80/20 rules exists and this home may be sold to people under 55. Age restriction for children is 18 years or older.** Exceptional design & refined finishes come together in this beautifully appointed home in the highly desirable community of Pottsgrove Hunt. Offering 2,500 square feet of finished living space, including a professionally finished walk-out lower level, this 4-bedroom, 3-bath residence combines sophisticated style with everyday comfort. The sun-filled open floor plan is anchored by a stunning white gourmet kitchen featuring granite countertops, premium soft-close cabinetry, stainless steel appliances, and oversized center island. The kitchen flows seamlessly into the spacious great room and dining area, creating an ideal setting for both elegant entertaining and relaxed everyday living. Sliding doors lead to a New maintenance-free Covered Deck that overlooks the walking path and wooded area for additional privacy. The PRIVATE PRIMARY FIRST FLOOR SUITE serves as a peaceful retreat with a generous walk-in closet and a beautifully appointed en-suite bath with double vanity, tile flooring, and walk-in shower. An additional bedroom, full bath, and laundry round out the first floor. Enjoy Upgraded Engineered hardwood, carpet, and tile flooring. Thoughtfully designed upstairs guest bedrooms and the third full bath provide flexible living spaces & endless possibilities for visitors, a home office, or hobby room. The finished walk-out lower level offers exceptional versatility with an expansive recreation area, and 3 large storage areas. There is also an EV Charging station in the Garage for your convenience. There is a rough-in for a powder room in the basement. Step outside to enjoy the tranquility of the surrounding landscape or embrace the exceptional lifestyle Pottsgrove Hunt is known for. Residents enjoy a beautifully maintained clubhouse, fitness center, pickleball and tennis courts, bocce, walking trails, and a full calendar of social activities, all while benefiting from low-maintenance living with lawn care, snow removal, and trash service included. Ideally situated just minutes from shopping, dining, major commuter routes, and everyday conveniences, this exceptional home offers the perfect balance of luxury, comfort, and convenience. Meticulously maintained and better than new, this is a rare opportunity to enjoy upscale active-adult living without compromise. This home is now available for Quick Possession. Call the Lising Agent today.
| Price History | |
|---|---|
| 7/8/2026 | Listed $574,900 |
| 7/19/2026 | 1$569,900 |
General Features
| Living Area | 2476 |
|---|---|
| Sewer | Public Sewer |
| Heating | Forced Air |
| Cooling | Central A/C |
| Possession | 0-30 Days CD |
| Roof | Architectural Shingle |
| Appliances | Built-In Microwave,Dryer - Electric,Energy Efficient Appliances,Exhaust Fan,Oven/Range - Gas,Refrigerator,Stainless Steel Appliances,Washer,Dishwasher,Water Conditioner - Owned |
| Zoning | RESIDENTIAL |
| HOA Fee | 305.00 |
| Garage Spaces | 2.00 |
| Association Fee Includes | Trash,Lawn Maintenance,Snow Removal,Common Area Maintenance,Recreation Facility |
| Patio/Porch Features | Porch(es),Deck(s) |
| Architectural Style | Transitional |
| Construction Materials | Vinyl Siding,Stone |
| School District | POTTSGROVE |
| Exclusions | Refrigerator in Garage,Freezer in Garage,Ladders & Ladder Hanging Brackets in Garage,Bicycles & Bicycle Hanging Brackets in Garage,Dehumidifier in Basement |
| Year Built | 2024 |
| Electric | 200+ Amp Service,Circuit Breakers |
| View | Trees/Woods |
| Levels | 2 |
| Tax Year | 2025 |
| Ownership | Fee Simple |
| Cool Fuel | Electric |
| Accessibility | None |
| Assoc Fee Paid Per | Monthly |
| County | MONTGOMERY |
| New Construction | No |
| Property Type | Residential |
| HOA | Yes |
| Subdivision Name | POTTSGROVE HUNT |
| Garage Y/N | Yes |
| Water Access Y/N | No |
| Other Structures | Above Grade,Below Grade |
| Full Baths | 3 |
| Status | ACTIVE |
| Directions | US-422 E,Turn left after Burger King (on the right),Turn left onto Shelbourne Rd,Turn right onto Kerr Rd,Turn right onto PA-562 E,Turn right onto Greshville Rd,Turn right onto Farmington Ave,Turn lef |
| City | POTTSTOWN |
| Association Name | POTTSGROVE HUNT |
| Senior Community Y/N | Yes |
| MLS Area | Upper Pottsgrove Twp (10660) |
| Lot Size Units | Square Feet |
| Lot Size Square Feet | 8770.00 |
| Tax Assessed Value | 157330.0 |
| Tax Annual Amount | 8252.0 |
| Property Condition | Excellent |
| Structure Type | Detached |
| Condo/Coop Association fee Y/N | No |
| Bathrooms Full Main Level | 2 |
| Bathrooms Count Main Level | 2.00 |
| Price Per Sq Ft Total AG | 277.19 |
| Acceptable Financing | Cash,Conventional,FHA,VA |
| Lease Considered Y/N | No |
| Senior Community Age Req | 55 |
| Vacation Rental Y/N | No |
| Total SQFT | 2476 |
| Builder Name | D.R. Horton |
| Standard Status | Active |
| Year Built Source | Assessor |
| Legal Subdivision | POTTSGROVE HUNT |
| Tax Lot | 019 |
| Association Recreation Fee | No |
Interior Features
| Interior Amenities | Combination Dining/Living,Entry Level Bedroom,Family Room Off Kitchen,Floor Plan - Open,Kitchen - Eat-In,Kitchen - Island,Pantry,Recessed Lighting,Bathroom - Stall Shower,Walk-in Closet(s),Upgraded C |
|---|---|
| Heating Fuel | Natural Gas |
| Basement | Full,Partially Finished,Walkout Level |
| Flooring | Carpet,Ceramic Tile,Engineered Wood,Laminate Plank |
| Hot Water | Electric |
| Basement (Y/N) | Yes |
| Heating Y/N | Yes |
| Window Features | Double Pane,Energy Efficient,Low-E |
| Fireplace Y/N | No |
| Above Grade Finished Area | 2056 |
| Central Air Y/N | Yes |
| Total Bedrooms | 4 |
| Below Grade Finished Area | 420 |
| Room Type | Dining Room,Primary Bedroom,Bedroom 2,Bedroom 3,Bedroom 4,Kitchen,Great Room,Recreation Room,Storage Room,Utility Room |
| Main Level Bedrooms | 2 |
| Below Grade Finished Area Unit Type | Square Feet |
| LivingAreaSource | Assessor |
| Laundry Type | Main Floor |
| Below Grade Unfin Area Units | Square Feet |
| Below Grade Unfin SQFT Source | Assessor |
| Below Grade Finished Area Source | Assessor |
| Bedrooms Count All Upper Levels | 2 |
| Bedrooms Count Upper Level 1 | 2 |
| Bathrooms Full Upper Level 1 | 1 |
| Bathrooms Full All Upper Levels | 1 |
| Bathrooms Count Upper Level 1 | 1.00 |
| Bathrooms Count All Upper Levels | 1 |
| Above Grade Finished Area Source | Assessor |
| Above Grade Finished Area Unit Type | Square Feet |
| Total Baths | 3 |
Exterior Features
| Exterior Amenities | Roof Deck,Sidewalks,Street Lights,Underground Lawn Sprinkler |
|---|---|
| Pool | No Pool |
| Parking Features | Asphalt Driveway |
| Water Source | Public |
| Inclusions | Kitchen Refrigerator,Gas Stove,Dishwasher,Washer,Dryer,Water Softener & Filtration System |
| Total Parking Spaces | 4 |
| Garage Features | Garage - Front Entry |
| Type of Parking | Attached Garage,Driveway |
| Land Use Code | 1101 |
| Foundation Details | Passive Radon Mitigation,Concrete Perimeter |
| Water View Y/N | No |
| Lot Size Acres | 0.20 |
| Road Surface Type | Paved |
| Lot Size Source | Assessor |
| Waterfront Y/N | No |
| Door Features | Sliding Glass |
| Builder Model | Juniper |
| Road Responsibility | HOA |
| Land Assessed Value | 0.00 |
| Navigable Water Y/N | No |
| Water Oriented Y/N | No |
| # of Attached Garage Spaces | 2 |
Room Details
| Room | Dimensions | Level | Flooring | Details |
|---|---|---|---|---|
| Bedroom 2 | Main | |||
| Bedroom 3 | Upper 1 | |||
| Bedroom 4 | Upper 1 | |||
| Dining Room | Main | |||
| Great Room | Main | |||
| Kitchen | Main | |||
| Primary Bedroom | Main | Attached Bathroom,Walk-In Closet(s) | ||
| Recreation Room | Lower 1 | |||
| Storage Room | Lower 1 | |||
| Utility Room | Lower 1 |
Amenities
- Foreclosure
- Views
- Short Sale
- New Construction
- Adult 55+
- Lease To Own
- No HOA Fees
- Furnished
- Primary On Main
- Air Conditioning
- Seller Finance
- Green
- Fixer Upper
- Horse
- Golf
- Fireplace
- Deck
- Garage
- Basement
- Pool
Property vs Single Family Average in 19464
Price
Taxes
Year Built
Visits
 © BRIGHT, All Rights Reserved
