
Views - Primary on Main
Address
611 Creek Lane, Flourtown, PA
Price
$ 3,499,000
Property Attributes
- MLS#PAMC2186784
- TypeSingle Family
- Listing Status ACTIVE
- CountyMONTGOMERY
- CityFlourtown
- AreaWhitemarsh Twp
- NeighborhoodCountry Club Ests
- Zip19031
- StyleContemporary
- Year Built2000
- Taxes$ 51263
- Price$ 3,499,000
- Bedrooms7
- Full Bathrooms9
- Half Bathrooms1
- Sqr Footage13106
- Lot Size1.81 Acres
Data Source:
Bright MLS
Property Description
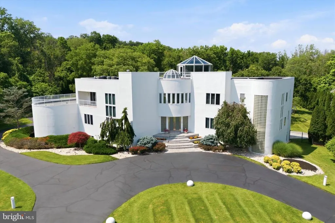
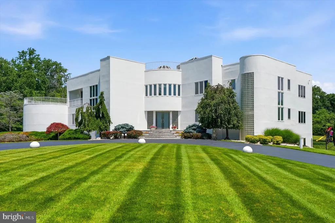
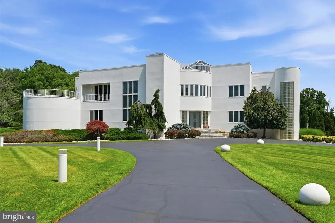
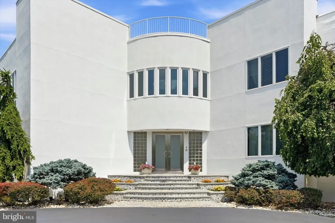
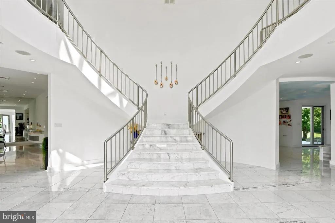
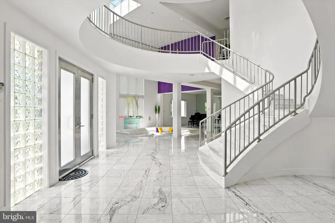
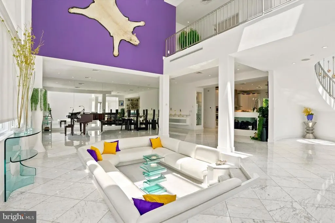
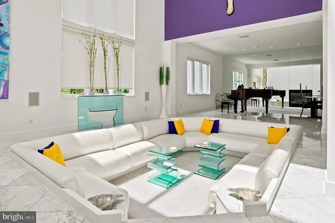
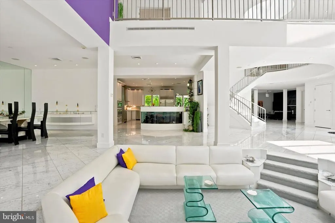
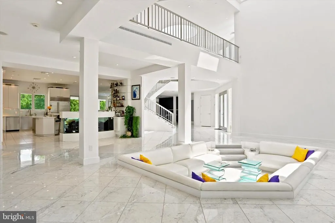
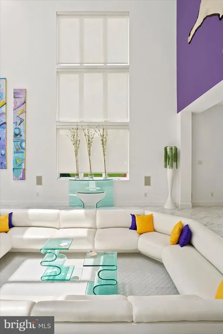
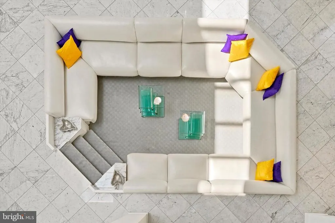
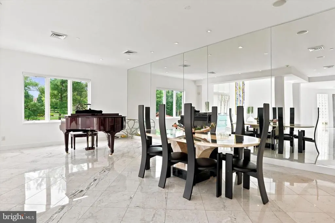
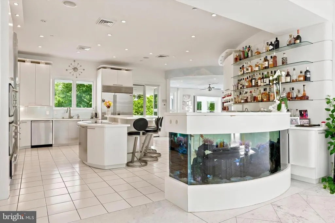
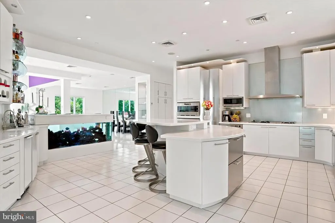
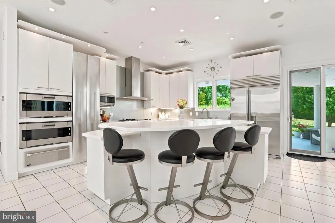
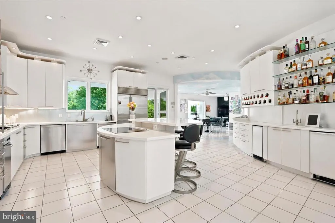
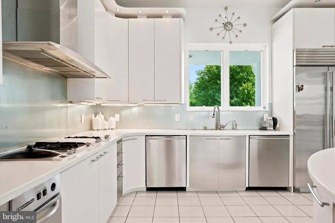
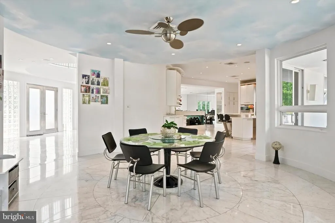
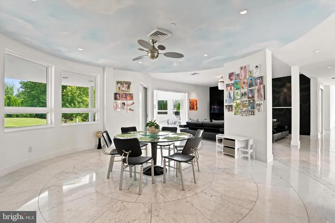
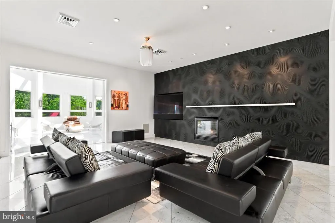
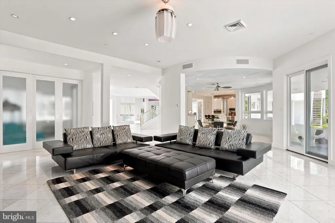
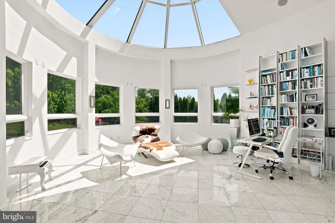
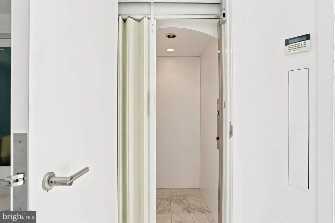
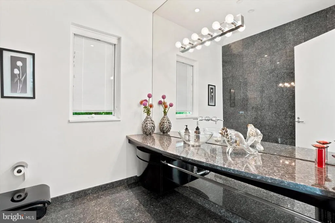
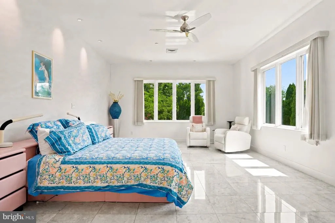
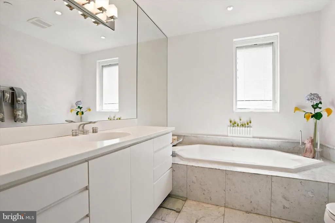
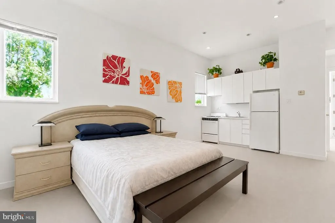
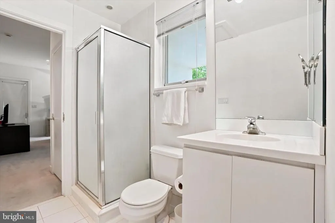
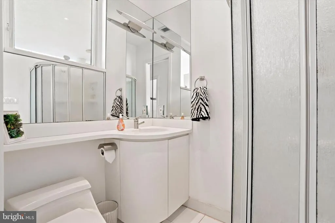
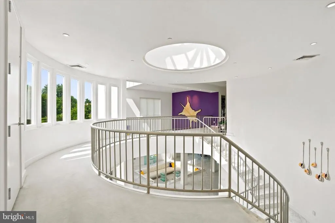
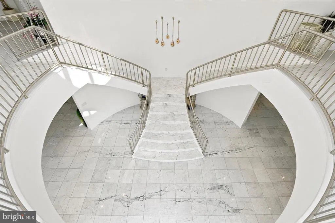
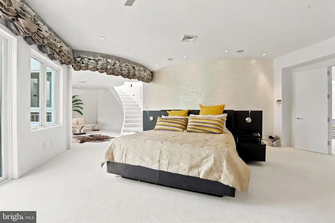
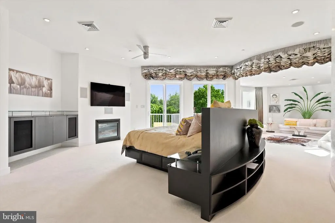
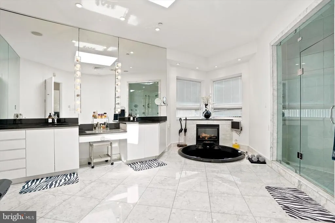
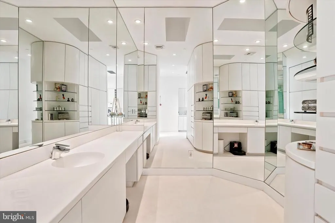
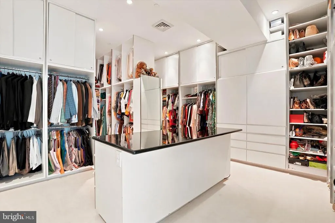
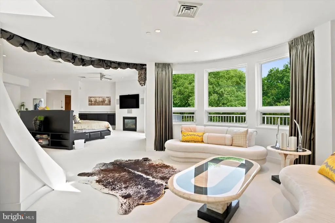
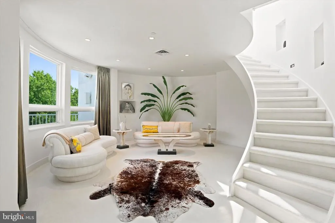
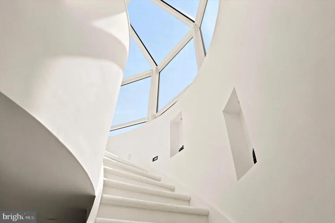
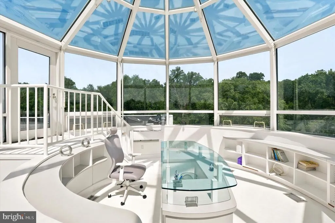
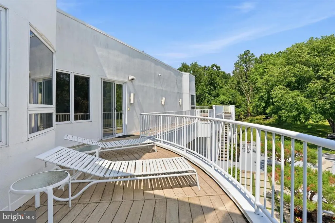
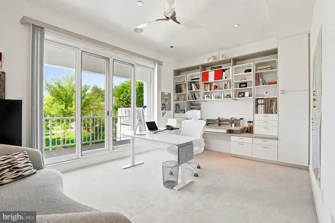
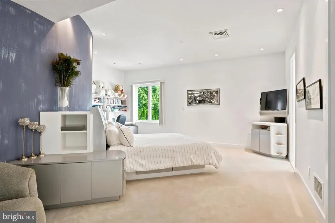
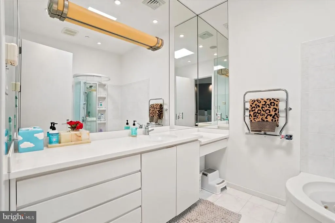
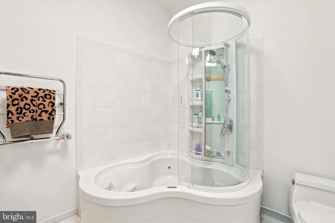
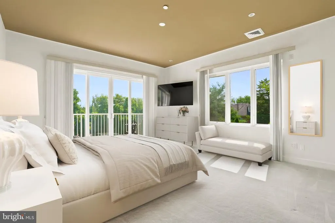
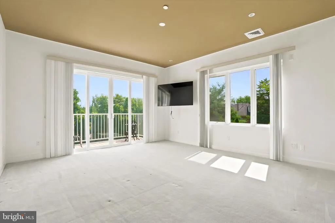
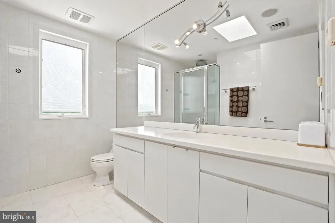
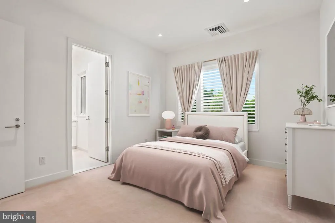
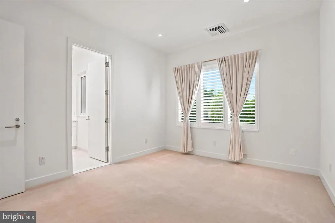
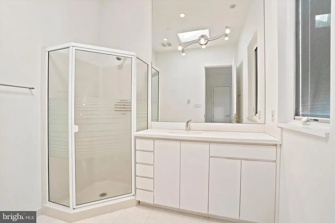
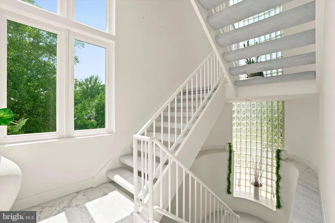
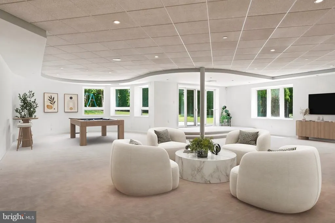
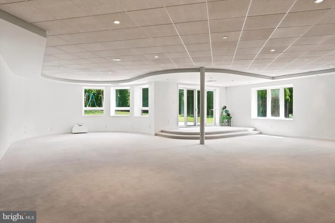
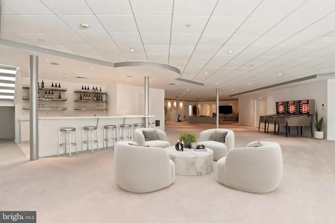
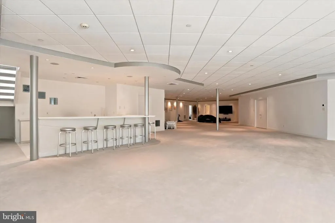
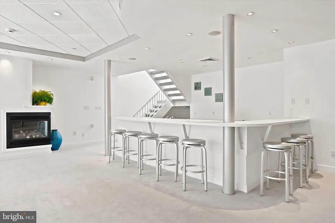
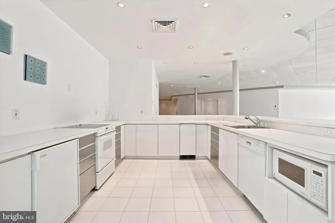
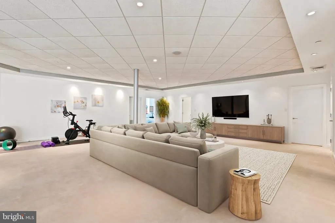
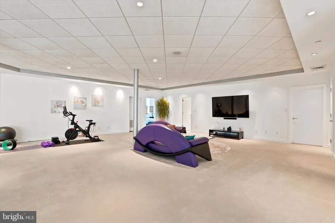
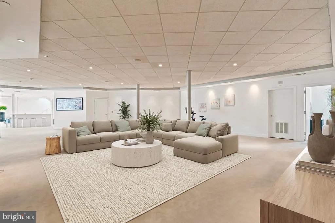
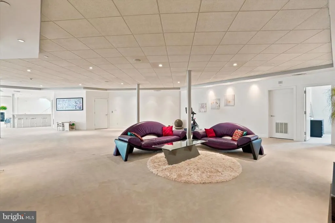
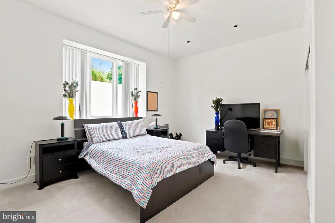
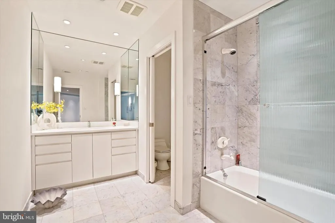
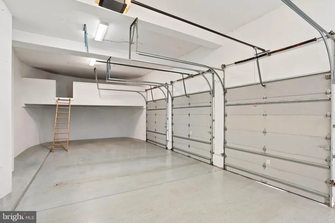
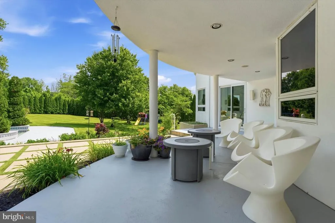
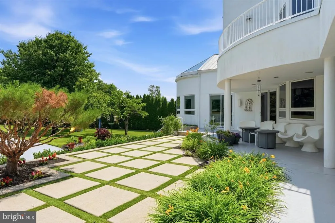
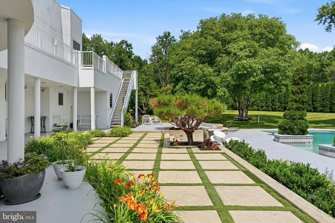
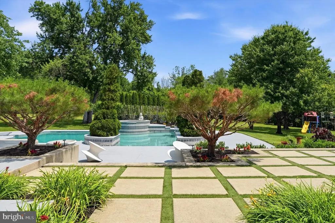
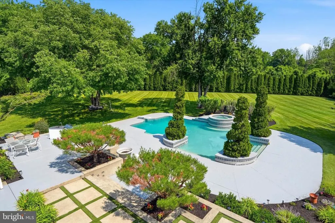
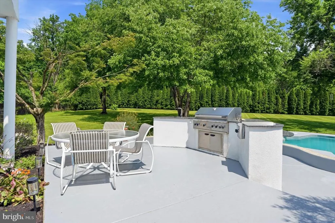
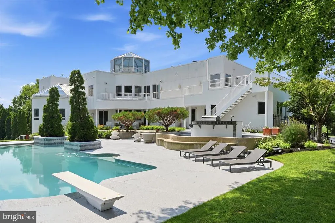
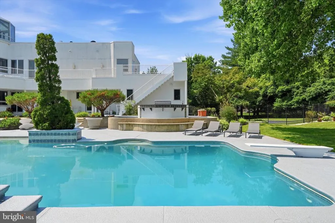
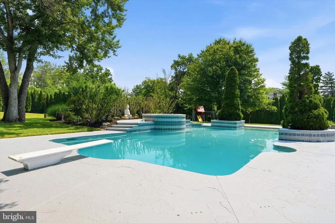
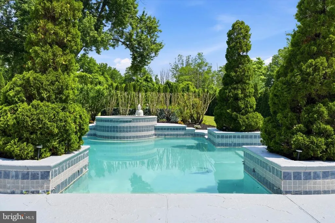
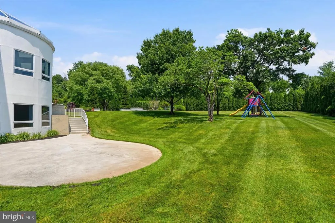
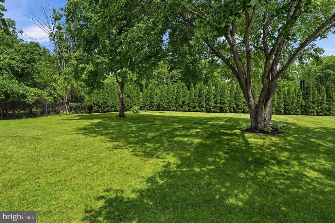
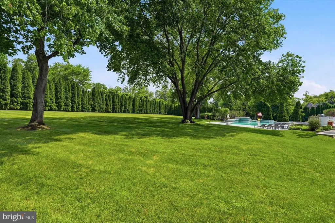
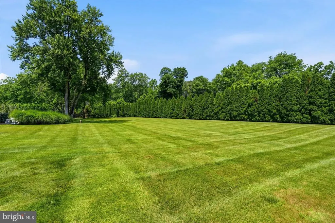
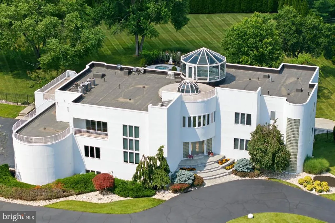
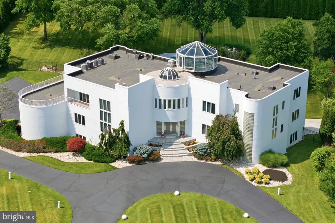
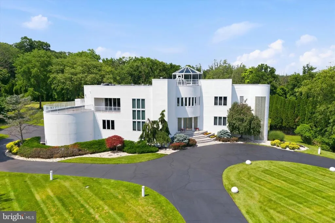
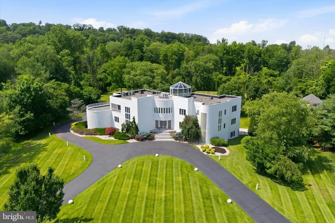
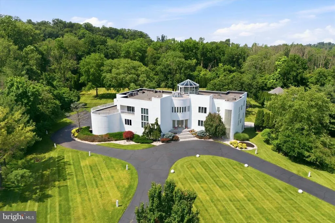
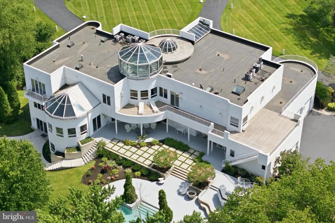

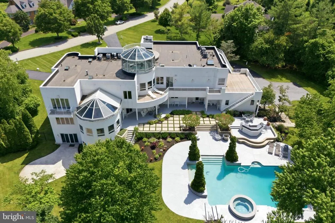
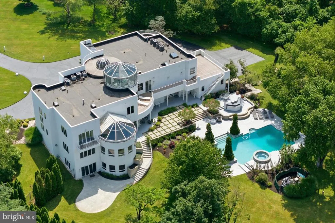
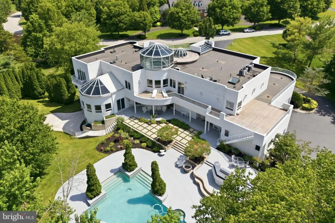
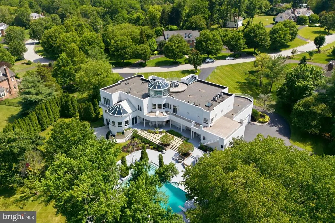
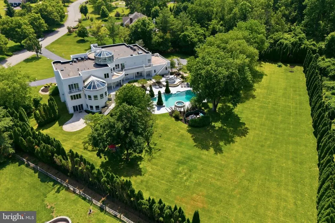
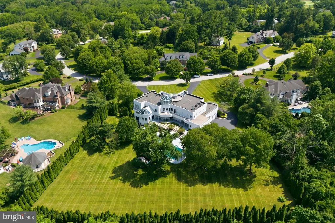
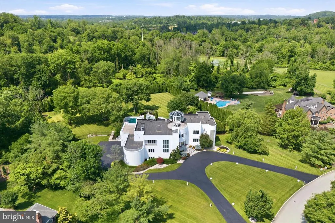
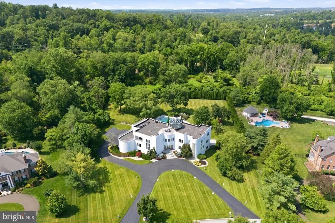
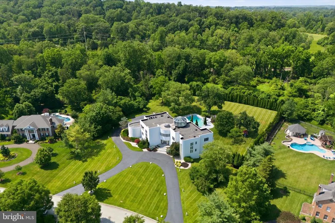
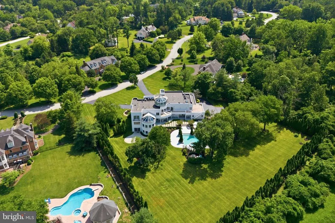
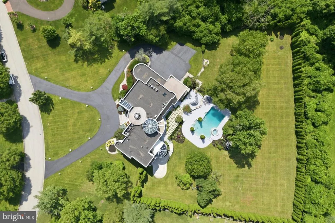
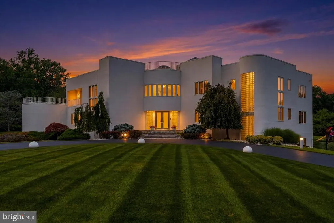
An architectural masterpiece of exceptional scale and timeless design, this extraordinary contemporary estate spans more than 13,000 square feet on 1.81 secluded acres, offering an unparalleled blend of modern elegance, privacy and resort-inspired living. Surrounded by mature trees and introduced by a sweeping circular drive, the residence is distinguished by its striking geometric architecture, dramatic curved walls, expansive glass and iconic rooftop observatory. A breathtaking two-story foyer with floating dual staircases, soaring ceilings and gleaming marble floors set the stage for interiors designed to impress while remaining effortlessly livable. Walls of glass flood the home with natural light, highlighting the homes dramatic proportions and thoughtfully designed living spaces. The spectacular living room is a true architectural statement, featuring a distinctive sunken conversation area that creates an inviting focal point for entertaining. Formal and casual gathering spaces flow seamlessly through the home, offering the ideal setting for both intimate gatherings and large-scale entertaining. The gourmet kitchen is both functional and impressive, featuring custom cabinetry, premium appliances, an oversized center island and a unique built-in aquarium that serves as a stunning architectural centerpiece. Two main-level bedrooms with en-suite baths provide flexible accommodations for family and guests and an elevator to all floors ensures total accessibility. Upstairs, the luxurious primary suite is a private retreat, offering a large bedroom, spacious sitting room, fireplace, spa-inspired bathroom, a walk-in closet and access to outdoor terraces overlooking the grounds. A graceful curved staircase leads from the sitting room to the homes spectacular glass-enclosed observatoryan inspiring space with panoramic views, offering a one-of-a-kind setting for working from home or quiet reflection. An adjacent office and four additional bedrooms with en-suite baths complete the second level. The finished walk-out lower level expands the homes exceptional living and entertaining space with multiple areas for recreation, gaming and fitness, a bar, a bedroom, a full bath and direct access to the outdoor entertaining areas. Outside, the estate transforms into a private resort. Expansive terraces overlook the beautifully landscaped grounds, leading to a spectacular pool and spa surrounded by multiple entertaining areas. Bold contemporary architecture, exceptional craftsmanship, thoughtfully designed spaces and resort-caliber amenities combine to create one of the areas most distinctive luxury residences. This is a rare opportunity to own an iconic estate where visionary design and sophisticated living come together to create an extraordinary experience.
| Price History | |
|---|---|
| 7/7/2026 | Listed $3,499,000 |
General Features
| Living Area | 13106 |
|---|---|
| Sewer | Community Septic Tank |
| Heating | Forced Air |
| Cooling | Central A/C |
| Possession | Negotiable |
| Zoning | RESIDENTIAL |
| HOA Fee | 1100.00 |
| Garage Spaces | 4.00 |
| Architectural Style | Contemporary |
| Construction Materials | Stucco |
| School District | COLONIAL |
| Year Built | 2000 |
| Levels | 3 |
| Tax Year | 2025 |
| Ownership | Fee Simple |
| Cool Fuel | Electric |
| Accessibility | Elevator |
| Assoc Fee Paid Per | Quarterly |
| County | MONTGOMERY |
| New Construction | No |
| Property Type | Residential |
| HOA | Yes |
| Subdivision Name | COUNTRY CLUB ESTS |
| Garage Y/N | Yes |
| Water Access Y/N | No |
| Other Structures | Above Grade,Below Grade |
| Full Baths | 9 |
| Status | ACTIVE |
| Directions | West Valley Green Rd. to Creek Ln. |
| City | FLOURTOWN |
| Senior Community Y/N | No |
| MLS Area | Whitemarsh Twp (10665) |
| Lot Size Units | Square Feet |
| Lot Size Square Feet | 79018.00 |
| Tax Assessed Value | 1508040.0 |
| Tax Annual Amount | 51263.0 |
| Structure Type | Detached |
| Condo/Coop Association fee Y/N | No |
| Bathrooms Full Main Level | 3 |
| Bathrooms Count Main Level | 4.00 |
| Price Per Sq Ft Total AG | 379.87 |
| Vacation Rental Y/N | No |
| Virtual Tour | https://iframe.videodelivery.net/0d33694d6dc2b059ab5f28e35bb2c7b7 |
| Total SQFT | 13106 |
| Standard Status | Active |
| Year Built Source | Assessor |
| Tax Lot | 019 |
| Association Recreation Fee | No |
Interior Features
| Interior Amenities | Additional Stairway,Bar,Bathroom - Jetted Tub,Bathroom - Stall Shower,Bathroom - Tub Shower,Breakfast Area,Carpet,Ceiling Fan(s),Curved Staircase,Dining Area,Double/Dual Staircase,Elevator,Entry Leve |
|---|---|
| Heating Fuel | Natural Gas |
| Basement | Full,Fully Finished,Walkout Level |
| Total Fireplaces | 5 |
| Hot Water | Other |
| Basement (Y/N) | Yes |
| Heating Y/N | Yes |
| Fireplace Y/N | Yes |
| Above Grade Finished Area | 9211 |
| Half Baths | 1 |
| Central Air Y/N | Yes |
| Total Bedrooms | 7 |
| Below Grade Finished Area | 3895 |
| Main Level Bedrooms | 2 |
| Below Grade Finished Area Unit Type | Square Feet |
| LivingAreaSource | Estimated |
| Below Grade Unfin Area Units | Square Feet |
| Below Grade Unfin SQFT Source | Assessor |
| Below Grade Finished Area Source | Assessor |
| Bedrooms Count All Lower Levels | 1 |
| Bedrooms Count All Upper Levels | 4 |
| Bedrooms Count Lower Level 1 | 1 |
| Bedrooms Count Upper Level 1 | 4 |
| Bathrooms Half Main Level | 1 |
| Bathrooms Full Upper Level 1 | 4 |
| Bathrooms Full Lower Level 1 | 2 |
| Bathrooms Full All Upper Levels | 4 |
| Bathrooms Full All Lower Levels | 2 |
| Bathrooms Count Upper Level 1 | 4.00 |
| Bathrooms Count Lower Level 1 | 2.00 |
| Bathrooms Count All Upper Levels | 4 |
| Bathrooms Count All Lower Levels | 2 |
| Above Grade Finished Area Source | Estimated |
| Above Grade Finished Area Unit Type | Square Feet |
| Total Baths | 10 |
Exterior Features
| Pool | Yes - Personal |
|---|---|
| Water Source | Public |
| Total Parking Spaces | 4 |
| Garage Features | Garage Door Opener,Inside Access |
| Type of Parking | Attached Garage |
| Land Use Code | 1101 |
| Foundation Details | Other |
| Water View Y/N | No |
| Lot Dimensions | 0.00 x 0.00 |
| Lot Size Acres | 1.81 |
| Lot Size Source | Assessor |
| Waterfront Y/N | No |
| Land Assessed Value | 0.00 |
| Navigable Water Y/N | No |
| Water Oriented Y/N | No |
| # of Attached Garage Spaces | 4 |
| LotDimensionsSource | Assessor |
Amenities
- Foreclosure
- Views
- Short Sale
- New Construction
- Adult 55+
- Lease To Own
- No HOA Fees
- Furnished
- Primary On Main
- Air Conditioning
- Seller Finance
- Green
- Fixer Upper
- Horse
- Golf
- Fireplace
- Deck
- Garage
- Basement
- Pool
Property vs Single Family Average in 19031
Price
Taxes
Year Built
Visits
 © BRIGHT, All Rights Reserved
