
Seller Financing - Lease to Own
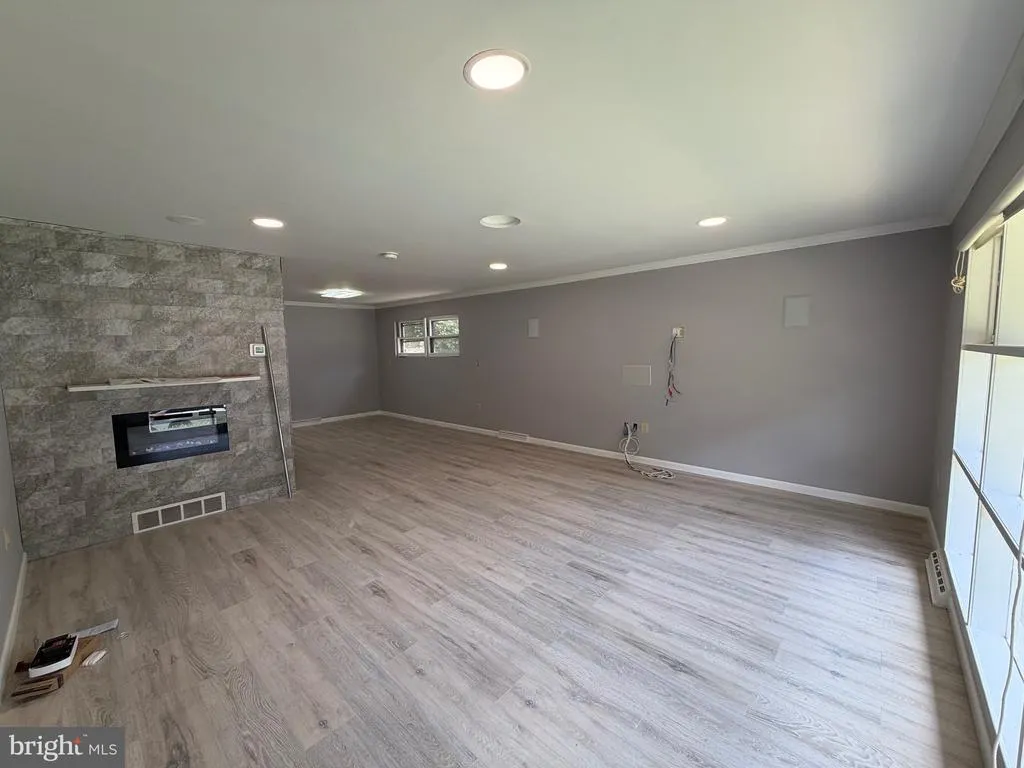
Address
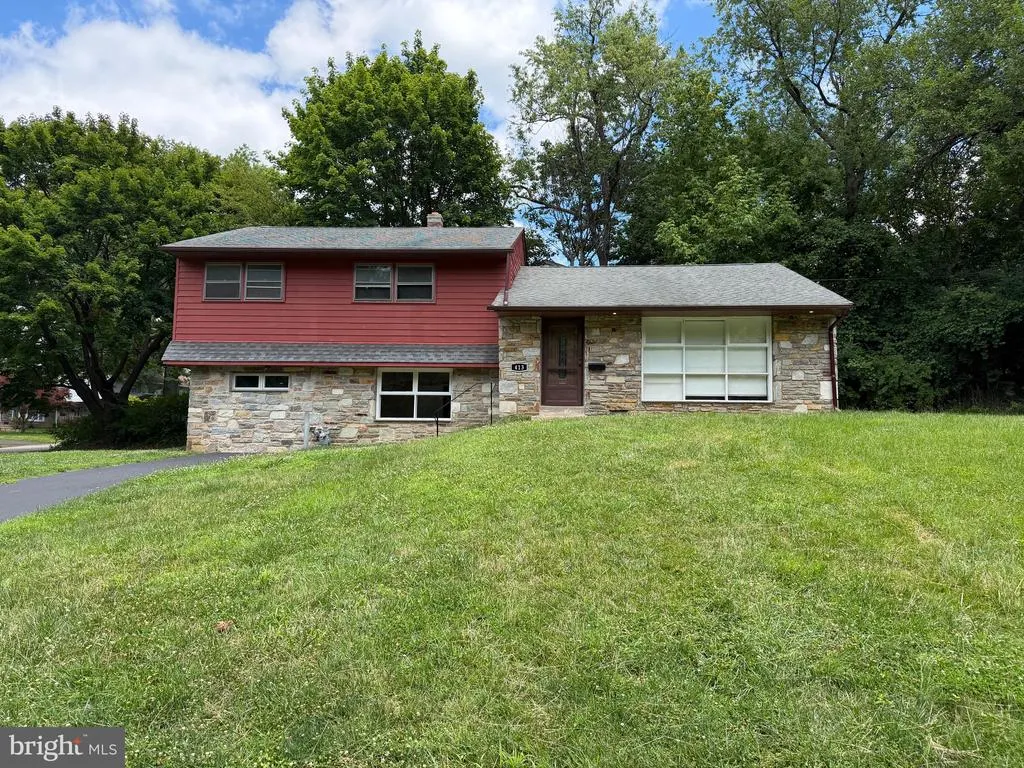
413 Asbury Avenue, Elkins Park, PA
Price
$ 479,000
Property Attributes
- MLS#PAMC2187226
- TypeSingle Family
- Listing Status ACTIVE
- CountyMONTGOMERY
- CityElkins Park
- AreaCheltenham Twp
- NeighborhoodMelrose Park
- Zip19027
- StyleSplit Level
- Year Built1957
- Taxes$ 8534
- Price$ 479,000
- Bedrooms3
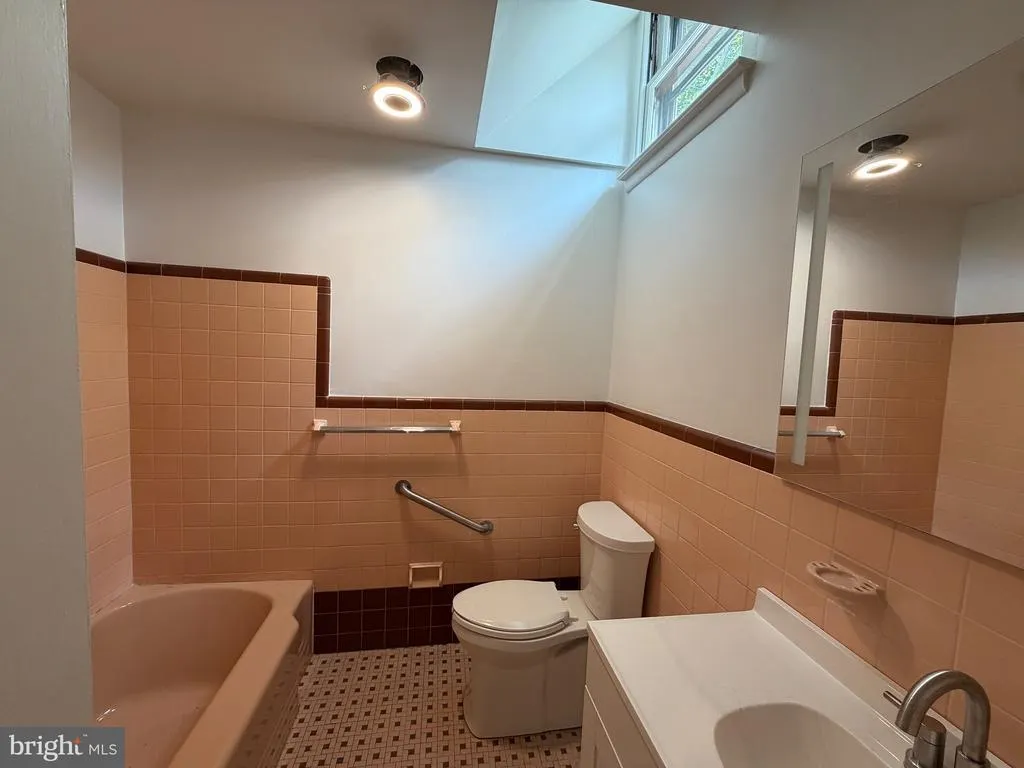
- Full Bathrooms2
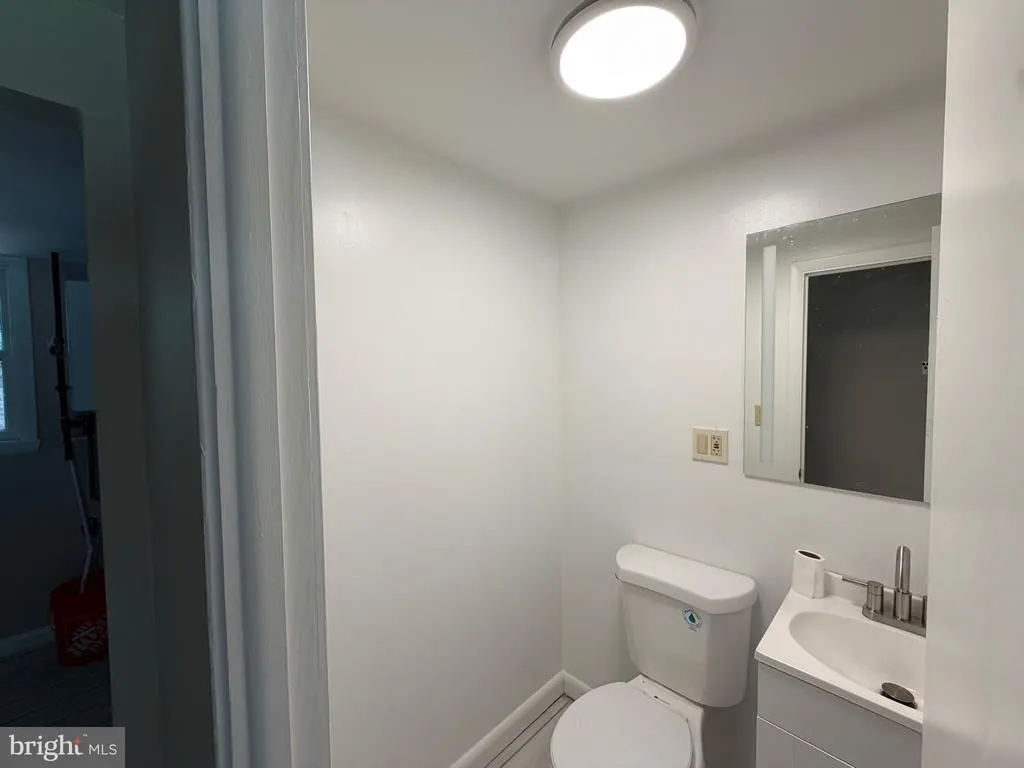
- Half Bathrooms1
- Sqr Footage2279
- Lot Size0.31 Acres
Data Source:
Bright MLS
Property Description
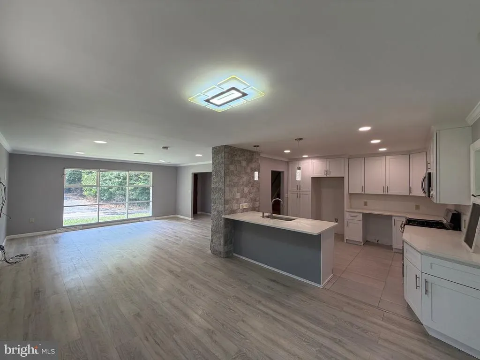
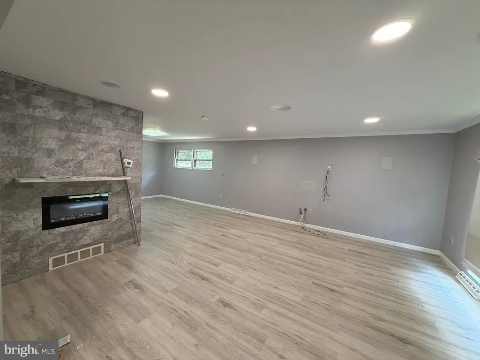
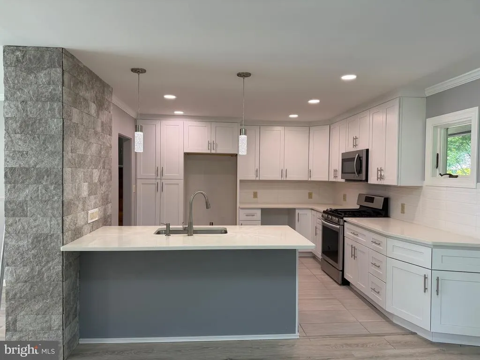
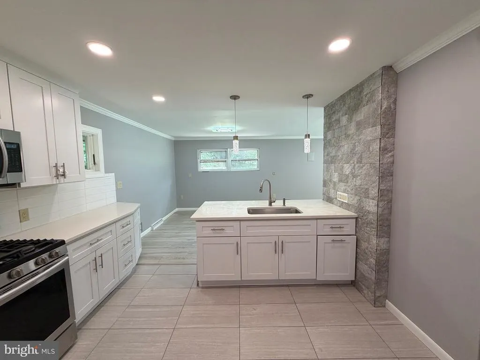
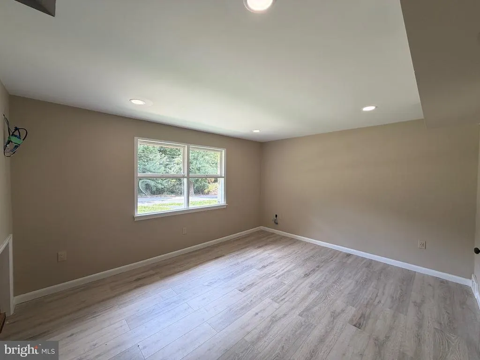
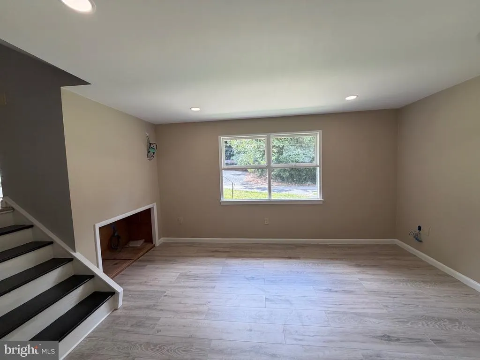
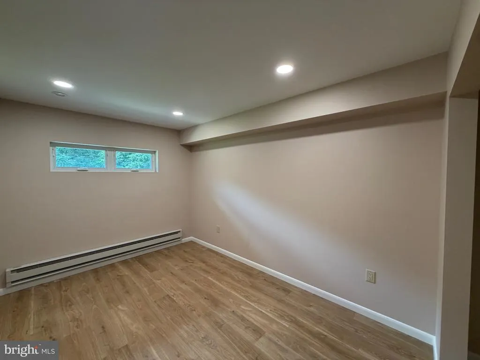
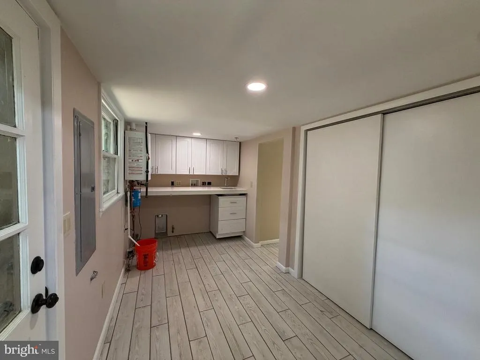
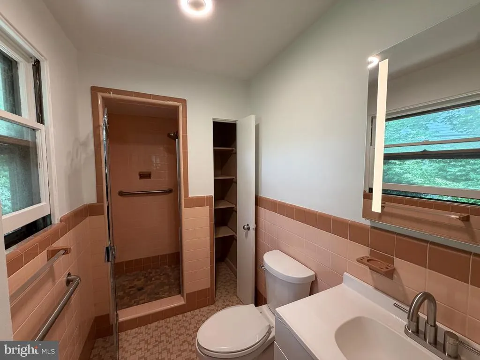
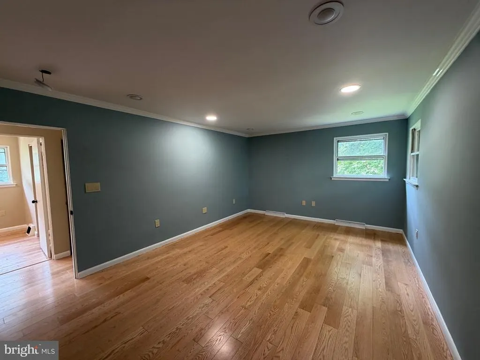
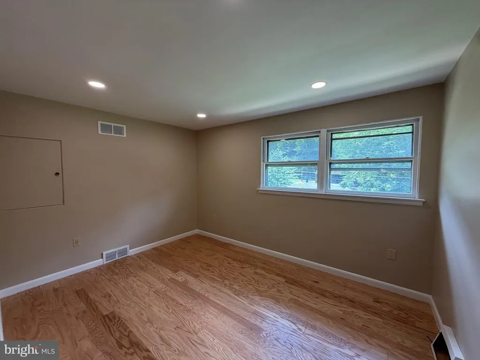
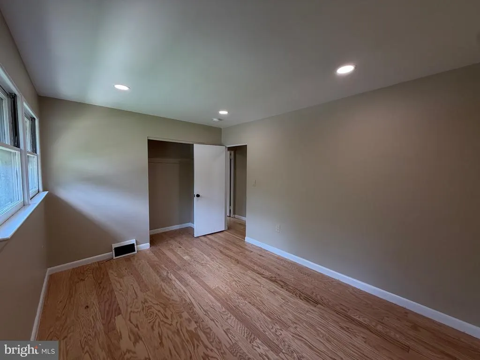

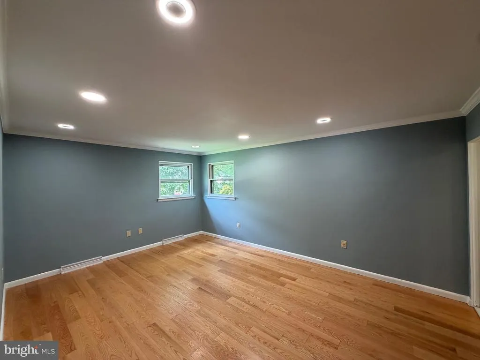
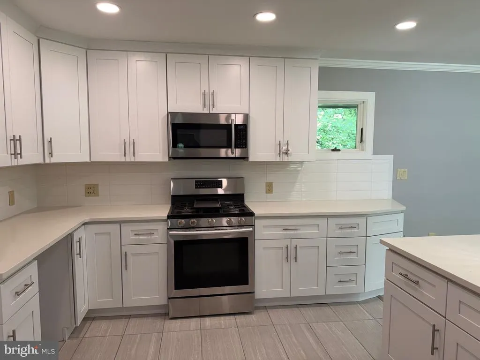
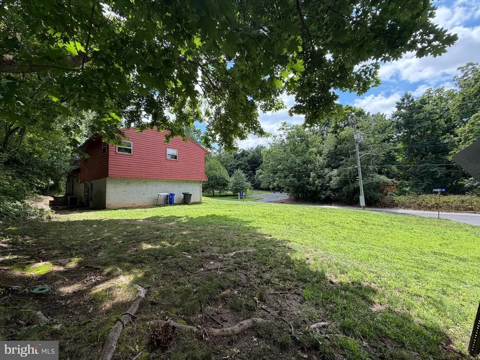
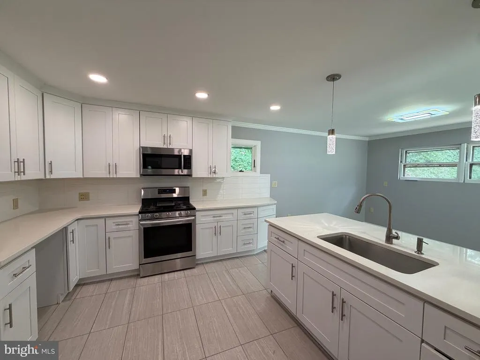
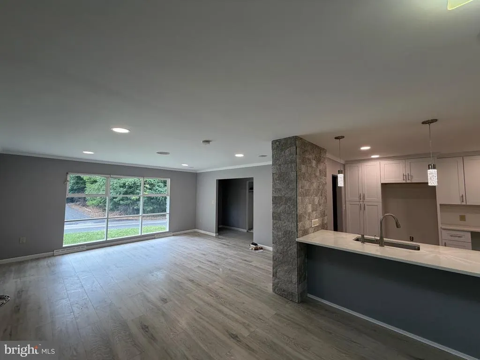
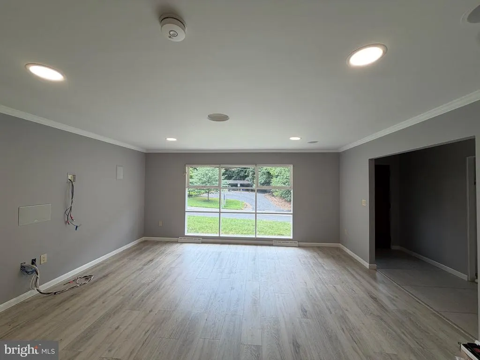
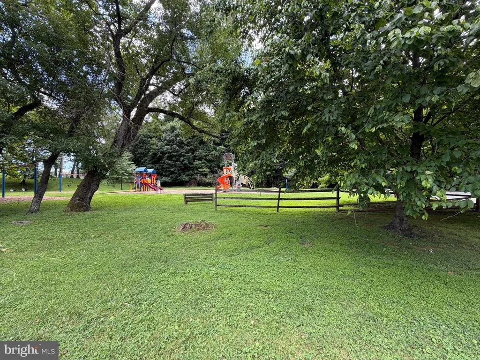
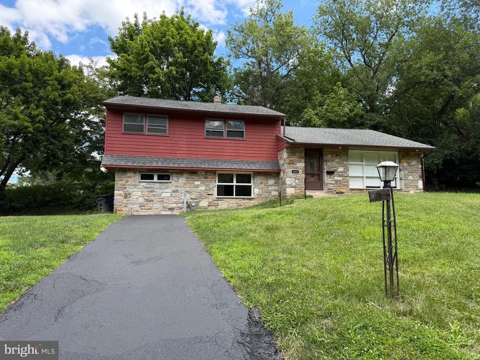
Corner lot of peaceful, tree-lined street, directly across from Melrose Park and playground, Freshly updated 3bds/ 2.5 bath split- level, with new custom recessed lighting throughout, new kitchen and new flooring. Lots of storage and natural light. The spacious main level boasts an inviting family room, ideal for entertaining or relaxing, with a cozy fireplace that adds warmth and character. The eat-in kitchen is thoughtfully designed with plenty of space for cookingWith a park right across the street, you'll have easy access to green space, a large playground, and recreational opportunities. Additional highlights include a complete home warranty at closing. This home is the perfect blend of space, comfort, and convenience, making it an ideal choice for your next move. Dont miss the chance to make 413 Asbury Avenue your forever home!
| Elementary School | Middle School | High School |
|---|---|---|
| Myers Elementary School | Cedarbrook Middle School | Cheltenham High School |
| Price History | |
|---|---|
| 7/10/2026 | Listed $479,000 |
General Features
| Living Area | 2279 |
|---|---|
| Sewer | Public Sewer |
| Heating | Forced Air |
| Cooling | Central A/C |
| Possession | Settlement |
| Roof | Asphalt,Shingle |
| Zoning | R4 |
| Garage Spaces | 1.00 |
| Architectural Style | Split Level |
| Construction Materials | Masonry |
| School District | CHELTENHAM |
| Year Built | 1957 |
| Electric | 100 Amp Service |
| Levels | 2.5 |
| Tax Year | 2020 |
| Ownership | Fee Simple |
| Cool Fuel | Electric |
| Accessibility | 2+ Access Exits |
| County | MONTGOMERY |
| New Construction | No |
| Property Type | Residential |
| HOA | No |
| Subdivision Name | MELROSE PARK |
| Garage Y/N | Yes |
| Water Access Y/N | No |
| Other Structures | Above Grade,Below Grade |
| Transportation | Metro/Subway Station less than 1 mile,Commuter Rail Station less than 1 mile |
| Total Rooms | 8 |
| Full Baths | 2 |
| Status | ACTIVE |
| Directions | turn on Asbury across from Melrose Park |
| City | ELKINS PARK |
| Senior Community Y/N | No |
| MLS Area | Cheltenham Twp (10631) |
| Lot Size Units | Square Feet |
| Lot Size Square Feet | 13400.00 |
| Tax Assessed Value | 138320.0 |
| Tax Annual Amount | 8534.0 |
| Property Condition | Excellent |
| Structure Type | Detached |
| Condo/Coop Association fee Y/N | No |
| Bathrooms Count Main Level | 0.00 |
| Price Per Sq Ft Total AG | 254.92 |
| Acceptable Financing | Assumption,Bank Portfolio,Cash,Contract,Conventional,Exchange,Farm Credit Service,FHA,FHA 203(b),FHA 203(k),FHA Energy Efficient Mortgage Qualified,FHLMC,FHVA,FMHA,FNMA,Industrial Development Authori |
| Vacation Rental Y/N | No |
| Total SQFT | 2279 |
| Standard Status | Active |
| Year Built Source | Estimated |
| Tax Lot | 025 |
Interior Features
| Interior Amenities | Primary Bath(s),Bathroom - Stall Shower,Wood Floors |
|---|---|
| Heating Fuel | Natural Gas |
| Basement | Partial |
| Flooring | Carpet,Wood,Tile/Brick |
| Hot Water | Natural Gas |
| Basement (Y/N) | Yes |
| Heating Y/N | Yes |
| Fireplace Y/N | No |
| Above Grade Finished Area | 1879 |
| Half Baths | 1 |
| Central Air Y/N | Yes |
| Total Bedrooms | 3 |
| Below Grade Finished Area | 400 |
| Room Type | Living Room,Dining Room,Kitchen |
| Below Grade Finished Area Unit Type | Square Feet |
| LivingAreaSource | Estimated |
| Below Grade Unfin Area Units | Square Feet |
| Below Grade Unfin SQFT Source | Estimated |
| Below Grade Finished Area Source | Estimated |
| Bedrooms Count All Upper Levels | 3 |
| Bedrooms Count Upper Level 1 | 3 |
| Bathrooms Half Lower Level 1 | 1 |
| Bathrooms Half All Lower Levels | 1 |
| Bathrooms Full Upper Level 1 | 2 |
| Bathrooms Full All Upper Levels | 2 |
| Bathrooms Count Upper Level 1 | 2.00 |
| Bathrooms Count Lower Level 1 | 1.00 |
| Bathrooms Count All Upper Levels | 2 |
| Bathrooms Count All Lower Levels | 1 |
| Above Grade Finished Area Source | Estimated |
| Above Grade Finished Area Unit Type | Square Feet |
| Total Baths | 3 |
Exterior Features
| Exterior Amenities | Sidewalks |
|---|---|
| Pool | No Pool |
| Parking Features | Asphalt Driveway |
| Water Source | Public |
| Total Parking Spaces | 1 |
| Garage Features | Garage - Front Entry |
| Type of Parking | Attached Garage,Driveway,Off Street,On Street |
| Land Use Code | 1101 |
| Foundation Details | Block |
| Spa | No |
| Water View Y/N | No |
| Lot Size Acres | 0.31 |
| Lot Size Source | Estimated |
| Waterfront Y/N | No |
| Navigable Water Y/N | No |
| Water Oriented Y/N | No |
| # of Attached Garage Spaces | 1 |
Room Details
| Room | Dimensions | Level | Flooring | Details |
|---|---|---|---|---|
| Dining Room | Main | |||
| Kitchen | Main | |||
| Living Room | Main |
Amenities
- Foreclosure
- Views
- Short Sale
- New Construction
- Adult 55+
- Lease To Own
- No HOA Fees
- Furnished
- Primary On Main
- Air Conditioning
- Seller Finance
- Green
- Fixer Upper
- Horse
- Golf
- Fireplace
- Deck
- Garage
- Basement
- Pool
Property vs Single Family Average in 19027
Price
Taxes
Year Built
Visits
 © BRIGHT, All Rights Reserved
