
Price Reduction
Address
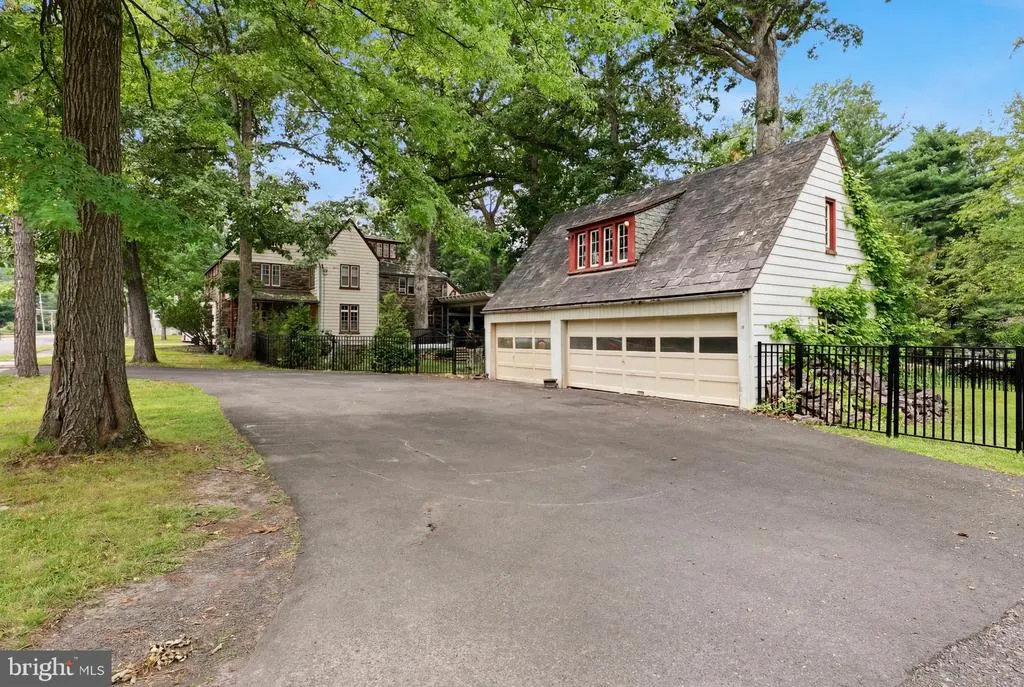
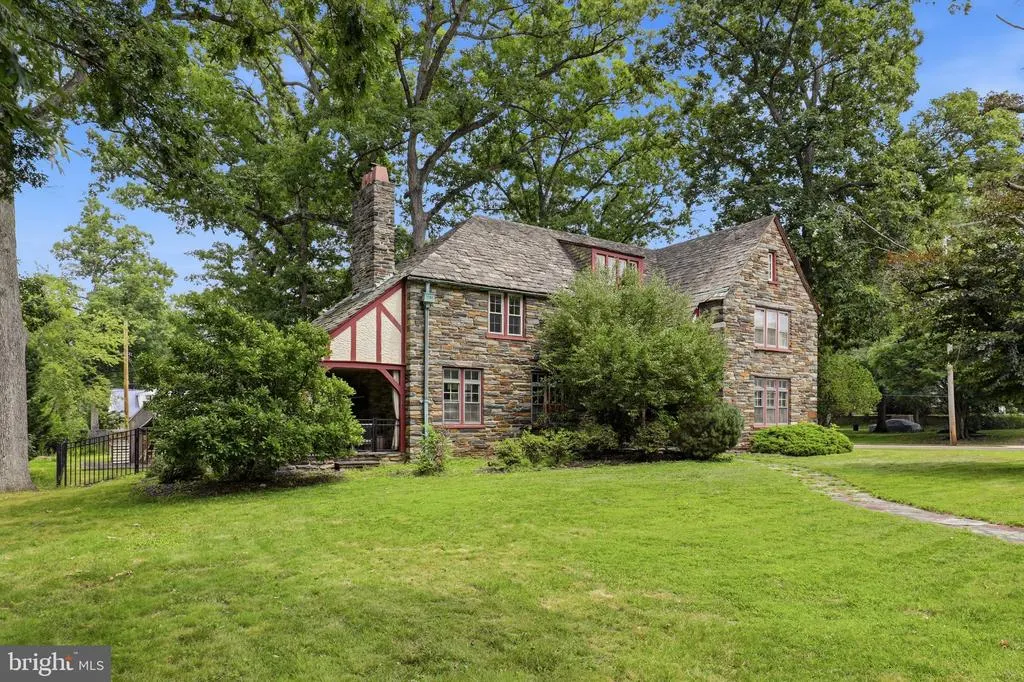
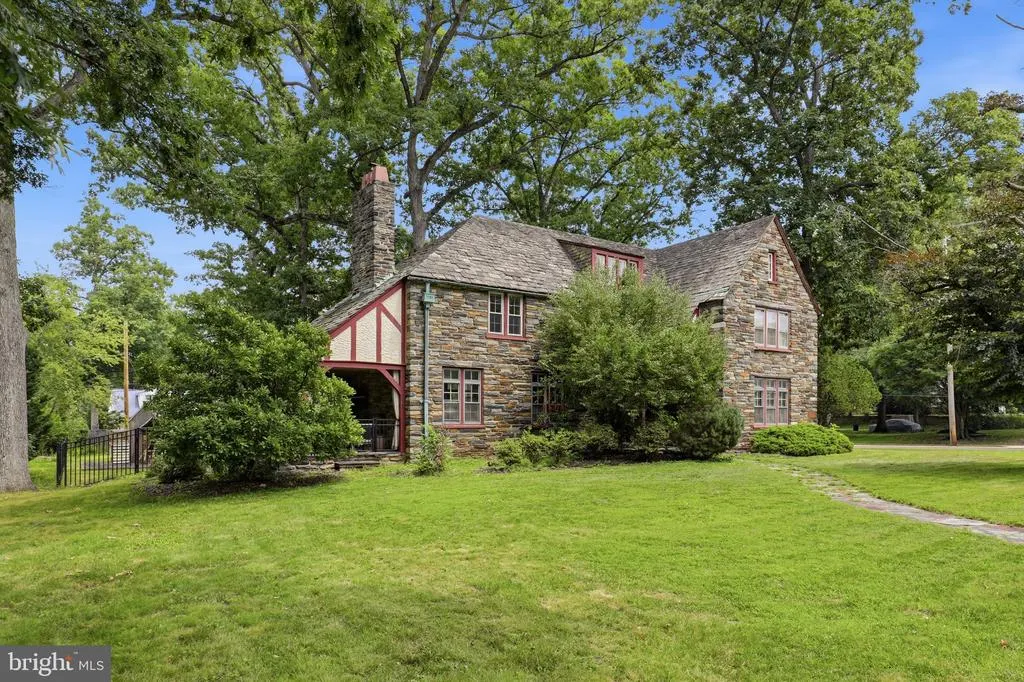
237 Elm Drive, Lansdale, PA
Price
$ 750,000
Property Attributes
- MLS#PAMC2187230
- TypeSingle Family
- Listing Status ACTIVE
- CountyMONTGOMERY
- CityLansdale
- AreaLansdale Boro
- NeighborhoodElm Terrace
- Zip19446
- StyleTudor
- Year Built1932
- Taxes$ 9799
- Price$ 750,000
- Bedrooms5
- Full Bathrooms2
- Half Bathrooms1
- Sqr Footage2977
- Lot Size0.53 Acres
Data Source:
Bright MLS
Property Description
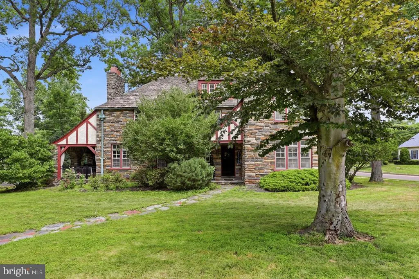
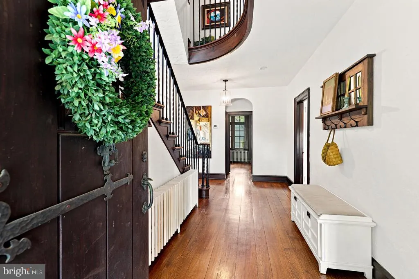
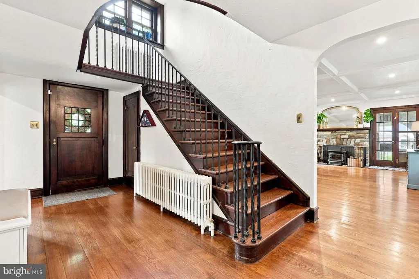
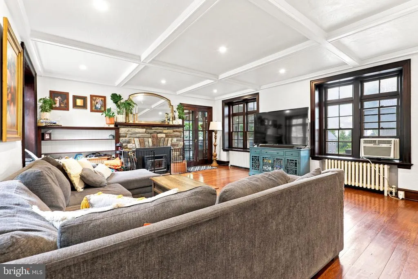
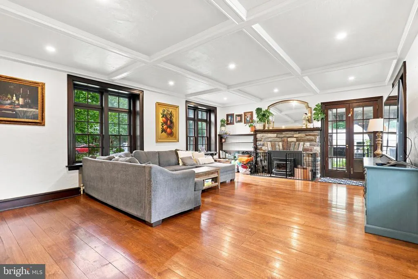
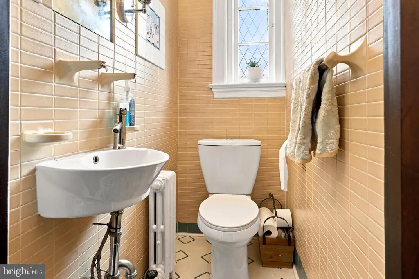
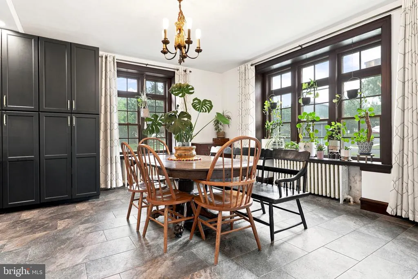
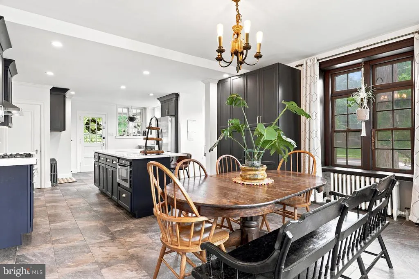
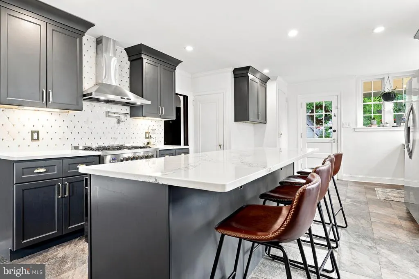
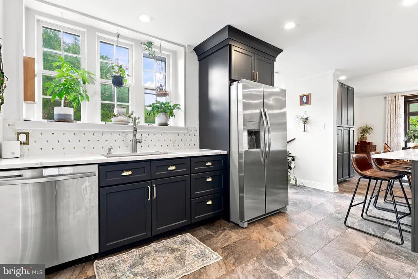
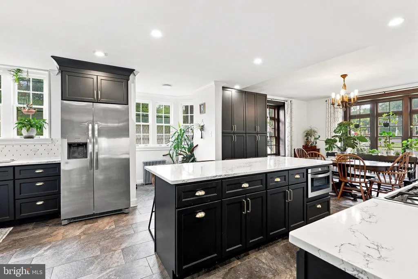
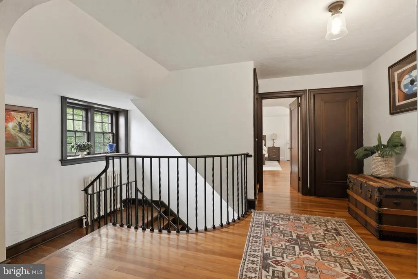
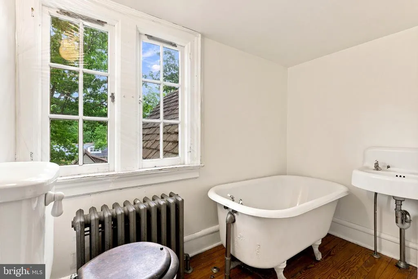
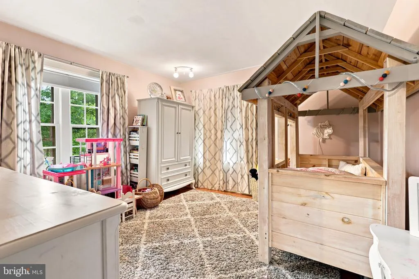
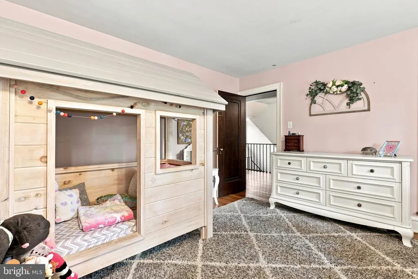
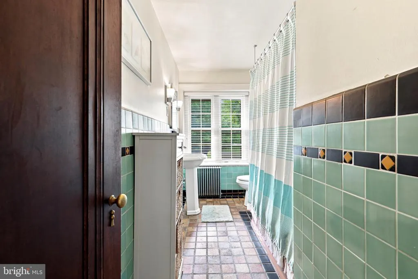
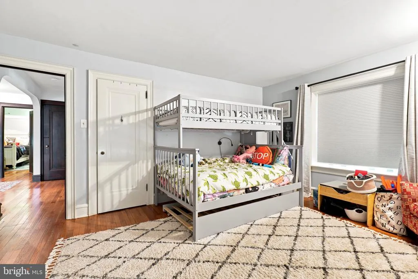
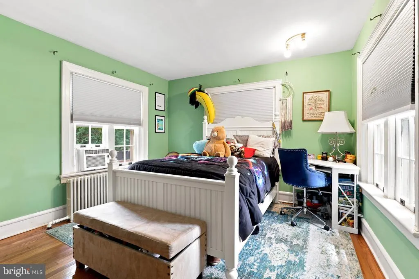
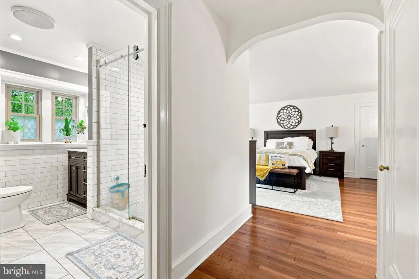
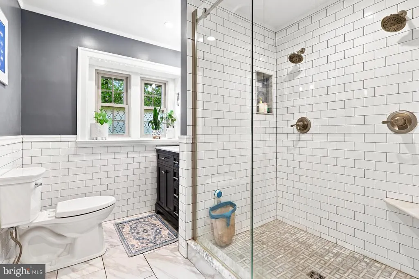
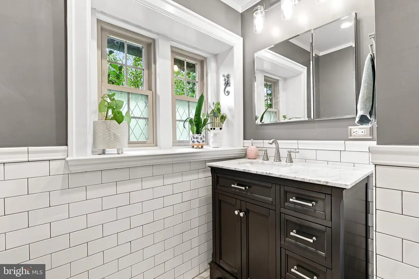
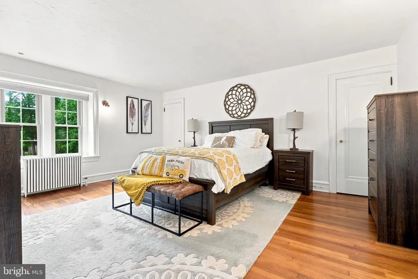
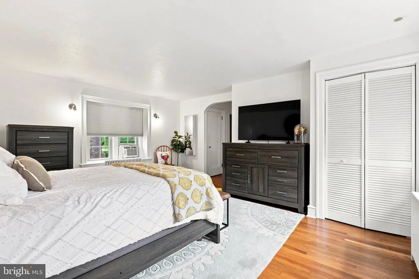
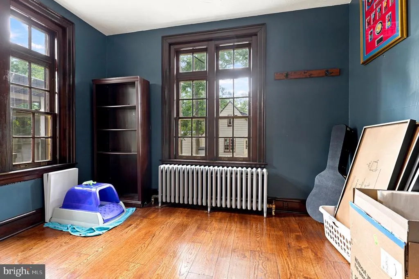
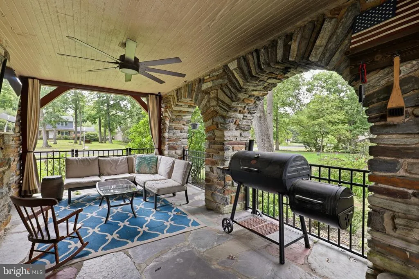
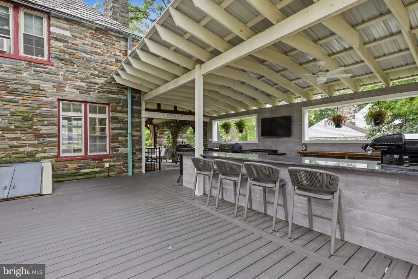
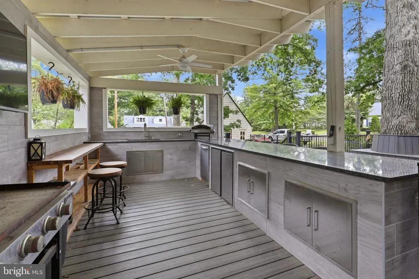
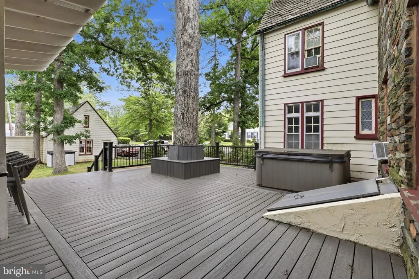
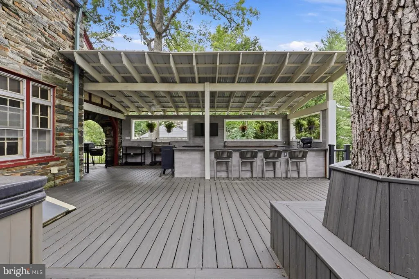
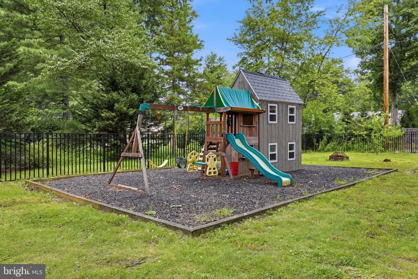
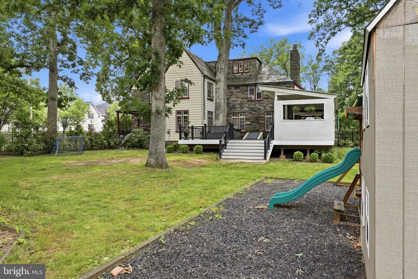
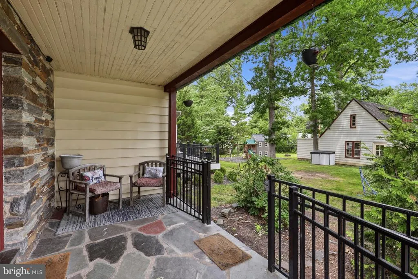
Welcome to this timeless 5-bedroom, 2.5 full-bath stone home, where charm meets modern updates. Nestled on a beautifully landscaped lot with mature trees, this exceptional property offers stunning curb appeal, spacious living areas, and incredible indoor-outdoor entertainingall in the heart of the highly desirable Lansdale community. Inside, you'll find hardwood floors, rich woodwork, and a grand curved staircase that showcase the home's classic character. The spacious living room features a beautiful stone fireplace, coffered ceiling, oversized windows that fill the home with natural light, and French doors leading to the inviting covered porch. A formal dining room flows seamlessly into the beautifully renovated kitchen, complete with custom cabinetry, quartz countertops, stainless steel appliances, a large center island, and an adjoining breakfast areaperfect for everyday living and entertaining. The second floor offers five generously sized bedrooms and two full bathrooms, including a beautifully renovated bath with a double vanity and glass-enclosed shower, as well as a charming vintage bathroom featuring an original clawfoot tub that preserves the home's historic appeal. Step outside to your own private retreat. The backyard is designed for entertaining with an expansive composite deck, a fully equipped outdoor kitchen featuring a built-in grill, sink, refrigerator, bar seating, and TV, a covered stone patio, fenced yard, and plenty of space to relax, garden, or play. Completing the property is a detached three-car garage, providing abundant space for vehicles, storage, a workshop, or hobby area. Beyond the property, you'll enjoy everything Lansdale has to offer. The vibrant downtown features locally owned restaurants, coffee shops, breweries, boutiques, and year-round community events, including the popular Founders Day Festival, First Fridays, farmers markets, holiday celebrations, and concerts. Outdoor enthusiasts will appreciate nearby parks, walking trails, playgrounds, and recreational facilities, including Whites Road Park, Stony Creek Park, and the extensive trail system connecting surrounding communities. Commuters will love the convenience of the nearby SEPTA Regional Rail station, offering direct service to Center City Philadelphia, as well as easy access to major roadways including Routes 63, 202, 309, the Pennsylvania Turnpike (I-476), and Route 476, making travel throughout Montgomery County, Bucks County, and beyond simple and efficient. Blending timeless Tudor architecture with thoughtful modern updates and an unbeatable location, this one-of-a-kind home offers character, comfort, exceptional indoor-outdoor living, and the convenience of everything Lansdale has to offer.
| Price History | |
|---|---|
| 7/14/2026 | Listed $849,900 |
| 7/22/2026 | 3$824,900 |
| 8/3/2026 | 4$799,900 |
| 8/18/2026 | 7$750,000 |
General Features
| Living Area | 2977 |
|---|---|
| Sewer | Public Sewer |
| Heating | Radiator |
| Cooling | Window Unit(s) |
| Possession | Negotiable |
| Zoning | RA |
| Garage Spaces | 3.00 |
| Architectural Style | Tudor |
| Construction Materials | Stone |
| School District | NORTH PENN |
| Year Built | 1932 |
| Levels | 3 |
| Tax Year | 2025 |
| Ownership | Fee Simple |
| Cool Fuel | Electric |
| Accessibility | None |
| County | MONTGOMERY |
| New Construction | No |
| Property Type | Residential |
| HOA | No |
| Subdivision Name | ELM TERRACE |
| Garage Y/N | Yes |
| Water Access Y/N | No |
| Other Structures | Above Grade,Below Grade |
| Full Baths | 2 |
| Status | ACTIVE |
| Directions | GPS |
| City | LANSDALE |
| Senior Community Y/N | No |
| MLS Area | Lansdale Boro (10611) |
| Lot Size Units | Square Feet |
| Lot Size Square Feet | 23148.00 |
| Tax Assessed Value | 210030.0 |
| Tax Annual Amount | 9799.0 |
| Structure Type | Detached |
| Condo/Coop Association fee Y/N | No |
| Bathrooms Count Main Level | 1.00 |
| Price Per Sq Ft Total AG | 251.93 |
| Vacation Rental Y/N | No |
| Virtual Tour | https://www.youtube.com/watch?v=clnHZLqT6Co |
| Total SQFT | 2977 |
| Standard Status | Active |
| Year Built Source | Assessor |
| Tax Lot | 020 |
Interior Features
| Heating Fuel | Natural Gas |
|---|---|
| Basement | Full,Unfinished |
| Total Fireplaces | 1 |
| Hot Water | Natural Gas |
| Basement (Y/N) | Yes |
| Heating Y/N | Yes |
| Fireplace Y/N | Yes |
| Above Grade Finished Area | 2977 |
| Half Baths | 1 |
| Central Air Y/N | No |
| Total Bedrooms | 5 |
| Below Grade Finished Area Unit Type | Square Feet |
| LivingAreaSource | Assessor |
| Below Grade Unfin Area Units | Square Feet |
| Below Grade Unfin SQFT Source | Assessor |
| Below Grade Finished Area Source | Assessor |
| Bedrooms Count All Upper Levels | 5 |
| Bedrooms Count Upper Level 1 | 4 |
| Bedrooms Count Upper Level 2 | 1 |
| Bathrooms Half Main Level | 1 |
| Bathrooms Full Upper Level 1 | 2 |
| Bathrooms Full All Upper Levels | 2 |
| Bathrooms Count Upper Level 1 | 2.00 |
| Bathrooms Count All Upper Levels | 2 |
| Above Grade Finished Area Source | Assessor |
| Above Grade Finished Area Unit Type | Square Feet |
| Total Baths | 3 |
Exterior Features
| Pool | No Pool |
|---|---|
| Water Source | Public |
| Total Parking Spaces | 6 |
| Garage Features | Oversized |
| Type of Parking | Detached Garage,Driveway |
| Land Use Code | 1101 |
| Foundation Details | Concrete Perimeter |
| Water View Y/N | No |
| Lot Dimensions | 107.00 x 0.00 |
| Lot Size Acres | 0.53 |
| Lot Size Source | Assessor |
| Waterfront Y/N | No |
| Land Assessed Value | 0.00 |
| Navigable Water Y/N | No |
| Water Oriented Y/N | No |
| # of Detached Garage Spaces | 3 |
| LotDimensionsSource | Assessor |
Amenities
- Foreclosure
- Views
- Short Sale
- New Construction
- Adult 55+
- Lease To Own
- No HOA Fees
- Furnished
- Primary On Main
- Air Conditioning
- Seller Finance
- Green
- Fixer Upper
- Horse
- Golf
- Fireplace
- Deck
- Garage
- Basement
- Pool
Property vs Single Family Average in 19446
Price
Taxes
Year Built
Visits
 © BRIGHT, All Rights Reserved
