
Open House Sat, Aug 29th 12:00 PM - 2:00 PM - Price Reduction
Address
2045 Foster Road, Hatfield, PA
Price
$ 670,000
Property Attributes
- MLS#PAMC2187364
- TypeSingle Family
- Listing Status ACTIVE
- CountyMONTGOMERY
- CityHatfield
- AreaHatfield Twp
- NeighborhoodLexington Leas
- Zip19440
- StyleColonial
- Year Built1974
- Taxes$ 6587
- Price$ 670,000
- Bedrooms4
- Full Bathrooms2
- Half Bathrooms1
- Sqr Footage2235
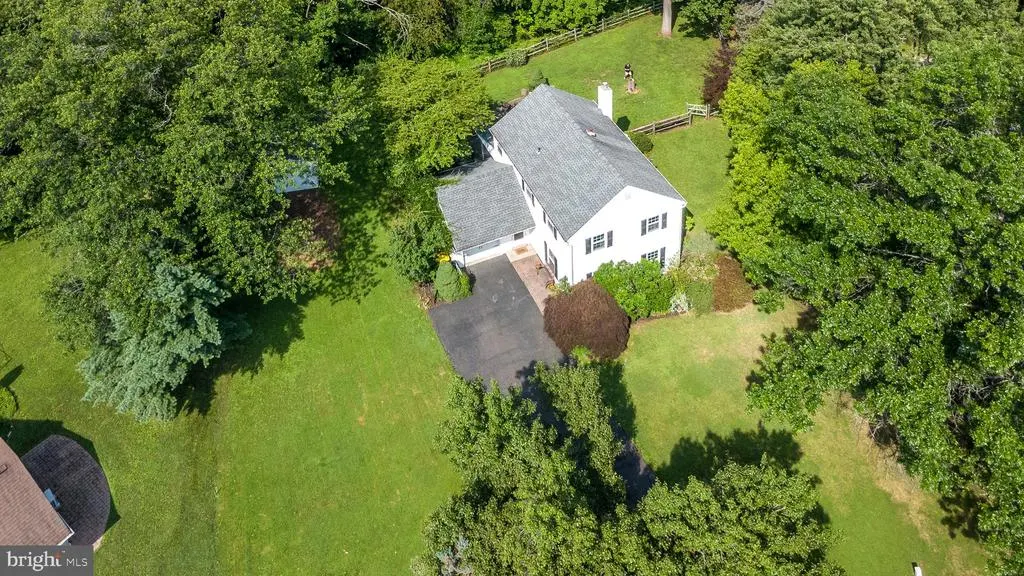
- Lot Size0.47 Acres
Data Source:
Bright MLS
Property Description
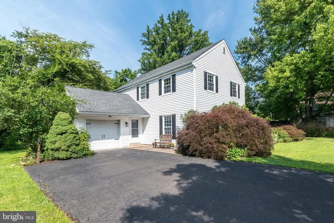
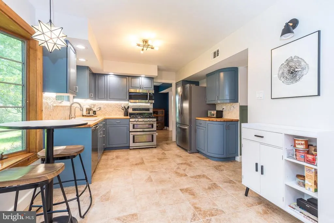
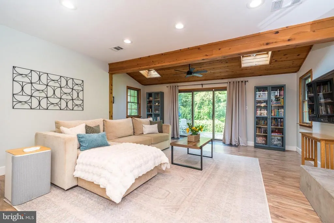
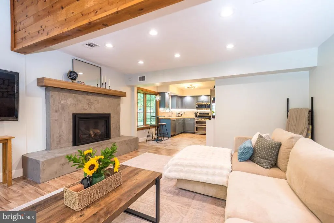
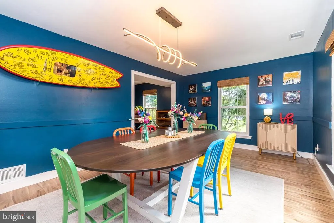
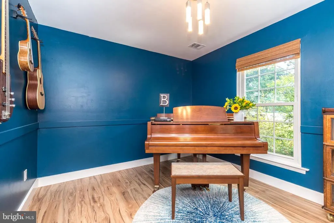
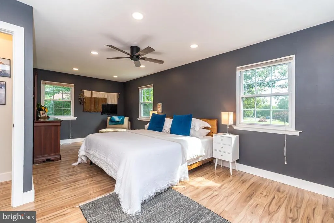
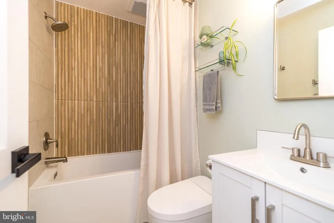
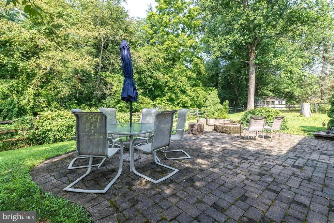
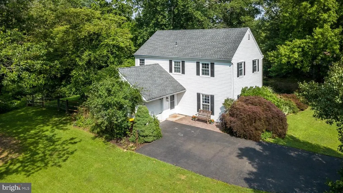
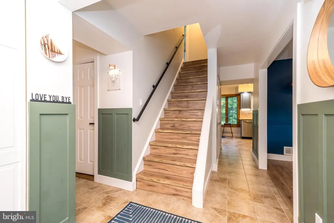
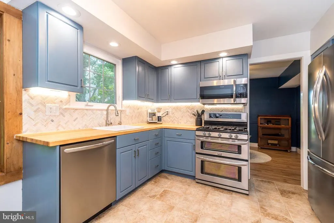
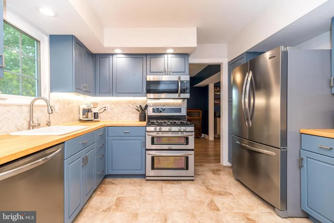
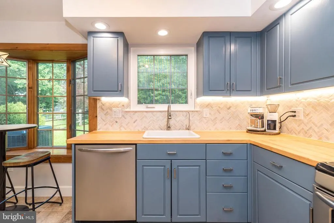
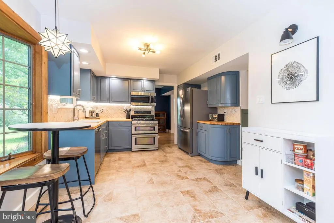
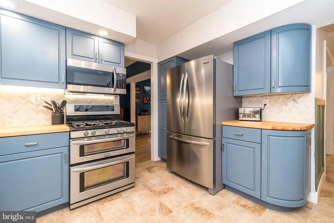
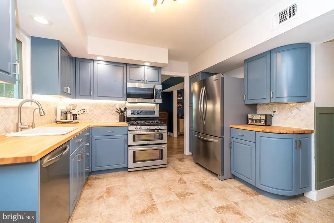
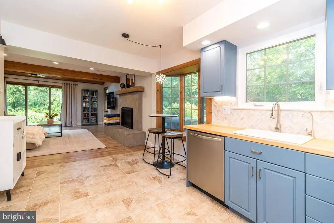
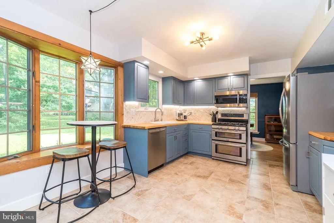
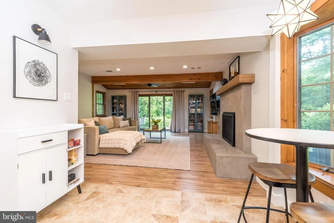
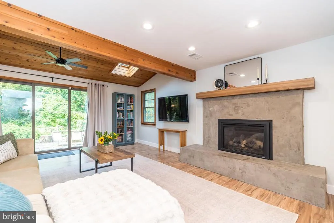
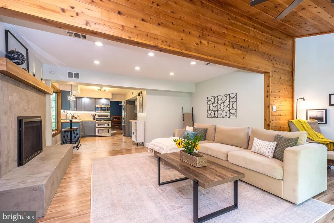
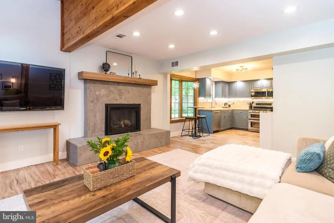
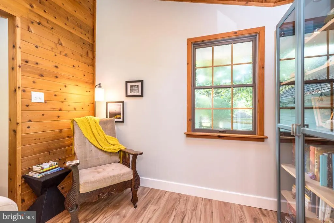
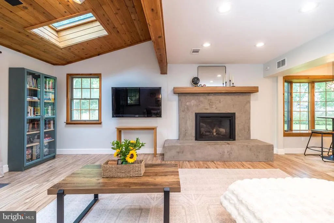
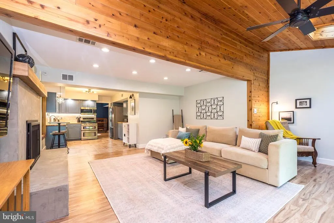
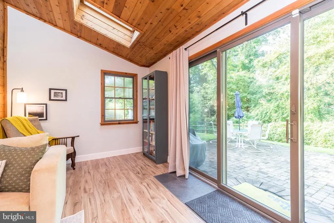
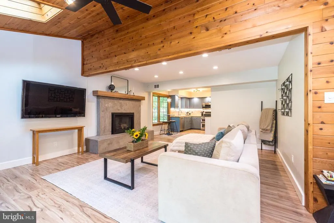
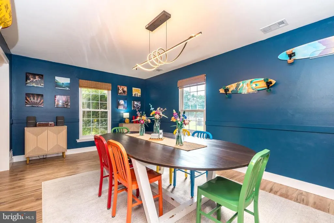
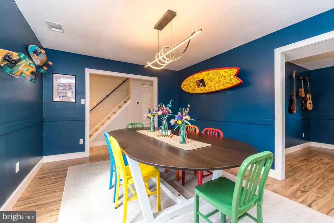
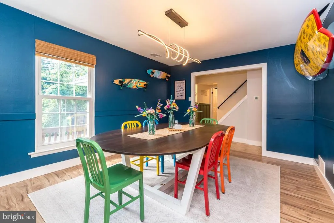
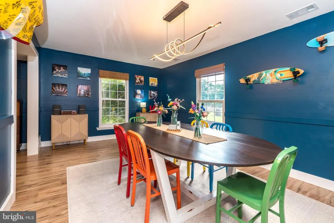
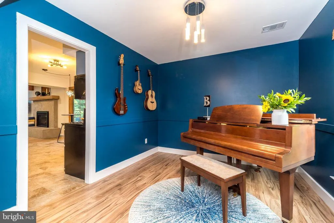
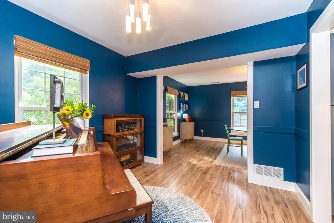
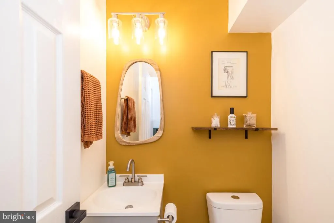
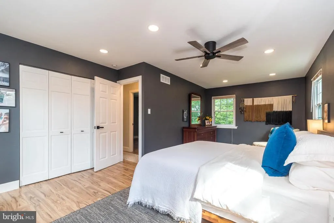
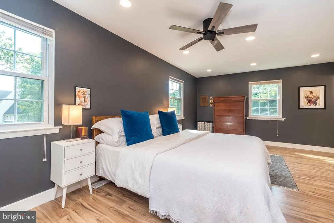
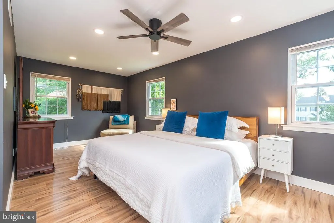
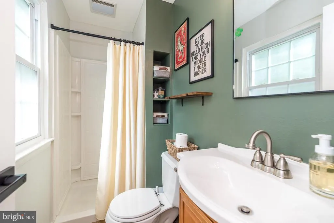
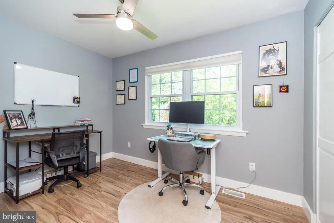
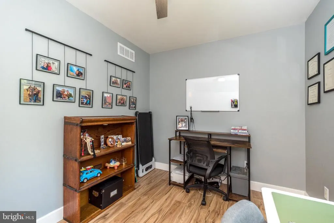
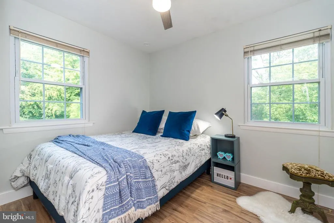
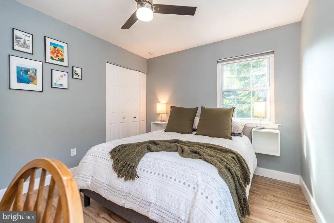
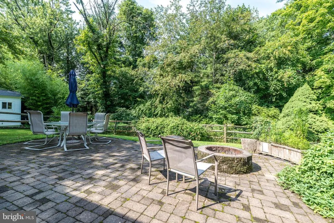
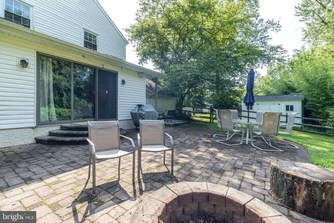
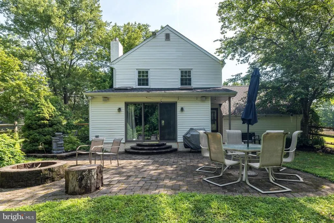
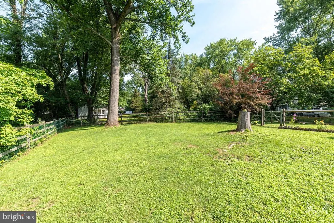
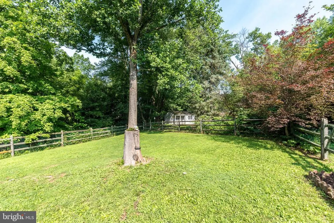
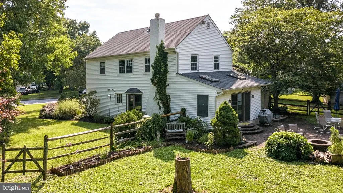
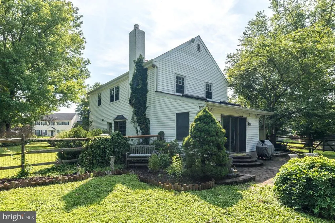
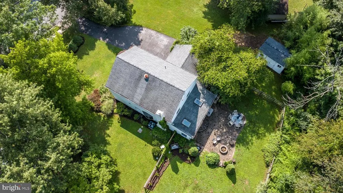
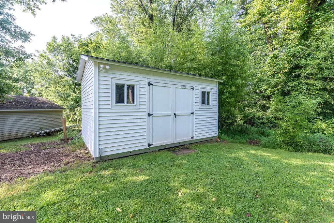
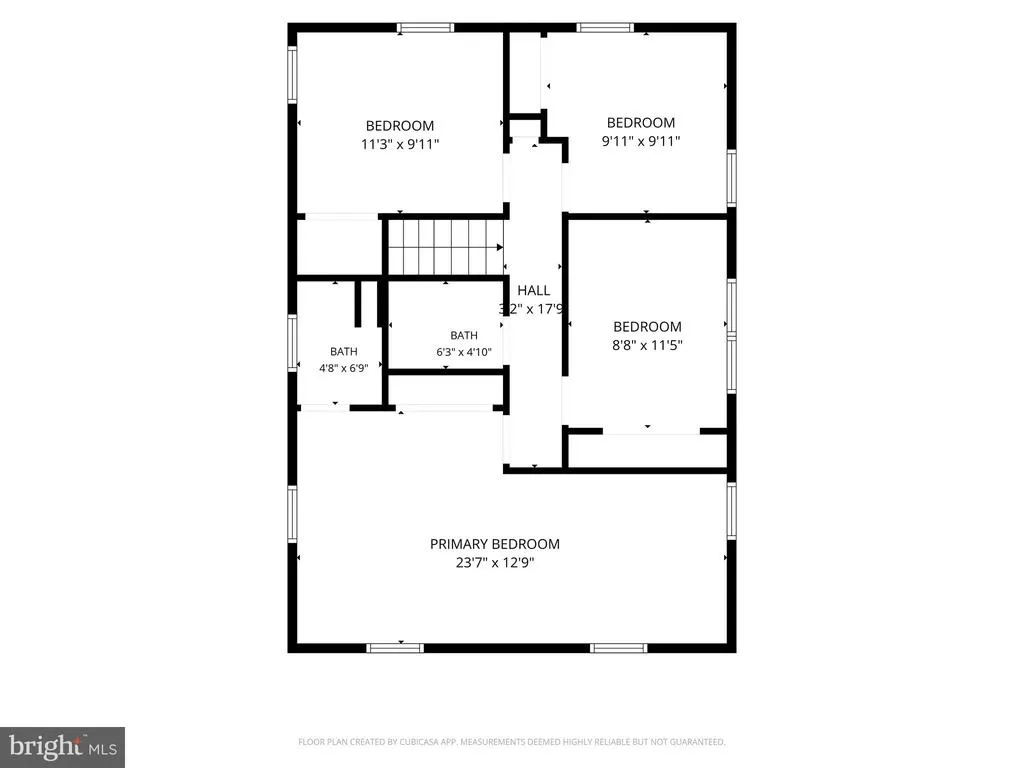
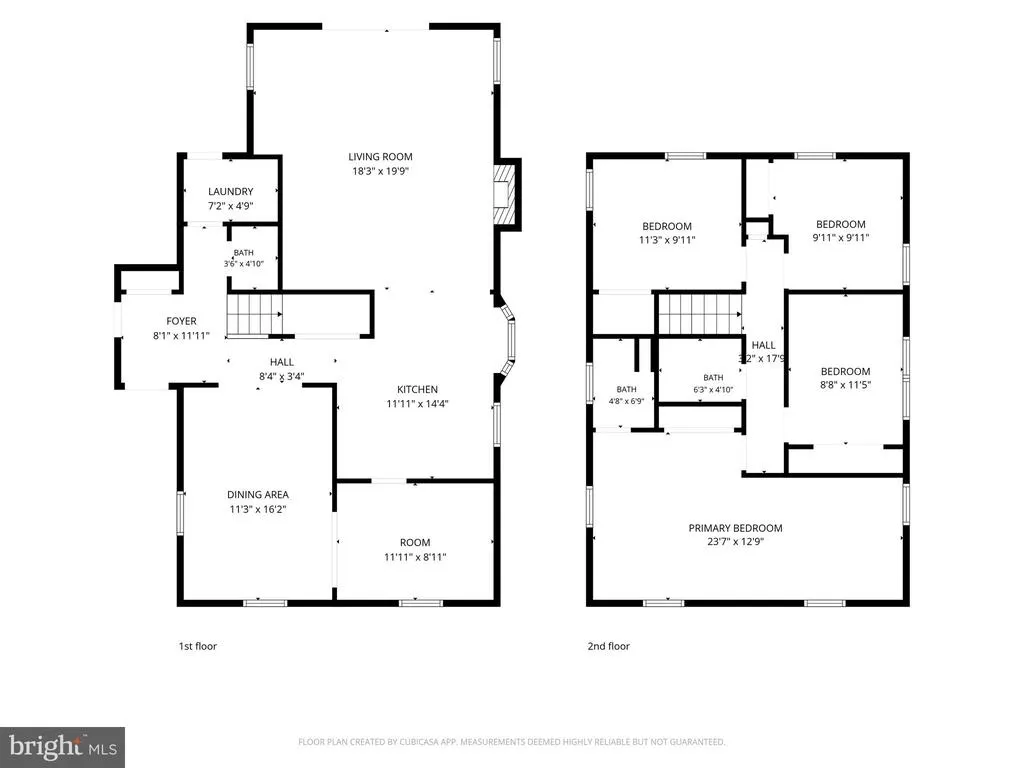
Don't Miss touring this gorgeous 4 Bedroom Colonial located on a "No Outlet" street in the Award-Winning North Penn School District! Beautifully updated from top to bottom, this stunning home is truly move-in ready! Featuring stylish new Mohawk flooring with a lifetime warranty, new A/C heat pump 2024, new paint throughout, new modern light fixtures, beautifully renovated bathrooms, amazing kitchen with new butcher block hard maple custom countertops, new deep porcelain sink, new hardware and faucet, lighting and microwave. Lots or storage in the easily-accessible attic! Every detail has been thoughtfully updated to create a fresh, contemporary feel. The spacious layout offers comfortable living for everyday life and entertaining including an extended family room with recessed lighting, skylights and a remodeled propane fireplace ready for those chilly fall evenings. The 2nd floor offers a master suite with lots of windows, a new closet system, recessed lighting, new ceiling fan and adjacent master bath. The 3 additional bedrooms are also updated with new ceiling fans and you will fall in love with brand new full bath with gorgeous tile flooring, new soaking tub/shower combo, new vanity/sink/plumbing, new medicine cabinet, harware/fictures, land lighting. The 1/2 acre lot provides plenty of room to relax, play, or host outdoor gatherings. Your children and pets will love the fenced-in rear yard that offers a brand new shed with electric and a motion light. Nestled in a peaceful setting, this home combines modern updates with the privacy you've been looking for. Conveniently located to major routes, shopping and restaurants, this home has it all including the award-winning North Penn School District! Dont Miss this exceptional opportunity to just unpack and start enjoyng everything this gorgeous home has to offer! Room by Room Home Guide at tinyurl.com/2045foster
| Price History | |
|---|---|
| 7/12/2026 | Listed $675,000 |
| 8/13/2026 | 1$670,000 |
General Features
| Living Area | 2235 |
|---|---|
| Sewer | Public Sewer |
| Heating | Heat Pump(s) |
| Cooling | Central A/C |
| Possession | Negotiable |
| Appliances | Built-In Microwave,Built-In Range,Dishwasher,Disposal |
| Zoning | RESIDENTIAL |
| Garage Spaces | 1.00 |
| Patio/Porch Features | Patio(s) |
| Architectural Style | Colonial |
| Construction Materials | Vinyl Siding |
| School District | NORTH PENN |
| Year Built | 1974 |
| Levels | 2 |
| Tax Year | 2025 |
| Ownership | Fee Simple |
| Cool Fuel | Electric |
| Accessibility | None |
| County | MONTGOMERY |
| New Construction | No |
| Property Type | Residential |
| HOA | No |
| Subdivision Name | LEXINGTON LEAS |
| Garage Y/N | Yes |
| Water Access Y/N | No |
| Other Structures | Above Grade,Below Grade |
| Full Baths | 2 |
| Status | ACTIVE |
| Directions | Use GPS |
| City | HATFIELD |
| Senior Community Y/N | No |
| MLS Area | Hatfield Twp (10635) |
| Lot Size Units | Square Feet |
| Lot Size Square Feet | 20366.00 |
| Tax Assessed Value | 156320.0 |
| Tax Annual Amount | 6587.0 |
| Property Condition | Excellent |
| Structure Type | Detached |
| Condo/Coop Association fee Y/N | No |
| Bathrooms Count Main Level | 1.00 |
| Price Per Sq Ft Total AG | 299.78 |
| Acceptable Financing | Cash,Conventional,FHA,VA |
| Vacation Rental Y/N | No |
| Virtual Tour | https://iplayerhd.com/player/video/22f360b6-47d7-4fac-b988-9d107b3e1eaf/share |
| Total SQFT | 2235 |
| Standard Status | Active |
| Year Built Source | Assessor |
| Tax Lot | 016 |
Interior Features
| Interior Amenities | Attic,Bathroom - Stall Shower,Bathroom - Tub Shower,Ceiling Fan(s),Family Room Off Kitchen,Formal/Separate Dining Room,Kitchen - Eat-In,Primary Bath(s),Recessed Lighting |
|---|---|
| Heating Fuel | Electric |
| Flooring | Ceramic Tile,Luxury Vinyl Plank |
| Total Fireplaces | 1 |
| Fireplace Features | Gas/Propane |
| Hot Water | Electric |
| Basement (Y/N) | No |
| Heating Y/N | Yes |
| Fireplace Y/N | Yes |
| Above Grade Finished Area | 2235 |
| Half Baths | 1 |
| Central Air Y/N | Yes |
| Total Bedrooms | 4 |
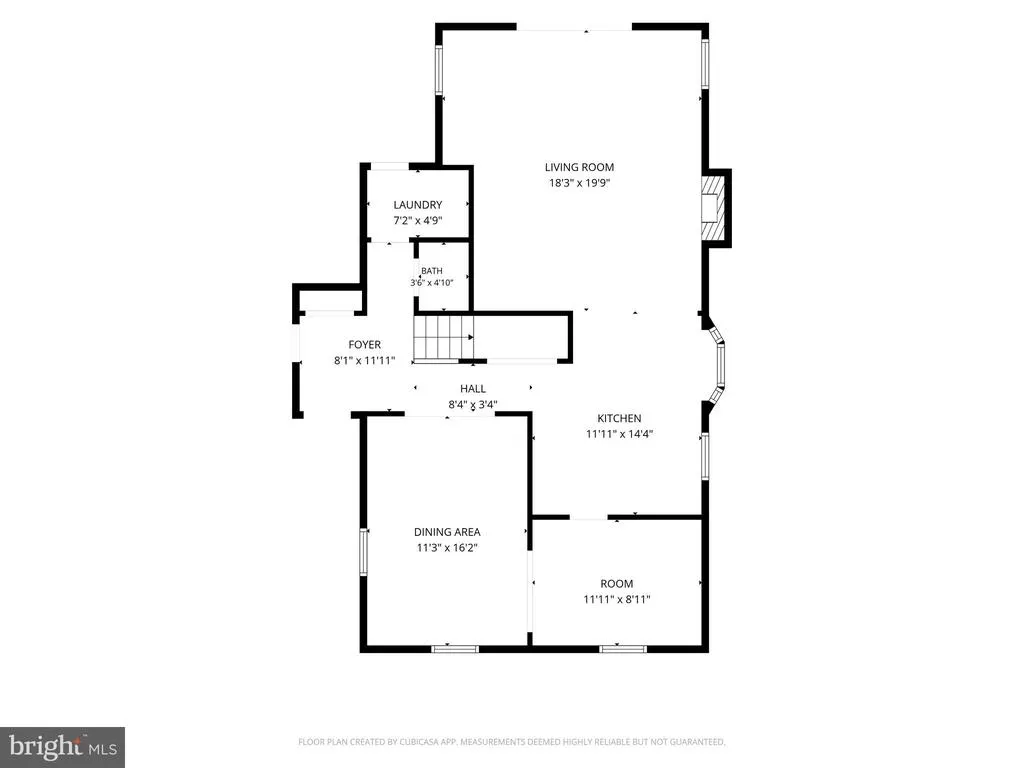
| Room Type | Living Room,Dining Room,Primary Bedroom,Bedroom 2,Bedroom 3,Kitchen,Family Room,Laundry,Bathroom 2,Bathroom 3,Primary Bathroom |
| Below Grade Finished Area Unit Type | Square Feet |
| LivingAreaSource | Estimated |
| Laundry Type | Main Floor |
| Below Grade Unfin Area Units | Square Feet |
| Below Grade Unfin SQFT Source | Assessor |
| Below Grade Finished Area Source | Assessor |
| Bedrooms Count All Upper Levels | 4 |
| Bedrooms Count Upper Level 1 | 4 |
| Bathrooms Half Main Level | 1 |
| Bathrooms Full Upper Level 1 | 2 |
| Bathrooms Full All Upper Levels | 2 |
| Bathrooms Count Upper Level 1 | 2.00 |
| Bathrooms Count All Upper Levels | 2 |
| Above Grade Finished Area Source | Estimated |
| Above Grade Finished Area Unit Type | Square Feet |
| Total Baths | 3 |
Exterior Features
| Pool | No Pool |
|---|---|
| Fencing | Partially,Rear |
| Water Source | Public |
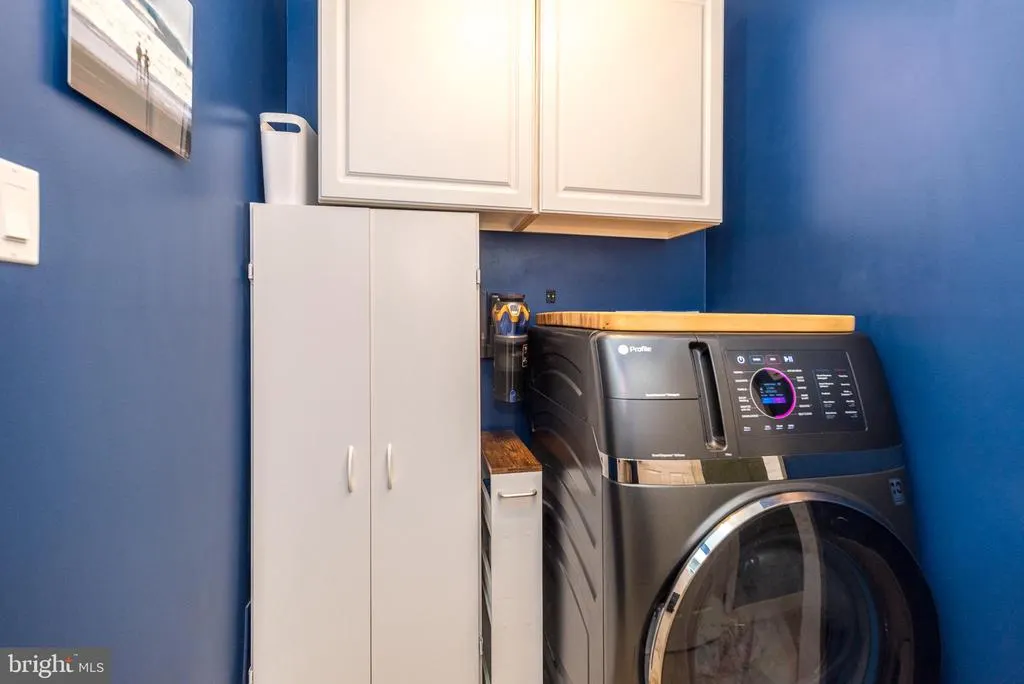
| Inclusions | Refrigerator,Washer & Dryer |
| Total Parking Spaces | 1 |
| Garage Features | Garage - Front Entry,Garage Door Opener,Inside Access |
| Type of Parking | Attached Garage,Driveway |
| Land Use Code | 1101 |
| Foundation Details | Slab |
| Water View Y/N | No |
| Lot Dimensions | 100.00 x 0.00 |
| Lot Size Acres | 0.47 |
| Lot Size Source | Assessor |
| Waterfront Y/N | No |
| Land Assessed Value | 0.00 |
| Navigable Water Y/N | No |
| Water Oriented Y/N | No |
| # of Attached Garage Spaces | 1 |
| LotDimensionsSource | Assessor |
Room Details
| Room | Dimensions | Level | Flooring | Details |
|---|---|---|---|---|
| Bathroom 2 | Upper 1 | Bathroom - Tub Shower,Flooring - Ceramic Tile | ||
| Bathroom 3 | Main | |||
| Bedroom 2 | Upper 1 | Ceiling Fan(s),Flooring - Luxury Vinyl Plank | ||
| Bedroom 3 | Upper 1 | Ceiling Fan(s),Flooring - Luxury Vinyl Plank | ||
| Bedroom 3 | Upper 1 | Ceiling Fan(s),Flooring - Luxury Vinyl Plank | ||
| Dining Room | Main | Flooring - Luxury Vinyl Plank | ||
| Family Room | Main | Flooring - Luxury Vinyl Plank,Ceiling Fan(s),Fireplace - Gas | ||
| Kitchen | Main | Flooring - Luxury Vinyl Plank,Kitchen - Eat-in,Kitchen - Electric Cooking | ||
| Laundry | Main | |||
| Living Room | Main | Flooring - Luxury Vinyl Plank | ||
| Primary Bathroom | Upper 1 | |||
| Primary Bedroom | Upper 1 | Ceiling Fan(s),Flooring - Luxury Vinyl Plank,Lighting - Recessed |
Amenities
- Foreclosure
- Views
- Short Sale
- New Construction
- Adult 55+
- Lease To Own
- No HOA Fees
- Furnished
- Primary On Main
- Air Conditioning
- Seller Finance
- Green
- Fixer Upper
- Horse
- Golf
- Fireplace
- Deck
- Garage
- Basement
- Pool
Property vs Single Family Average in 19440
Price
Taxes
Year Built
Visits
 © BRIGHT, All Rights Reserved
