
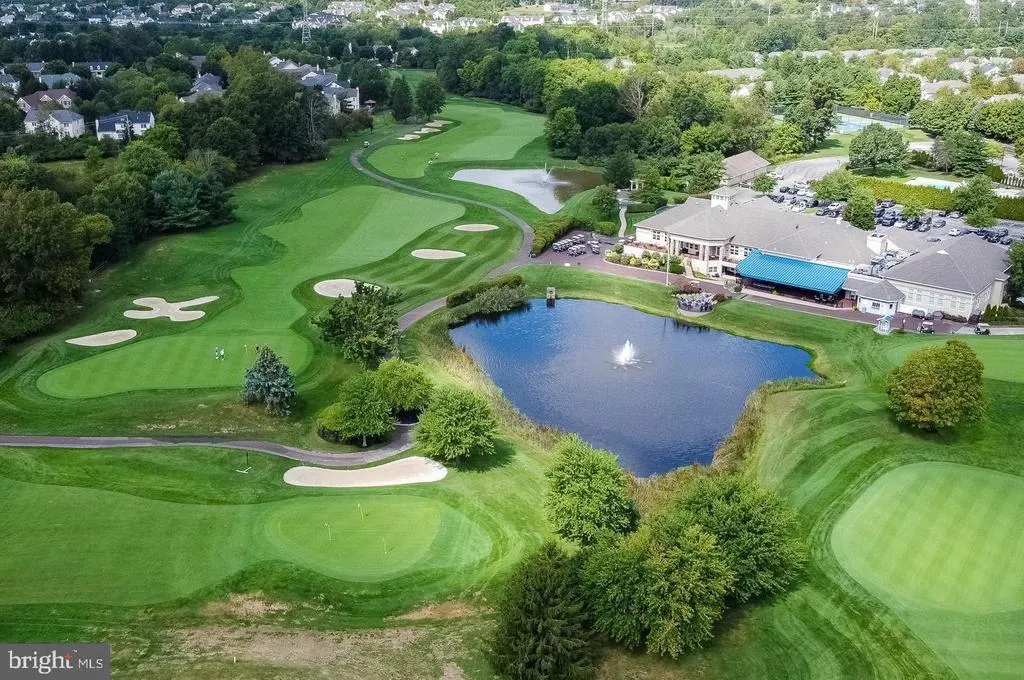
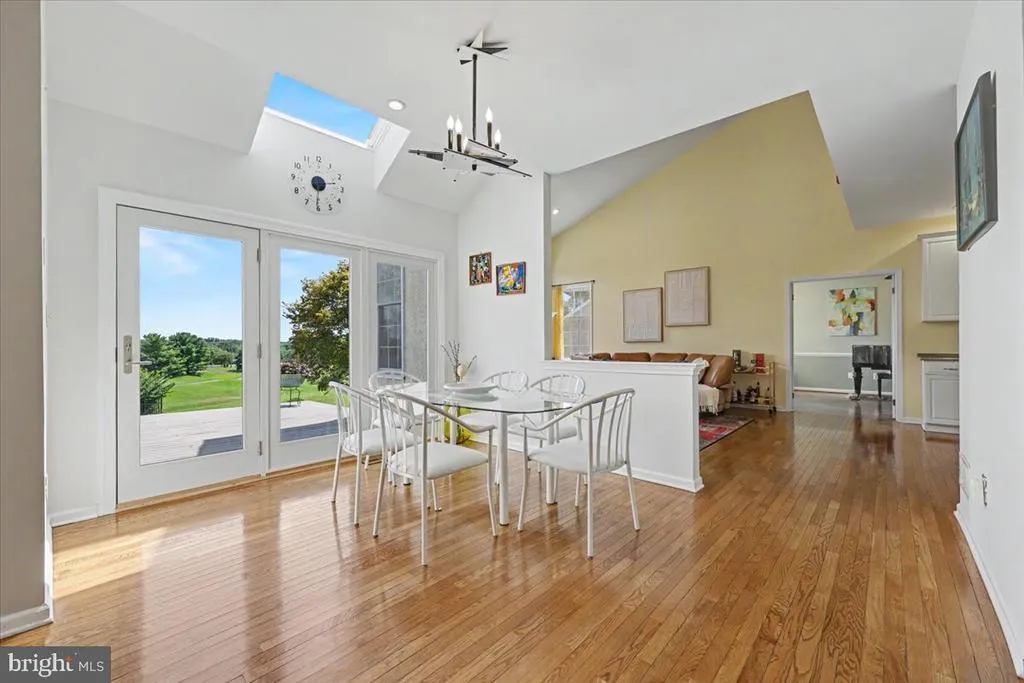
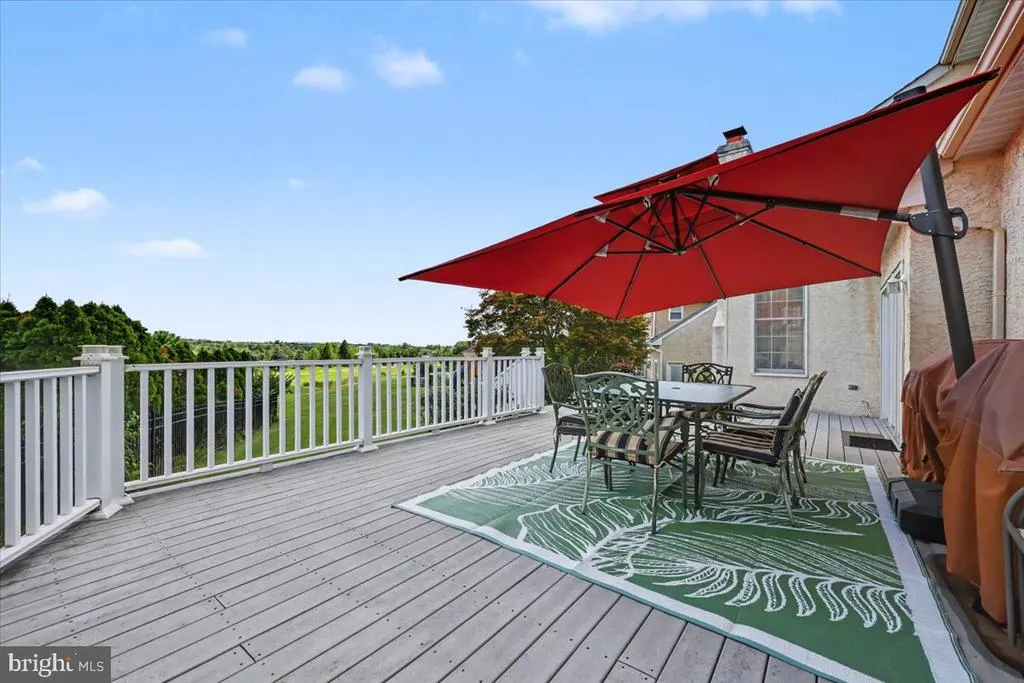
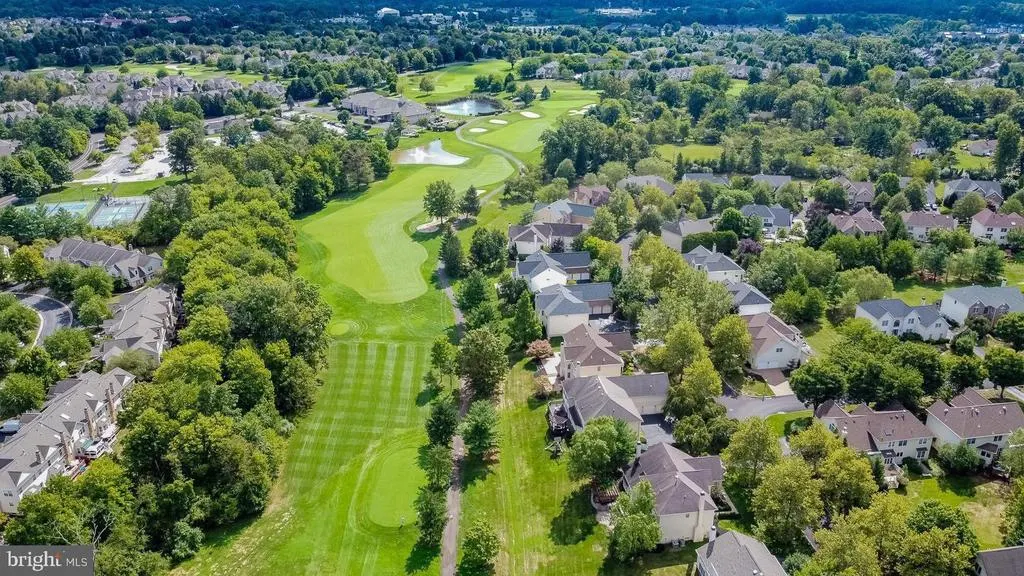
Views - Golf Course
Address
202 Cascades Court, Blue Bell, PA
Price
$ 1,195,000
Property Attributes
- MLS#PAMC2187516
- TypeSingle Family
- Listing Status ACTIVE
- CountyMONTGOMERY
- CityBlue Bell
- AreaWhitpain Twp
- NeighborhoodBlue Bell Cc
- Zip19422
- StyleColonial
- Year Built1993
- Taxes$ 10534
- Price$ 1,195,000
- Bedrooms5
- Full Bathrooms4
- Half Bathrooms1
- Sqr Footage5121
- Lot Size0.23 Acres
Data Source:
Bright MLS
Property Description
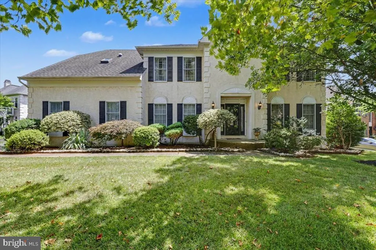
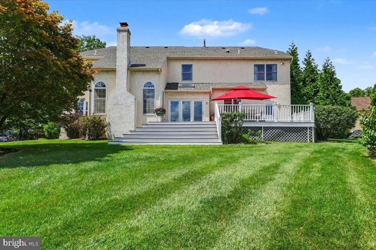
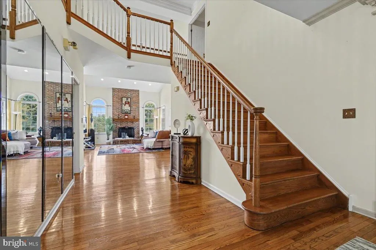
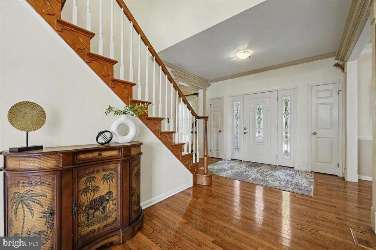
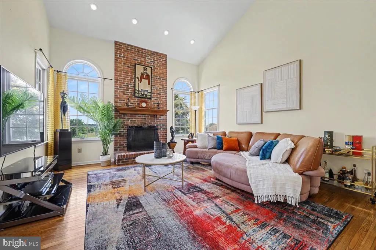
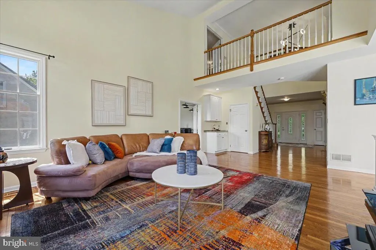
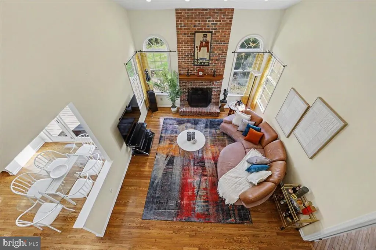
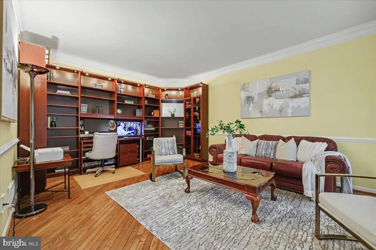
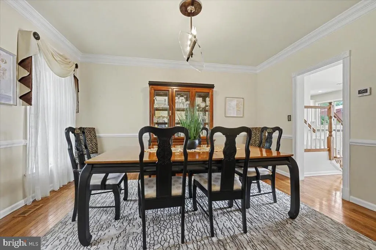
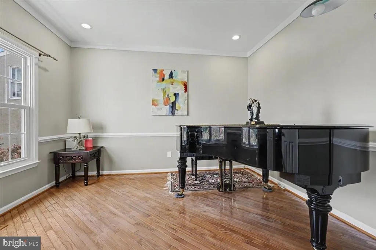
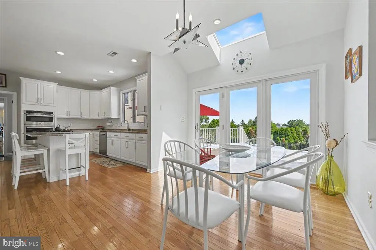
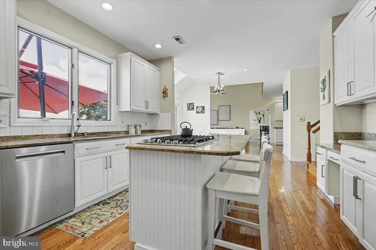
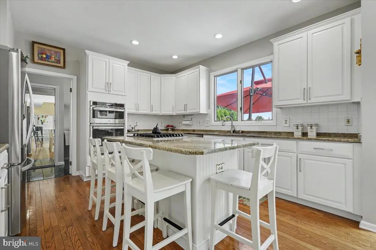
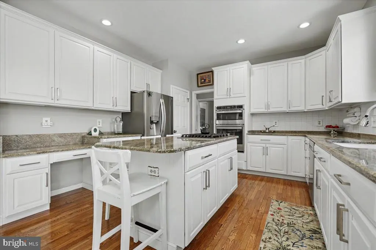
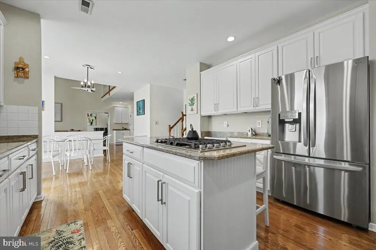
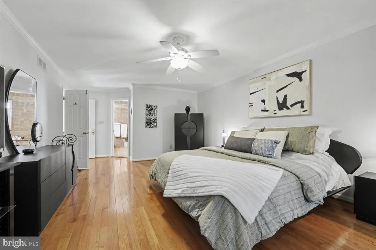
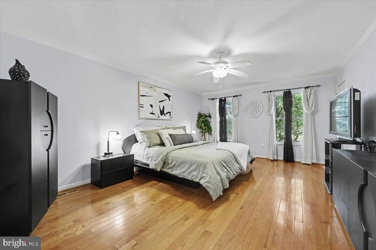
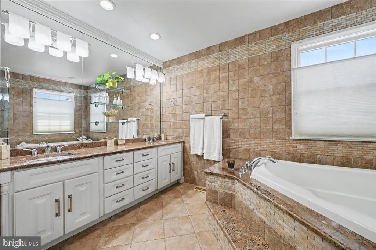
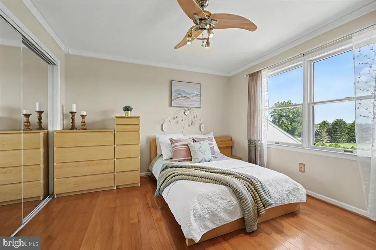
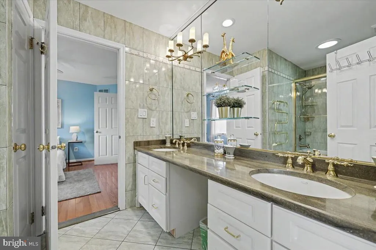
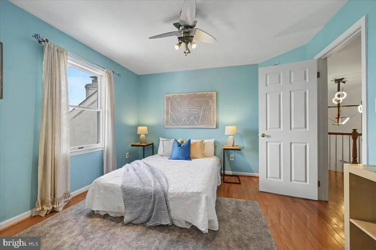
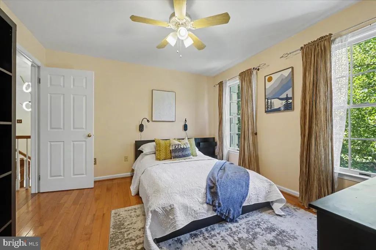
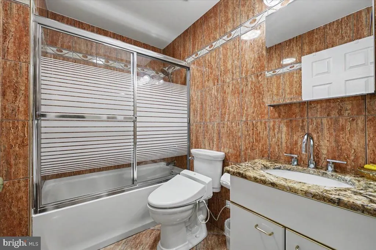
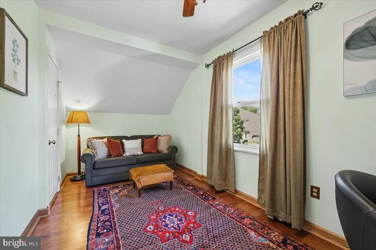
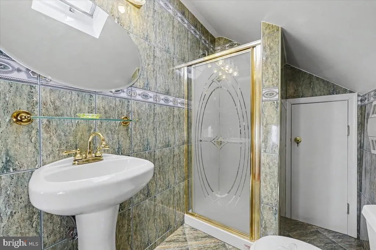
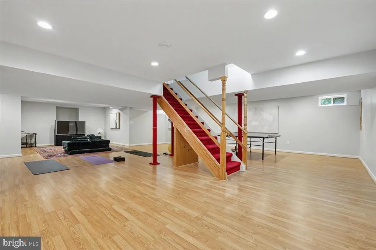
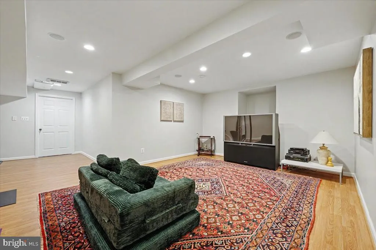
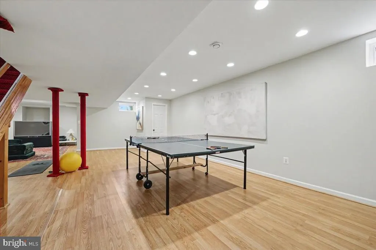
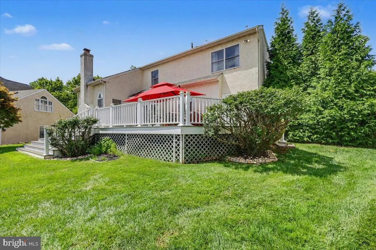
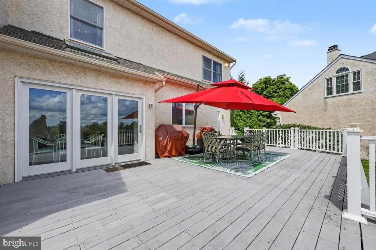
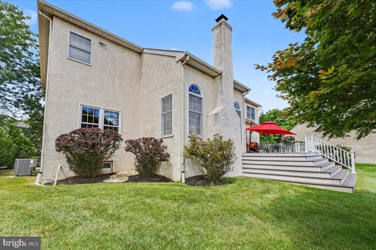
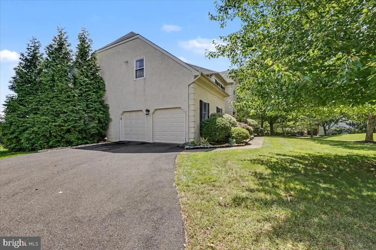
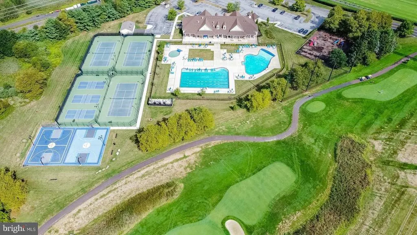
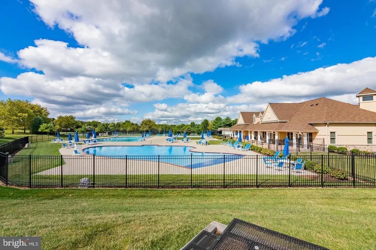
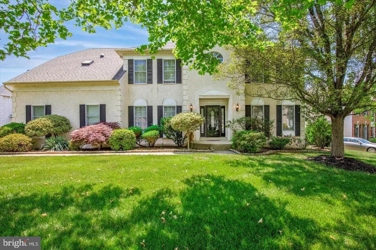
Welcome to 202 Cascades Court, where spacious living meets the sought-after lifestyle of Blue Bell Country Club. Tucked away on a quiet cul-de-sac and overlooking the beautifully manicured golf course, this impressive 5-bedroom, 4.5-bath home offers over 5,100 square feet of finished living space and a setting that feels open, peaceful and private. From the moment you enter, you'll appreciate the generous room sizes, abundant natural light and flexible floor plan designed for both everyday living and entertaining. The main level offers inviting gathering spaces, while the home's five bedrooms provide the space today's buyers want for family, guests, a home office or multigenerational living. One of the home's greatest features is its golf-course setting. Step outside and enjoy picturesque views of the 15th hole from the deckan ideal backdrop for morning coffee, summer dinners or relaxing at the end of the day. Enjoy the beauty of expansive green space without the maintenance of a large property. The finished lower level adds even more versatility for entertaining, recreation, fitness or additional living space. Beyond the home, Blue Bell Country Club offers a true resort-style community experience, with beautifully maintained surroundings and exceptional amenities, all within the highly regarded Wissahickon School District and convenient to shopping, dining, major routes and everything Blue Bell has to offer. If you've been searching for space, views and an exceptional Blue Bell Country Club lifestyle, 202 Cascades Court deserves to be seen in person. Schedule your private showing today!
| Elementary School | High School |
|---|---|
| Stony Creek Elementary School | Wissahickon Senior High School |
| Price History | |
|---|---|
| 8/4/2026 | Listed $1,195,000 |
General Features
| Living Area | 5121 |
|---|---|
| Sewer | Public Sewer |
| Heating | Forced Air |
| Cooling | Central A/C |
| Possession | Settlement |
| Roof | Shingle |
| Zoning | RESIDENTIAL |
| HOA Fee | 291.00 |
| Garage Spaces | 2.00 |
| Association Fee Includes | All Ground Fee,Common Area Maintenance,Lawn Maintenance,Management,Pool(s),Recreation Facility,Reserve Funds,Road Maintenance,Security Gate,Sewer,Snow Removal |
| Architectural Style | Colonial |
| Construction Materials | Stucco |
| School District | WISSAHICKON |
| Year Built | 1993 |
| View | Golf Course |
| Levels | 2 |
| Tax Year | 2025 |
| Ownership | Fee Simple |
| Cool Fuel | None |
| Accessibility | None |
| Assoc Fee Paid Per | Monthly |
| County | MONTGOMERY |
| New Construction | No |
| Property Type | Residential |
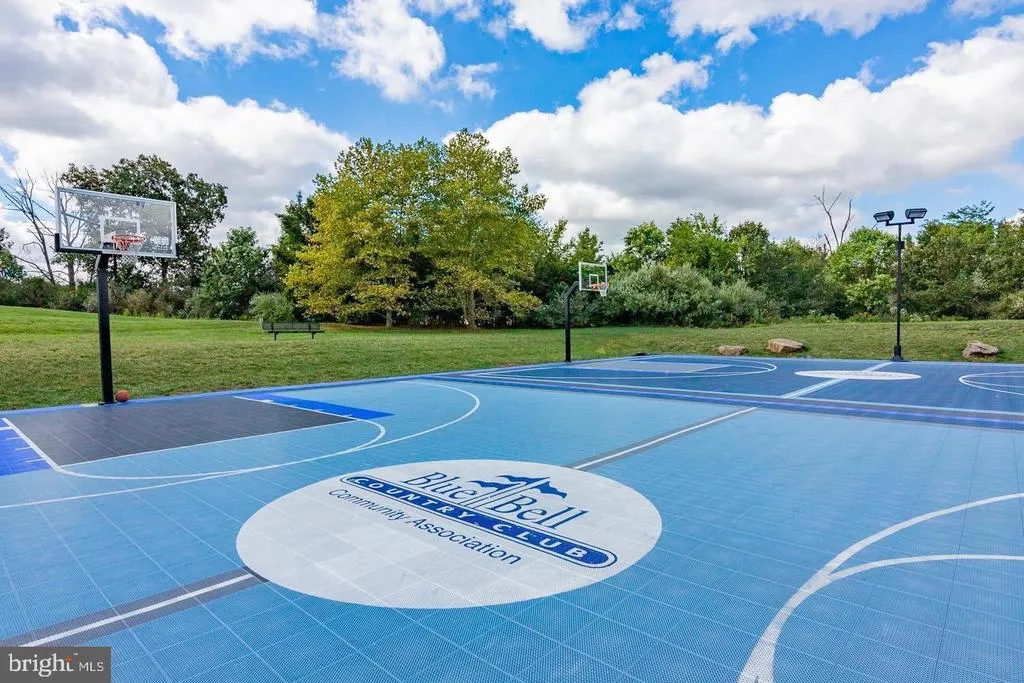
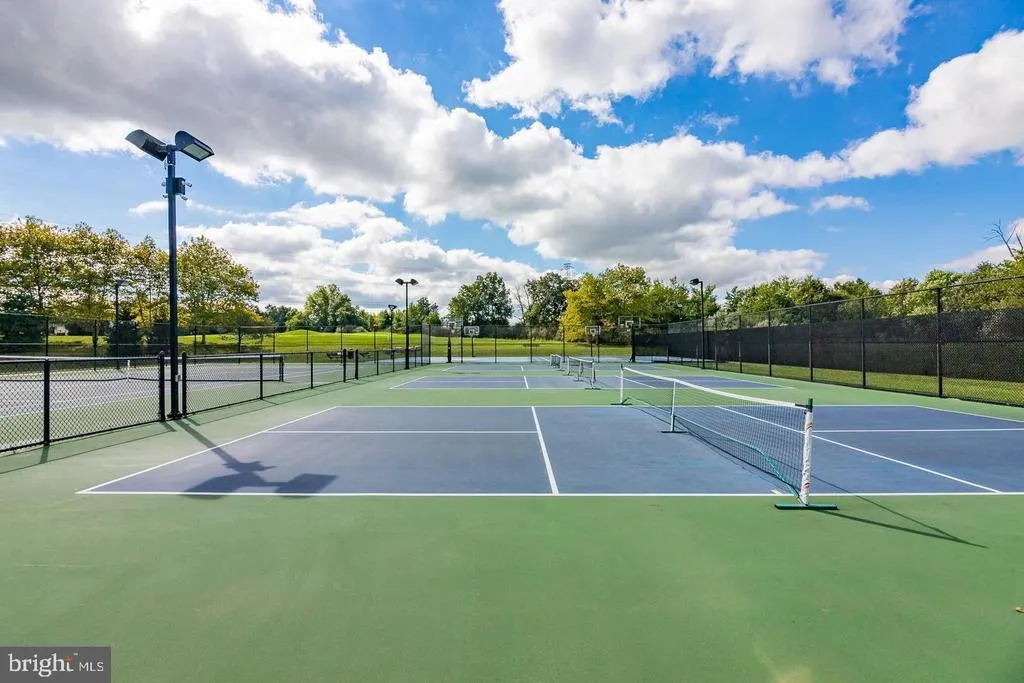
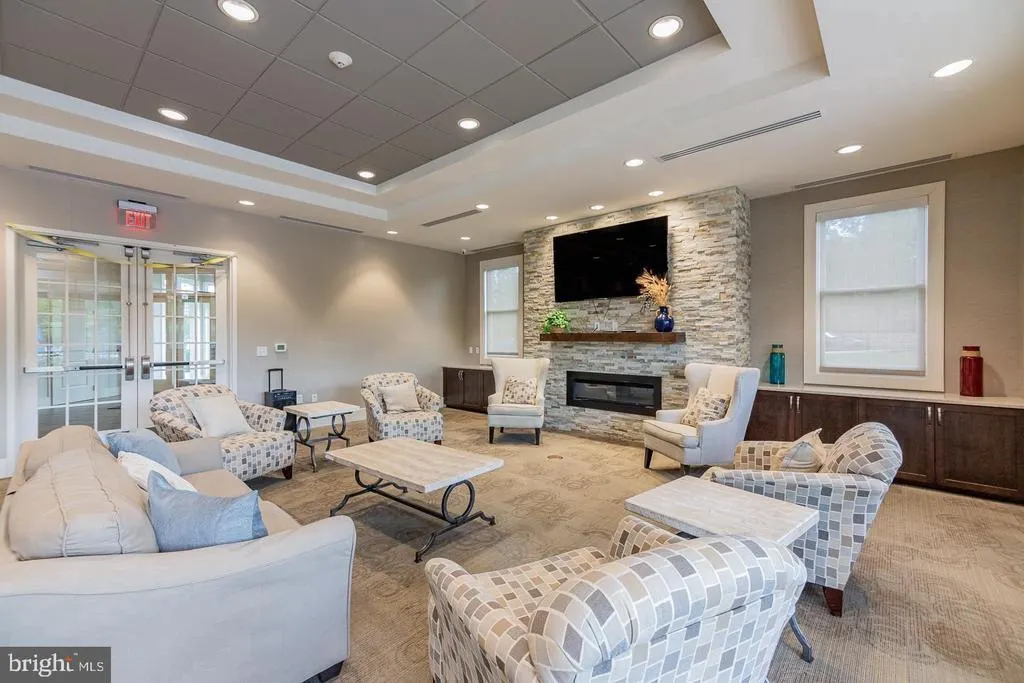
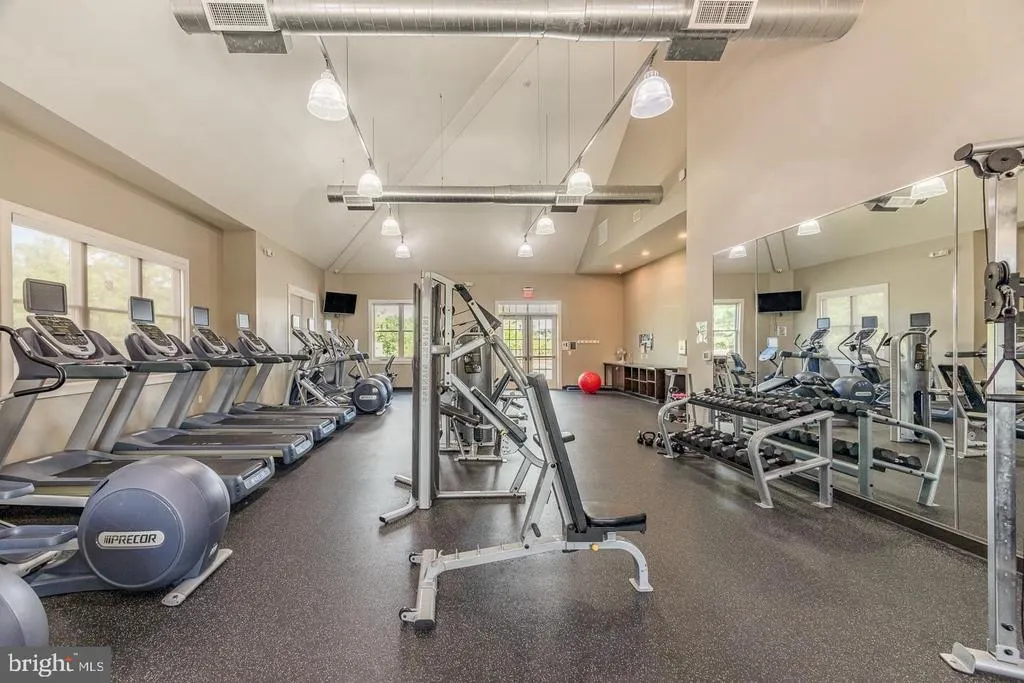
| Association Amenities | Basketball Courts,Common Grounds,Community Center,Exercise Room,Fitness Center,Gated Community,Golf Course Membership Available,Jog/Walk Path,Party Room,Picnic Area,Pool - Outdoor,Security,Swimming P |
| HOA | Yes |
| Subdivision Name | BLUE BELL CC |
| Garage Y/N | Yes |
| Water Access Y/N | No |
| Other Structures | Above Grade,Below Grade |
| Full Baths | 4 |
| Status | ACTIVE |
| Directions | N On 202,R On Tournament,R On Augusta,R On Cascades |
| City | BLUE BELL |
| Disclosures | None |
| Association Name | BLUE BELL COUNTRY CLUB COMMUNITY ASSOCIATION |
| Senior Community Y/N | No |
| MLS Area | Whitpain Twp (10666) |
| Lot Size Units | Square Feet |
| Lot Size Square Feet | 9888.00 |
| Tax Assessed Value | 296280.0 |
| Tax Annual Amount | 10534.0 |
| Home Warranty Y/N | No |
| Property Condition | Excellent |
| Structure Type | Detached |
| Condo/Coop Association fee Y/N | No |
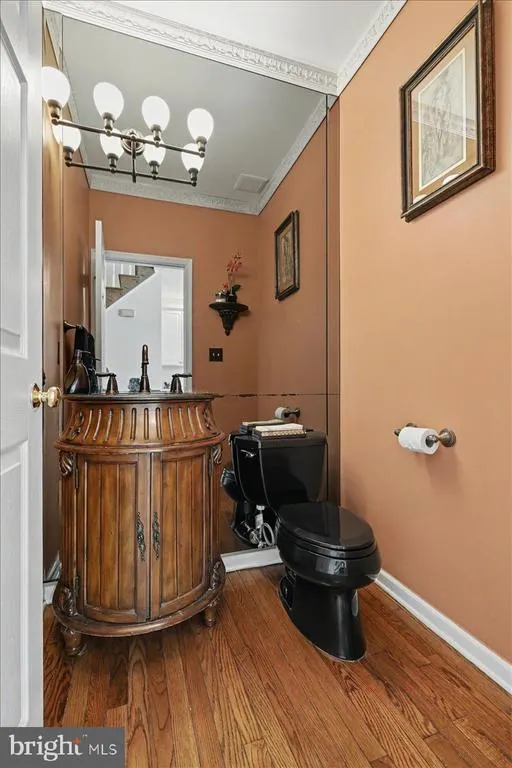
| Bathrooms Count Main Level | 1.00 |
| Price Per Sq Ft Total AG | 307.51 |
| Acceptable Financing | Cash,Conventional,FHA,VA |
| Historic Y/N | No |
| Lease Considered Y/N | No |
| Vacation Rental Y/N | No |
| Total SQFT | 5121 |
| Standard Status | Active |
| Year Built Source | Assessor |
| Tax Lot | 037 |
| Association Recreation Fee | No |
Interior Features
| Heating Fuel | Natural Gas |
|---|---|
| Basement | Full |
| Flooring | Hardwood |
| Total Fireplaces | 1 |
| Fireplace Features | Gas/Propane |
| Hot Water | Natural Gas |
| Basement (Y/N) | Yes |
| Heating Y/N | Yes |
| Fireplace Y/N | Yes |
| Above Grade Finished Area | 3886 |
| Half Baths | 1 |
| Central Air Y/N | Yes |
| Total Bedrooms | 5 |
| Below Grade Finished Area | 1235 |
| Room Type | Living Room,Dining Room,Primary Bedroom,Bedroom 2,Bedroom 3,Kitchen,Basement,Foyer,Breakfast Room,Bedroom 1,Laundry,Other,Office,Recreation Room,Storage Room,Bathroom 1,Bathroom 2,Bathroom 3,Primary |
| Below Grade Finished Area Unit Type | Square Feet |
| LivingAreaSource | Estimated |
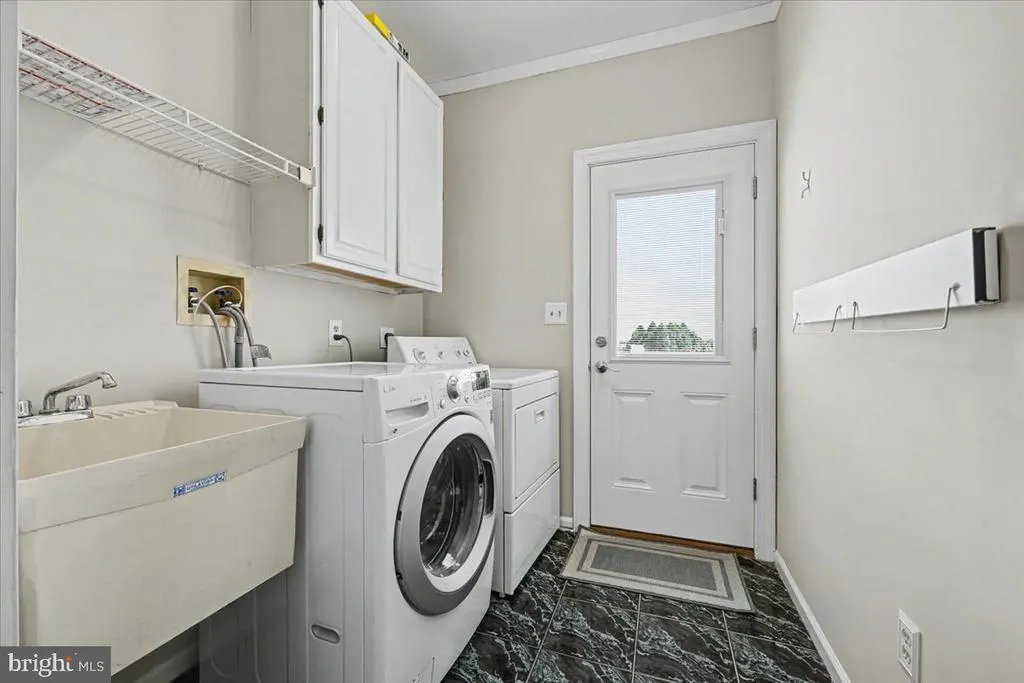
| Laundry Type | Main Floor |
| Below Grade Unfin Area Units | Square Feet |
| Below Grade Unfin SQFT Source | Assessor |
| Below Grade Finished Area Source | Estimated |
| Bedrooms Count All Upper Levels | 5 |
| Bedrooms Count Upper Level 1 | 5 |
| Bathrooms Half Main Level | 1 |
| Bathrooms Full Upper Level 1 | 4 |
| Bathrooms Full All Upper Levels | 4 |
| Bathrooms Count Upper Level 1 | 4.00 |
| Bathrooms Count All Upper Levels | 4 |
| Above Grade Finished Area Source | Estimated |
| Above Grade Finished Area Unit Type | Square Feet |
| Total Baths | 5 |
Exterior Features
| Pool | Yes - Community |
|---|---|
| Water Source | Public |
| Inclusions | washer/dryer/refrigerator |
| Total Parking Spaces | 2 |
| Garage Features | Other |
| Type of Parking | Attached Garage |
| Land Use Code | 1101 |
| Foundation Details | Concrete Perimeter |
| Water View Y/N | No |
| Lot Dimensions | 68.00 x 0.00 |
| Lot Size Acres | 0.23 |
| Lot Size Source | Assessor |
| Waterfront Y/N | No |
| Land Assessed Value | 0.00 |
| Navigable Water Y/N | No |
| Water Oriented Y/N | No |
| # of Attached Garage Spaces | 2 |
| LotDimensionsSource | Assessor |
Room Details
| Room | Dimensions | Level | Flooring | Details |
|---|---|---|---|---|
| Additional Bedroom | Upper 1 | |||
| Basement | Lower 1 | Basement - Finished | ||
| Bathroom 1 | Upper 1 | Attached Bathroom | ||
| Bathroom 2 | Upper 1 | Attached Bathroom | ||
| Bathroom 3 | Upper 1 | Attached Bathroom | ||
| Bedroom 1 | Upper 1 | |||
| Bedroom 2 | Upper 1 | |||
| Bedroom 3 | Upper 1 | |||
| Breakfast Room | Main | |||
| Dining Room | Main | |||
| Foyer | Main | |||
| Kitchen | Main | |||
| Laundry | Main | |||
| Living Room | Main | |||
| Office | Main | |||
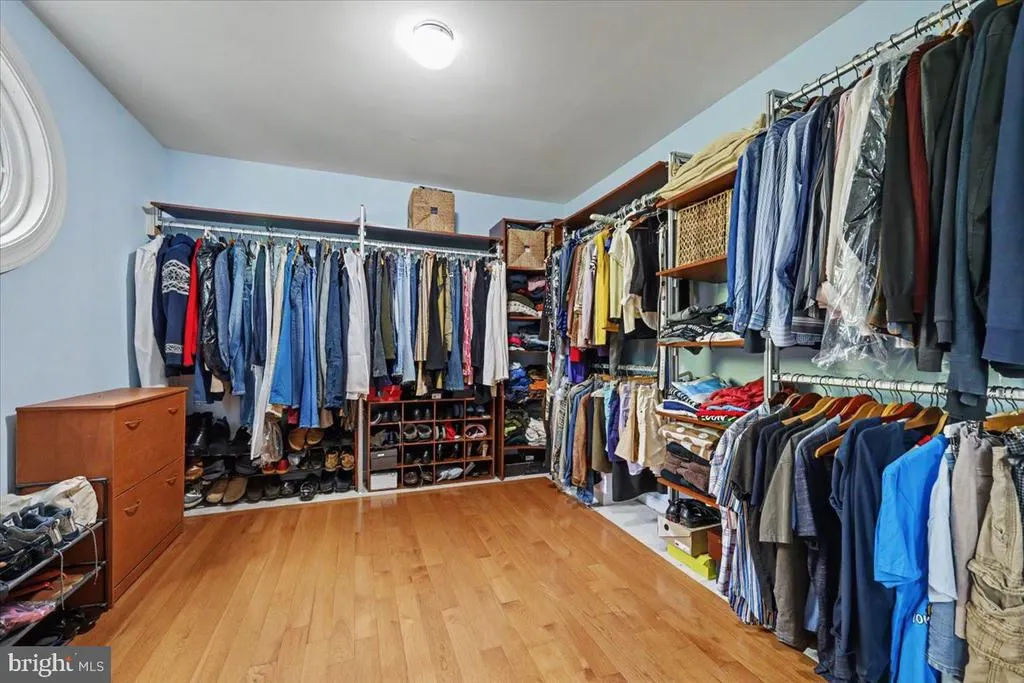
| Other | Upper 1 | Walk-In Closet(s) | ||
| Other | Upper 1 | |||
| Primary Bathroom | Upper 1 | |||
| Primary Bedroom | Upper 1 | |||
| Recreation Room | Main | |||
| Storage Room | Lower 1 |
Amenities
- Foreclosure
- Views
- Short Sale
- New Construction
- Adult 55+
- Lease To Own
- No HOA Fees
- Furnished
- Primary On Main
- Air Conditioning
- Seller Finance
- Green
- Fixer Upper
- Horse
- Golf
- Fireplace
- Deck
- Garage
- Basement
- Pool
Property vs Single Family Average in 19422
Price
Taxes
Year Built
Visits
 © BRIGHT, All Rights Reserved
