
Price Reduction - Water Views - Primary on Main
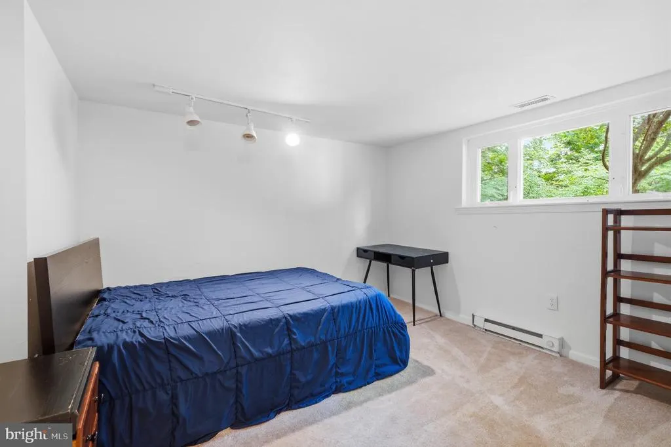
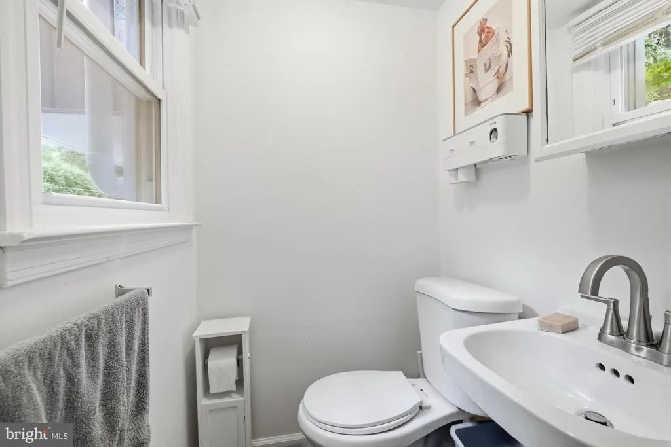
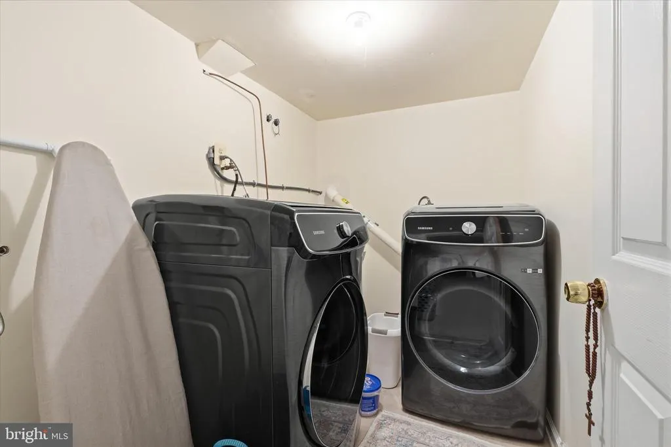
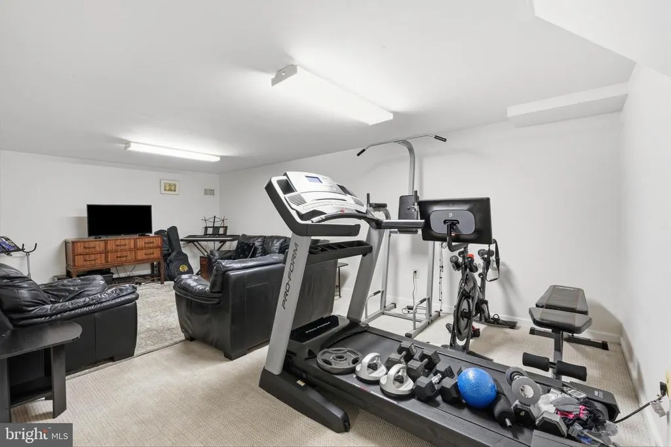
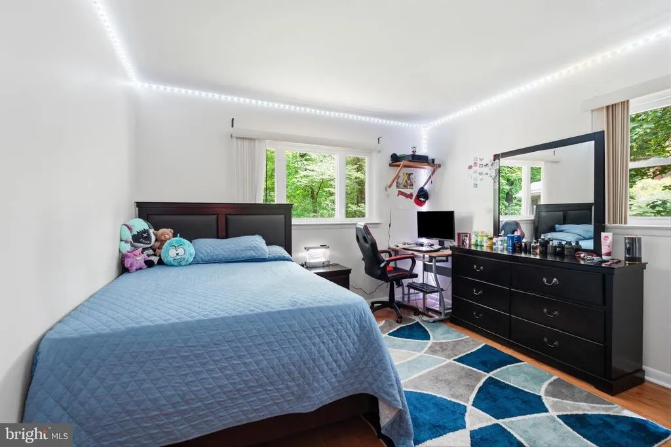
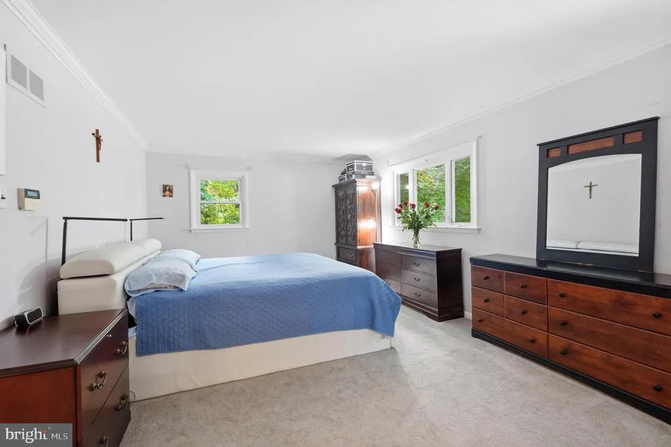
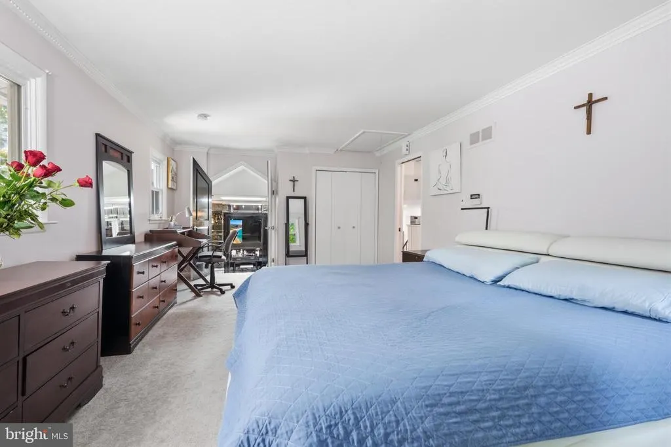
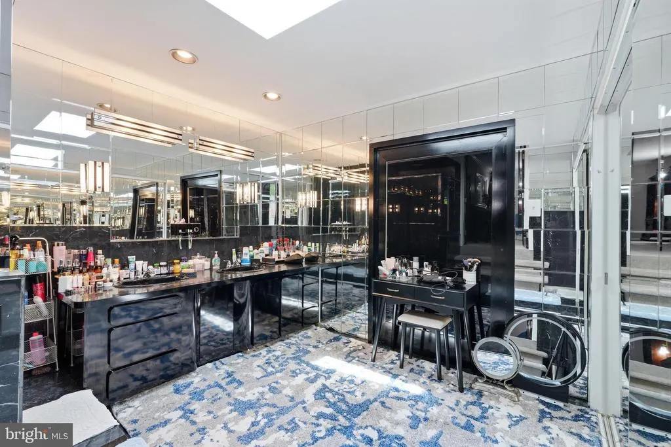
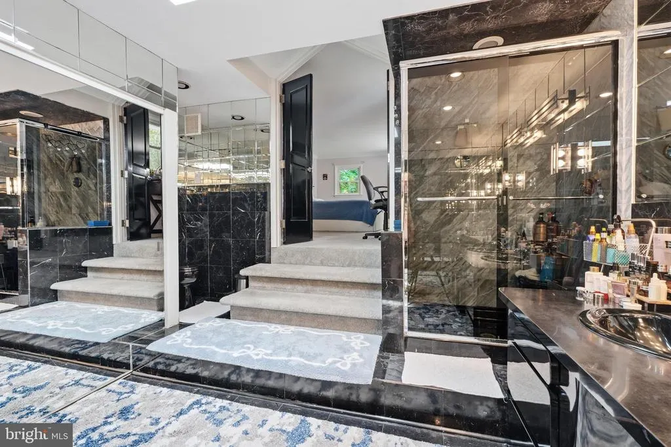
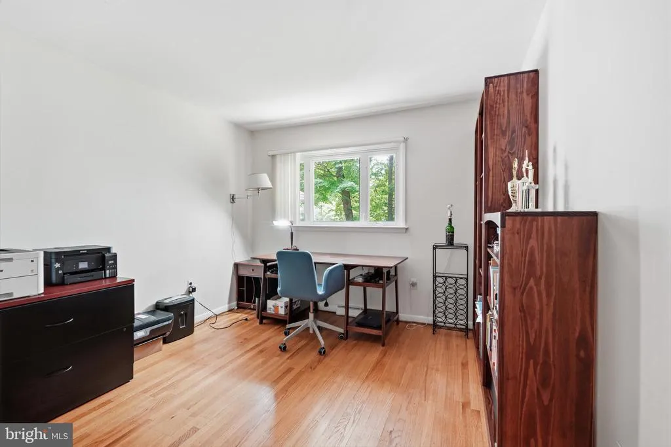
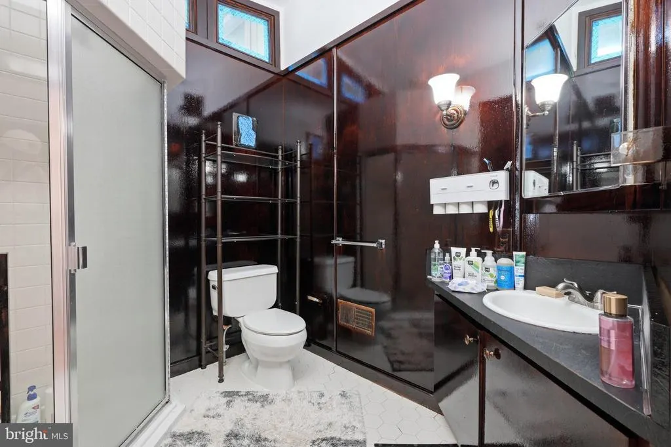
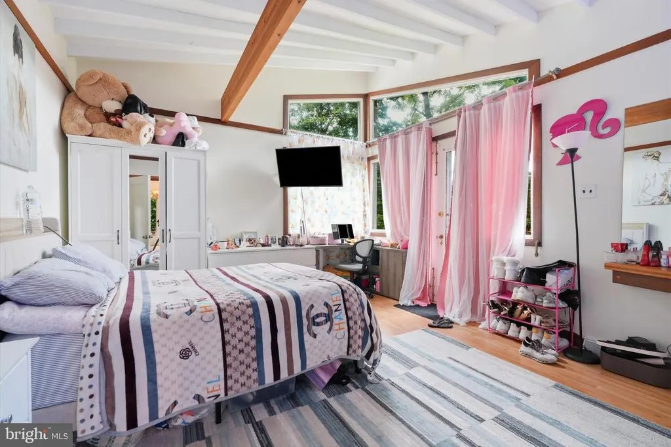
Address
1132 Lindsay Lane, Rydal, PA
Price
$ 770,000
Property Attributes
- MLS#PAMC2187558
- TypeSingle Family
- Listing Status ACTIVE
- CountyMONTGOMERY
- CityRydal
- AreaAbington Twp
- NeighborhoodRydal
- Zip19046
- StyleContemporary,Split Level
- Year Built1959
- Taxes$ 9121
- Price$ 770,000
- Bedrooms5
- Full Bathrooms3
- Half Bathrooms1
- Sqr Footage3605
- Lot Size0.88 Acres
Data Source:
Bright MLS
Property Description
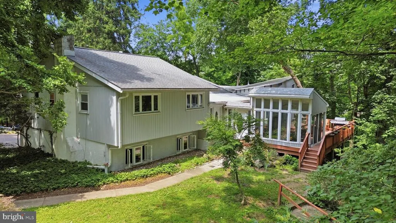
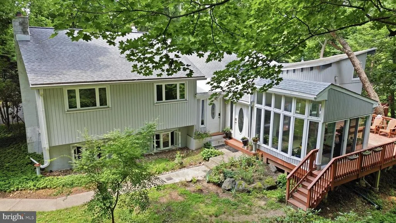
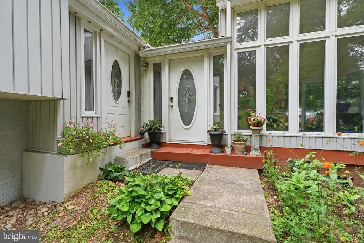
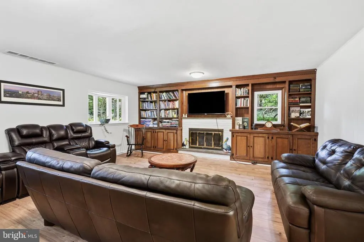
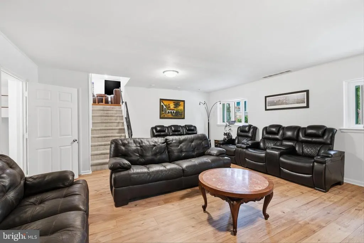
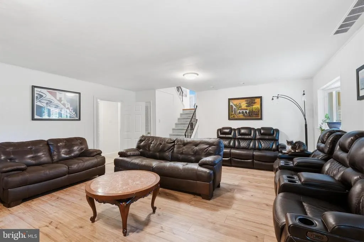
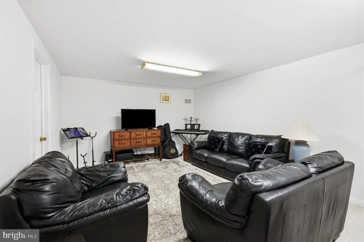
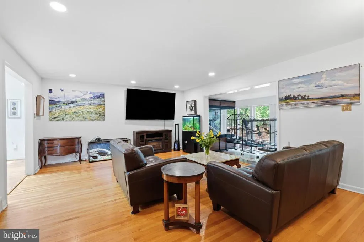
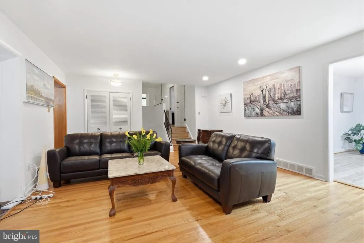
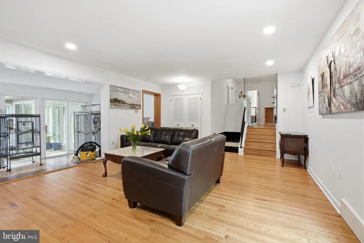
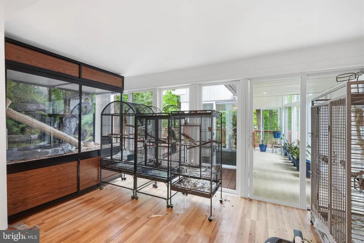
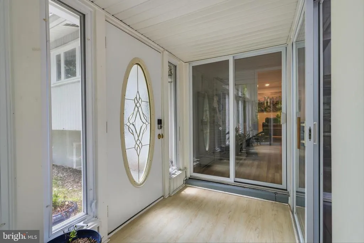
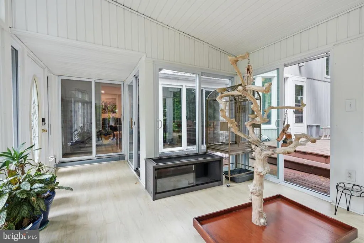
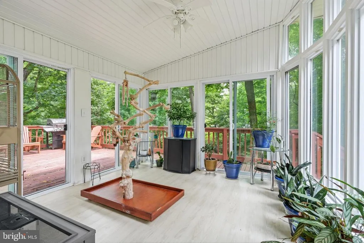
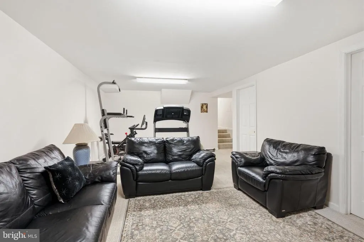
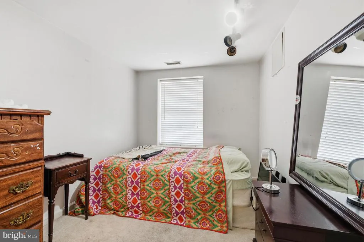
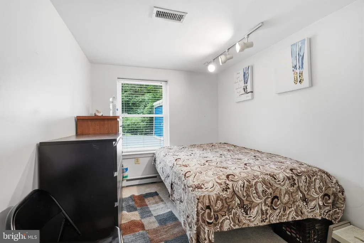
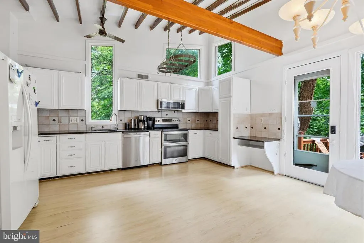
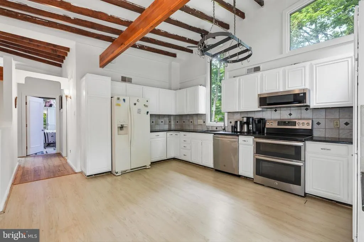
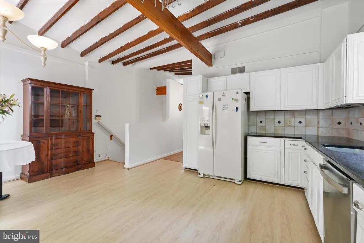
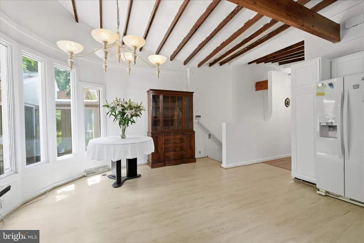
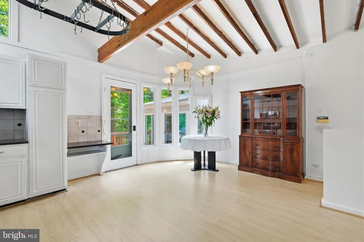
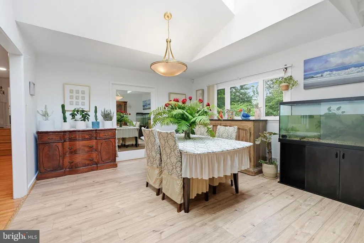
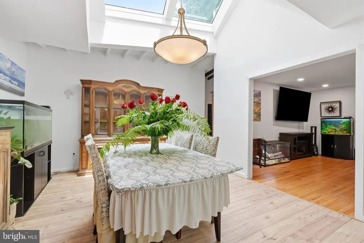
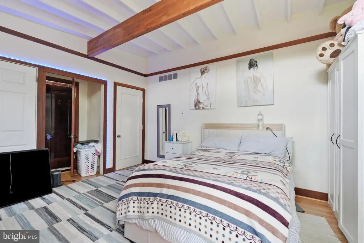
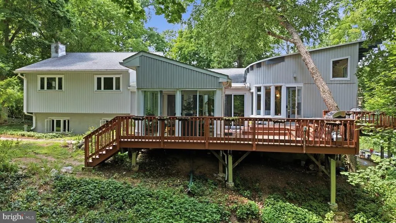
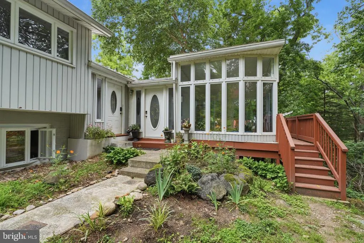
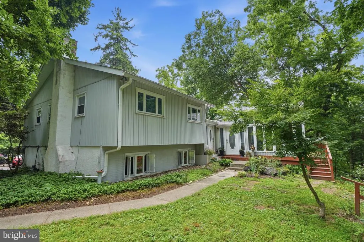
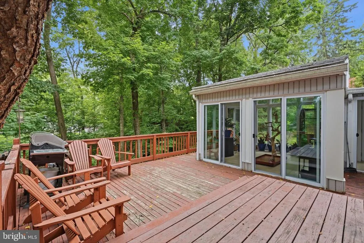
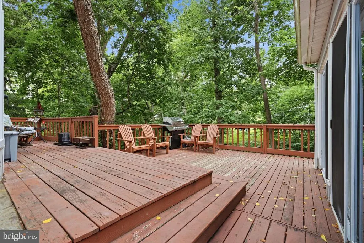
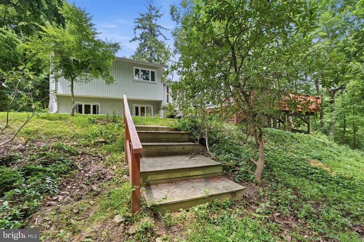
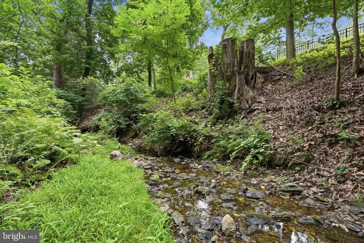
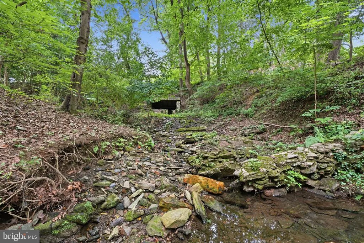
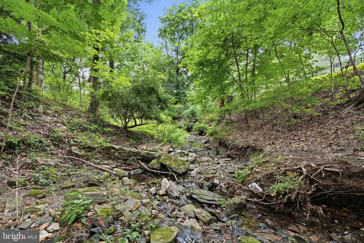
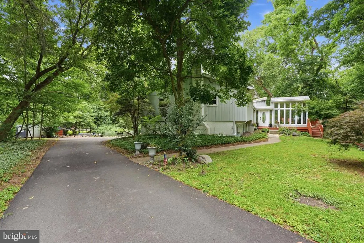
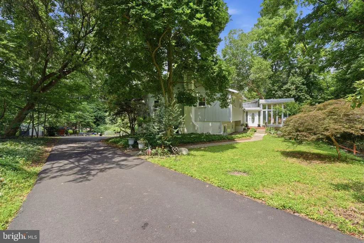
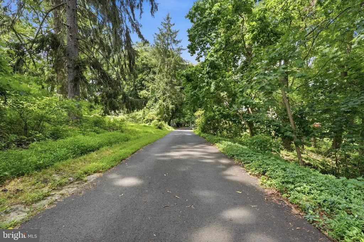
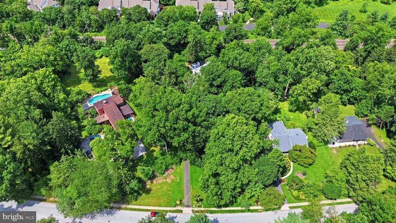
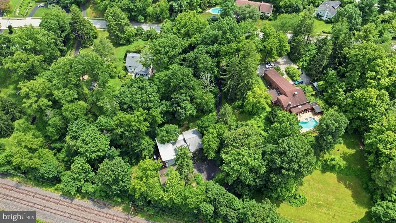
Tucked away at the end of a long private driveway and surrounded by a canopy of mature trees, 1132 Lindsay Lane is a hidden retreat that feels miles from everything, yet remains minutes from the best of Jenkintown, Abington, and Philadelphia. Set on an incredibly private wooded homesite, this one-of-a-kind contemporary residence blends timeless architecture with nature at every turn. Floor-to-ceiling windows, soaring ceilings, skylights, and multiple levels of living space create a home that is filled with natural light while offering spectacular views in every season. The spacious living areas are designed for both everyday comfort and entertaining. A stunning family room with custom built-in cabinetry and fireplace serves as the heart of the home, while the open living room flows effortlessly into the dramatic sunroom, where walls of glass blur the line between indoors and out. Whether you're enjoying your morning coffee, reading a book, or hosting guests, every room offers peaceful views of the surrounding landscape. The kitchen features vaulted ceilings with exposed wood beams, abundant cabinetry, and generous workspace, making it ideal for preparing meals while remaining connected to family and guests. Multiple outdoor decks extend the living space even further, providing the perfect setting for summer barbecues, evening gatherings, or simply relaxing among the trees. Outside, the property is unlike anything you'll find in the area. The winding driveway, mature landscaping, and wooded surroundings create an atmosphere of complete privacy rarely found this close to the city. It's a setting that changes beautifully throughout the seasons and offers a true escape from everyday life. Located in the heart of Jenkintown, you'll enjoy convenient access to the charming downtown filled with locally owned restaurants, coffee shops, boutiques, and year-round community events. Commuters will appreciate the nearby SEPTA Regional Rail stations providing easy service into Center City Philadelphia, while parks, shopping, hospitals, and major roadways are all just minutes away. The area is also known for its vibrant community feel and highly regarded schools. 1132 Lindsay Lane is more than a home. It's a private woodland sanctuary where architecture and nature exist in perfect harmony. Offering exceptional space, remarkable privacy, and an unbeatable location, this is a rare opportunity to own one of Jenkintown's most distinctive properties.
| High School |
|---|
| Abington High School |
| Price History | |
|---|---|
| 7/22/2026 | Listed $820,000 |
| 7/31/2026 | 4$790,000 |
| 8/6/2026 | 3$770,000 |
General Features
| Living Area | 3605 |
|---|---|
| Sewer | Public Sewer |
| Heating | Forced Air |
| Cooling | Central A/C |
| Utilities | Electric Available,Cable TV,Natural Gas Available,Sewer Available,Water Available |
| Possession | Immediate |
| Appliances | Built-In Microwave,Built-In Range,Dishwasher,Disposal,Oven - Wall,Refrigerator,Washer,Water Heater,Dryer - Gas |
| Zoning | RESIDENTIAL |
| Garage Spaces | 2.00 |
| Patio/Porch Features | Deck(s),Enclosed,Patio(s),Porch(es),Roof,Screened,Wrap Around |
| Architectural Style | Contemporary,Split Level |
| Construction Materials | Vinyl Siding,Frame |
| School District | ABINGTON |
| Year Built | 1959 |
| Electric | 200+ Amp Service |
| View | Garden/Lawn,Creek/Stream,Panoramic,Valley,Water |
| Levels | 4 |
| Tax Year | 2022 |
| Ownership | Fee Simple |
| Cool Fuel | Electric |
| Accessibility | None |
| County | MONTGOMERY |
| New Construction | No |
| Property Type | Residential |
| HOA | No |
| Subdivision Name | RYDAL |
| Garage Y/N | Yes |
| Water Access Y/N | Yes |
| Other Structures | Above Grade |
| Total Rooms | 14 |
| Full Baths | 3 |
| Status | ACTIVE |
| Directions | lindsay to 1132,make right down driveway |
| City | RYDAL |
| Body of Water | creeki |
| Senior Community Y/N | No |
| MLS Area | Abington Twp (10630) |
| Lot Size Units | Square Feet |
| Lot Size Square Feet | 38400.00 |
| Tax Assessed Value | 206990.0 |
| Tax Annual Amount | 9121.0 |
| Structure Type | Detached |
| Condo/Coop Association fee Y/N | No |
| Bathrooms Full Main Level | 1 |
| Bathrooms Count Main Level | 1.00 |
| Price Per Sq Ft Total AG | 213.59 |
| Acceptable Financing | Cash,Conventional |
| Additional Parcels Y/N | No |
| Historic Y/N | No |
| Vacation Rental Y/N | No |
| Total SQFT | 3605 |
| Standard Status | Active |
| Year Built Source | Estimated |
| Tax Lot | 71 |
| Association Recreation Fee | No |
Interior Features
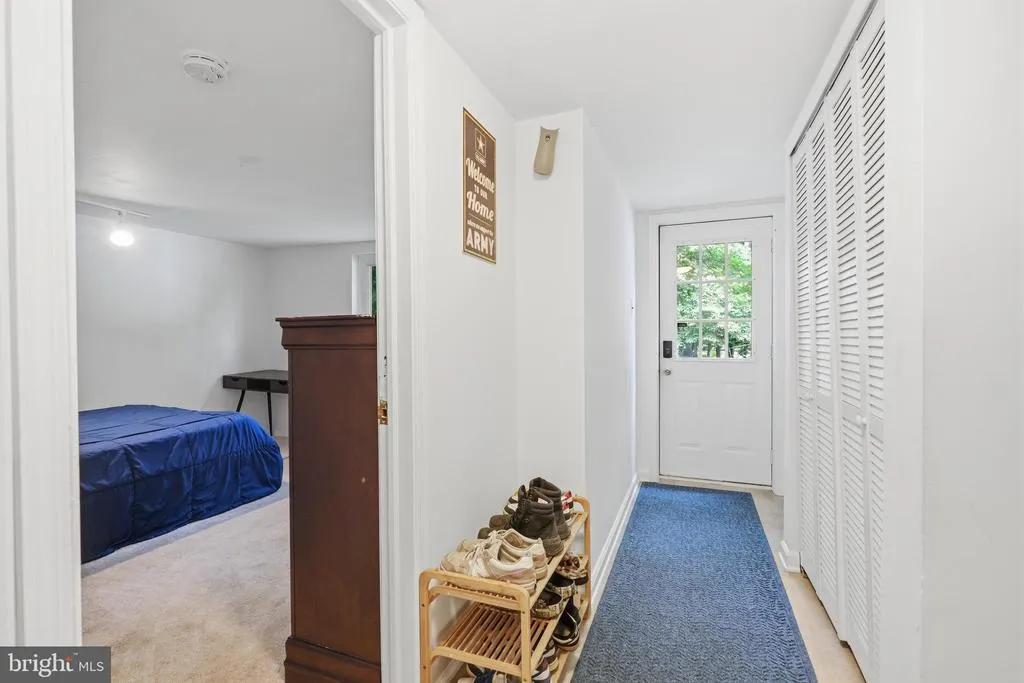
| Interior Amenities | Carpet,Ceiling Fan(s),Dining Area,Entry Level Bedroom,Floor Plan - Open,Kitchen - Eat-In,Bathroom - Stall Shower,Bathroom - Tub Shower,Wood Floors |
|---|---|
| Heating Fuel | Natural Gas |
| Basement | Connecting Stairway,Daylight,Partial,Fully Finished,Heated,Improved,Interior Access,Poured Concrete,Windows |
| Flooring | Carpet,Ceramic Tile,Engineered Wood,Hardwood |
| Total Fireplaces | 1 |
| Fireplace Features | Brick |
| Hot Water | Natural Gas |
| Total Stories | 4 |
| Basement (Y/N) | Yes |
| Heating Y/N | Yes |
| Window Features | Atrium,Screens,Skylights |
| Fireplace Y/N | Yes |
| Above Grade Finished Area | 3605 |
| Half Baths | 1 |
| Central Air Y/N | Yes |
| Total Bedrooms | 5 |
| Main Level Bedrooms | 1 |
| LivingAreaSource | Estimated |
| Laundry Type | Lower Floor |
| Bedrooms Count All Lower Levels | 1 |
| Bedrooms Count All Upper Levels | 3 |
| Bedrooms Count Lower Level 1 | 1 |
| Bedrooms Count Upper Level 1 | 3 |
| Bathrooms Half Lower Level 1 | 1 |
| Bathrooms Half All Lower Levels | 1 |
| Bathrooms Full Upper Level 1 | 2 |
| Bathrooms Full All Upper Levels | 2 |
| Bathrooms Count Upper Level 1 | 2.00 |
| Bathrooms Count Lower Level 1 | 1.00 |
| Bathrooms Count All Upper Levels | 2 |
| Bathrooms Count All Lower Levels | 1 |
| Above Grade Finished Area Source | Estimated |
| Above Grade Finished Area Unit Type | Square Feet |
| Total Baths | 4 |
Exterior Features
| Exterior Amenities | Extensive Hardscape,Exterior Lighting,Gutter System |
|---|---|
| Pool | No Pool |
| Parking Features | Asphalt Driveway |
| Lot Features | Irregular,Landscaping,Partly Wooded,Pipe Stem,Rip-Rapped,Road Frontage,Sloping,Stream/Creek,Trees/Wooded,Vegetation Planting |
| Water Source | Public |
| Total Parking Spaces | 2 |
| Garage Features | Garage - Rear Entry,Garage Door Opener,Inside Access,Oversized |
| Type of Parking | Attached Garage,Driveway |
| Land Use Code | 1101 |
| Foundation Details | Concrete Perimeter,Block |
| Spa | No |
| Water View Y/N | Yes |
| Lot Size Acres | 0.88 |
| Water Body Type | Creek |
| Lot Size Source | Estimated |
| Waterfront Y/N | No |
| Door Features | Sliding Glass |
| Water Access Features | Private Access |
| Land Assessed Value | 0.00 |
| Navigable Water Y/N | No |
| Water Oriented Y/N | Yes |
| # of Attached Garage Spaces | 2 |
Amenities
- Foreclosure
- Views
- Short Sale
- New Construction
- Adult 55+
- Lease To Own
- No HOA Fees
- Furnished
- Primary On Main
- Air Conditioning
- Seller Finance
- Green
- Fixer Upper
- Horse
- Golf
- Fireplace
- Deck
- Garage
- Basement
- Pool
Property vs Single Family Average in 19046
Price
Taxes
Year Built
Visits
 © BRIGHT, All Rights Reserved
