
Price Reduction
Address
152 Egerton Avenue #, Glenside, PA
Price
$ 499,000
Property Attributes
- MLS#PAMC2187700
- TypeSingle Family
- Listing Status ACTIVE
- CountyMONTGOMERY
- CityGlenside
- AreaAbington Twp
- NeighborhoodGlenside
- Zip19038
- StyleSplit Level
- Year Built1960
- Taxes$ 5689
- Price$ 499,000
- Bedrooms3
- Full Bathrooms2
- Half Bathrooms0
- Sqr Footage1620
- Lot Size0.14 Acres
Data Source:
Bright MLS
Property Description
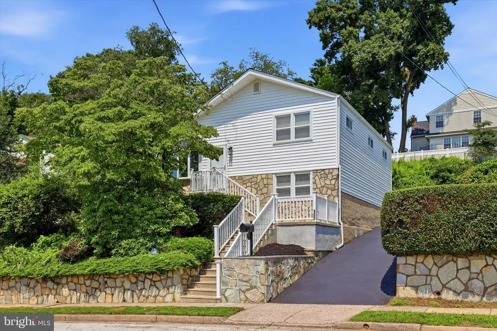
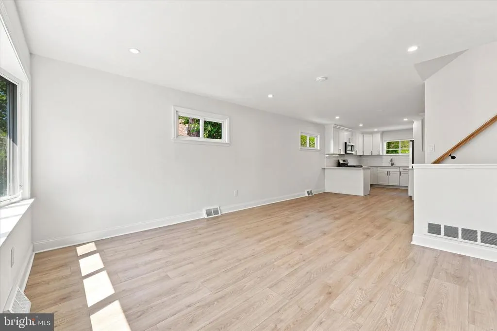
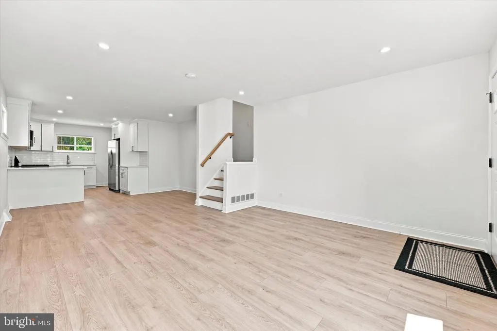
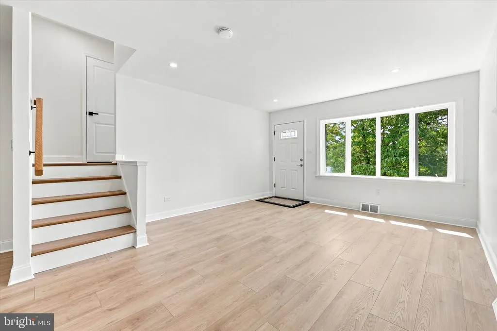
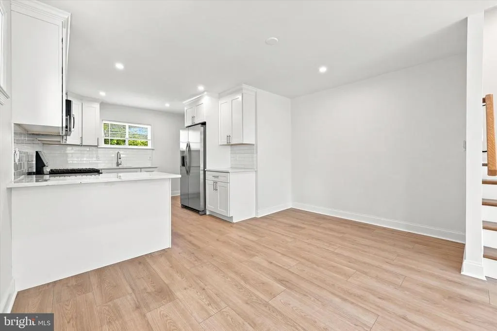
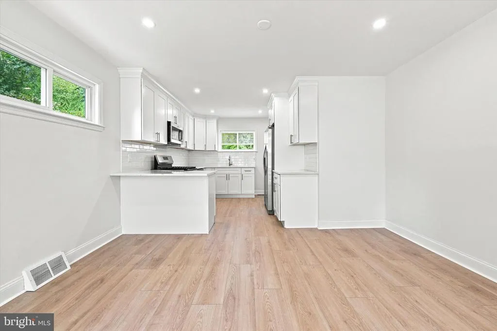
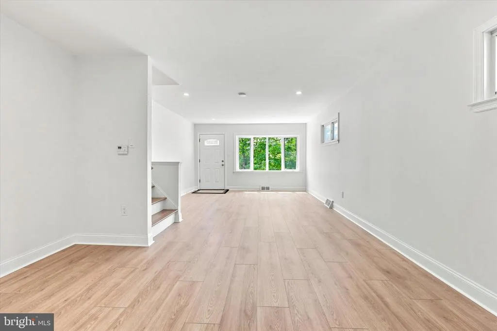
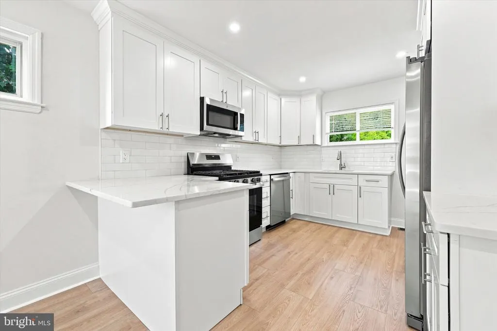
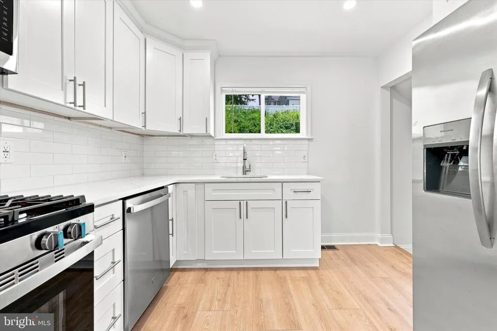
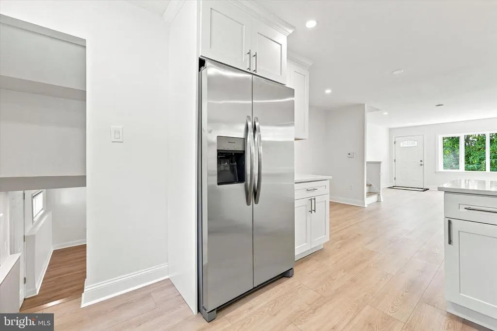
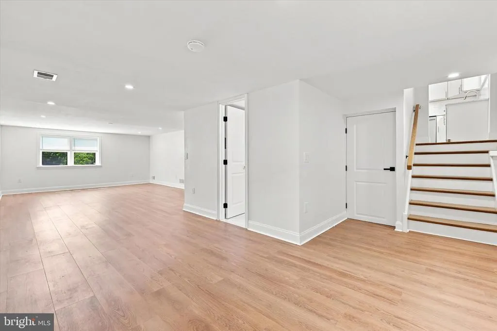
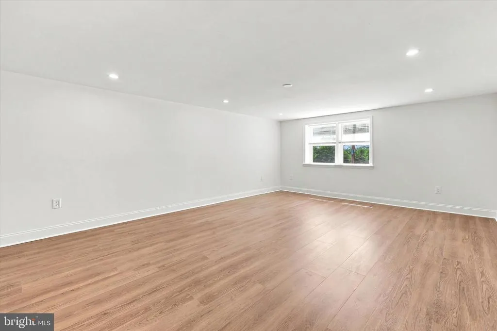
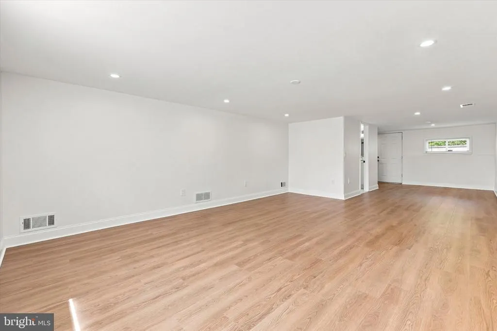
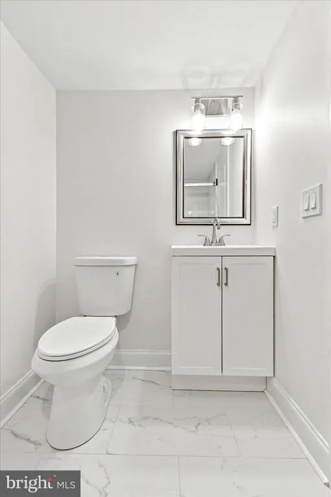
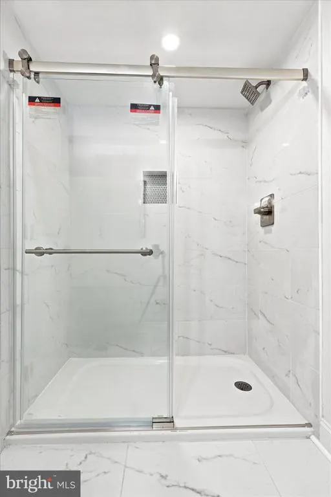
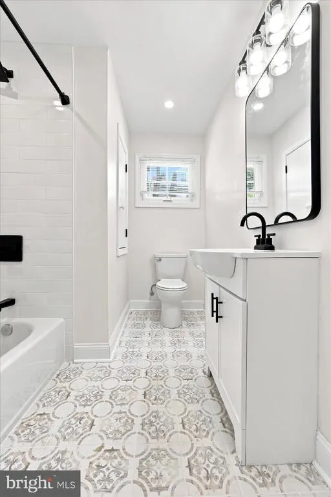
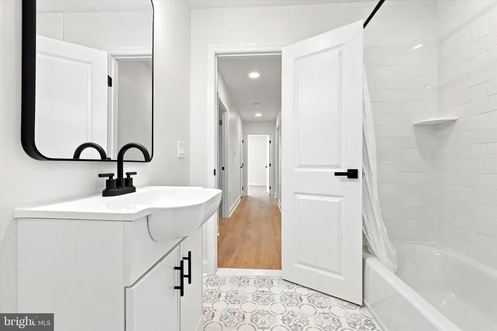
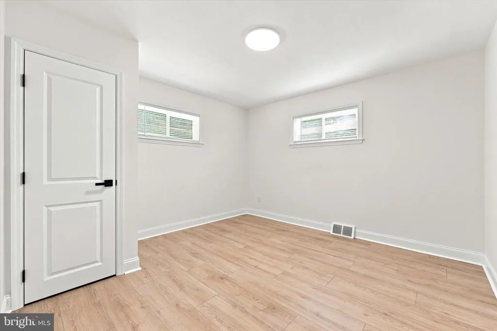
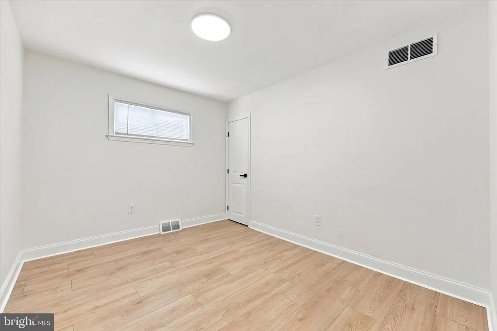
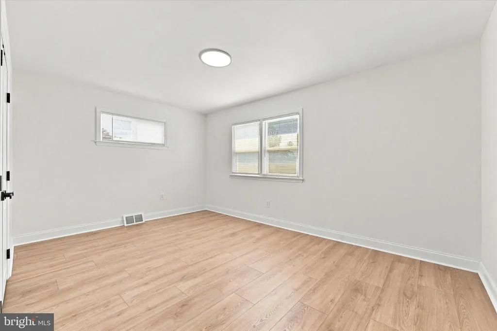
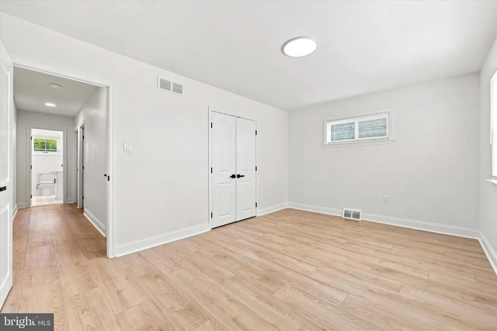
***Special Financing Available: This home may qualify for a FREE 1% interest rate reduction for the first year at zero cost to the buyer or seller when financing with Movement Mortgage (Mark Angelone). *** Welcome to this beautifully renovated split-level home in the highly sought-after Abington School District, where modern updates and an unbeatable location come together perfectly. Completely renovated from top to bottom, this move-in-ready home offers stylish finishes and a thoughtfully designed layout with multiple living and entertaining spaces to fit every lifestyle. The heart of the home is the stunning kitchen, featuring quartz countertops, stainless steel appliances, and plenty of space for cooking, gathering, and everyday living. Whether you're hosting friends, celebrating holidays, or enjoying a quiet evening at home, the flexible floor plan provides room for everyone. Step outside and enjoy a neighborhood that's as inviting as the home itself. Within walking distance you'll find Penbryn Pool, parks, athletic fields, restaurants, bars, an ice cream shop, the train station, Keswick Village, and so much more. With convenience, community, and recreation just moments from your door, you'll love everything this location has to offer. Simply move right in, unpack, and start enjoying your new home!
| Price History | |
|---|---|
| 7/17/2026 | Listed $525,000 |
| 7/30/2026 | 3$510,000 |
| 8/17/2026 | 3$499,000 |
General Features
| Living Area | 1620 |
|---|---|
| Sewer | Public Sewer |
| Heating | Central |
| Cooling | Central A/C |
| Possession | 0-30 Days CD |
| Roof | Asphalt,Fiberglass,Shingle |
| Zoning | RESIDENTIAL |
| Patio/Porch Features | Patio(s),Porch(es) |
| Architectural Style | Split Level |
| Construction Materials | Frame |
| School District | ABINGTON |
| Year Built | 1960 |
| Levels | 2 |
| Tax Year | 2025 |
| Ownership | Fee Simple |
| Cool Fuel | Electric |
| Accessibility | None |
| County | MONTGOMERY |
| New Construction | No |
| Property Type | Residential |
| HOA | No |
| Subdivision Name | GLENSIDE |
| Garage Y/N | No |
| Water Access Y/N | No |
| Other Structures | Above Grade |
| Full Baths | 2 |
| Status | ACTIVE |
| Directions | 152 Egerton |
| City | GLENSIDE |
| Senior Community Y/N | No |
| MLS Area | Abington Twp (10630) |
| Lot Size Units | Square Feet |
| Lot Size Square Feet | 6250.00 |
| Tax Assessed Value | 114420.0 |
| Tax Annual Amount | 5689.0 |
| Structure Type | Detached |
| Condo/Coop Association fee Y/N | No |
| Bathrooms Count Main Level | 0.00 |
| Price Per Sq Ft Total AG | 308.02 |
| Vacation Rental Y/N | No |
| Total SQFT | 1620 |
| Standard Status | Active |
| Year Built Source | Estimated |
| Tax Lot | 019 |
Interior Features
| Interior Amenities | Ceiling Fan(s),Combination Dining/Living,Dining Area |
|---|---|
| Heating Fuel | Natural Gas |
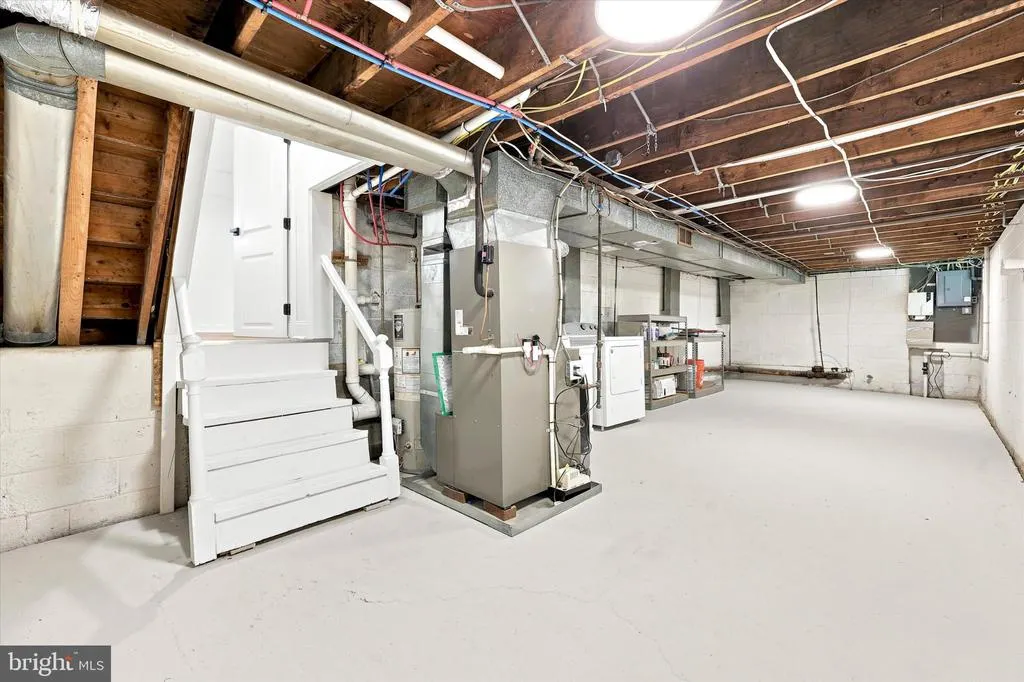
| Basement | Daylight,Full,Heated,Interior Access,Outside Entrance,Partially Finished,Poured Concrete |
| Flooring | Carpet,Hardwood,Other |
| Hot Water | Natural Gas |
| Basement (Y/N) | Yes |
| Heating Y/N | Yes |
| Window Features | Bay/Bow |
| Above Grade Finished Area | 1620 |
| Central Air Y/N | Yes |
| Total Bedrooms | 3 |
| LivingAreaSource | Estimated |
| Laundry Type | Basement,Lower Floor |
| Bedrooms Count All Upper Levels | 3 |
| Bedrooms Count Upper Level 1 | 3 |
| Bathrooms Full Upper Level 1 | 1 |
| Bathrooms Full Lower Level 1 | 1 |
| Bathrooms Full All Upper Levels | 1 |
| Bathrooms Full All Lower Levels | 1 |
| Bathrooms Count Upper Level 1 | 1.00 |
| Bathrooms Count Lower Level 1 | 1.00 |
| Bathrooms Count All Upper Levels | 1 |
| Bathrooms Count All Lower Levels | 1 |
| Above Grade Finished Area Source | Estimated |
| Above Grade Finished Area Unit Type | Square Feet |
| Total Baths | 2 |
Exterior Features
| Exterior Amenities | Awning(s),Exterior Lighting,Gutter System,Sidewalks |
|---|---|
| Pool | No Pool |
| Parking Features | Paved Driveway,Private |
| Water Source | Public |
| Type of Parking | Driveway,Off Street |
| Land Use Code | 1101 |
| Foundation Details | Block |
| Water View Y/N | No |
| Lot Dimensions | 50.00 x 0.00 |
| Lot Size Acres | 0.14 |
| Road Surface Type | Paved |
| Lot Size Source | Estimated |
| Waterfront Y/N | No |
| Road Responsibility | Public |
| Land Assessed Value | 0.00 |
| Navigable Water Y/N | No |
| Water Oriented Y/N | No |
Amenities
- Foreclosure
- Views
- Short Sale
- New Construction
- Adult 55+
- Lease To Own
- No HOA Fees
- Furnished
- Primary On Main
- Air Conditioning
- Seller Finance
- Green
- Fixer Upper
- Horse
- Golf
- Fireplace
- Deck
- Garage
- Basement
- Pool
Property vs Single Family Average in 19038
Price
Taxes
Year Built
Visits
 © BRIGHT, All Rights Reserved
