
Price Reduction
Address
587 Woodview Lane #, Harleysville, PA
Price
$ 1,205,000
Property Attributes
- MLS#PAMC2187788
- TypeSingle Family
- Listing Status ACTIVE
- CountyMONTGOMERY
- CityHarleysville
- AreaLower Salford Twp
- NeighborhoodPreserve At Skippack
- Zip19438
- StyleColonial
- Year Built2008
- Taxes$ 18219
- Price$ 1,205,000
- Bedrooms4
- Full Bathrooms3
- Half Bathrooms2
- Sqr Footage5656
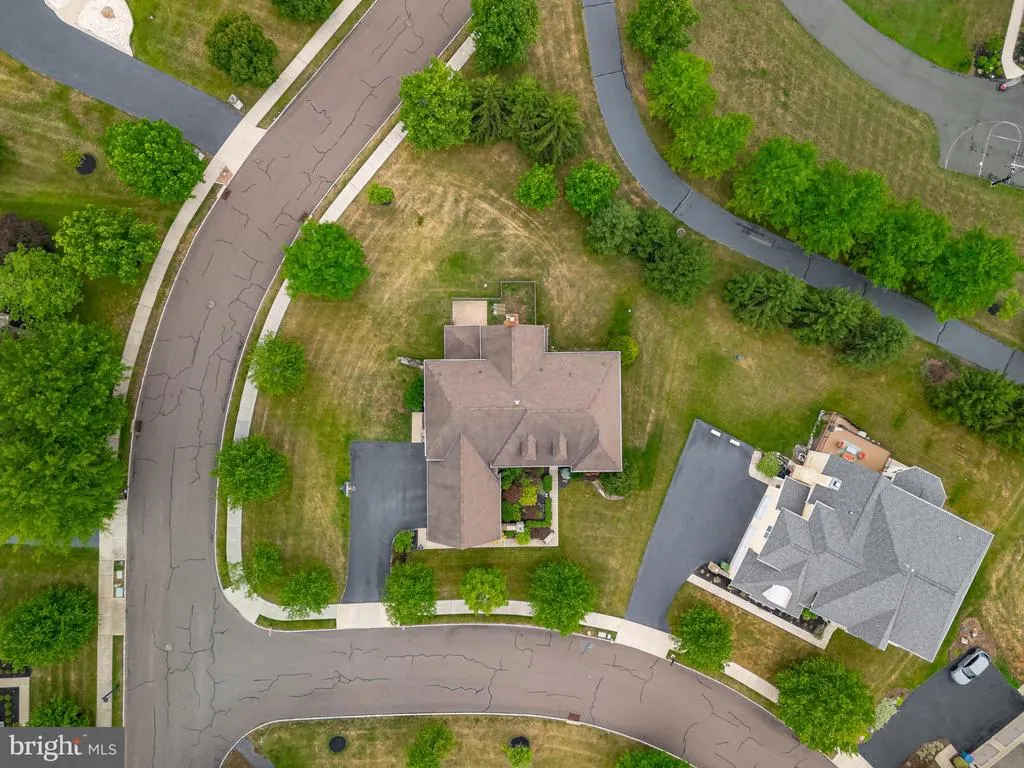
- Lot Size0.41 Acres
Data Source:
Bright MLS
Property Description
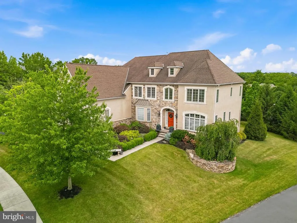
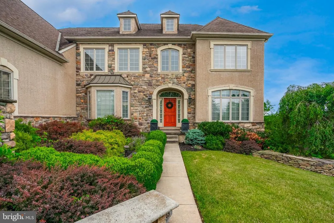
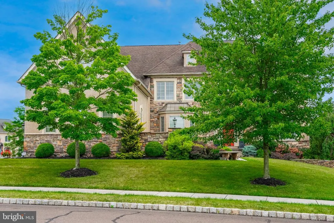
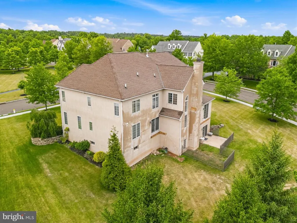
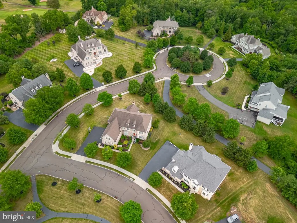
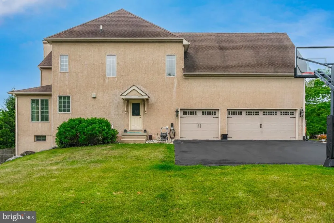
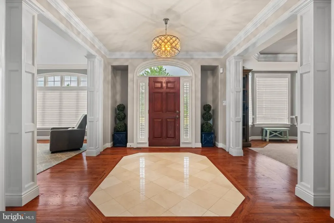
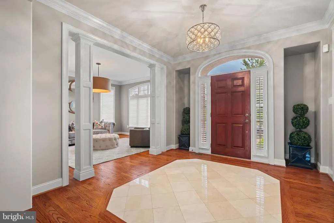
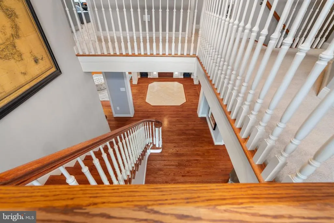
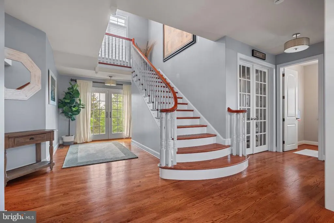
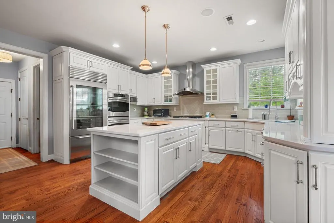
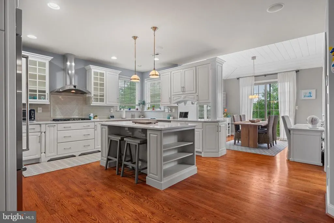
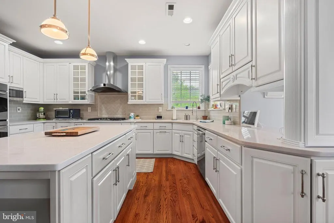
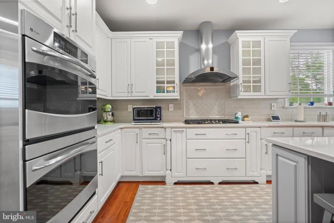
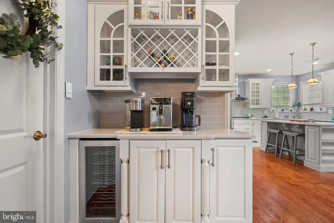
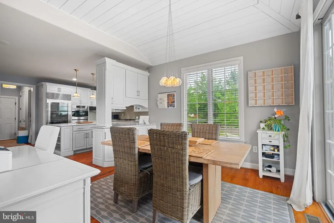
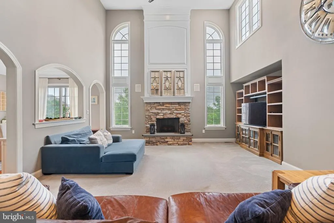
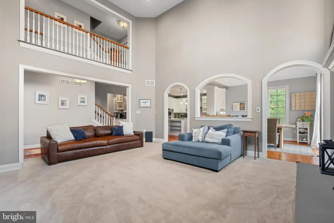
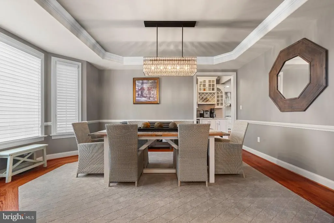
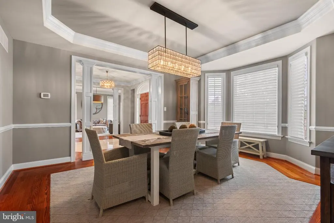
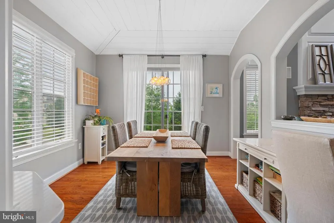
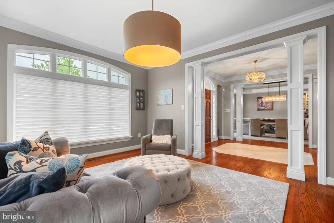
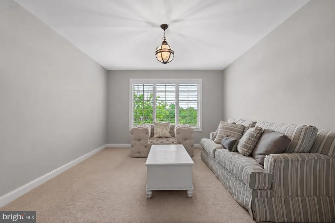

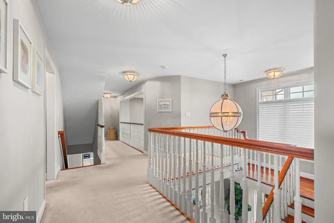
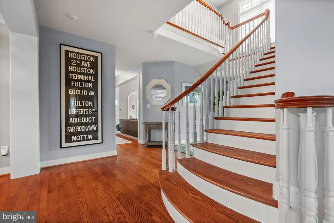
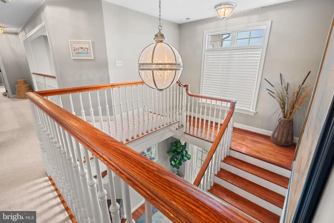
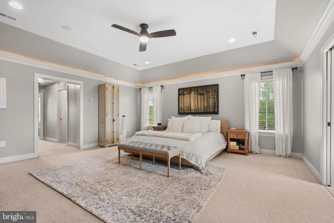
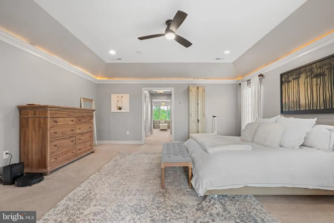
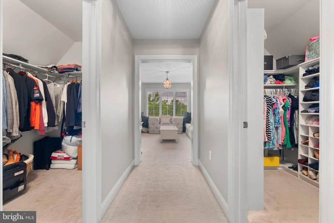
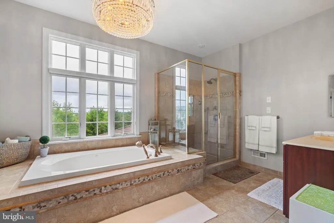
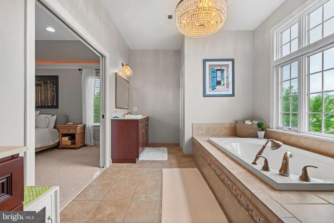
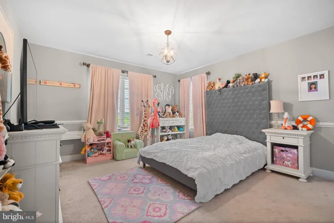
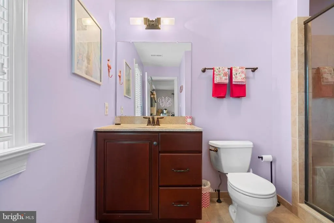
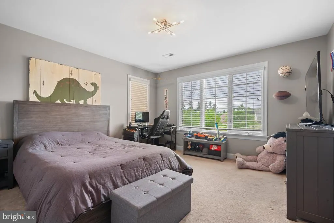
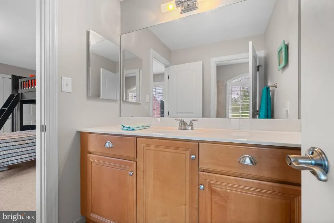
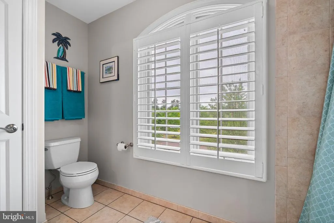
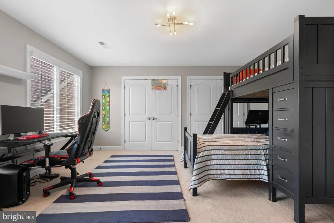
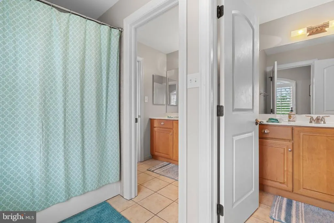
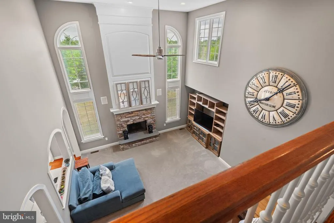
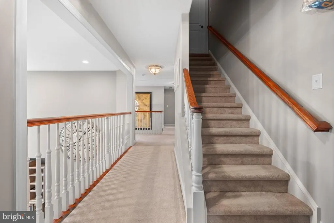
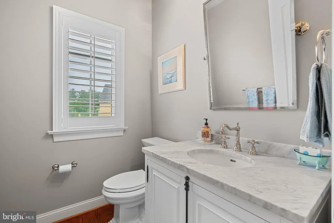
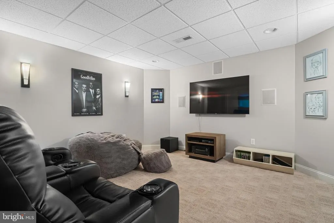
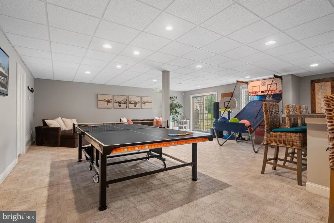
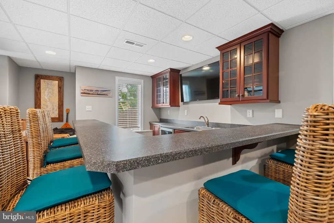
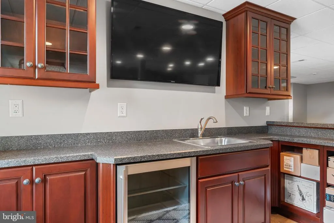
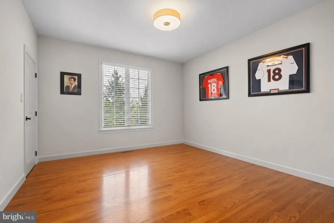
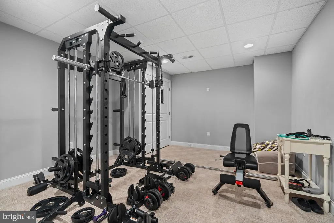
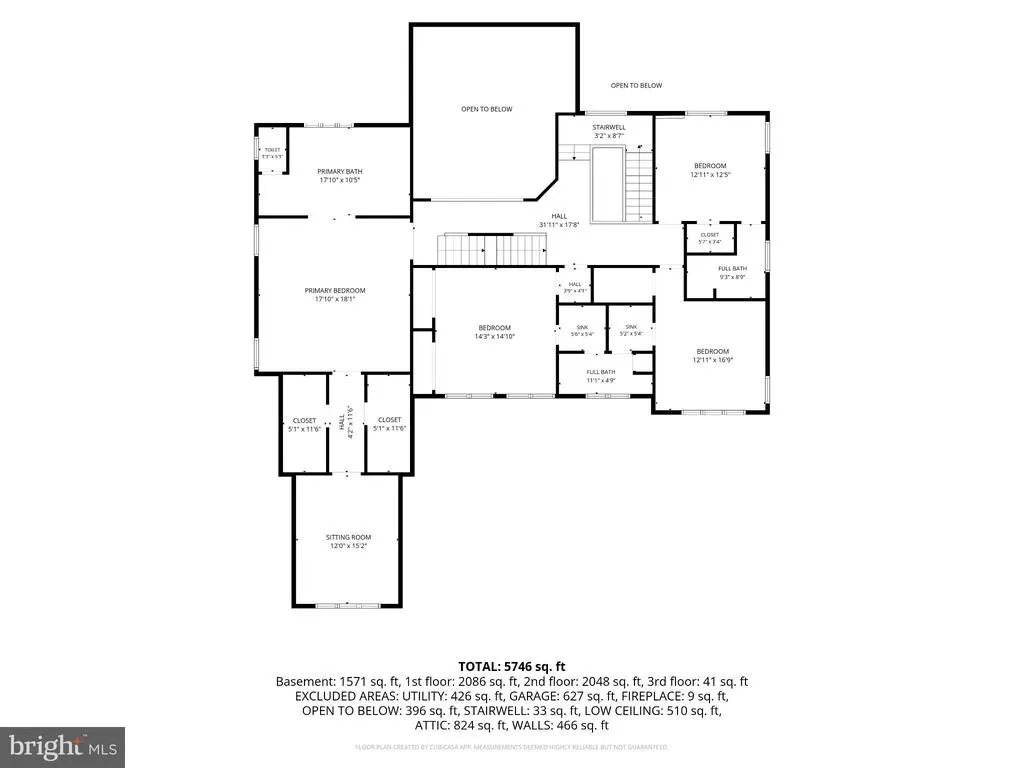
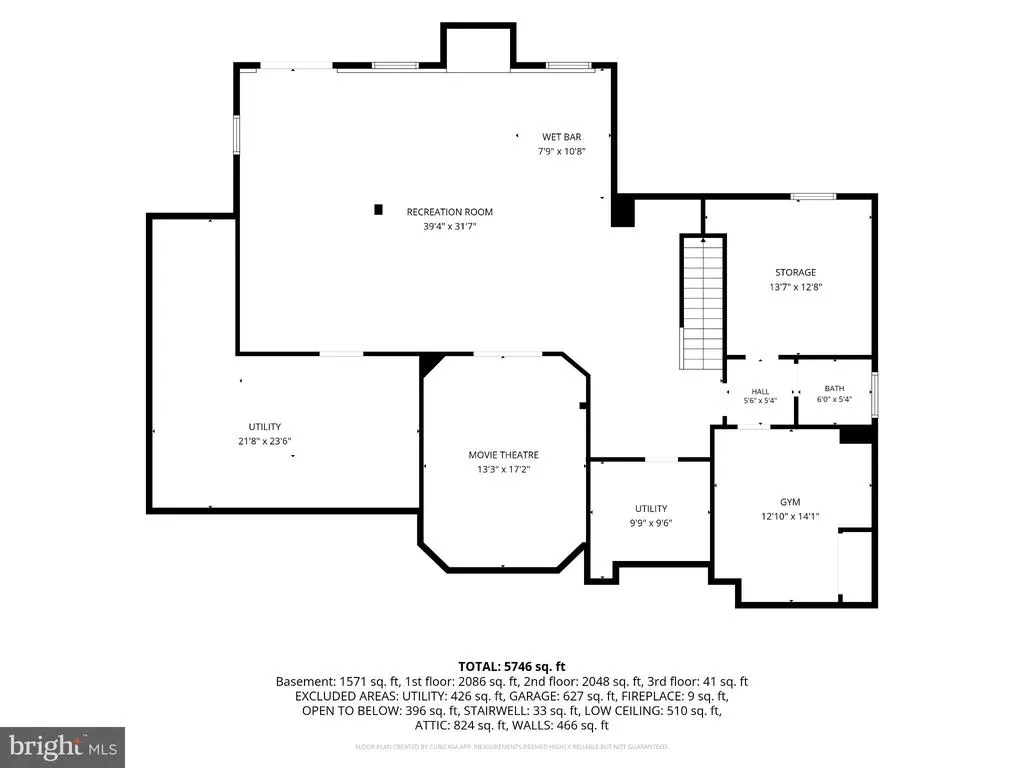
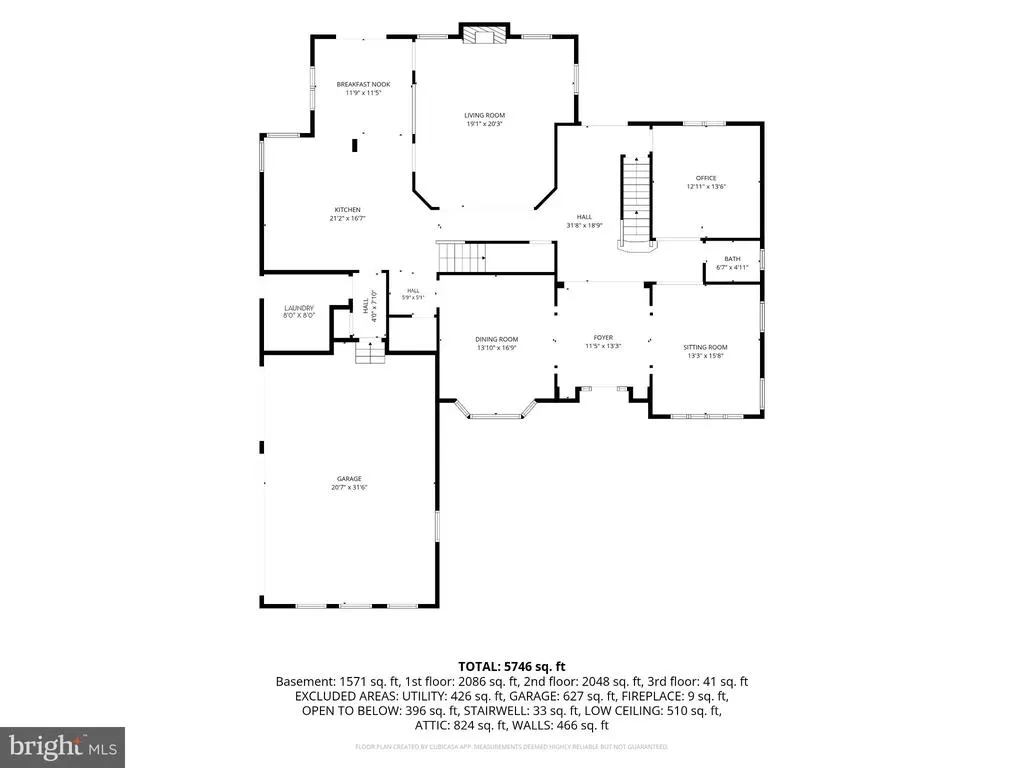
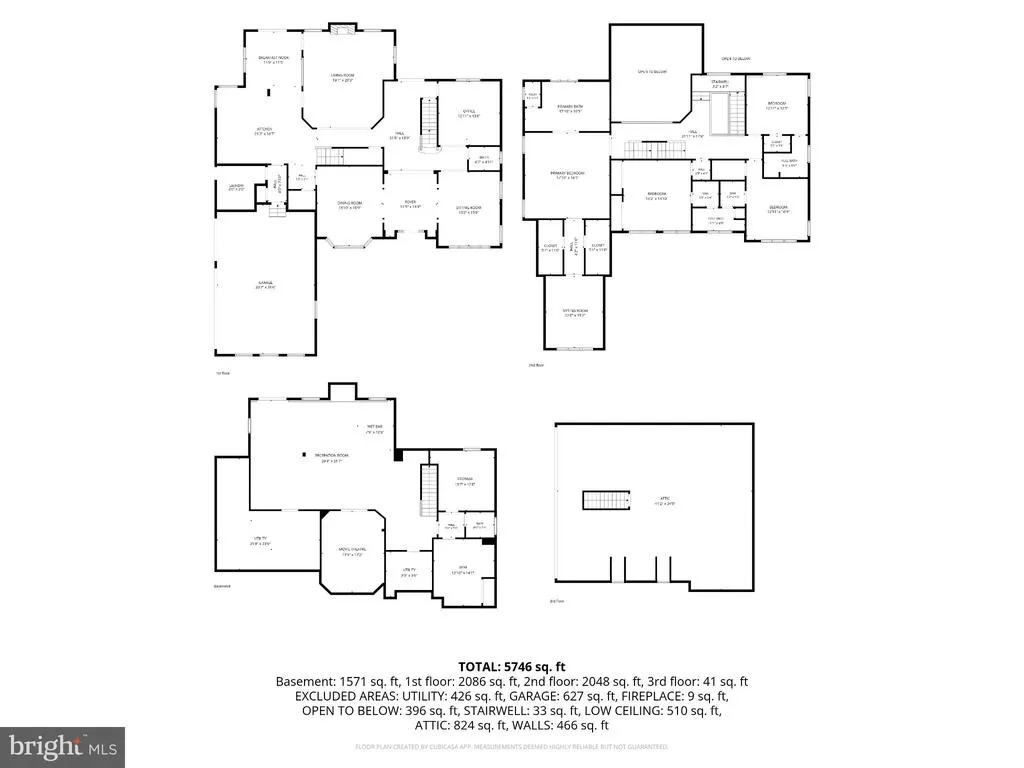
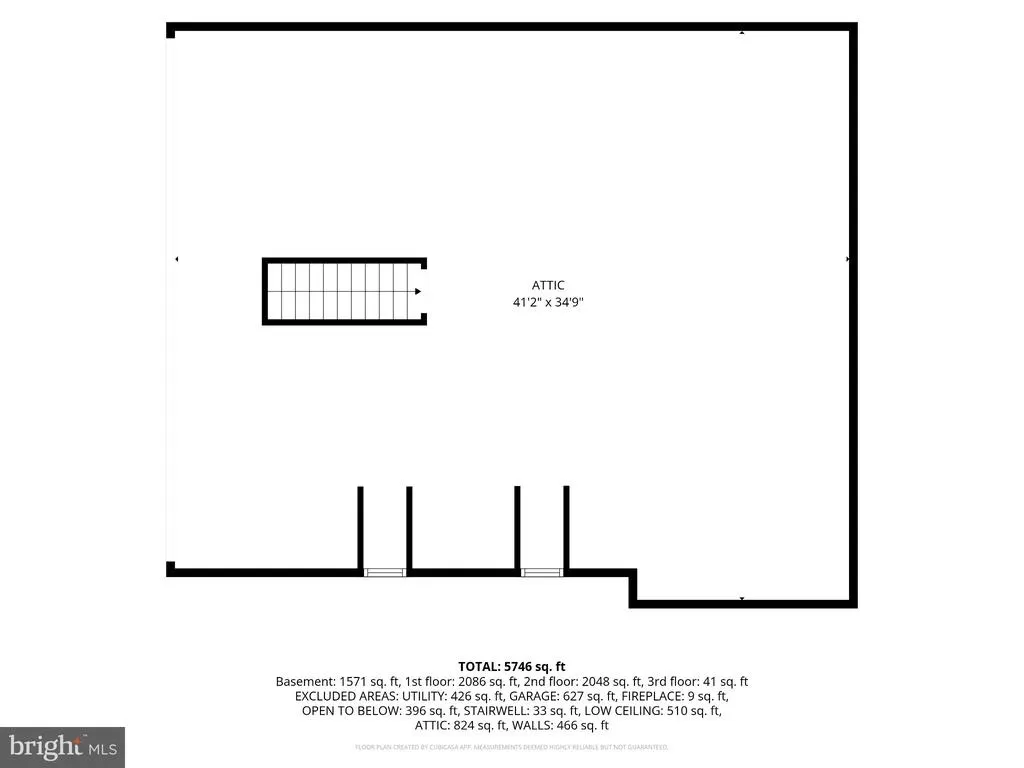
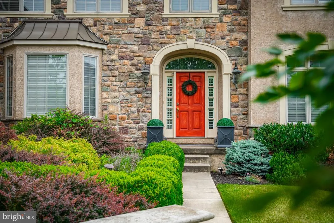
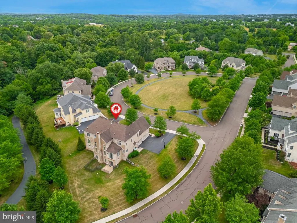
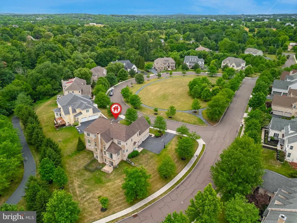
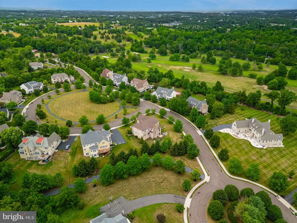
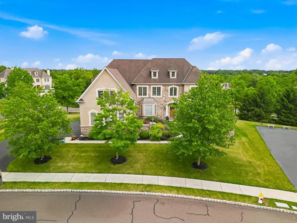
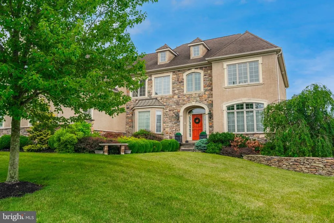
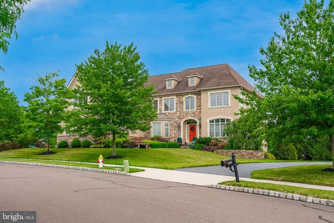
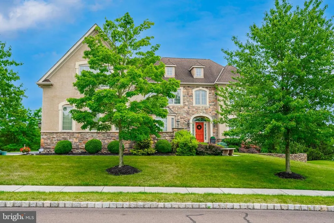
Experience luxury living in one of Harleysville's most prestigious communities built by the exceptional Guidi Custom Homes. Situated on a beautiful private lot, this stunning residence combines elegant design, expansive living spaces, and a highly desirable walk out professionally finished lower level creating the perfect setting for entertaining, relaxation, and everyday comfort. High end finishes and architectural details throughout this expertly crafted home. Abundant natural light from oversized windows in every room. Gourmet kitchen with beautiful white cabinetry ,large island, large pantry, coffee station, designed for everyday and entertaining. Spacious eat in kitchen overlooking the back yard. Grand family room open to kitchen area with wood burning stone fireplace and soaring ceiling. Elegant dining room , living room and home office complete the first floor. The spacious primary suite is a true retreat with walk in closets, a separate sitting room, bath room with double sinks, soaking tub and large shower. Secondary bedrooms are well sized. Two additional full bathrooms on this level. From the second floor there is a staircase leading to a third level that is currently unfinished but could be finished as a bedroom with bathroom or used as a playroom etc. The lower level walkout basement is smartly finished with rooms for every interest. The bar area with seating is certainly a standout. Game room, movie room, gym, and bathroom make it very flexible living space. the walkout leads to a large patio. Paved walking path behind trees in yard takes you thru neighborhood woods and water feature and back out to Store Rd. Make this gorgeous home your own!
| Price History | |
|---|---|
| 7/17/2026 | Listed $1,295,500 |
| 8/4/2026 | 8$1,200,500 |
General Features
| Living Area | 5656 |
|---|---|
| Sewer | Public Sewer |
| Heating | Forced Air |
| Cooling | Central A/C |
| Utilities | Propane,Electric Available |
| Possession | Negotiable |
| Roof | Architectural Shingle |
| Zoning | RESIDENTIAL |
| HOA Fee | 337.00 |
| Garage Spaces | 3.00 |
| Association Fee Includes | Common Area Maintenance,Road Maintenance |
| Architectural Style | Colonial |
| Construction Materials | Stucco,Stone |
| School District | SOUDERTON AREA |
| Exclusions | Refrigerator,washer,dryer |
| Year Built | 2008 |
| Electric | 200+ Amp Service |
| Levels | 3 |
| Tax Year | 2026 |
| Ownership | Fee Simple |
| Cool Fuel | Electric |
| Accessibility | None |
| Assoc Fee Paid Per | Quarterly |
| County | MONTGOMERY |
| New Construction | No |
| Property Type | Residential |
| HOA | Yes |
| Subdivision Name | PRESERVE AT SKIPPACK |
| Garage Y/N | Yes |
| Water Access Y/N | No |
| Other Structures | Above Grade,Below Grade |
| Full Baths | 3 |
| Status | ACTIVE |
| Directions | From Store Rd turn into the Preserve at Skippack. Turn right onto Woodview Ln. |
| City | HARLEYSVILLE |
| Association Name | PRESERVE AT SKIPPACK |
| Senior Community Y/N | No |
| MLS Area | Lower Salford Twp (10650) |
| Lot Size Units | Square Feet |
| Lot Size Square Feet | 17859.60 |
| Tax Assessed Value | 421980.0 |
| Tax Annual Amount | 18219.0 |
| Structure Type | Detached |
| Condo/Coop Association fee Y/N | No |
| Bathrooms Count Main Level | 1.00 |
| Price Per Sq Ft Total AG | 276.63 |
| Acceptable Financing | Cash,Conventional,VA |
| Vacation Rental Y/N | No |
| Total SQFT | 5656 |
| Builder Name | Guidi Custom Homes |
| Standard Status | Active |
| Year Built Source | Estimated |
| Tax Lot | 001 |
| Association Recreation Fee | No |
Interior Features
| Interior Amenities | Additional Stairway,Attic,Bar,Bathroom - Soaking Tub,Bathroom - Walk-In Shower,Butlers Pantry,Ceiling Fan(s),Crown Moldings,Family Room Off Kitchen,Floor Plan - Open,Formal/Separate Dining Room,Kitch |
|---|---|
| Heating Fuel | Propane - Leased |
| Basement | Fully Finished,Walkout Level,Windows |
| Flooring | Ceramic Tile,Carpet,Hardwood |
| Total Fireplaces | 1 |
| Fireplace Features | Wood |
| Hot Water | Propane |
| Basement (Y/N) | Yes |
| Heating Y/N | Yes |
| Fireplace Y/N | Yes |
| Above Grade Finished Area | 4356 |
| Half Baths | 2 |
| Central Air Y/N | Yes |
| Total Bedrooms | 4 |
| Below Grade Finished Area | 1300 |
| Below Grade Finished Area Unit Type | Square Feet |
| LivingAreaSource | Assessor |
| Laundry Type | Main Floor |
| Below Grade Finished Area Source | Assessor |
| Bedrooms Count All Upper Levels | 4 |
| Bedrooms Count Upper Level 1 | 4 |
| Bathrooms Half Main Level | 1 |
| Bathrooms Half Lower Level 1 | 1 |
| Bathrooms Half All Lower Levels | 1 |
| Bathrooms Full Upper Level 1 | 3 |
| Bathrooms Full All Upper Levels | 3 |
| Bathrooms Count Upper Level 1 | 3.00 |
| Bathrooms Count Lower Level 1 | 1.00 |
| Bathrooms Count All Upper Levels | 3 |
| Bathrooms Count All Lower Levels | 1 |
| Above Grade Finished Area Source | Assessor |
| Above Grade Finished Area Unit Type | Square Feet |
| Total Baths | 5 |
Exterior Features
| Pool | No Pool |
|---|---|
| Water Source | Public |
| Total Parking Spaces | 3 |
| Garage Features | Garage - Side Entry,Additional Storage Area,Garage Door Opener,Inside Access |
| Type of Parking | Attached Garage |
| Foundation Details | Concrete Perimeter |
| Water View Y/N | No |
| Lot Size Acres | 0.41 |
| Lot Size Source | Estimated |
| Waterfront Y/N | No |
| Builder Model | Evansburg |
| Land Assessed Value | 0.00 |
| Navigable Water Y/N | No |
| Water Oriented Y/N | No |
| # of Attached Garage Spaces | 3 |
Amenities
- Foreclosure
- Views
- Short Sale
- New Construction
- Adult 55+
- Lease To Own
- No HOA Fees
- Furnished
- Primary On Main
- Air Conditioning
- Seller Finance
- Green
- Fixer Upper
- Horse
- Golf
- Fireplace
- Deck
- Garage
- Basement
- Pool
Property vs Single Family Average in 19438
Price
Taxes
Year Built
Visits
 © BRIGHT, All Rights Reserved
