
Price Reduction
Address
430 Fort Washington Avenue, Fort Washington, PA
Price
$ 515,000
Property Attributes
- MLS#PAMC2187856
- TypeSingle Family
- Listing Status ACTIVE
- CountyMONTGOMERY
- CityFort Washington
- AreaUpper Dublin Twp
- NeighborhoodStuart Creek Farms
- Zip19034
- Style
- Year Built1970
- Taxes$ 9133
- Price$ 515,000
- Bedrooms3
- Full Bathrooms2
- Half Bathrooms0
- Sqr Footage2000
- Lot Size0.22 Acres
Data Source:
Bright MLS
Property Description
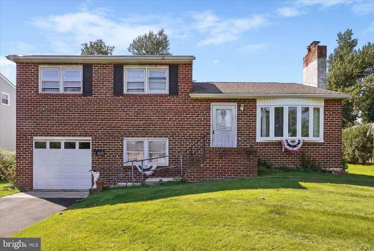
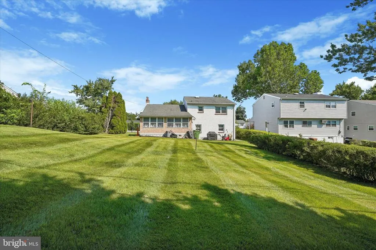
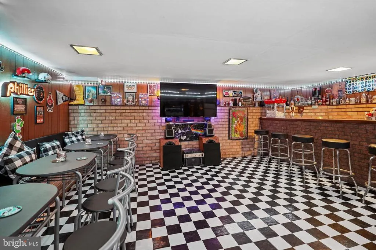
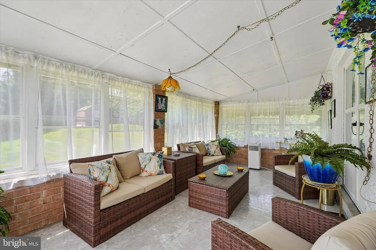
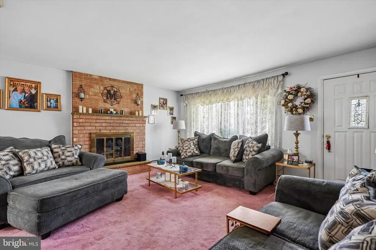
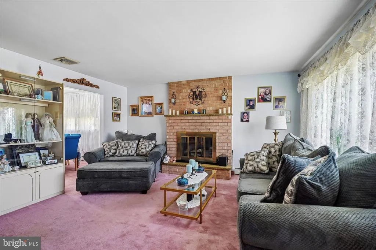
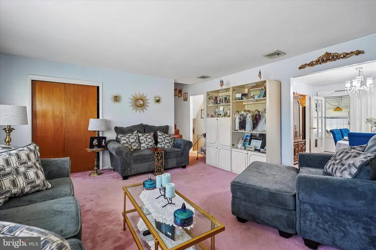
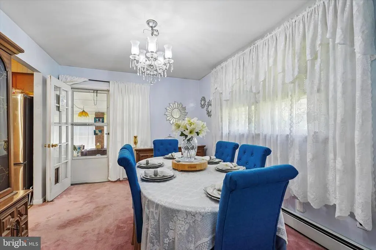
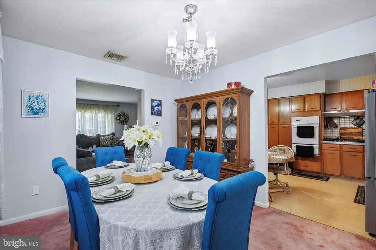
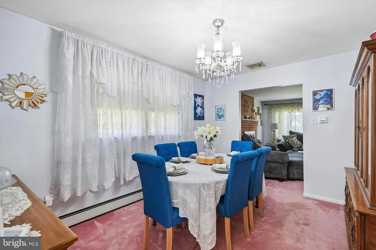
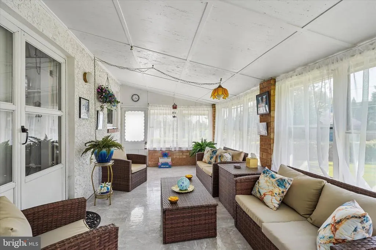
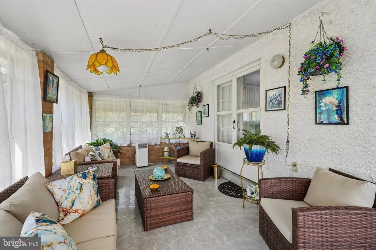
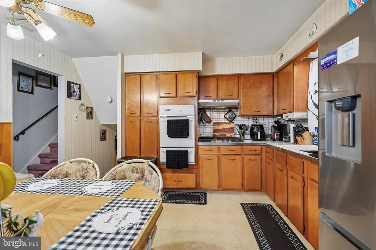
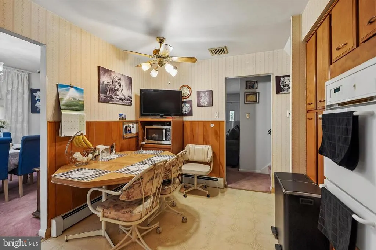
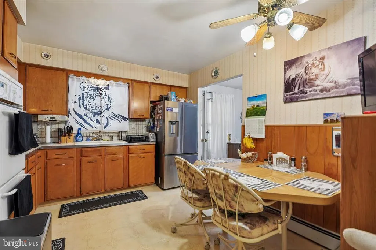
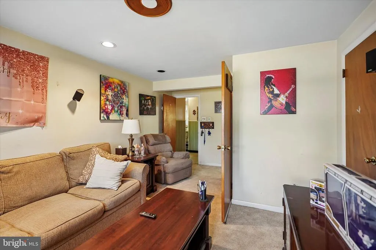
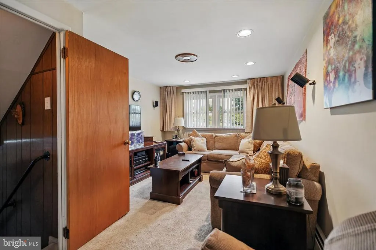
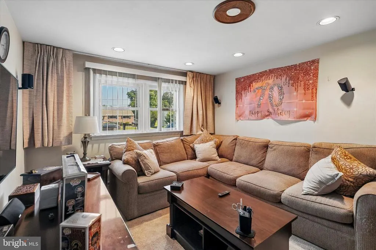
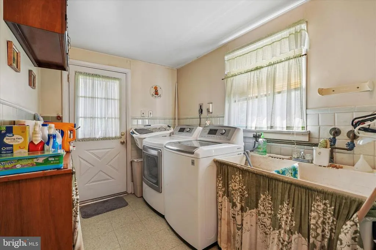
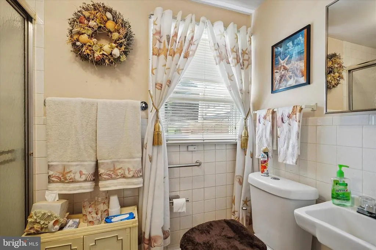
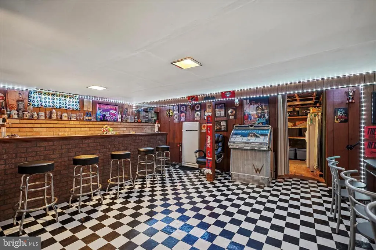
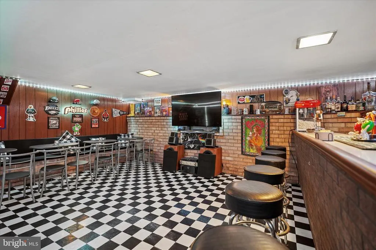
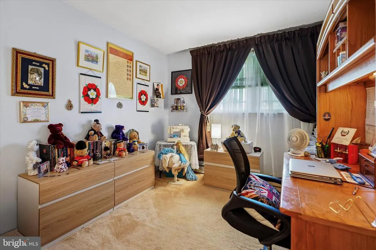
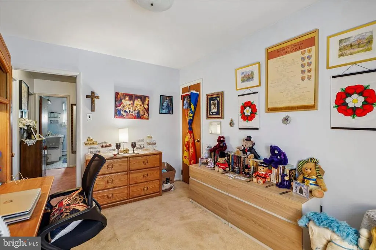
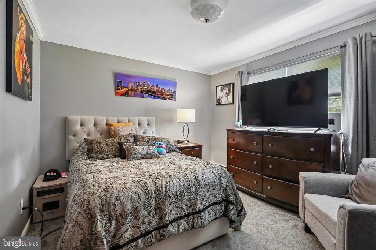
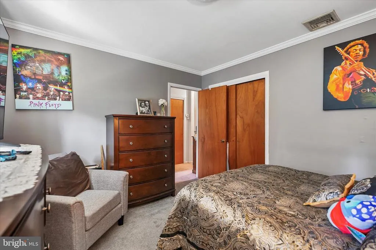
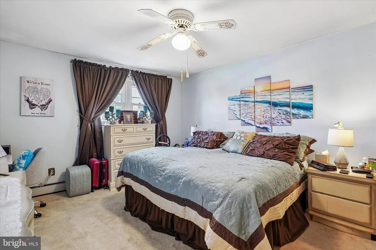
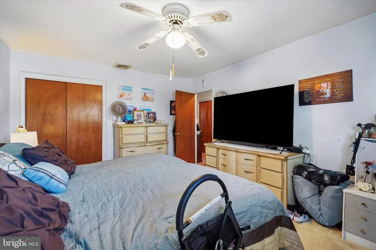
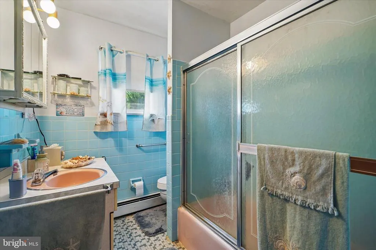
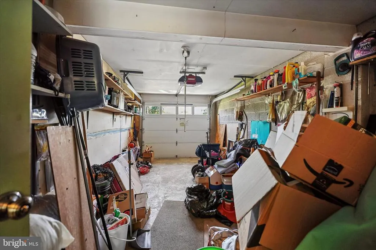
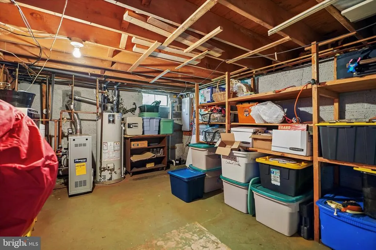
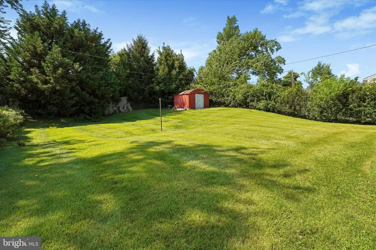
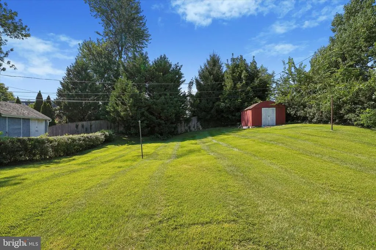
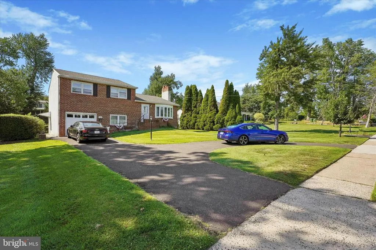
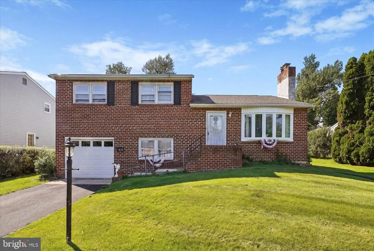
Welcome to this well maintained 3 bedroom, 2 bathroom home offering multiple levels of comfortable living and exceptional spaces for relaxing and entertaining. Located in the highly desirable Upper Dublin School District, this home combines timeless charm with thoughtful updates in a convenient Fort Washington location near parks, shopping, dining, major roadways, and the SEPTA Regional Rail station for an easy commute. The main level welcomes you with a bright living room featuring a beautiful bay window, plush carpeting, and a working wood burning fireplace that creates a warm and inviting atmosphere. The seller believes there is oak wood under all carpeting throughout the home. The formal dining room is ideal for gatherings, while the spacious eat in kitchen offers table space, a pantry, dual sinks, a double door refrigerator, built in wall ovens, and a gas cooktop. The plumbing and gas lines to the cooktop were replaced approximately 18 months ago, providing added peace of mind. Just beyond the kitchen, the three season room offers the perfect place to enjoy morning coffee or unwind while overlooking the backyard. Upstairs, you will find three comfortable bedrooms, a full hall bathroom with a tub and shower combination, and a convenient linen closet for additional storage. The lower level features a spacious family room, a full bathroom with a shower stall, a utility room, and a laundry room. An exterior door provides direct access to the backyard, while the attached one car garage includes a recently updated garage door. The second lower level is an entertainer's dream, complete with an incredible recreation room featuring a full sports bar. This is truly move in ready for hosting friends and family. Outside, the large backyard offers plenty of room for outdoor enjoyment and includes a storage shed. The property also features both a circular driveway and a straight driveway, providing generous parking for family and guests. Recent mechanical improvements include a brand new water heater, brand new furnace, and brand new electrical panels inside and outside, adding outstanding value and long term confidence for the next owner. This is a rare opportunity to own a home that offers generous living spaces, significant system updates, and an unmatched entertainment area in one of Montgomery County's most sought after communities. Shedule your showing today!!
| Elementary School | Middle School | High School |
|---|---|---|
| Fort Washington Elementary School | Sandy Run Middle School | Upper Dublin High School |
| Price History | |
|---|---|
| 7/21/2026 | Listed $525,000 |
| 8/6/2026 | 2$515,000 |
General Features
| Living Area | 2000 |
|---|---|
| Sewer | Public Sewer |
| Heating | Hot Water |
| Cooling | Central A/C |
| Possession | Immediate,Negotiable |
| Appliances | Refrigerator,Oven - Wall,Cooktop |
| Zoning | RES |
| Garage Spaces | 1.00 |
| Architectural Style | Other |
| Construction Materials | Stucco,Copper Plumbing,CPVC/PVC |
| School District | UPPER DUBLIN |
| Exclusions | Washer and Dryer,all basement applicances and furniture. |
| Year Built | 1970 |
| Electric | Circuit Breakers |
| Levels | 2 |
| Tax Year | 2025 |
| Ownership | Fee Simple |
| Cool Fuel | Electric |
| Accessibility | None |
| County | MONTGOMERY |
| New Construction | No |
| Property Type | Residential |
| HOA | No |
| Subdivision Name | STUART CREEK FARMS |
| Garage Y/N | Yes |
| Water Access Y/N | No |
| Other Structures | Above Grade,Below Grade |
| Full Baths | 2 |
| Status | ACTIVE |
| Directions | Use GPS |
| City | FORT WASHINGTON |
| Senior Community Y/N | No |
| MLS Area | Upper Dublin Twp (10654) |
| Lot Size Units | Square Feet |
| Lot Size Square Feet | 9466.00 |
| Tax Assessed Value | 177160.0 |
| Tax Annual Amount | 9133.0 |
| Structure Type | Detached |
| Condo/Coop Association fee Y/N | No |
| Price Per Sq Ft Total AG | 408.73 |
| Vacation Rental Y/N | No |
| Total SQFT | 2000 |
| Standard Status | Active |
| Year Built Source | Assessor |
| Tax Lot | 093 |
Interior Features
| Interior Amenities | Kitchen - Eat-In,Bathroom - Stall Shower,Bar,Kitchen - Table Space,Wood Floors |
|---|---|
| Heating Fuel | Natural Gas |
| Basement | Fully Finished,Full,Sump Pump |
| Flooring | Carpet,Hardwood |
| Total Fireplaces | 1 |
| Fireplace Features | Wood |
| Hot Water | Natural Gas |
| Basement (Y/N) | Yes |
| Heating Y/N | Yes |
| Window Features | Bay/Bow |
| Fireplace Y/N | Yes |
| Above Grade Finished Area | 1260 |
| Central Air Y/N | Yes |
| Total Bedrooms | 3 |
| Below Grade Finished Area | 740 |
| Below Grade Finished Area Unit Type | Square Feet |
| LivingAreaSource | Estimated |
| Laundry Type | Lower Floor |
| Below Grade Unfin Area Units | Square Feet |
| Below Grade Unfin SQFT Source | Assessor |
| Below Grade Finished Area Source | Estimated |
| Bedrooms Count All Upper Levels | 3 |
| Bedrooms Count Upper Level 1 | 3 |
| Bathrooms Full Upper Level 1 | 1 |
| Bathrooms Full Lower Level 1 | 1 |
| Bathrooms Full All Upper Levels | 1 |
| Bathrooms Full All Lower Levels | 1 |
| Bathrooms Count Upper Level 1 | 1.00 |
| Bathrooms Count Lower Level 1 | 1.00 |
| Bathrooms Count All Upper Levels | 1 |
| Bathrooms Count All Lower Levels | 1 |
| Above Grade Finished Area Source | Assessor |
| Above Grade Finished Area Unit Type | Square Feet |
| Total Baths | 2 |
Exterior Features
| Pool | No Pool |
|---|---|
| Water Source | Public |
| Total Parking Spaces | 5 |
| Garage Features | Garage - Front Entry,Inside Access |
| Type of Parking | Attached Garage,Driveway |
| Land Use Code | 1101 |
| Foundation Details | Concrete Perimeter |
| Water View Y/N | No |
| Lot Dimensions | 70.00 x 0.00 |
| Lot Size Acres | 0.22 |
| Lot Size Source | Assessor |
| Waterfront Y/N | No |
| Land Assessed Value | 0.00 |
| Navigable Water Y/N | No |
| Water Oriented Y/N | No |
| # of Attached Garage Spaces | 1 |
| LotDimensionsSource | Assessor |
Amenities
- Foreclosure
- Views
- Short Sale
- New Construction
- Adult 55+
- Lease To Own
- No HOA Fees
- Furnished
- Primary On Main
- Air Conditioning
- Seller Finance
- Green
- Fixer Upper
- Horse
- Golf
- Fireplace
- Deck
- Garage
- Basement
- Pool
Property vs Single Family Average in 19034
Price
Taxes
Year Built
Visits
 © BRIGHT, All Rights Reserved
