
Price Reduction - Primary on Main
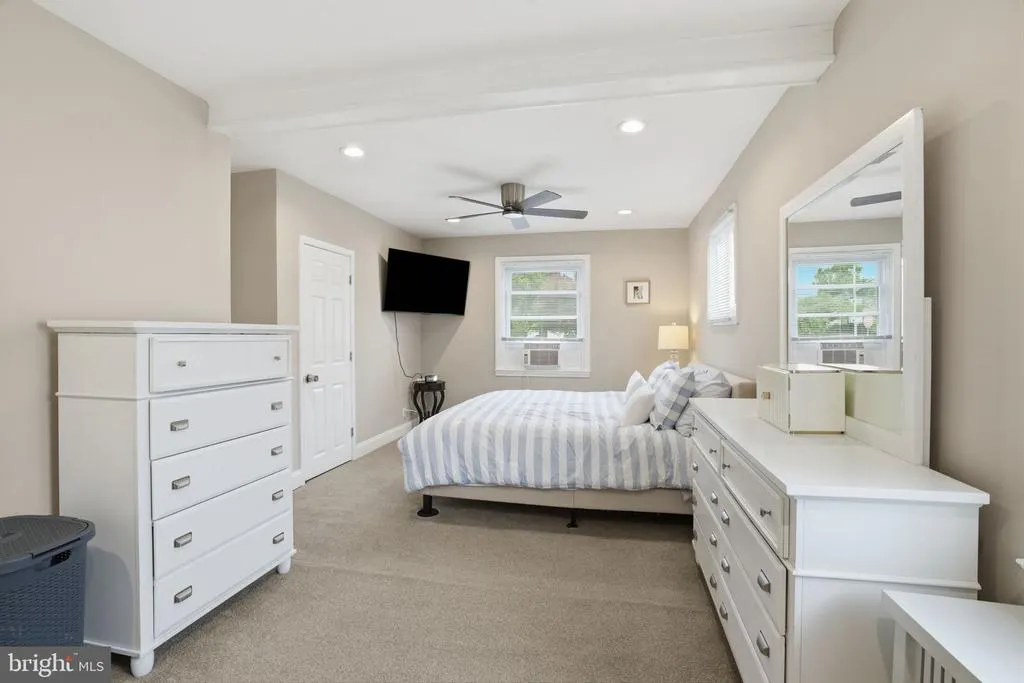
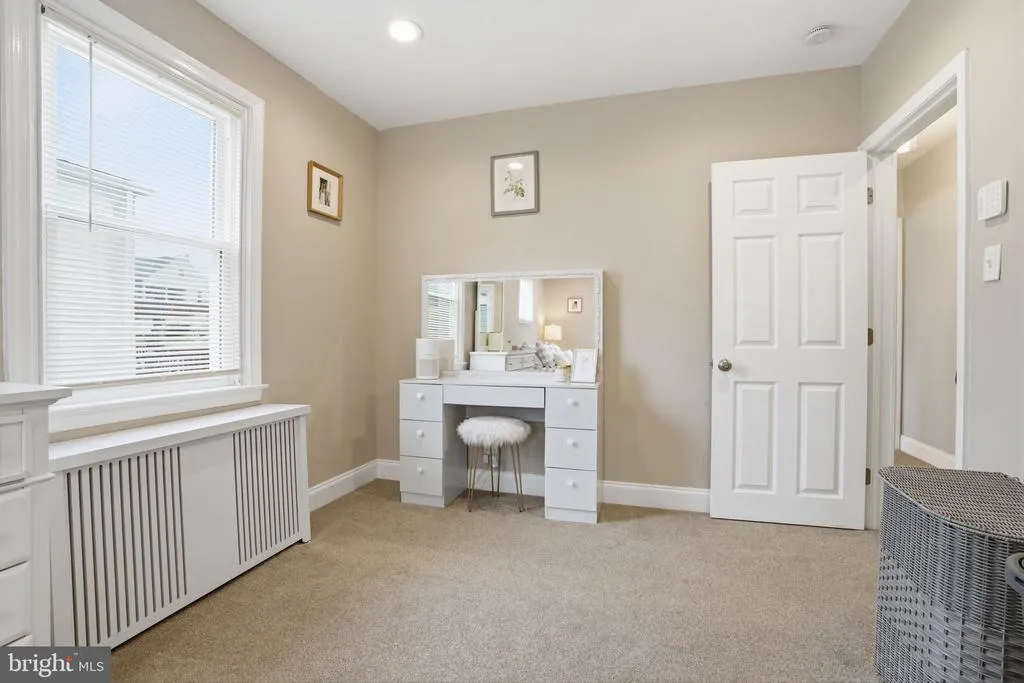
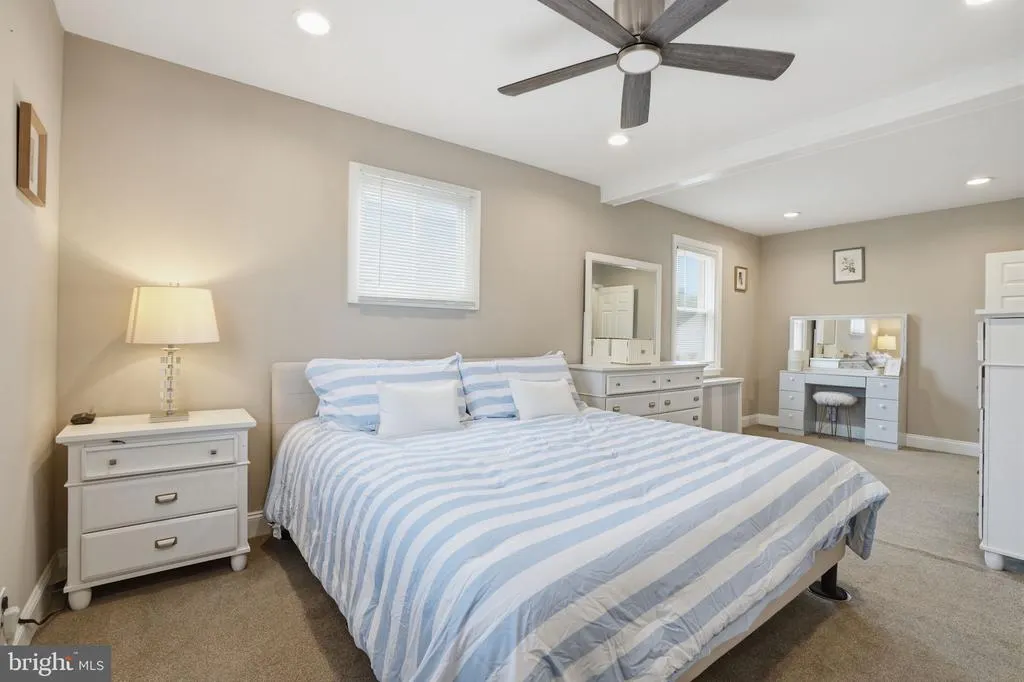
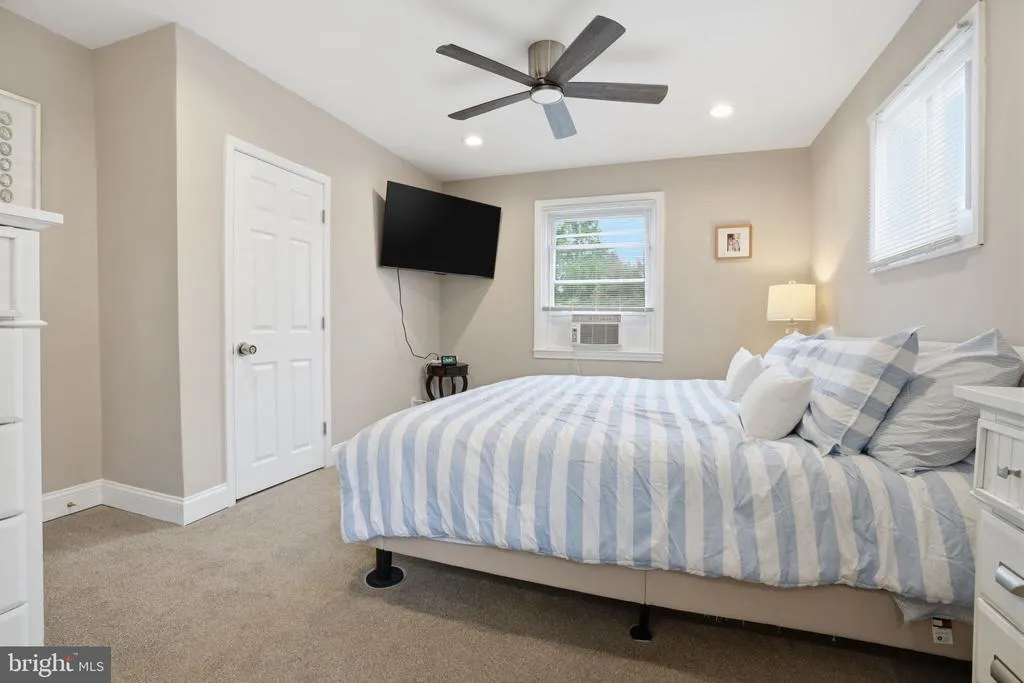
Address
2601 Broadway Avenue, Hatboro, PA
Price
$ 449,000
Property Attributes
- MLS#PAMC2187866
- TypeSingle Family
- Listing Status ACTIVE
- CountyMONTGOMERY
- CityHatboro
- AreaUpper Moreland Twp
- NeighborhoodFairoaks
- Zip19040
- StyleCape Cod
- Year Built1949
- Taxes$ 7386
- Price$ 449,000
- Bedrooms4
- Full Bathrooms1
- Half Bathrooms0
- Sqr Footage1904
- Lot Size0.18 Acres
Data Source:
Bright MLS
Property Description
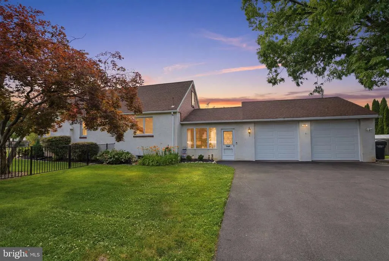
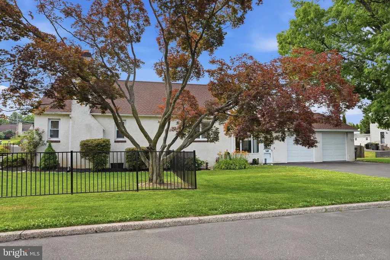
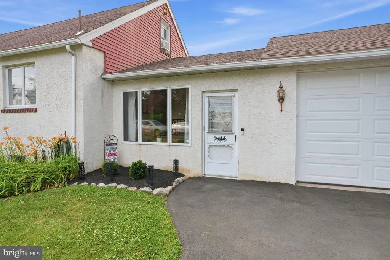
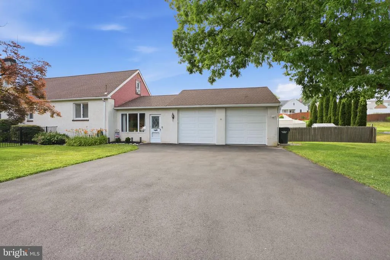
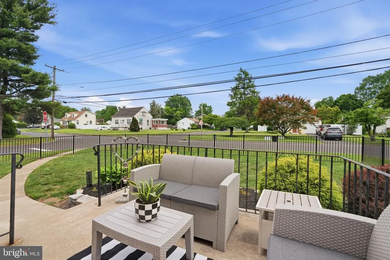
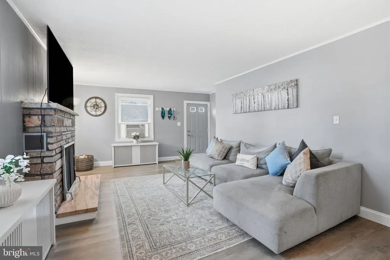
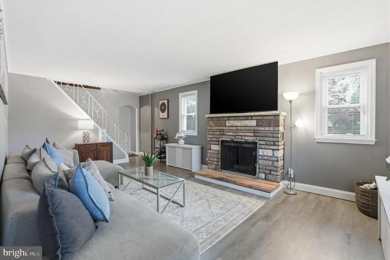
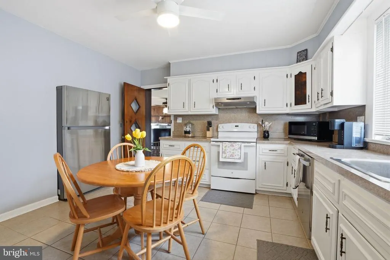
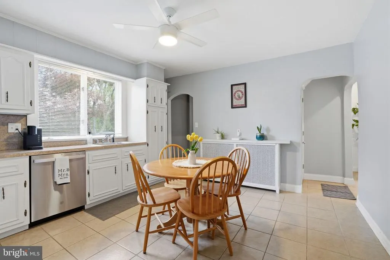
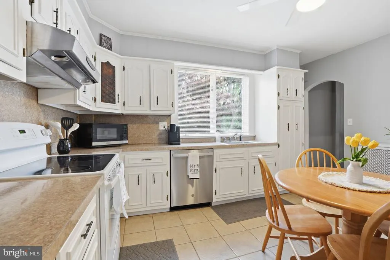
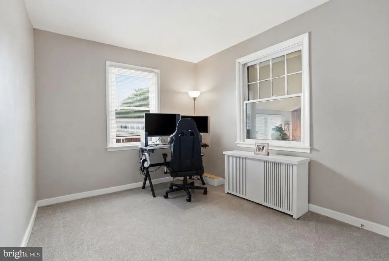
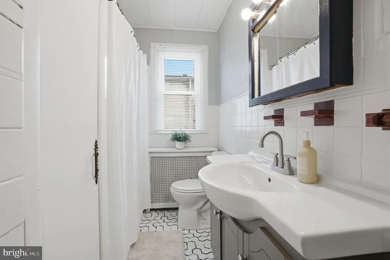
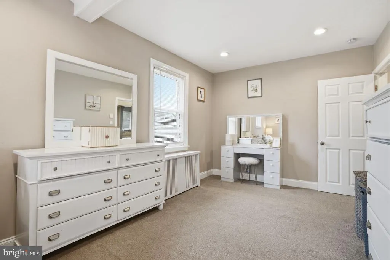
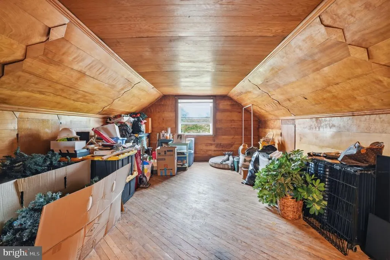
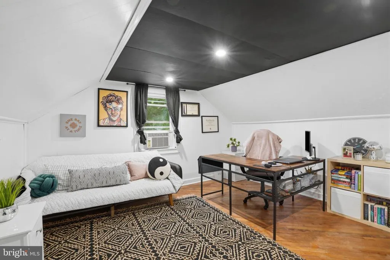
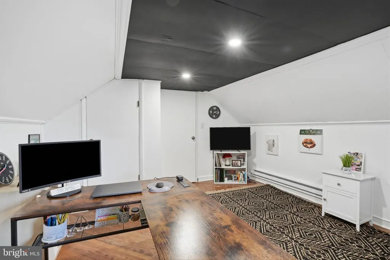
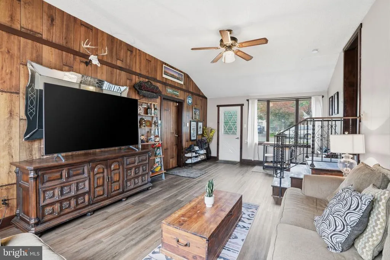
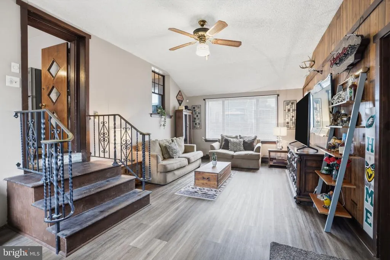
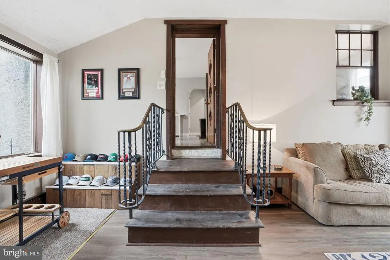
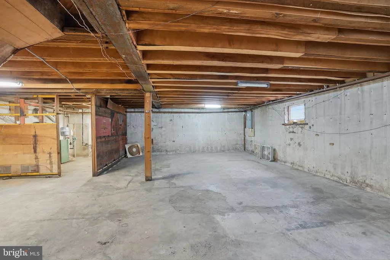
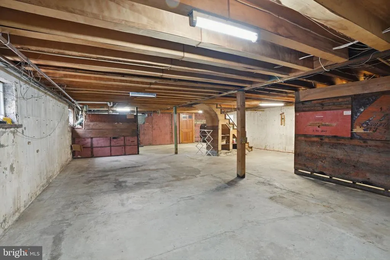
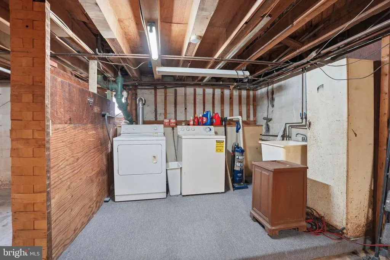
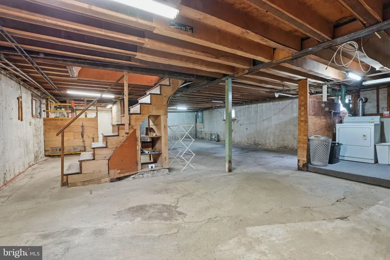
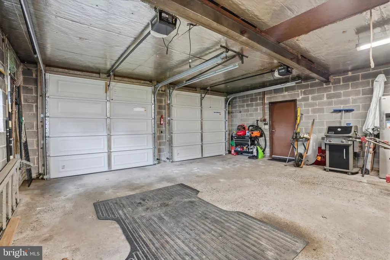
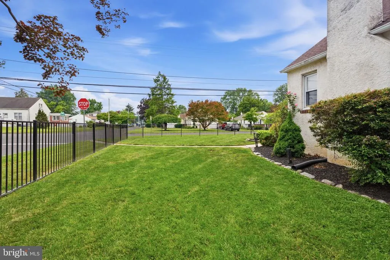
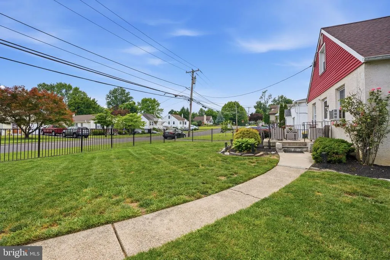
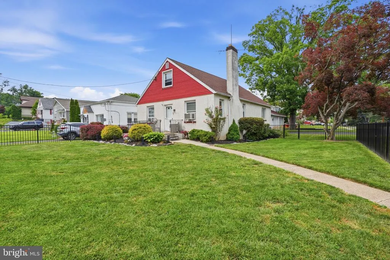
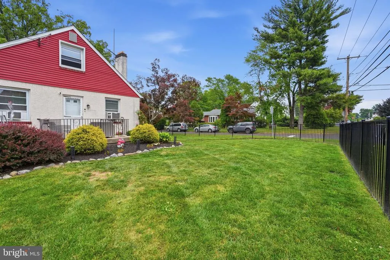
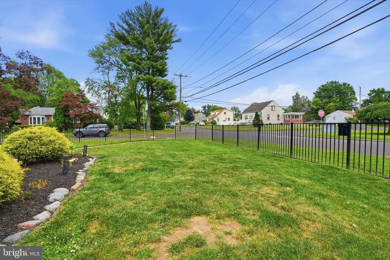
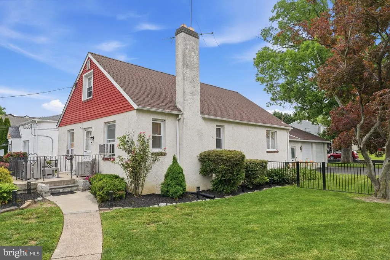
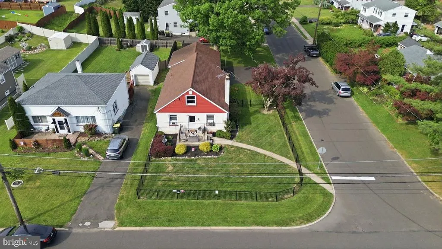
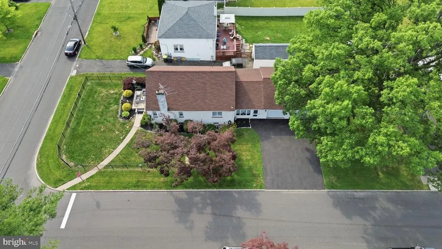
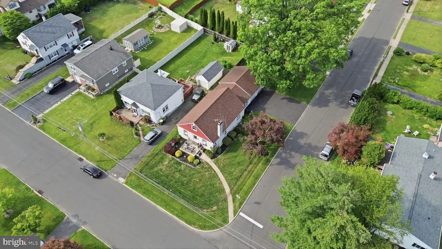
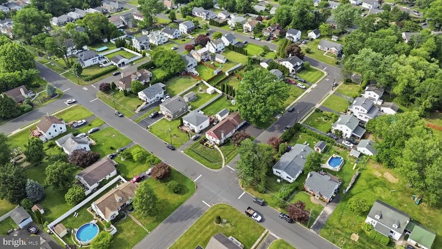
Welcome to this charming Cape Cod situated on a spacious corner lot in the highly sought-after Upper Moreland School District! Offering 4 bedrooms, 1 full bath, and a spacious - attached 2-car garage, this well-maintained home is full of opportunity. The main level features a cozy living room with a beautiful wood-burning fireplace, creating a warm and inviting space to gather. You'll also find two first-floor bedrooms, including a generously sized primary bedroom and 1 full bathroom. An addition connecting the home to the garage provides a versatile second living area to be used as desiredthe possibilities are endless. This home has been lovingly cared for and the second floor presents a wonderful opportunity to make cosmetic updates, add your own personal style, and truly make it your own. Some other features: Newer Roof- 2019, Furnace - 2021, Garage doors - 2025, Oil tank - 2015, fence - 2024, 6 windows replaced 2024, and the driveway was resurfaced -2025. Outside, enjoy the fenced yard and front patio, offering plenty of room for entertaining, gardening, or simply relaxing. The unfinished basement provides abundant storage or the potential for future finishing. Ideally located in the heart of Hatboro, with convenient access to the Pennsylvania Turnpike, major commuter routes, shopping, dining, parks, and more. Don't miss your chance to make this wonderful property your own!
| Price History | |
|---|---|
| 7/15/2026 | Listed $465,000 |
| 8/10/2026 | 4$449,000 |
General Features
| Living Area | 1904 |
|---|---|
| Sewer | Public Sewer |
| Heating | Radiant,Baseboard - Electric |
| Cooling | None |
| Possession | 0-30 Days CD |
| Zoning | R4 |
| Garage Spaces | 2.00 |
| Architectural Style | Cape Cod |
| Construction Materials | Stucco |
| School District | UPPER MORELAND |
| Exclusions | Refrigerator in garage,shelving and lawn equipment hangers in garage,security system |
| Year Built | 1949 |
| Levels | 2 |
| Tax Year | 2025 |
| Ownership | Fee Simple |
| Cool Fuel | None |
| Accessibility | None |
| County | MONTGOMERY |
| New Construction | No |
| Property Type | Residential |
| HOA | No |
| Subdivision Name | FAIROAKS |
| Garage Y/N | Yes |
| Water Access Y/N | No |
| Other Structures | Above Grade,Below Grade |
| Full Baths | 1 |
| Status | ACTIVE |
| Directions | Easton to Sycamore to Broadway |
| City | HATBORO |
| Senior Community Y/N | No |
| MLS Area | Upper Moreland Twp (10659) |
| Lot Size Units | Square Feet |
| Lot Size Square Feet | 7695.00 |
| Tax Assessed Value | 144130.0 |
| Tax Annual Amount | 7386.0 |
| Structure Type | Detached |
| Condo/Coop Association fee Y/N | No |
| Bathrooms Full Main Level | 1 |
| Bathrooms Count Main Level | 1.00 |
| Price Per Sq Ft Total AG | 235.82 |
| Vacation Rental Y/N | No |
| Total SQFT | 1904 |
| Standard Status | Active |
| Year Built Source | Assessor |
| Tax Lot | 034 |
Interior Features
| Heating Fuel | Oil |
|---|---|
| Basement | Unfinished |
| Total Fireplaces | 1 |
| Hot Water | Oil |
| Basement (Y/N) | Yes |
| Heating Y/N | Yes |
| Fireplace Y/N | Yes |
| Above Grade Finished Area | 1904 |
| Central Air Y/N | No |
| Total Bedrooms | 4 |
| Main Level Bedrooms | 2 |
| Below Grade Finished Area Unit Type | Square Feet |
| LivingAreaSource | Assessor |
| Below Grade Unfin Area Units | Square Feet |
| Below Grade Unfin SQFT Source | Assessor |
| Below Grade Finished Area Source | Assessor |
| Bedrooms Count All Upper Levels | 2 |
| Bedrooms Count Upper Level 1 | 2 |
| Above Grade Finished Area Source | Assessor |
| Above Grade Finished Area Unit Type | Square Feet |
| Total Baths | 1 |
Exterior Features
| Pool | No Pool |
|---|---|
| Water Source | Public |
| Inclusions | Appliances,ring camera flood light,mirror in room connected to garage al in as is condition |
| Total Parking Spaces | 2 |
| Garage Features | Garage - Side Entry |
| Type of Parking | Attached Garage,Driveway,On Street |
| Land Use Code | 1101 |
| Foundation Details | Block |
| Water View Y/N | No |
| Lot Dimensions | 54.00 x 0.00 |
| Lot Size Acres | 0.18 |
| Lot Size Source | Assessor |
| Waterfront Y/N | No |
| Land Assessed Value | 0.00 |
| Navigable Water Y/N | No |
| Water Oriented Y/N | No |
| # of Attached Garage Spaces | 2 |
| LotDimensionsSource | Assessor |
Amenities
- Foreclosure
- Views
- Short Sale
- New Construction
- Adult 55+
- Lease To Own
- No HOA Fees
- Furnished
- Primary On Main
- Air Conditioning
- Seller Finance
- Green
- Fixer Upper
- Horse
- Golf
- Fireplace
- Deck
- Garage
- Basement
- Pool
Property vs Single Family Average in 19040
Price
Taxes
Year Built
Visits
 © BRIGHT, All Rights Reserved
