
Open House Sat, Aug 29th 12:00 PM - 2:00 PM - Price Reduction - Views
Address
245 Sumner Court, Harleysville, PA
Price
$ 829,900
Property Attributes
- MLS#PAMC2188230
- TypeSingle Family
- Listing Status ACTIVE
- CountyMONTGOMERY
- CityHarleysville
- AreaFranconia Twp
- NeighborhoodLincoln Woods
- Zip19438
- StyleColonial
- Year Built2019
- Taxes$ 9707
- Price$ 829,900
- Bedrooms4
- Full Bathrooms3
- Half Bathrooms1
- Sqr Footage3240
- Lot Size0.35 Acres
Data Source:
Bright MLS
Property Description
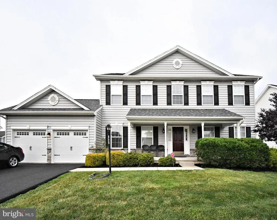
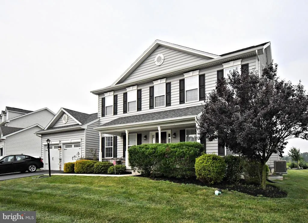
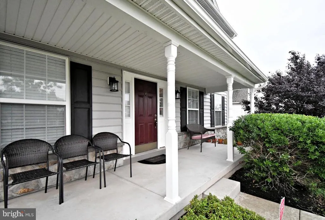
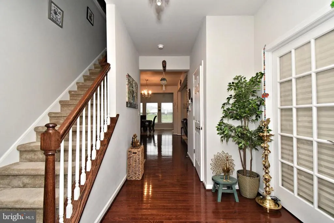
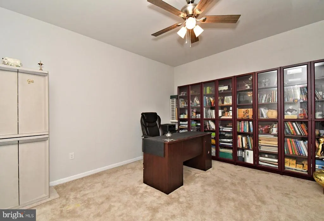
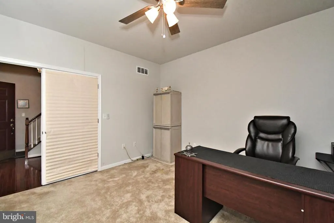
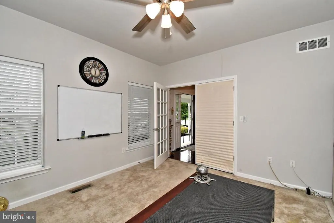
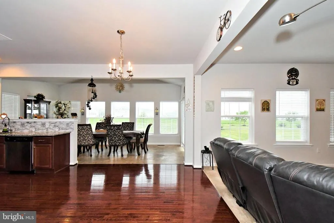
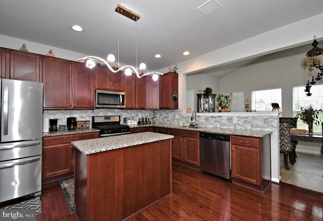
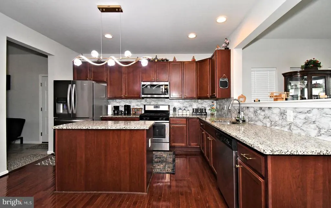
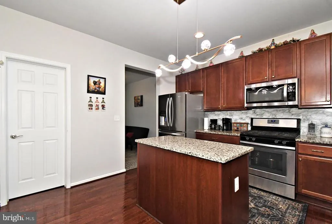
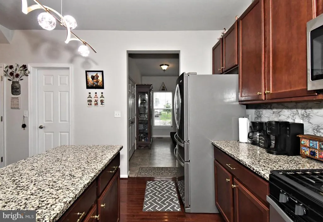
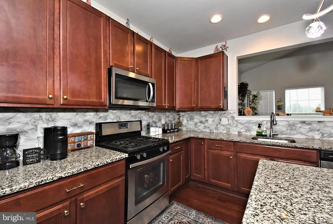
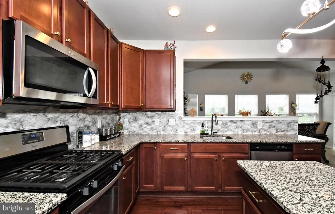
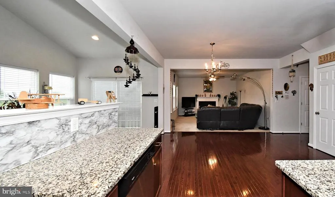
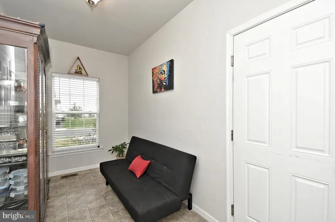
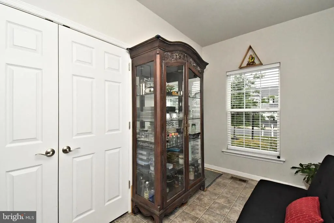
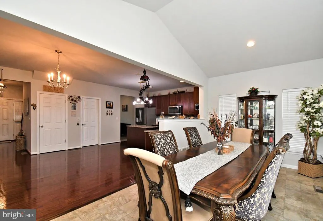
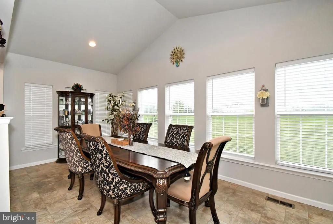
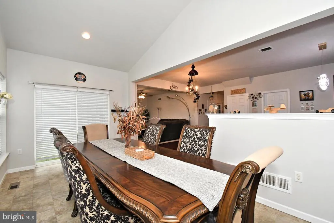
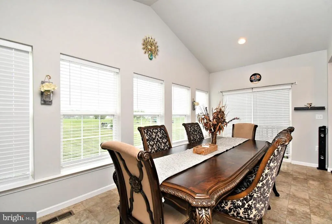
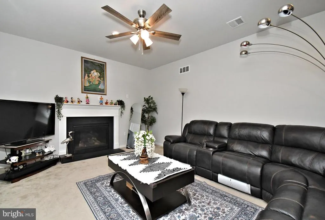
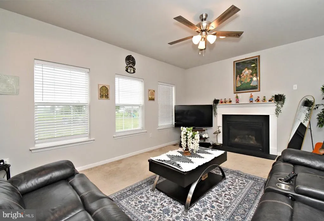
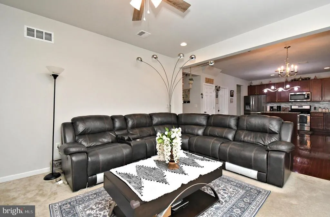
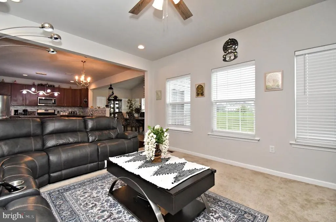
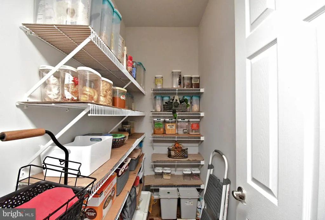
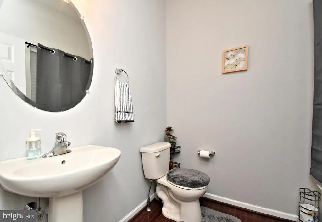
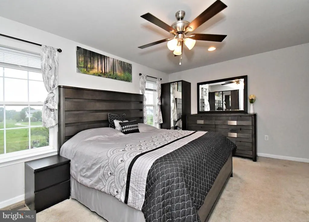
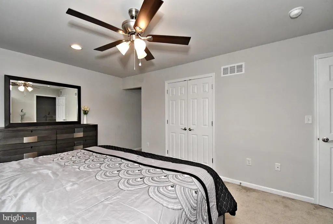
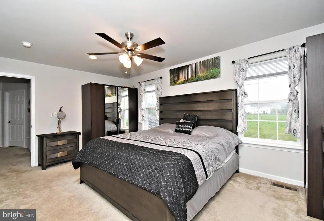
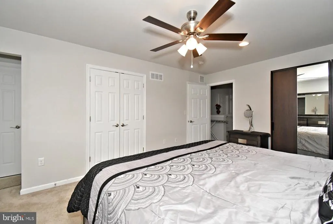
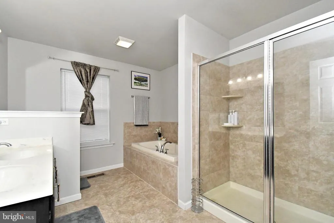
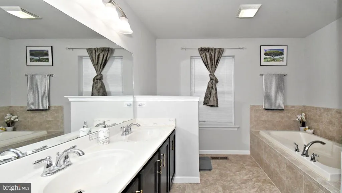
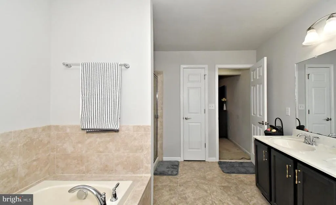
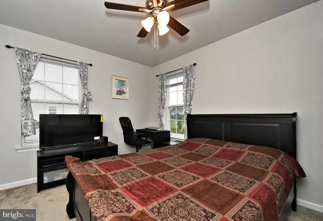
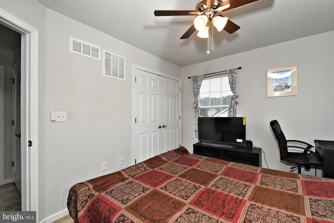
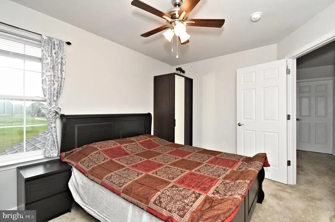
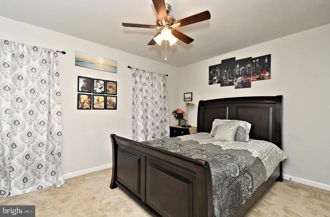
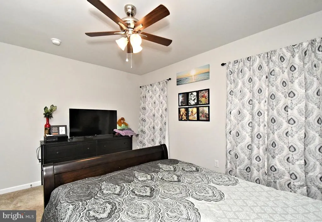
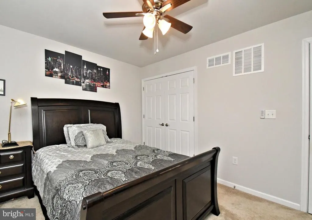
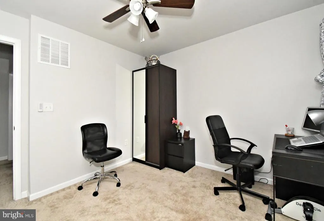
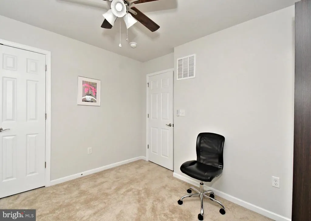
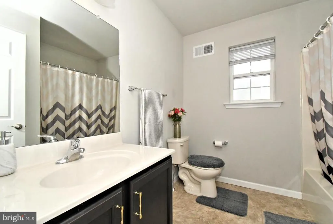
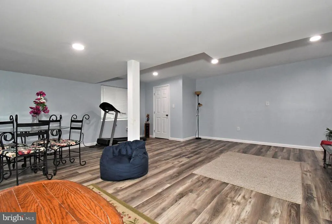
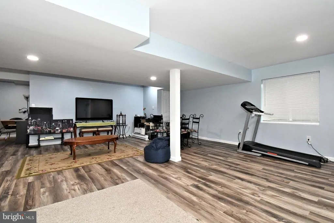
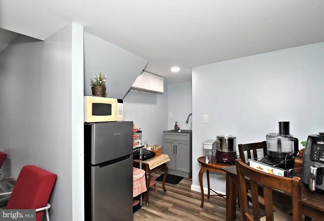
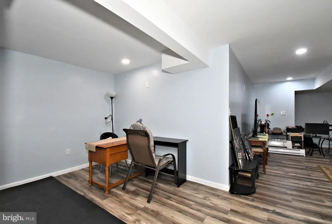
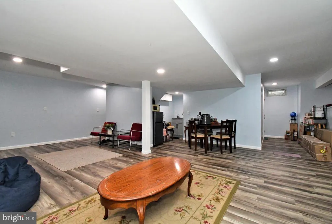
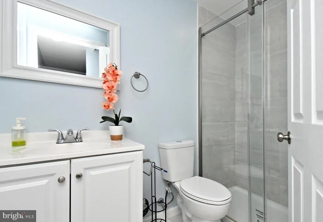
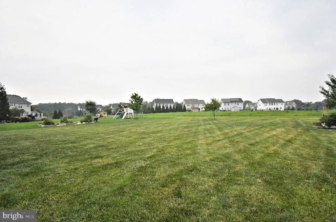
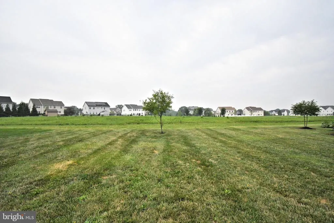
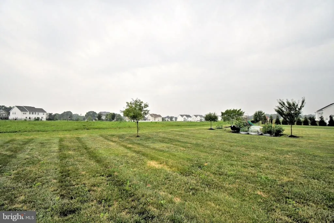
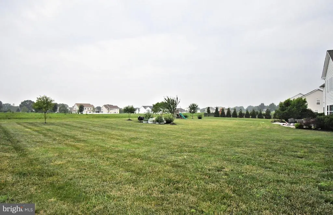
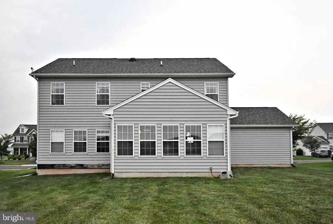
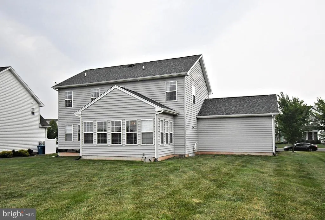
OPEN HOUSE Sat 8/29 12-2 PM. Welcome home to this luxurious, highly upgraded 4-bedroom, 3.5-bath 2 car garage East facing home with a fully finished basement and a sunroom. One of the larger models within LINCOLN WOODS community built by THP. High acclaimed Souderton Schools. Larger lot with wonderful views and fully upgraded inside. Built in 2019, this home offers a open concept living. BRAND NEW Neutral paint through most of the home. As you enter the house through a nice front porch where you enjoy a morning or evening coffee, you will be greeted by the beautiful wood foyer. The Flex Room on the right has a ceiling fan with lights and french double doors. The Flex room is currently being used as an office. As you come down the foyer, you will be greeted with a nice sized family with a cozy gas fireplace, plenty of windows and a ceiling fan and recessed lighting. Be prepared to be please the chef with a gourmet kitchen with granite countertops, upgraded cabinetry, spacious pantry, and a nice center island with brand new pendant lighting. Stainless steel appliances including french door fridge and gas cooking. Real hardwood floors through this area. Kitchen flows seamlessly into the breakfast area with wood floors. Are you ready to be surprised with the rarely available sunroom off the breakfast area. Sunroom is huge (10 x 20) with vaulted ceilings, a ceiling fan and recessed lighting. Sunroom is currently used as a dining but endless possibiltiies await for the sunroom. Two car garage with interior access to a huge mudroom area and a powder room complete this level. As you go up the stairs you will find the huge Master Bedroom with walkin closet and ceiling fans. Retreat into the nice sized Master Bathroom with a soaking tub, double sink vanity, tiled floors and standing shower. Three other nice sized bedrooms with ceiling fans and a hall bath in this level. Convenient second floor laundry with washer dryer included. As you head down the basement, you will notice the recently finished Huge basement - about 800 sqft completed with lvp floors, recessed lighting and a full bathroom with a standing shower. The finished basement could be an additional family room, play area, gym, office or men's cave. Nice sized driveway for multiple additional car parking. Flat, open bakyard for all your future plans. Convenient location - minutes to PA Turnpike Rt 476 NE Extension, Rt 113, Rt 463 and short drive to Rt 202 and Rt 309. Minutes to SEPTA R5 line to Philadelphia Center City. Close by to several employers like Merck and numerous shopping, dining, fitness, and entertainment options. HOA handles common area maintenance and trash. What are you waiting for? Pack your bags and move right into this ready to move home before the start of the school year!
| Elementary School | Middle School | High School |
|---|---|---|
| Vernfield Elementary School | Indian Valley Middle School | Souderton Area Senior High School |
| Price History | |
|---|---|
| 7/21/2026 | Listed $839,900 |
| 8/7/2026 | 2$829,900 |
General Features
| Living Area | 3240 |
|---|---|
| Sewer | Public Sewer |
| Heating | Forced Air |
| Cooling | Central A/C |
| Possession | 31-60 Days CD,0-30 Days CD |
| Roof | Asphalt |
| Appliances | Built-In Microwave,Dishwasher,Dryer,Oven/Range - Gas,Refrigerator,Stainless Steel Appliances,Washer,Water Heater |
| Zoning | R |
| HOA Fee | 700.00 |
| Garage Spaces | 2.00 |
| Association Fee Includes | Common Area Maintenance,Trash |
| Architectural Style | Colonial |
| Construction Materials | Vinyl Siding |
| School District | SOUDERTON AREA |
| Exclusions | personal belongings |
| Year Built | 2019 |
| Levels | 2 |
| Tax Year | 2025 |
| Ownership | Fee Simple |
| Cool Fuel | Electric |
| Accessibility | None |
| Assoc Fee Paid Per | Semi-Annually |
| County | MONTGOMERY |
| New Construction | No |
| Property Type | Residential |
| HOA | Yes |
| Subdivision Name | LINCOLN WOODS |
| Garage Y/N | Yes |
| Water Access Y/N | No |
| Other Structures | Above Grade,Below Grade |
| Full Baths | 3 |
| Status | ACTIVE |
| Directions | From Wambold Rd,to Rt On Schoolhouse Rd to Left on Kulp Rd to Lt on Sumner to home on Rt |
| City | HARLEYSVILLE |
| Senior Community Y/N | No |
| MLS Area | Franconia Twp (10634) |
| Lot Size Units | Square Feet |
| Lot Size Square Feet | 15187.00 |
| Tax Assessed Value | 219350.0 |
| Tax Annual Amount | 9707.0 |
| Structure Type | Detached |
| Condo/Coop Association fee Y/N | No |
| Bathrooms Count Main Level | 1.00 |
| Price Per Sq Ft Total AG | 340.12 |
| Acceptable Financing | Cash,Conventional,FHA |
| Vacation Rental Y/N | No |
| Total SQFT | 3240 |
| Standard Status | Active |
| Year Built Source | Assessor |
| Legal Subdivision | LINCOLN WOODS PHASE 2 |
| Tax Lot | 061 |
Interior Features
| Interior Amenities | Bathroom - Soaking Tub,Bathroom - Walk-In Shower,Breakfast Area,Carpet,Ceiling Fan(s),Combination Dining/Living,Combination Kitchen/Dining,Dining Area,Family Room Off Kitchen,Floor Plan - Open,Kitche |
|---|---|
| Heating Fuel | Natural Gas |
| Basement | Fully Finished,Heated,Interior Access |
| Total Fireplaces | 1 |
| Hot Water | Natural Gas |
| Basement (Y/N) | Yes |
| Heating Y/N | Yes |
| Fireplace Y/N | Yes |
| Above Grade Finished Area | 2440 |
| Half Baths | 1 |
| Central Air Y/N | Yes |
| Total Bedrooms | 4 |
| Below Grade Finished Area | 800 |
| Below Grade Finished Area Unit Type | Square Feet |
| LivingAreaSource | Estimated |
| Below Grade Unfin Area Units | Square Feet |
| Below Grade Finished Area Source | Estimated |
| Bedrooms Count All Upper Levels | 4 |
| Bedrooms Count Upper Level 1 | 4 |
| Bathrooms Half Main Level | 1 |
| Bathrooms Full Upper Level 1 | 2 |
| Bathrooms Full Lower Level 1 | 1 |
| Bathrooms Full All Upper Levels | 2 |
| Bathrooms Full All Lower Levels | 1 |
| Bathrooms Count Upper Level 1 | 2.00 |
| Bathrooms Count Lower Level 1 | 1.00 |
| Bathrooms Count All Upper Levels | 2 |
| Bathrooms Count All Lower Levels | 1 |
| Above Grade Finished Area Source | Assessor |
| Above Grade Finished Area Unit Type | Square Feet |
| Total Baths | 4 |
Exterior Features
| Pool | No Pool |
|---|---|
| Water Source | Public |
| Inclusions | Kitchen Fridge,Washer,Dryer all as-is no value |
| Total Parking Spaces | 2 |
| Garage Features | Garage - Front Entry,Inside Access |
| Type of Parking | Attached Garage |
| Land Use Code | 1101 |
| Foundation Details | Concrete Perimeter |
| Spa | No |
| Water View Y/N | No |
| Lot Dimensions | 0.00 x 0.00 |
| Lot Size Acres | 0.35 |
| Lot Size Source | Assessor |
| Waterfront Y/N | No |
| Land Assessed Value | 0.00 |
| Navigable Water Y/N | No |
| Water Oriented Y/N | No |
| # of Attached Garage Spaces | 2 |
| LotDimensionsSource | Assessor |
Amenities
- Foreclosure
- Views
- Short Sale
- New Construction
- Adult 55+
- Lease To Own
- No HOA Fees
- Furnished
- Primary On Main
- Air Conditioning
- Seller Finance
- Green
- Fixer Upper
- Horse
- Golf
- Fireplace
- Deck
- Garage
- Basement
- Pool
Property vs Single Family Average in 19438
Price
Taxes
Year Built
Visits
 © BRIGHT, All Rights Reserved
