
Address
227 Shelly Drive, Collegeville, PA
Price
$ 678,000
Property Attributes
- MLS#PAMC2188404
- TypeSingle Family
- Listing Status ACTIVE
- CountyMONTGOMERY
- CityCollegeville
- AreaCollegeville Boro
- NeighborhoodCollegeville Cross
- Zip19426
- StyleColonial
- Year Built1994
- Taxes$ 9374
- Price$ 678,000
- Bedrooms4
- Full Bathrooms2
- Half Bathrooms1
- Sqr Footage2383
- Lot Size0.19 Acres
Data Source:
Bright MLS
Property Description
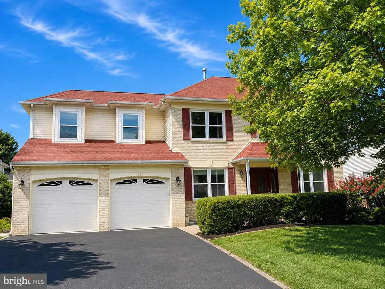
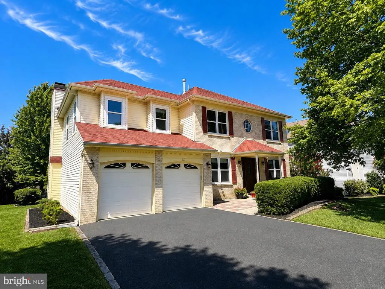
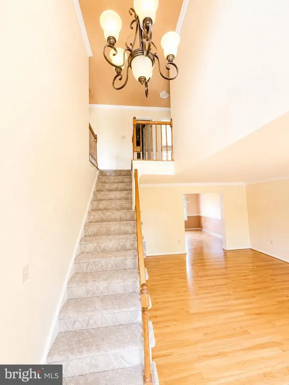
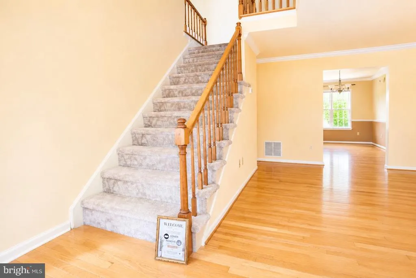
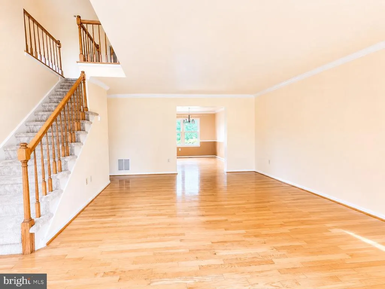
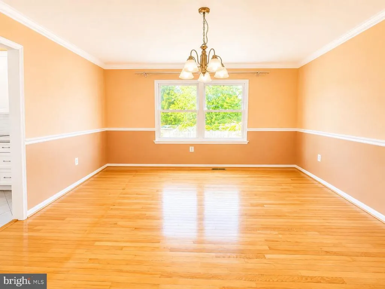
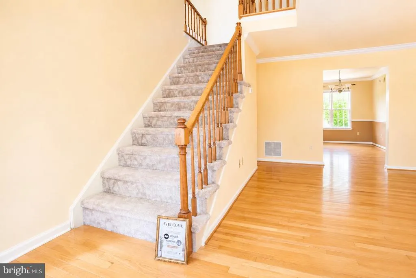
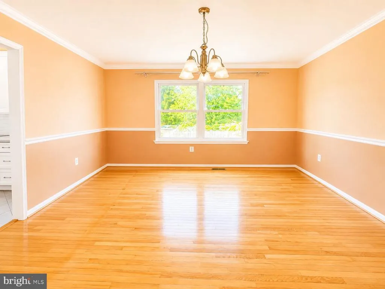
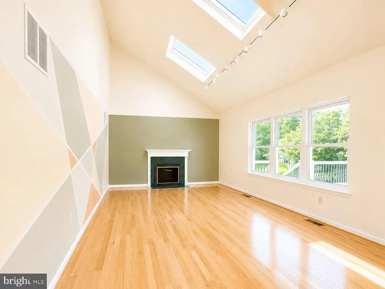
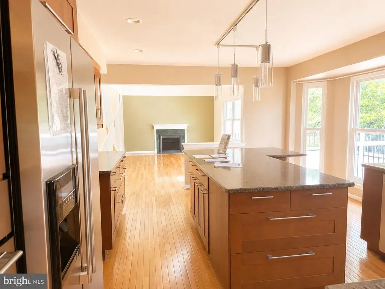
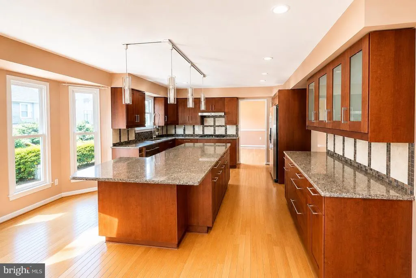
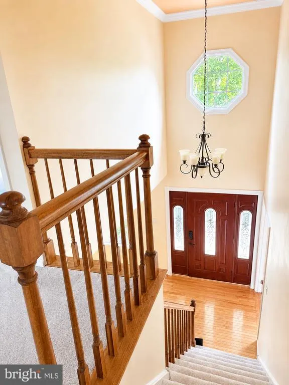
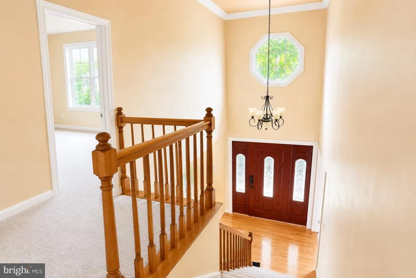
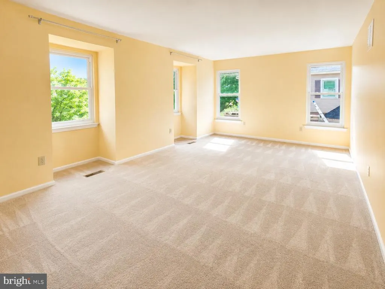
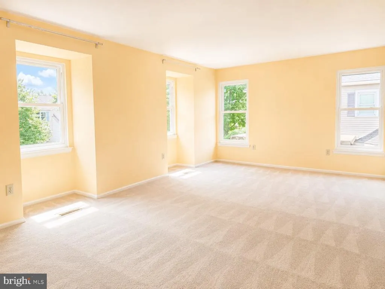
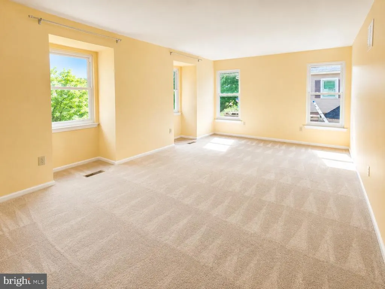
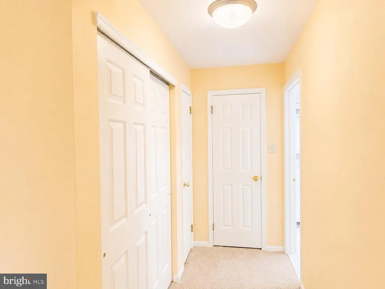
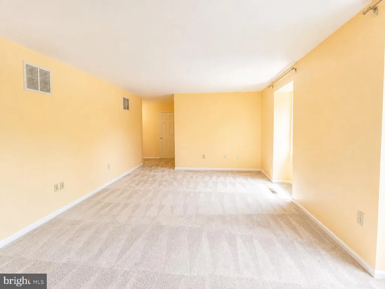
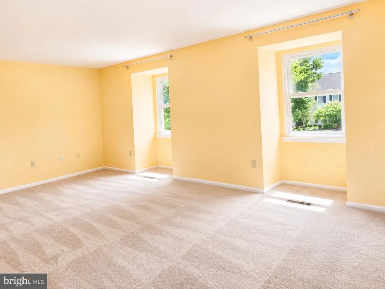
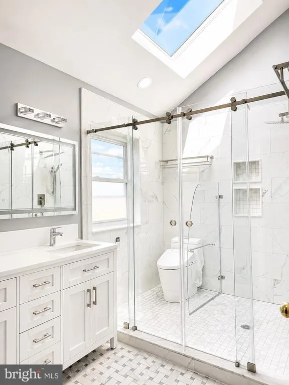
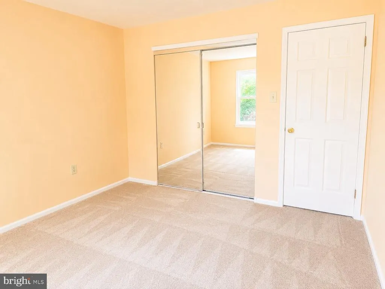
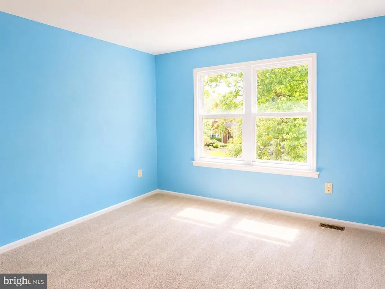
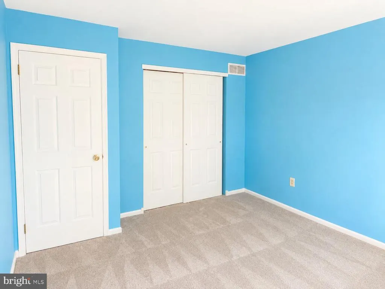
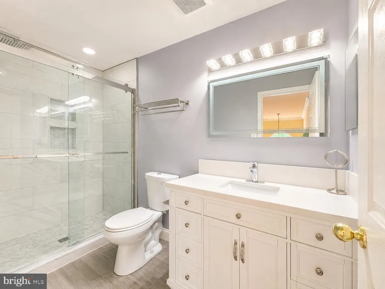
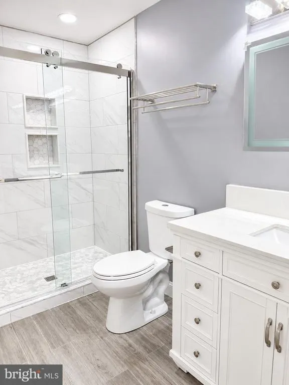
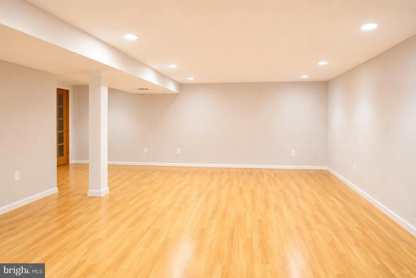
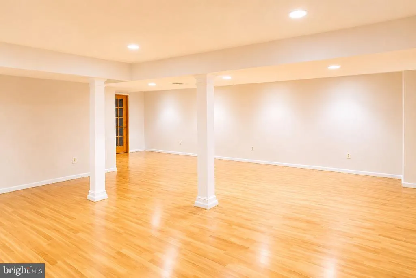
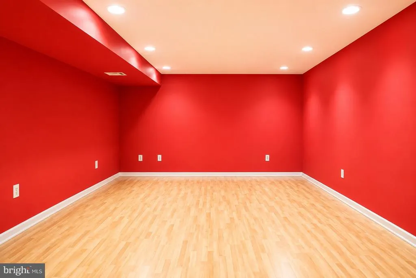
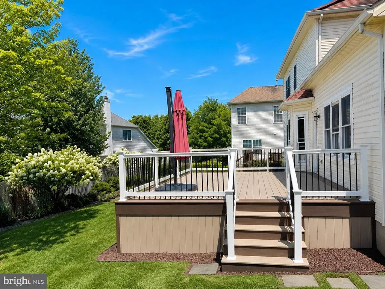
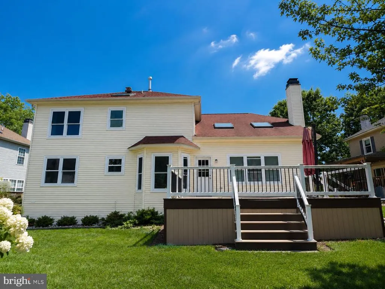
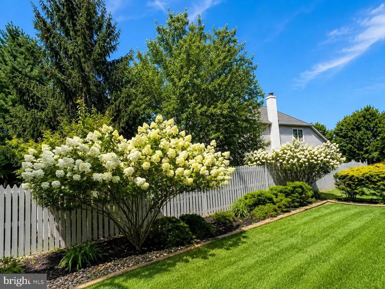
Welcome to 227 Shelly Dr, a beautifully maintained and thoughtfully updated 4-bedroom, 2.5-bath Colonial offering approximately 2,400 sq. ft. of comfortable living space plus a finished basement. Step inside to a bright and welcoming main level featuring an office and oak hardwood flooring throughout. The spacious living and dining rooms offer plenty of room for entertaining, while the upgraded kitchen features abundant cabinetry, generous counter space, and convenient flow into the family room. The inviting family room is highlighted by a dramatic vaulted ceiling, creating an open and airy atmosphere filled with natural light. Upstairs, youll find four generously sized bedrooms with new carpeting. The bathrooms have been tastefully renovated, including updated fixtures and a beautifully upgraded shower. The finished basement adds valuable additional living space and offers tremendous flexibility for a home theater, game room, fitness area, home office, or recreation room. Enjoy outdoor living on the low-maintenance deck overlooking the private backyardan ideal setting for relaxing, entertaining, or summer gatherings. A two-car garage provides additional parking and storage. Conveniently located near shopping, dining, Route 422, GSK, Pfizer, and major employment centers, this move-in-ready home combines space, updates, comfort, and an excellent Collegeville location.
| Elementary School | Middle School | High School |
|---|---|---|
| South Elementary School | Perkiomen Valley Middle School East | Perkiomen Valley High School |
| Price History | |
|---|---|
| 8/5/2026 | Listed $678,000 |
General Features
| Living Area | 2383 |
|---|---|
| Sewer | Public Sewer |
| Heating | Central |
| Cooling | Central A/C |
| Possession | 0-30 Days CD |
| Zoning | RESIDENTIAL |
| Garage Spaces | 1.00 |
| Architectural Style | Colonial |
| Construction Materials | Vinyl Siding |
| School District | PERKIOMEN VALLEY |
| Year Built | 1994 |
| Levels | 2 |
| Tax Year | 2025 |
| Ownership | Fee Simple |
| Cool Fuel | Electric |
| Accessibility | 2+ Access Exits |
| County | MONTGOMERY |
| New Construction | No |
| Property Type | Residential |
| HOA | No |
| Subdivision Name | COLLEGEVILLE CROSS |
| Garage Y/N | Yes |
| Water Access Y/N | No |
| Other Structures | Above Grade,Below Grade |
| Full Baths | 2 |
| Status | ACTIVE |
| Directions | From King of Prussia,take 422W to Route 29/Collegeville Exit. Turn Right,turn right on Freeland Drive,then turn left on Shelly Dr. |
| City | COLLEGEVILLE |
| Senior Community Y/N | No |
| MLS Area | Collegeville Boro (10604) |
| Lot Size Units | Square Feet |
| Lot Size Square Feet | 8360.00 |
| Tax Assessed Value | 180900.0 |
| Tax Annual Amount | 9374.0 |
| Structure Type | Detached |
| Condo/Coop Association fee Y/N | No |
| Bathrooms Count Main Level | 1.00 |
| Price Per Sq Ft Total AG | 284.52 |
| Vacation Rental Y/N | No |
| Total SQFT | 2383 |
| Standard Status | Active |
| Year Built Source | Assessor |
| Tax Lot | 016 |
Interior Features
| Heating Fuel | Natural Gas |
|---|---|
| Basement | Fully Finished |
| Total Fireplaces | 1 |
| Hot Water | Electric |
| Basement (Y/N) | Yes |
| Heating Y/N | Yes |
| Fireplace Y/N | Yes |
| Above Grade Finished Area | 2383 |
| Half Baths | 1 |
| Central Air Y/N | Yes |
| Total Bedrooms | 4 |
| Room Type | Living Room,Dining Room,Primary Bedroom,Bedroom 2,Bedroom 3,Bedroom 4,Kitchen,Family Room,Exercise Room,Office,Media Room |
| Below Grade Finished Area Unit Type | Square Feet |
| LivingAreaSource | Assessor |
| Below Grade Unfin Area Units | Square Feet |
| Below Grade Unfin SQFT Source | Assessor |
| Below Grade Finished Area Source | Assessor |
| Bedrooms Count All Upper Levels | 4 |
| Bedrooms Count Upper Level 1 | 4 |
| Bathrooms Half Main Level | 1 |
| Bathrooms Full Upper Level 1 | 2 |
| Bathrooms Full All Upper Levels | 2 |
| Bathrooms Count Upper Level 1 | 2.00 |
| Bathrooms Count All Upper Levels | 2 |
| Above Grade Finished Area Source | Assessor |
| Above Grade Finished Area Unit Type | Square Feet |
| Total Baths | 3 |
Exterior Features
| Pool | No Pool |
|---|---|
| Water Source | Public |
| Total Parking Spaces | 1 |
| Garage Features | Garage - Front Entry |
| Type of Parking | Detached Garage |
| Land Use Code | 1101 |
| Foundation Details | Block |
| Water View Y/N | No |
| Lot Dimensions | 76.00 x 110.00 |
| Lot Size Acres | 0.19 |
| Lot Size Source | Assessor |
| Waterfront Y/N | No |
| Land Assessed Value | 0.00 |
| Navigable Water Y/N | No |
| Water Oriented Y/N | No |
| # of Detached Garage Spaces | 1 |
| LotDimensionsSource | Assessor |
Room Details
| Room | Dimensions | Level | Flooring | Details |
|---|---|---|---|---|
| Bedroom 2 | Upper 1 | |||
| Bedroom 3 | Upper 1 | |||
| Bedroom 4 | Upper 1 | |||
| Dining Room | Main | |||
| Exercise Room | Lower 1 | |||
| Family Room | Main | |||
| Kitchen | Main | |||
| Living Room | Main | |||
| Media Room | Lower 1 | |||
| Office | Main | |||
| Primary Bedroom | Upper 1 |
Amenities
- Foreclosure
- Views
- Short Sale
- New Construction
- Adult 55+
- Lease To Own
- No HOA Fees
- Furnished
- Primary On Main
- Air Conditioning
- Seller Finance
- Green
- Fixer Upper
- Horse
- Golf
- Fireplace
- Deck
- Garage
- Basement
- Pool
Property vs Single Family Average in 19426
Price
Taxes
Year Built
Visits
 © BRIGHT, All Rights Reserved
