
Price Reduction - Views
Address
3032 Still Meadow Drive, Collegeville, PA
Price
$ 798,900
Property Attributes
- MLS#PAMC2188502
- TypeSingle Family
- Listing Status ACTIVE
- CountyMONTGOMERY
- CityCollegeville
- AreaLower Providence Twp
- NeighborhoodStill Mdws
- Zip19426
- StyleColonial
- Year Built1994
- Taxes$ 11607
- Price$ 798,900
- Bedrooms4
- Full Bathrooms2
- Half Bathrooms1
- Sqr Footage3479
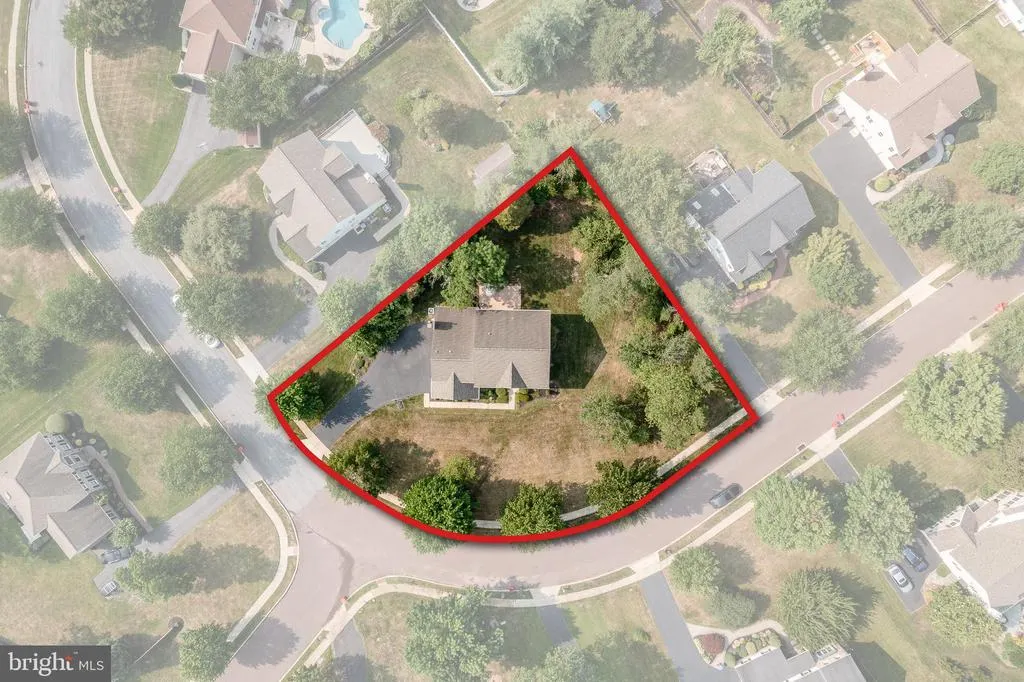
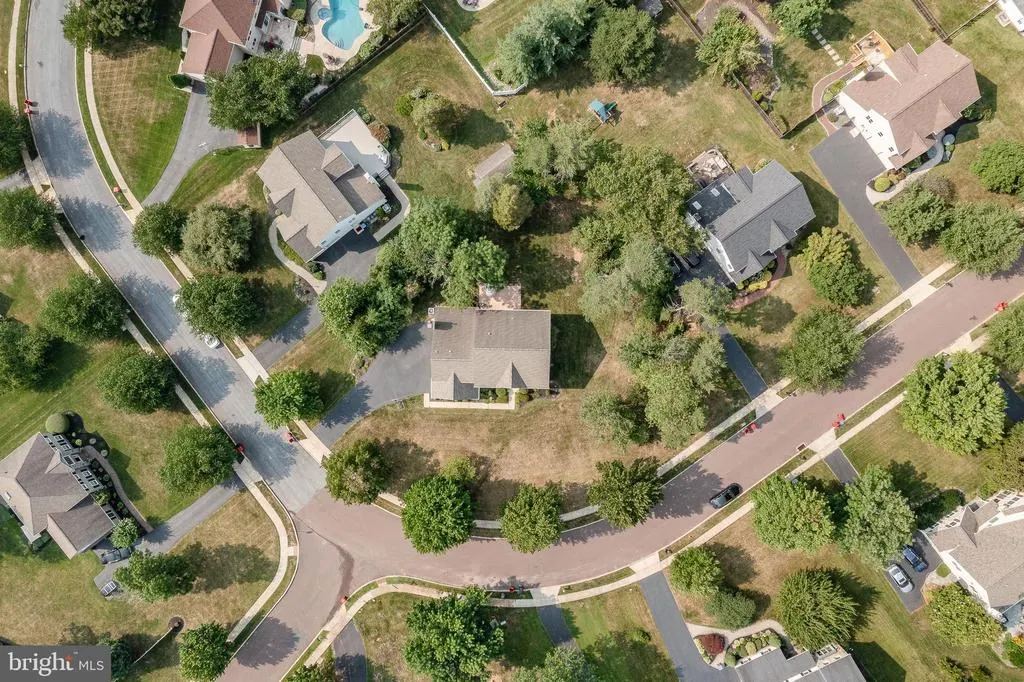
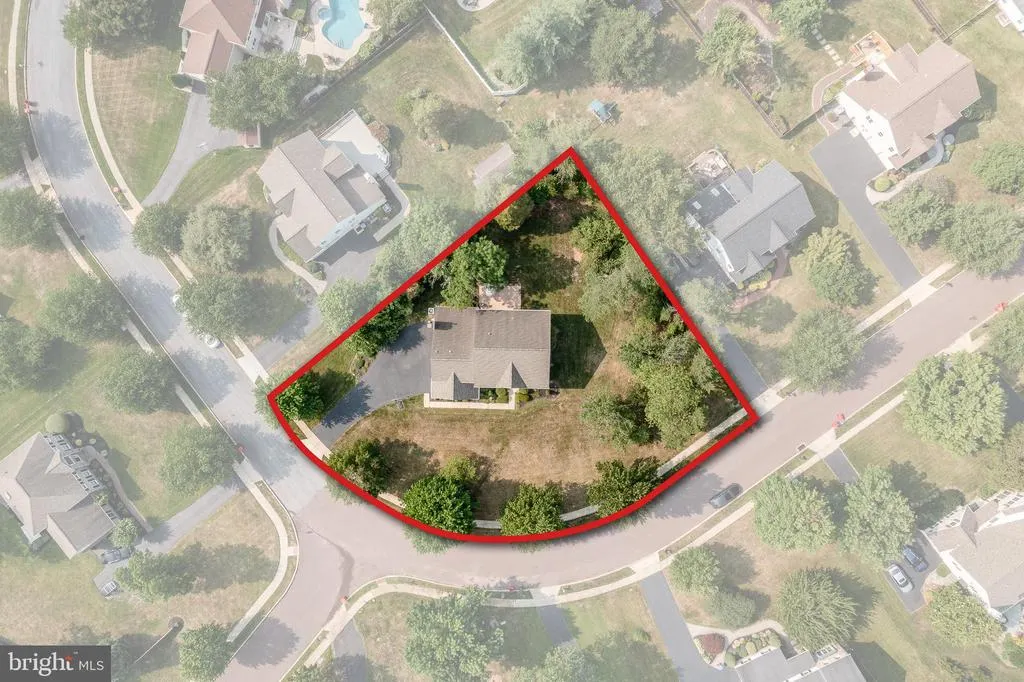
- Lot Size0.51 Acres
Data Source:
Bright MLS
Property Description
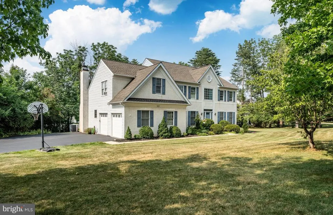
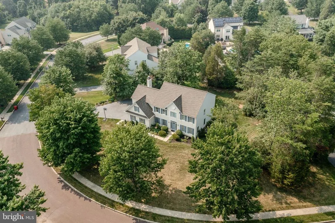
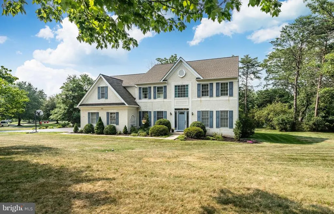
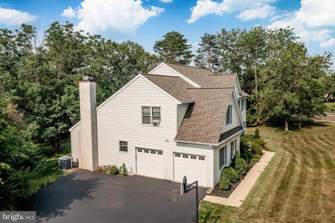
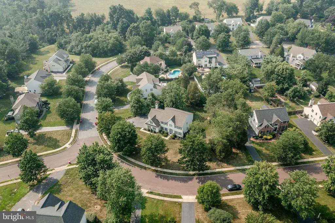
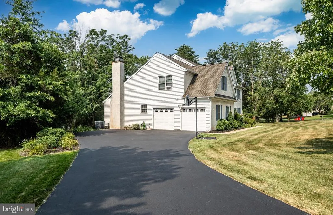
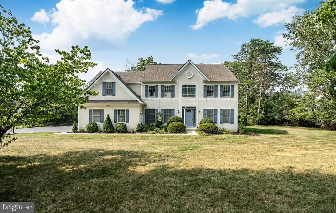
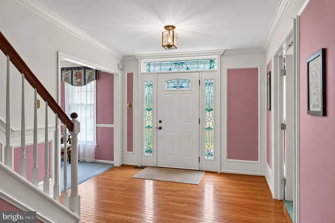
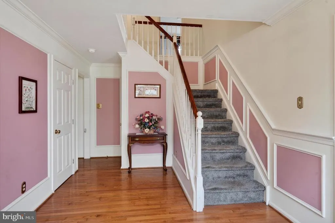
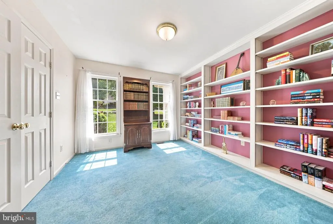
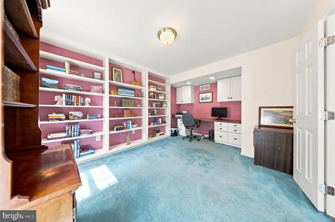
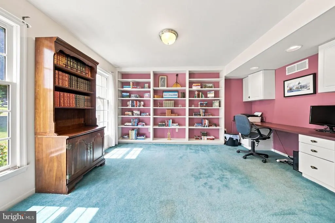
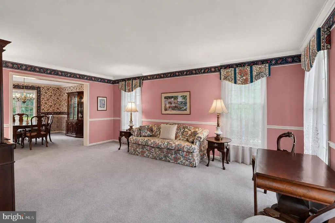
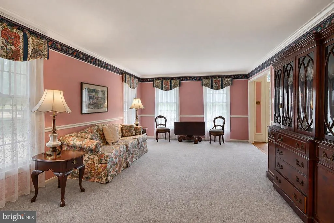
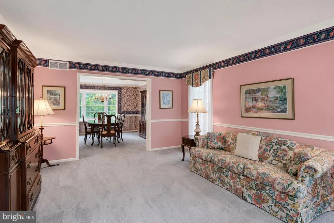
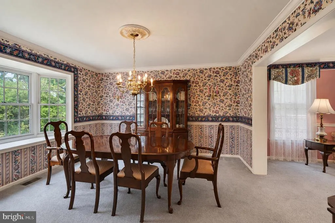
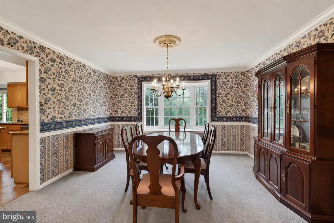
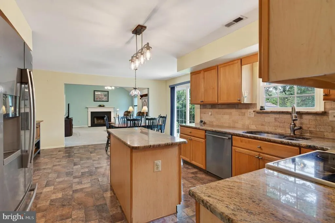
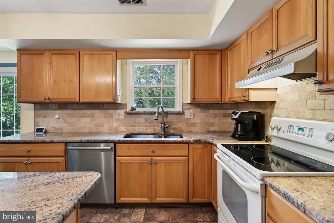
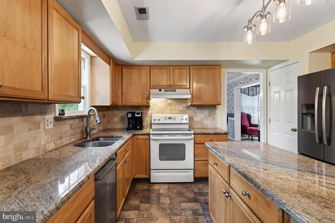
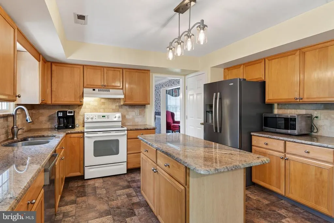
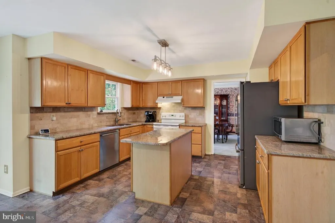
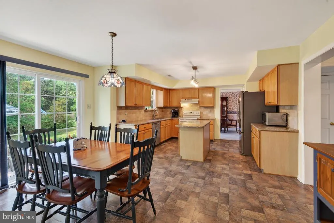
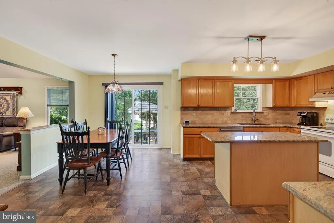
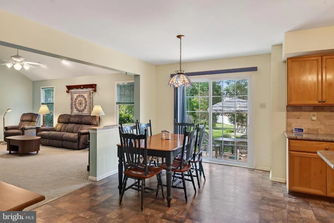
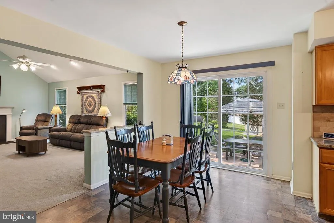
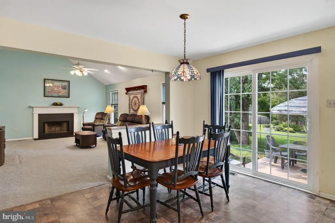
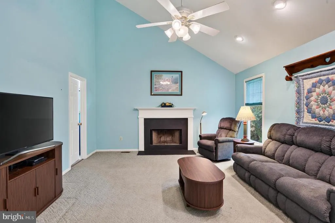
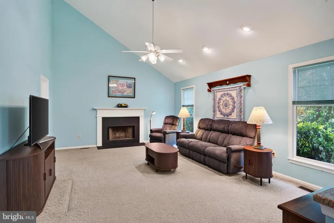
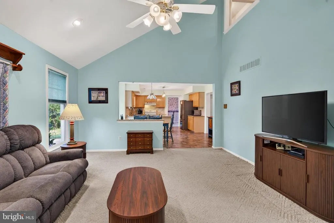
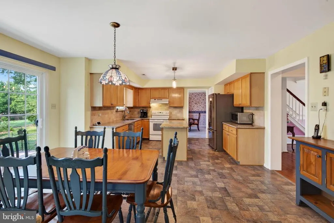
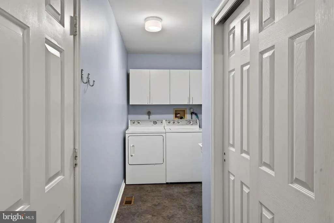
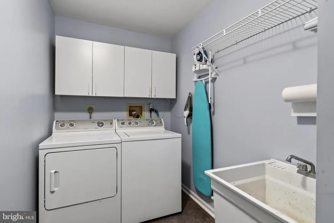
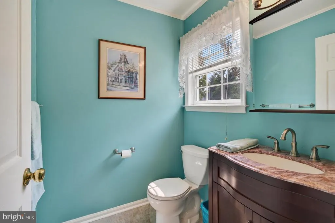
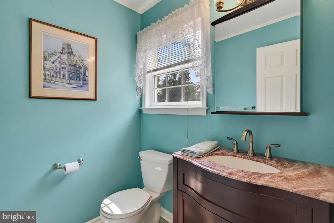
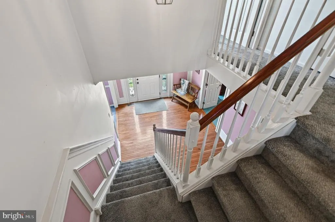
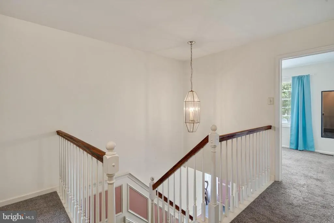
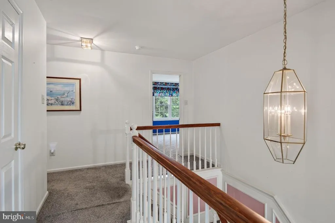
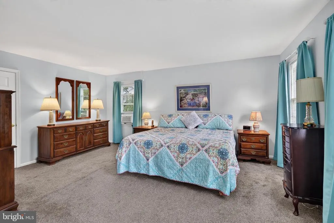
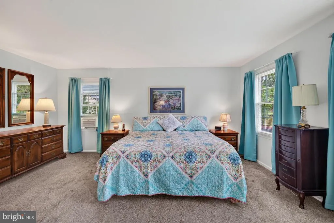
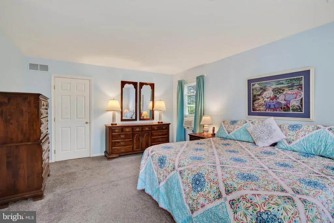
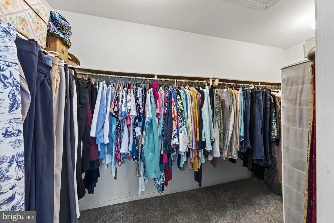
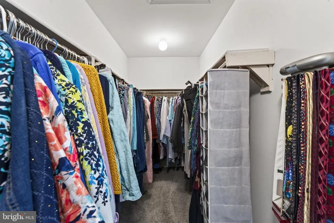
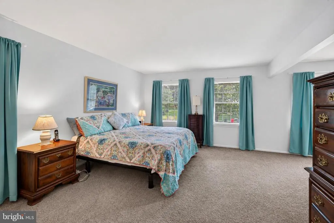
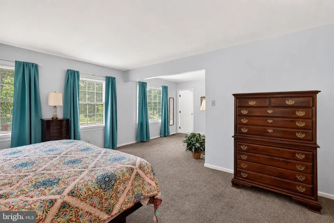
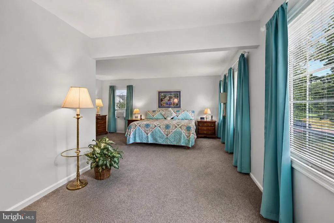
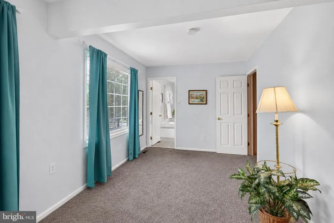
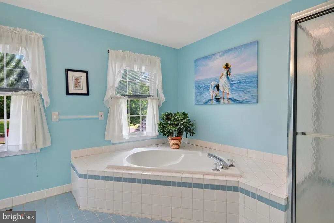
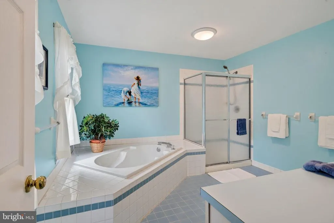
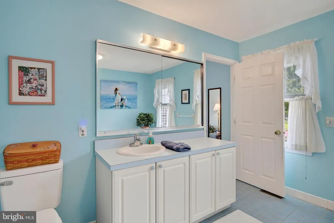
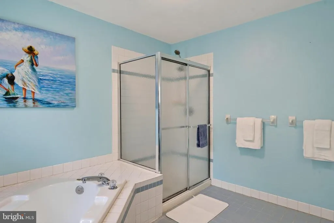
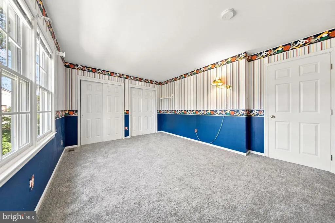
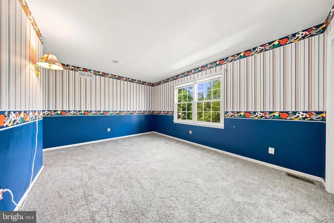
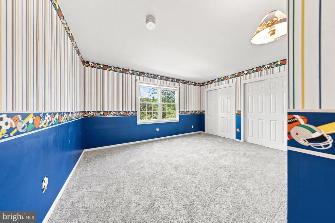
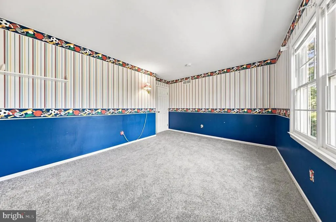
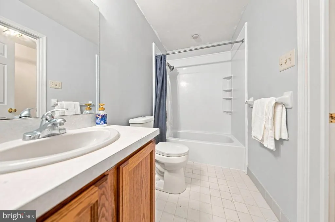
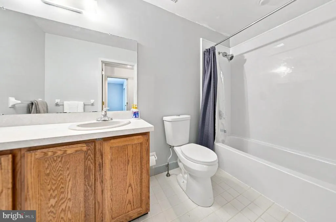
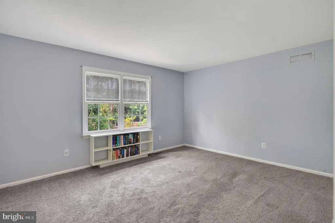
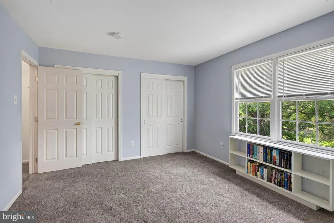
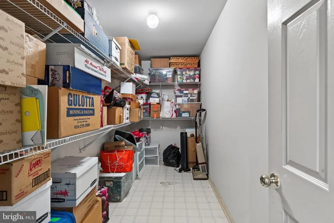
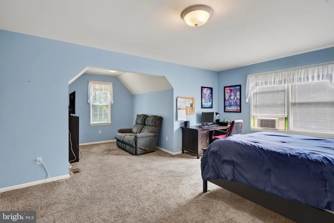
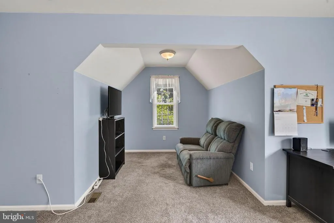
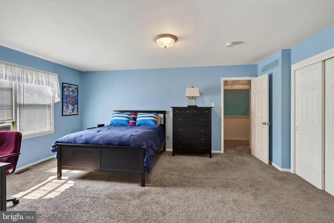
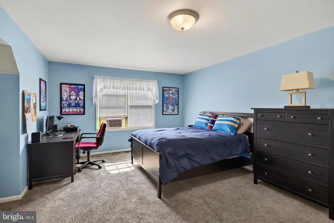
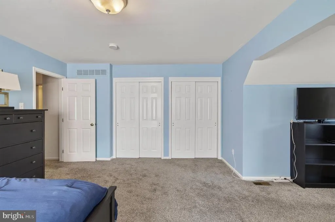
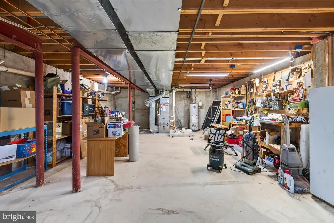
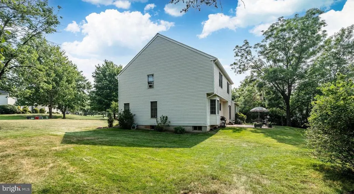
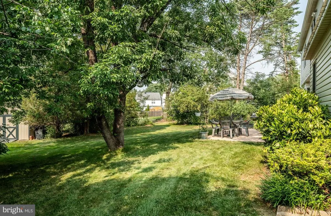
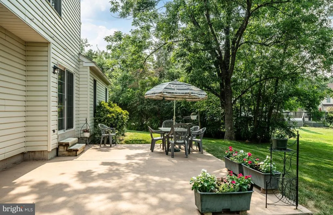
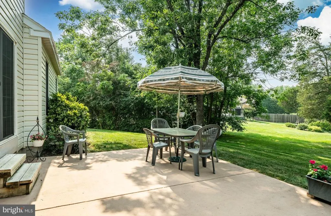
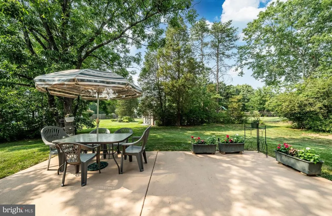
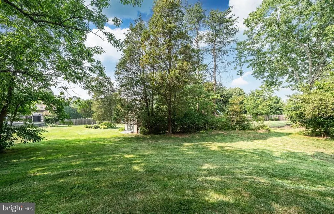
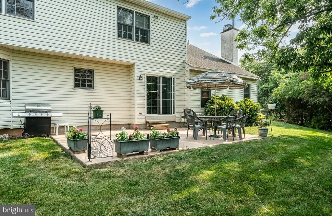
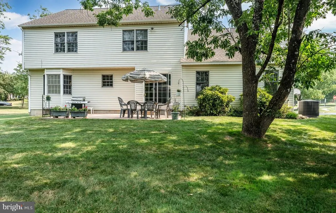
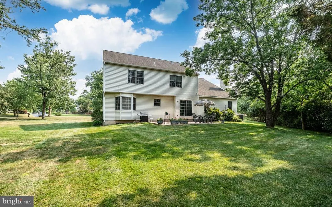
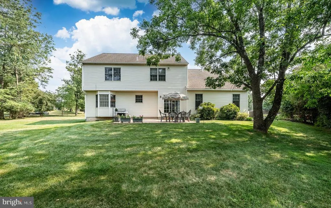
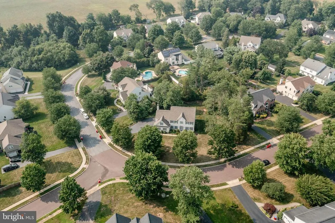
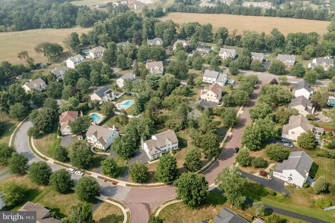
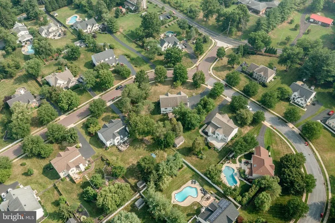
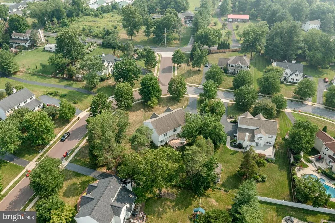
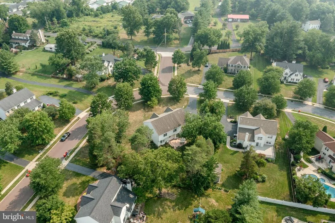
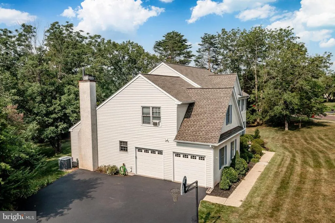
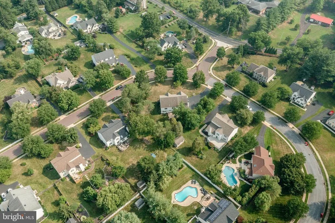
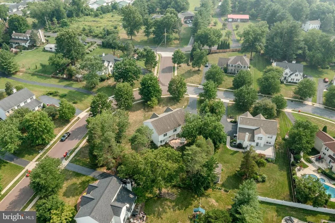
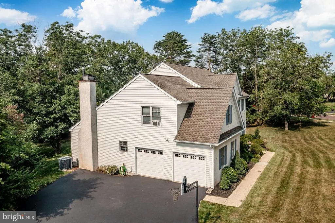
Welcome to this beautifully maintained Colonial home in the highly desirable Methacton School District! Situated on a spacious 0.51-acre lot, this 4-bedroom, 2.5-bath home offers the perfect blend of comfort, functionality, and appeal. Step inside to a welcoming hardwood foyer, flanked by a private home office featuring plush carpeting and a full wall of built-in shelving. Across the foyer, the formal living room showcases a beautiful bay window that fills the space with natural light. The formal dining room overlooks the expansive backyard, creating the perfect setting for everyday gatherings. The open-concept kitchen is the heart of the home, featuring granite countertops, a large center island with seating, stainless steel appliances, a French-door refrigerator with an ice maker, a dishwasher, and a bright breakfast area with sliding glass doors leading to the patio and spacious backyard. Adjacent to the kitchen is a cozy family room, along with a convenient powder room, mudroom with a washer and dryer, and access to the oversized two-car garage. Upstairs, the generous primary suite features a lighted walk-in closet and a private en-suite bath complete with a soaking tub and separate shower. The second floor offers abundant storage throughout, including a linen closet and an oversized, lighted walk-in storage closet. Three additional carpeted bedrooms each feature double-door closets. The hall bathroom includes a tub/shower combination. The full basement offers abundant storage and endless possibilities for future finishing, allowing you to customize the space to fit your needs. Recent updates include the HVAC system serviced in 2025, a new water heater (2026), new toilets throughout (2026), and a professionally power-washed exterior (2026). Conveniently located near shopping centers, restaurants, parks, and major commuter routes, this exceptional home offers generous living space, modern conveniences, and an unbeatable location. Don't miss your opportunity to make this beautiful property your own, schedule your private showing today!
| Elementary School | Middle School | High School |
|---|---|---|
| Arrowhead Elementary School | Arcola Middle School | Methacton High School |
| Price History | |
|---|---|
| 7/27/2026 | Listed $810,000 |
| 8/7/2026 | 2$798,900 |
General Features
| Living Area | 3479 |
|---|---|
| Sewer | Public Sewer |
| Heating | Forced Air |
| Cooling | Central A/C |
| Possession | Immediate |
| Roof | Asphalt,Shingle |
| Appliances | Dishwasher,Oven/Range - Electric,Range Hood,Refrigerator,Disposal,Dryer,Icemaker,Stainless Steel Appliances,Stove,Washer,Water Heater,Microwave |
| Zoning | RESIDENTIAL |
| Garage Spaces | 2.00 |
| Patio/Porch Features | Patio(s) |
| Architectural Style | Colonial |
| Construction Materials | Vinyl Siding,Stucco |
| School District | METHACTON |
| Year Built | 1994 |
| Electric | 200+ Amp Service |
| View | Garden/Lawn |
| Levels | 2 |
| Tax Year | 2025 |
| Ownership | Fee Simple |
| Cool Fuel | Natural Gas |
| Accessibility | 2+ Access Exits,Level Entry - Main |
| County | MONTGOMERY |
| New Construction | No |
| Property Type | Residential |
| HOA | No |
| Subdivision Name | STILL MDWS |
| Garage Y/N | Yes |
| Water Access Y/N | No |
| Other Structures | Above Grade,Below Grade |
| Transportation | Commuter Rail Station 1 to 5 miles |
| Full Baths | 2 |
| Status | ACTIVE |
| Directions | Take US-202 S/ Dekalb Pike; Turn right onto Swede Rd; Turn right onto W. Germantown Pike; Turn left onto Evansburg Rd; Turn right onto Yerkes Rd; Turn right onto Saffron Way; Turn left onto Stillmead |
| City | COLLEGEVILLE |
| Senior Community Y/N | No |
| MLS Area | Lower Providence Twp (10643) |
| Lot Size Units | Square Feet |
| Lot Size Square Feet | 22315.00 |
| Tax Assessed Value | 261390.0 |
| Tax Annual Amount | 11607.0 |
| Structure Type | Detached |
| Condo/Coop Association fee Y/N | No |
| Bathrooms Count Main Level | 1.00 |
| Price Per Sq Ft Total AG | 229.63 |
| Acceptable Financing | Cash,Conventional,FHA,VA |
| Vacation Rental Y/N | No |
| Total SQFT | 3479 |
| Location Type | Suburban |
| Standard Status | Active |
| Year Built Source | Assessor |
| Tax Lot | 028 |
Interior Features
| Interior Amenities | Bathroom - Tub Shower,Breakfast Area,Carpet,Ceiling Fan(s),Dining Area,Kitchen - Eat-In,Kitchen - Island,Pantry,Recessed Lighting,Family Room Off Kitchen,Walk-in Closet(s),Wood Floors,Formal/Separate |
|---|---|
| Heating Fuel | Natural Gas |
| Basement | Full,Interior Access |
| Flooring | Carpet,Laminate Plank,Hardwood,Ceramic Tile |
| Total Fireplaces | 1 |
| Hot Water | Natural Gas |
| Basement (Y/N) | Yes |
| Heating Y/N | Yes |
| Window Features | Bay/Bow,Insulated |
| Fireplace Y/N | Yes |
| Above Grade Finished Area | 3479 |
| Half Baths | 1 |
| Central Air Y/N | Yes |
| Total Bedrooms | 4 |
| Room Type | Living Room,Dining Room,Primary Bedroom,Bedroom 2,Bedroom 3,Bedroom 4,Family Room,Basement,Mud Room,Office,Storage Room,Bathroom 2,Half Bath |
| Below Grade Finished Area Unit Type | Square Feet |
| LivingAreaSource | Assessor |
| Laundry Type | Has Laundry |
| Below Grade Unfin Area Units | Square Feet |
| Below Grade Unfin SQFT Source | Assessor |
| Below Grade Finished Area Source | Assessor |
| Bedrooms Count All Upper Levels | 4 |
| Bedrooms Count Upper Level 1 | 4 |
| Bathrooms Half Main Level | 1 |
| Bathrooms Full Upper Level 1 | 2 |
| Bathrooms Full All Upper Levels | 2 |
| Bathrooms Count Upper Level 1 | 2.00 |
| Bathrooms Count All Upper Levels | 2 |
| Above Grade Finished Area Source | Assessor |
| Above Grade Finished Area Unit Type | Square Feet |
| Total Baths | 3 |
Exterior Features
| Exterior Amenities | Exterior Lighting |
|---|---|
| Pool | No Pool |
| Parking Features | Asphalt Driveway |
| Water Source | Public |
| Inclusions | All appliances,washer and dryer,the non power garden tools,work bench in basement,storage shelving in garage,some of the furniture (TBD) |
| Total Parking Spaces | 6 |
| Garage Features | Additional Storage Area,Garage - Side Entry,Garage Door Opener,Inside Access |
| Type of Parking | Attached Garage,Driveway |
| Land Use Code | 1101 |
| Foundation Details | Concrete Perimeter |
| Water View Y/N | No |
| Lot Dimensions | 269.00 x 0.00 |
| Lot Size Acres | 0.51 |
| Lot Size Source | Assessor |
| Waterfront Y/N | No |
| Land Assessed Value | 0.00 |
| Navigable Water Y/N | No |
| Water Oriented Y/N | No |
| # of Attached Garage Spaces | 2 |
| LotDimensionsSource | Assessor |
Room Details
| Room | Dimensions | Level | Flooring | Details |
|---|---|---|---|---|
| Basement | Lower 1 | |||
| Bathroom 2 | Upper 1 | |||
| Bedroom 2 | Upper 1 | |||
| Bedroom 3 | Upper 1 | |||
| Bedroom 4 | Upper 1 | |||
| Dining Room | Main | |||
| Family Room | Main | |||
| Half Bath | Main | |||
| Living Room | Main | |||
| Mud Room | Main | |||
| Office | Main | |||
| Primary Bedroom | Upper 1 | Flooring - Carpet,Flooring - Ceramic Tile,Bathroom - Soaking Tub,Bathroom - Stall Shower | ||
| Storage Room | Upper 1 |
Amenities
- Foreclosure
- Views
- Short Sale
- New Construction
- Adult 55+
- Lease To Own
- No HOA Fees
- Furnished
- Primary On Main
- Air Conditioning
- Seller Finance
- Green
- Fixer Upper
- Horse
- Golf
- Fireplace
- Deck
- Garage
- Basement
- Pool
Property vs Single Family Average in 19426
Price
Taxes
Year Built
Visits
 © BRIGHT, All Rights Reserved
