
Primary on Main - Eco Friendly
Address
1381 Sumneytown Pike, Lansdale, PA
Price
$ 725,000
Property Attributes
- MLS#PAMC2188828
- TypeSingle Family
- Listing Status ACTIVE
- CountyMONTGOMERY
- CityLansdale
- AreaTowamencin Twp
- Zip19446
- StyleColonial
- Year Built1974
- Taxes$ 10412
- Price$ 725,000
- Bedrooms5
- Full Bathrooms3
- Half Bathrooms1
- Sqr Footage3616
- Lot Size0.62 Acres
Data Source:
Bright MLS
Property Description
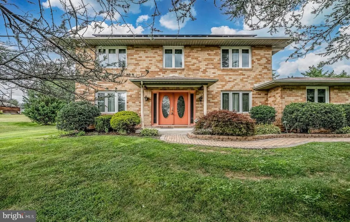
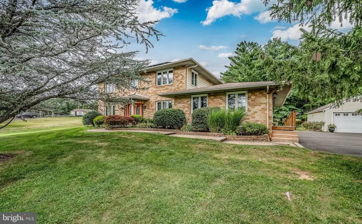
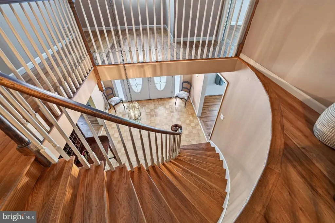
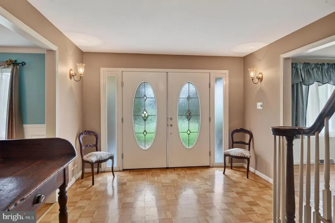
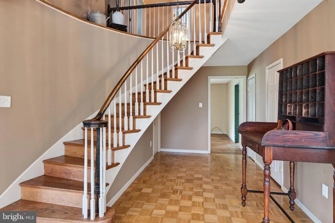
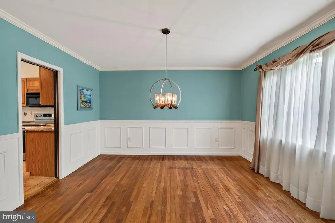
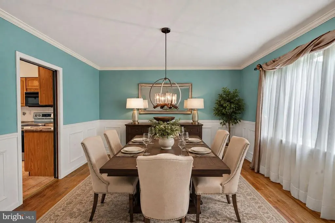
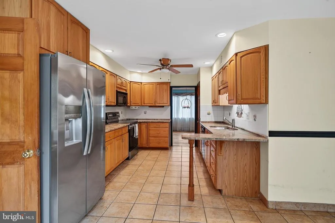
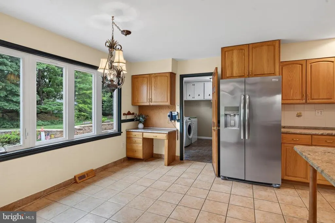
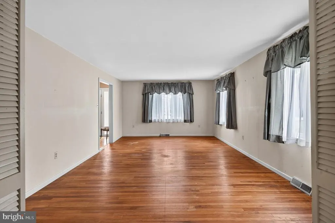
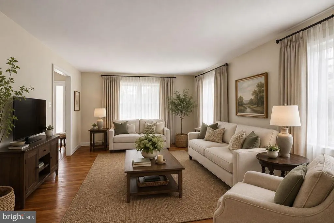
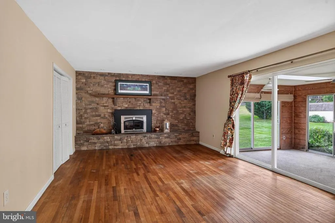
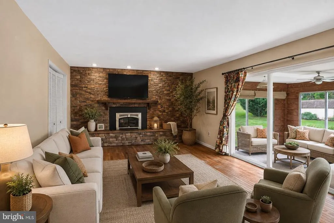
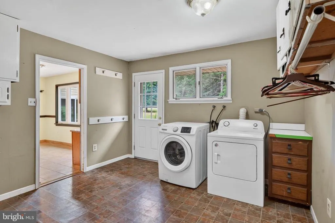
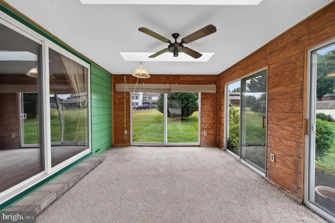
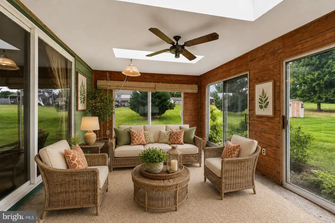
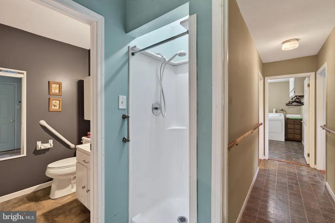
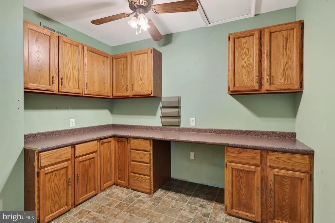
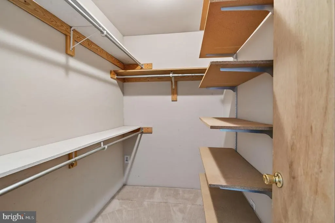
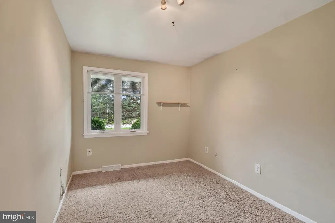
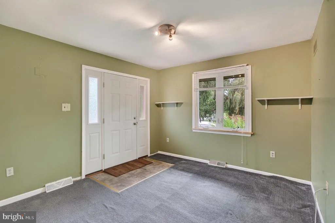
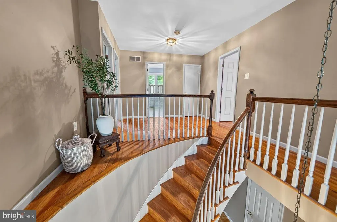
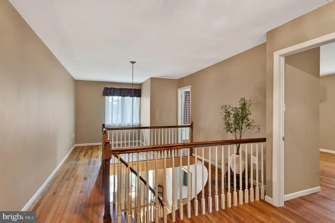
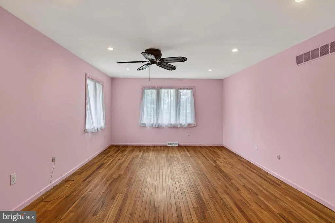
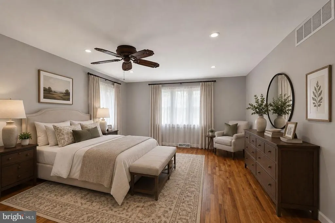
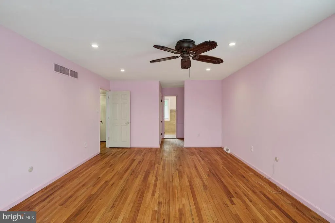
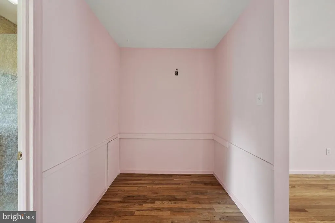
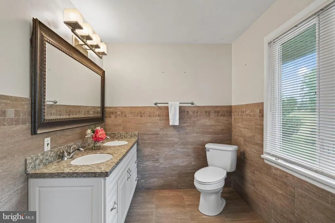
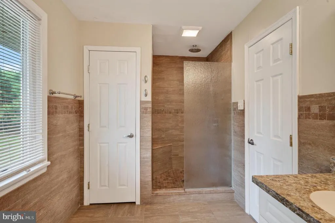
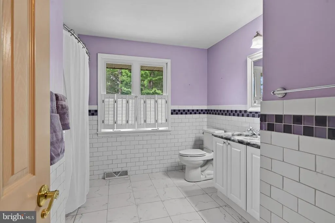
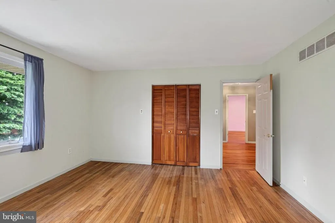
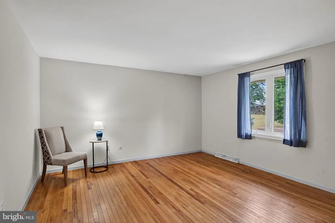
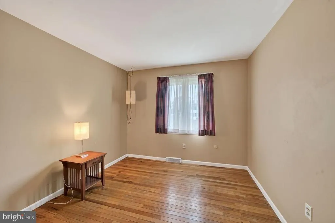
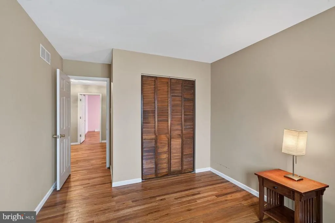
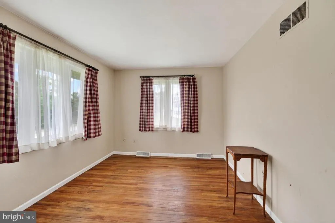
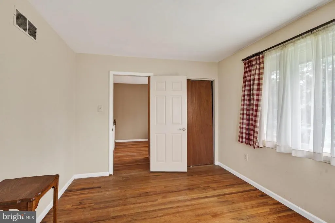
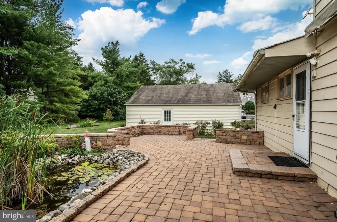
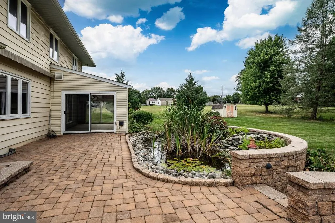
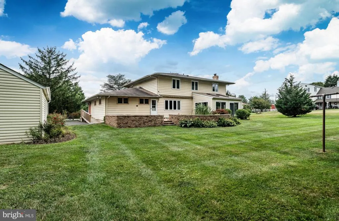
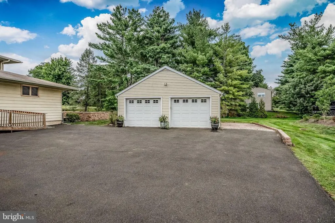
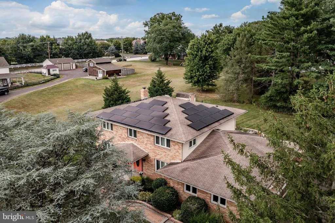
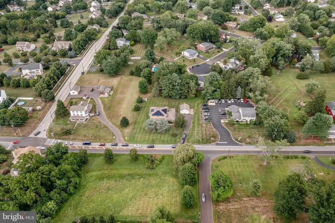
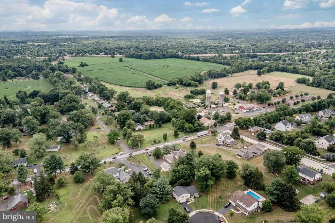
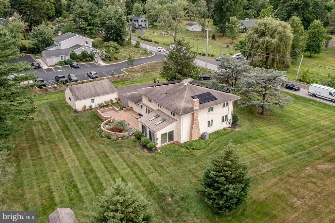
Nestled on a .62 acre lot in desirable Towamencin Township this 5 bedroom/ 3 1/2 bath home with an oversized detached 2 car garage with additional workshop space offers the perfect blend of comfort, functionality, and versatility. The zoning R-175, A-4 (Home Occupation) is a use by right so the home was built with a 4-5 room separate wing with its own handicapped entrance. It can be used as a business/professional office (subject to applicable township regulations) or an in-law suite making it ideal for multigenerational living. A new HVAC installed in 2023, solar panels on the roof, and new attic insulation make it a low cost, energy efficient house. Enter through the double front door into a foyer with a beautiful, curved staircase great for photo opportunities. To the left is a large living room and to the right a spacious dining room with wainscotting showcasing hardwood floors that are throughout the rest of the main home as well. Beyond the living room is the family room featuring a stone wall with heatilator fireplace, wood mantel, and recessed lighting. Step down into a cozy sunroom that overlooks the backyard, patio, and pond. The bright eat-in kitchen features recessed lighting, a ceiling fan, large window, oak cabinetry, built-in desk, double sink, dishwasher, stainless steel fridge, and substantial pantry. A powder room, sizeable laundry room with rear entrance, and the 4-5 room 600sf west wing currently being used as an in-law suite providing a 1st floor bedroom complete the 1st floor. You ascend to the 2nd floor up the elegant curved staircase to the large primary bedroom with a dressing room, walk-in closet with attic access, and updated primary bathroom featuring a step-in shower with a seat and shampoo nook and a linen closet. Three additional bedrooms, a large updated hall bath with a tub/shower, a linen closet and a well designed generous hallway complete the 2nd floor. Close to restaurants, shopping centers, North Penn High School and right down the street from 476. Bring your business OR extended family and move right in!!
| Price History | |
|---|---|
| 8/2/2026 | Listed $725,000 |
General Features
| Living Area | 3616 |
|---|---|
| Sewer | Public Sewer |
| Heating | Forced Air,Solar - Active |
| Cooling | Central A/C |
| Possession | 0-30 Days CD,Immediate |
| Zoning | R-175,A-4 |
| Garage Spaces | 2.00 |
| Architectural Style | Colonial |
| Construction Materials | Vinyl Siding,Brick Front |
| School District | NORTH PENN |
| Year Built | 1974 |
| Levels | 2 |
| Tax Year | 2026 |
| Ownership | Fee Simple |
| Cool Fuel | Electric |
| Accessibility | Ramp - Main Level,Grab Bars Mod,Mobility Improvements |
| County | MONTGOMERY |
| New Construction | No |
| Property Type | Residential |
| HOA | No |
| Subdivision Name | NONE AVAILABLE |
| Garage Y/N | Yes |
| Water Access Y/N | No |
| Other Structures | Above Grade,Below Grade |
| Full Baths | 3 |
| Status | ACTIVE |
| Directions | From Exit 31 of 476 turn left on Sumneytown Pike past light at Troxel Rd to property on left |
| City | LANSDALE |
| Senior Community Y/N | No |
| MLS Area | Towamencin Twp (10653) |
| Lot Size Units | Square Feet |
| Lot Size Square Feet | 26903.00 |
| Tax Assessed Value | 229510.0 |
| Tax Annual Amount | 10412.0 |
| Structure Type | Detached |
| Condo/Coop Association fee Y/N | No |
| Bathrooms Full Main Level | 1 |
| Bathrooms Count Main Level | 2.00 |
| Price Per Sq Ft Total AG | 200.5 |
| Acceptable Financing | Cash,Conventional |
| Vacation Rental Y/N | No |
| Total SQFT | 3616 |
| Standard Status | Active |
| Year Built Source | Assessor |
| Tax Lot | 030 |
Interior Features
| Heating Fuel | Electric |
|---|---|
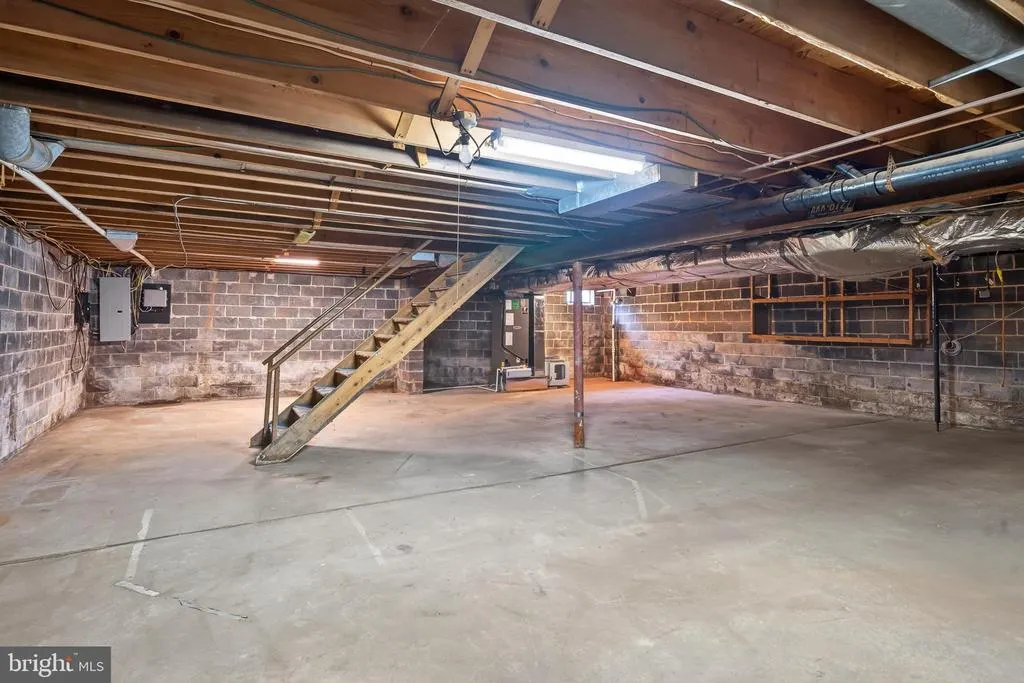
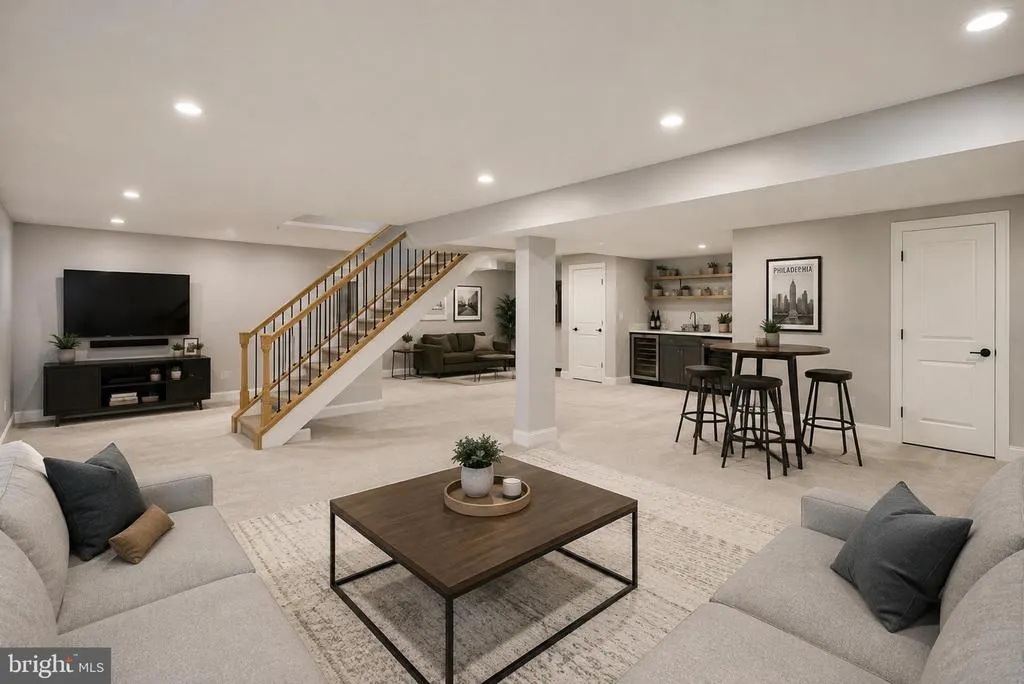
| Basement | Full,Unfinished |
| Total Fireplaces | 1 |
| Fireplace Features | Heatilator,Wood |
| Hot Water | Electric |
| Basement (Y/N) | Yes |
| Heating Y/N | Yes |
| Fireplace Y/N | Yes |
| Above Grade Finished Area | 3616 |
| Half Baths | 1 |
| Central Air Y/N | Yes |
| Total Bedrooms | 5 |
| Room Type | Living Room,Dining Room,Primary Bedroom,Bedroom 2,Bedroom 3,Bedroom 4,Bedroom 5,Kitchen,Family Room,Foyer,Sun/Florida Room,Bathroom 2,Primary Bathroom |
| Main Level Bedrooms | 1 |
| Below Grade Finished Area Unit Type | Square Feet |
| LivingAreaSource | Assessor |
| Below Grade Unfin Area Units | Square Feet |
| Below Grade Unfin SQFT Source | Assessor |
| Below Grade Finished Area Source | Assessor |
| Bedrooms Count All Upper Levels | 4 |
| Bedrooms Count Upper Level 1 | 4 |
| Bathrooms Half Main Level | 1 |
| Bathrooms Full Upper Level 1 | 2 |
| Bathrooms Full All Upper Levels | 2 |
| Bathrooms Count Upper Level 1 | 2.00 |
| Bathrooms Count All Upper Levels | 2 |
| Above Grade Finished Area Source | Assessor |
| Above Grade Finished Area Unit Type | Square Feet |
| Total Baths | 4 |
Exterior Features
| Pool | No Pool |
|---|---|
| Lot Features | Front Yard,Pond,Rear Yard,SideYard(s),Level |
| Water Source | Public |
| Total Parking Spaces | 8 |
| Garage Features | Garage Door Opener,Additional Storage Area,Oversized |
| Type of Parking | Detached Garage,Driveway |
| Land Use Code | 1101 |
| Foundation Details | Block |
| Water View Y/N | No |
| Lot Dimensions | 169.00 x 0.00 |
| Lot Size Acres | 0.62 |
| Lot Size Source | Assessor |
| Waterfront Y/N | No |
| Land Assessed Value | 0.00 |
| Navigable Water Y/N | No |
| Water Oriented Y/N | No |
| # of Detached Garage Spaces | 2 |
| LotDimensionsSource | Assessor |
Room Details
| Room | Dimensions | Level | Flooring | Details |
|---|---|---|---|---|
| Bathroom 2 | Upper 1 | Bathroom - Tub Shower,Flooring - Ceramic Tile,Double Sink | ||
| Bedroom 2 | Upper 1 | Flooring - HardWood | ||
| Bedroom 3 | Upper 1 | Flooring - HardWood | ||
| Bedroom 4 | Upper 1 | Flooring - HardWood | ||
| Bedroom 5 | Main | Flooring - Carpet | ||
| Dining Room | Main | Flooring - HardWood,Lighting - Ceiling | ||
| Family Room | Main | Fireplace - Wood Burning,Flooring - HardWood,Lighting - Recessed | ||
| Foyer | Main | Flooring - HardWood | ||
| Kitchen | Main | Flooring - Ceramic Tile,Kitchen - Eat-in,Kitchen - Electric Cooking,Pantry,Ceiling Fan(s),Lighting - Recessed,Countertop(s) - Granite | ||
| Living Room | Main | Flooring - HardWood | ||
| Primary Bathroom | Upper 1 | Double Sink,Flooring - Ceramic Tile,Bathroom - Walk-In Shower | ||
| Primary Bedroom | Upper 1 | Flooring - HardWood,Ceiling Fan(s),Primary Bedroom - Dressing Area,Attic - Access Panel,Attic - Floored,Lighting - Recessed | ||
| Sun/Florida Room | Main | Skylight(s),Ceiling Fan(s) |
Amenities
- Foreclosure
- Views
- Short Sale
- New Construction
- Adult 55+
- Lease To Own
- No HOA Fees
- Furnished
- Primary On Main
- Air Conditioning
- Seller Finance
- Green
- Fixer Upper
- Horse
- Golf
- Fireplace
- Deck
- Garage
- Basement
- Pool
Property vs Single Family Average in 19446
Price
Taxes
Year Built
Visits
 © BRIGHT, All Rights Reserved
