
Primary on Main - Eco Friendly
Address
7906 Chandler Road, Glenside, PA
Price
$ 750,000
Property Attributes
- MLS#PAMC2189578
- TypeSingle Family
- Listing Status ACTIVE
- CountyMONTGOMERY
- CityGlenside
- AreaCheltenham Twp
- NeighborhoodLaverock
- Zip19038
- StyleTraditional
- Year Built1951
- Taxes$ 13430
- Price$ 750,000
- Bedrooms5
- Full Bathrooms2
- Half Bathrooms1
- Sqr Footage3112
- Lot Size0.31 Acres
Data Source:
Bright MLS
Property Description
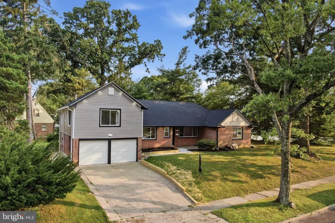
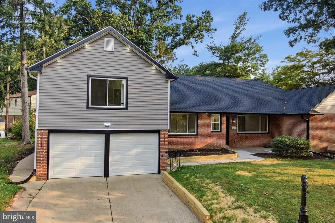
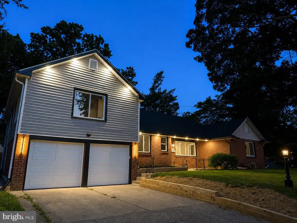
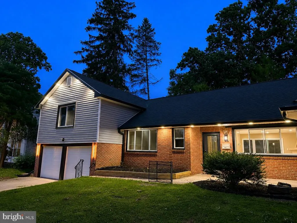
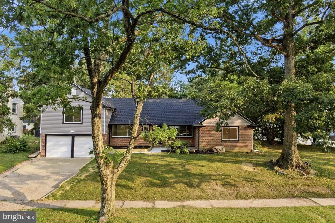
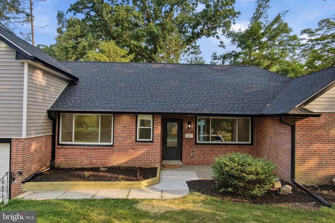
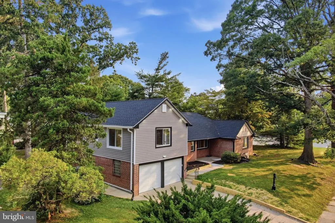
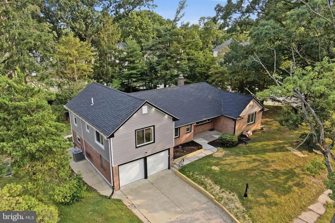
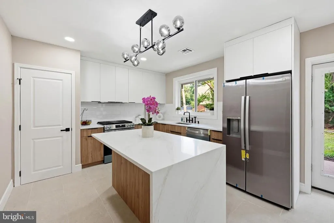
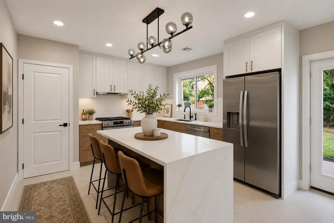
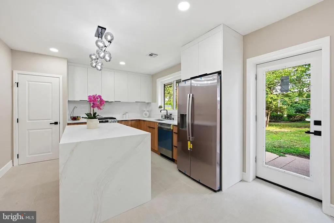
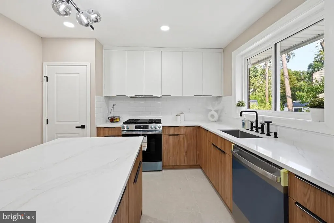
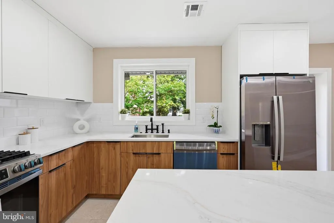
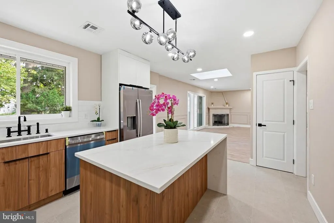
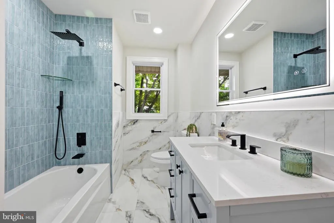
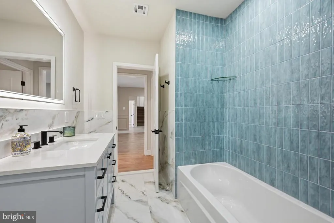
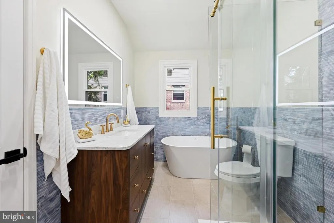
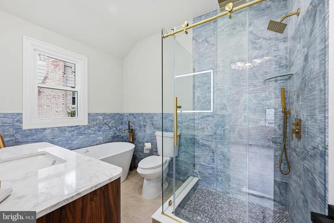
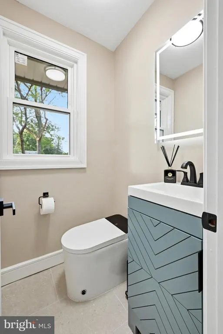
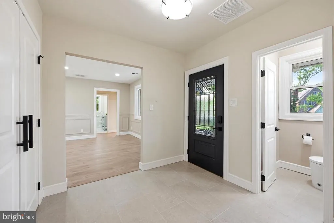
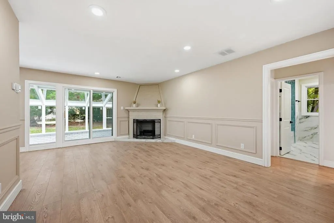
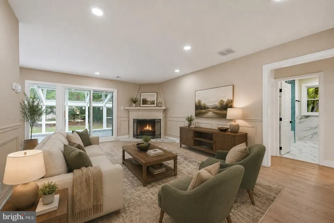
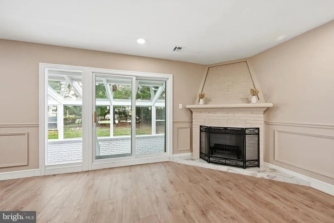
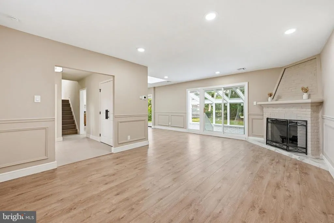
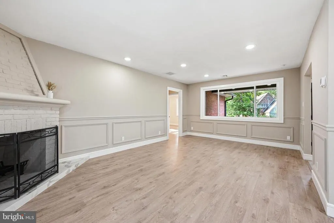
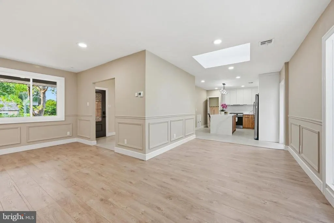
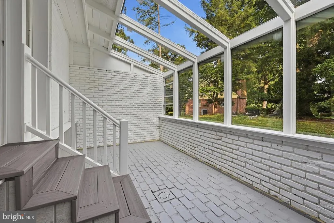
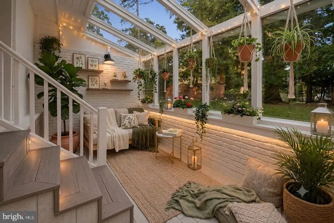
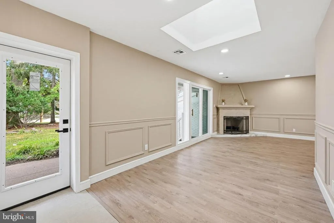
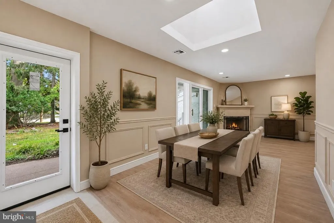
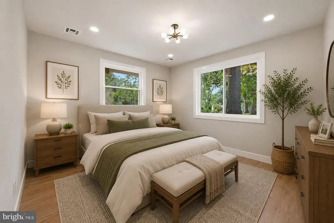
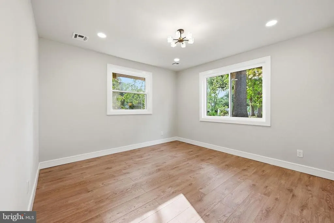
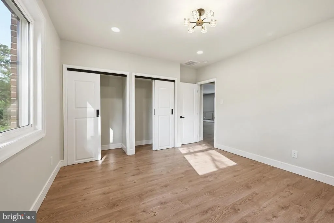
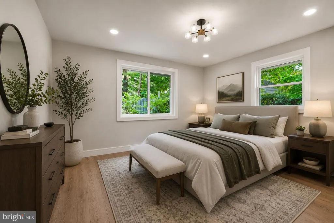
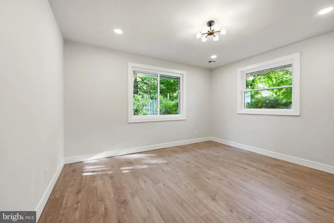
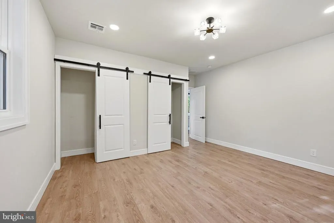
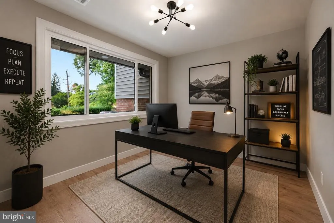
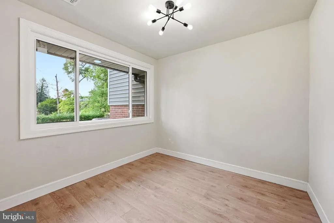
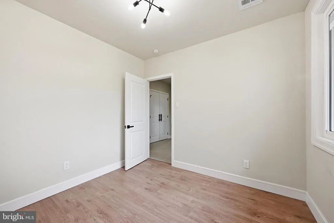
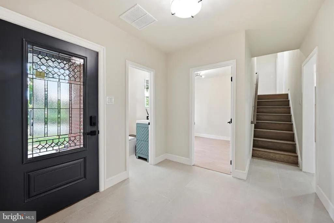
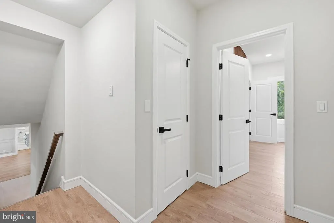
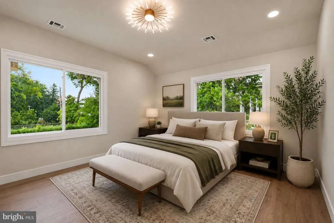
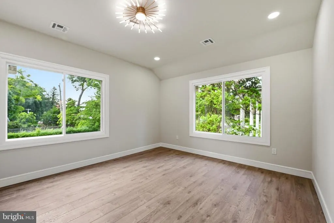
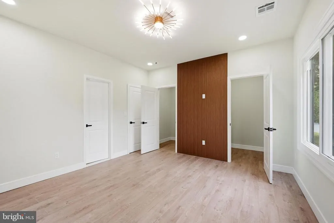
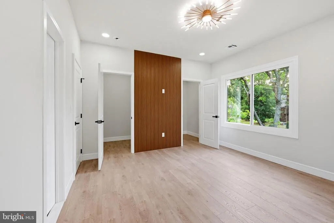
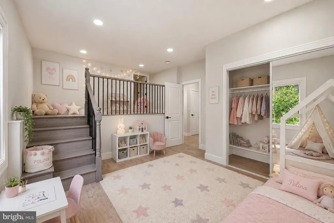
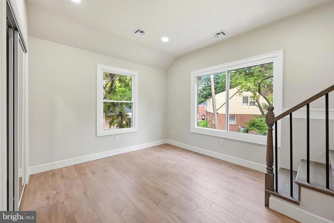
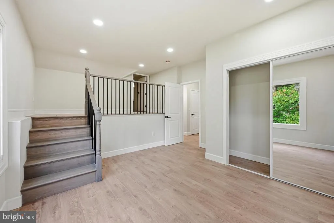
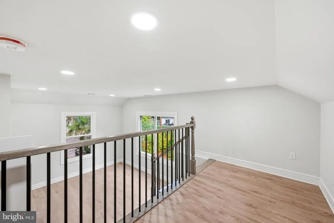
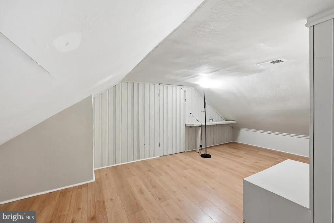
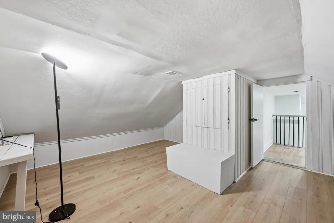
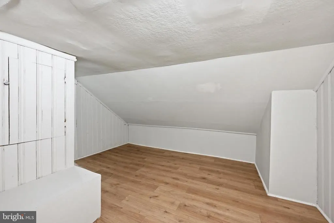
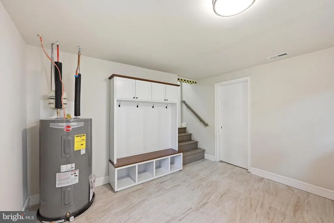
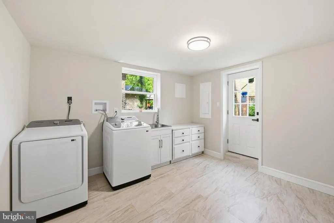
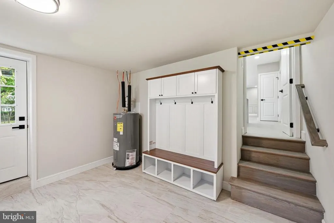
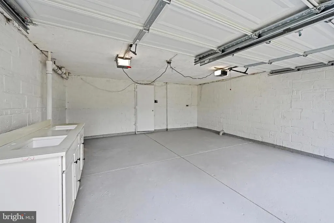
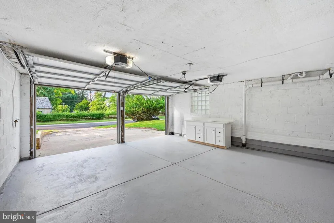
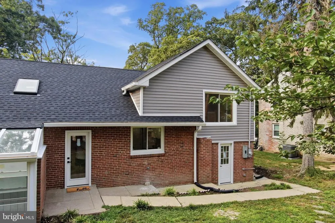
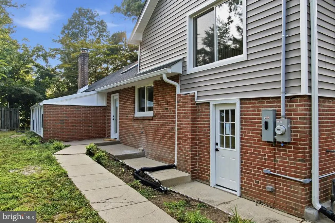
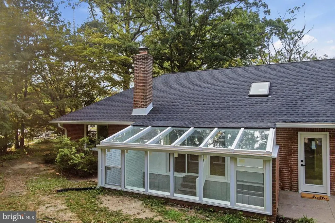
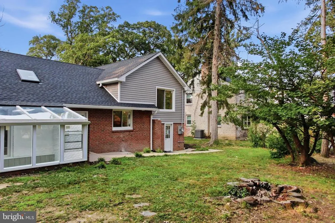
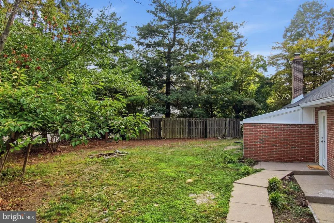
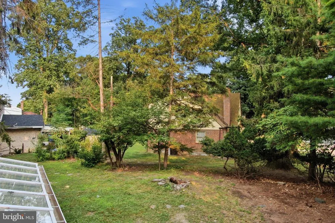
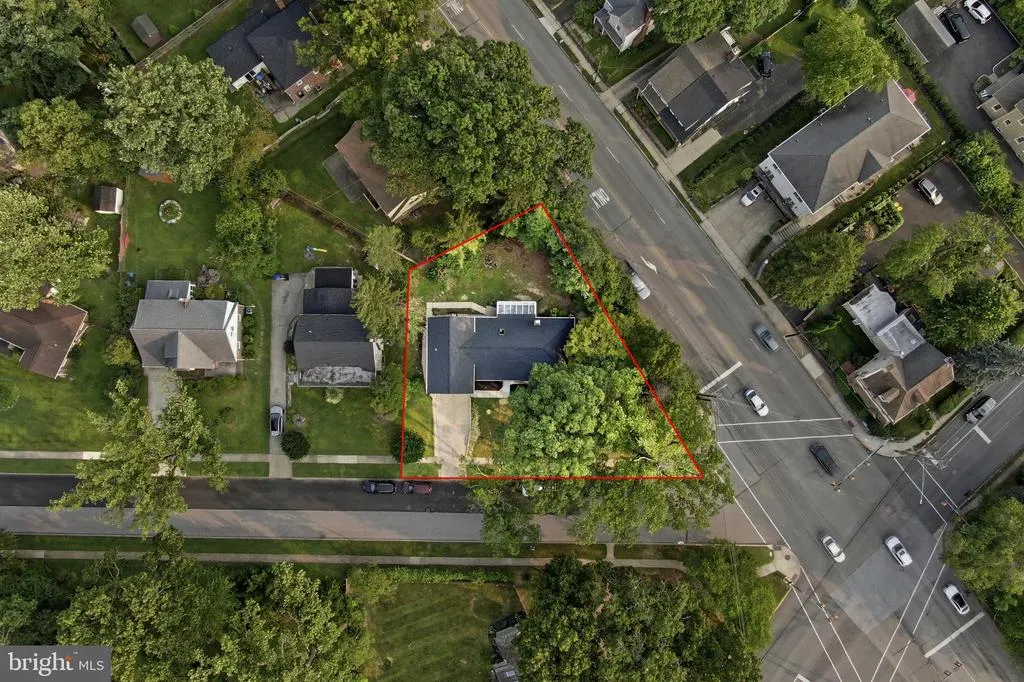
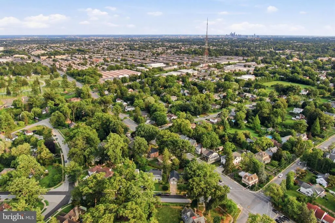
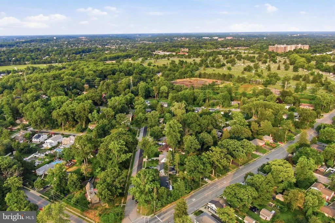
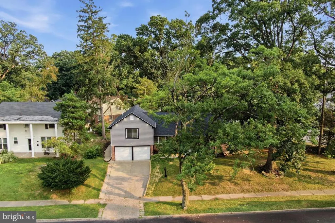
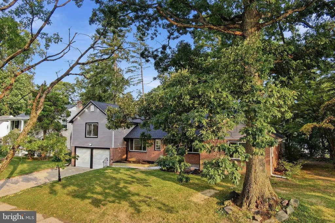
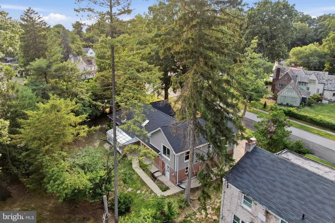
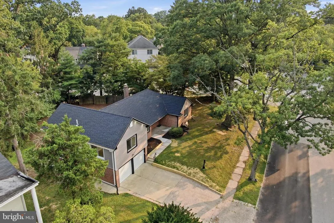
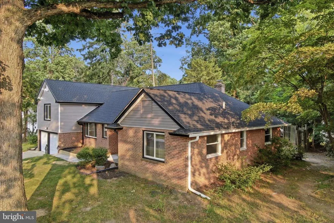
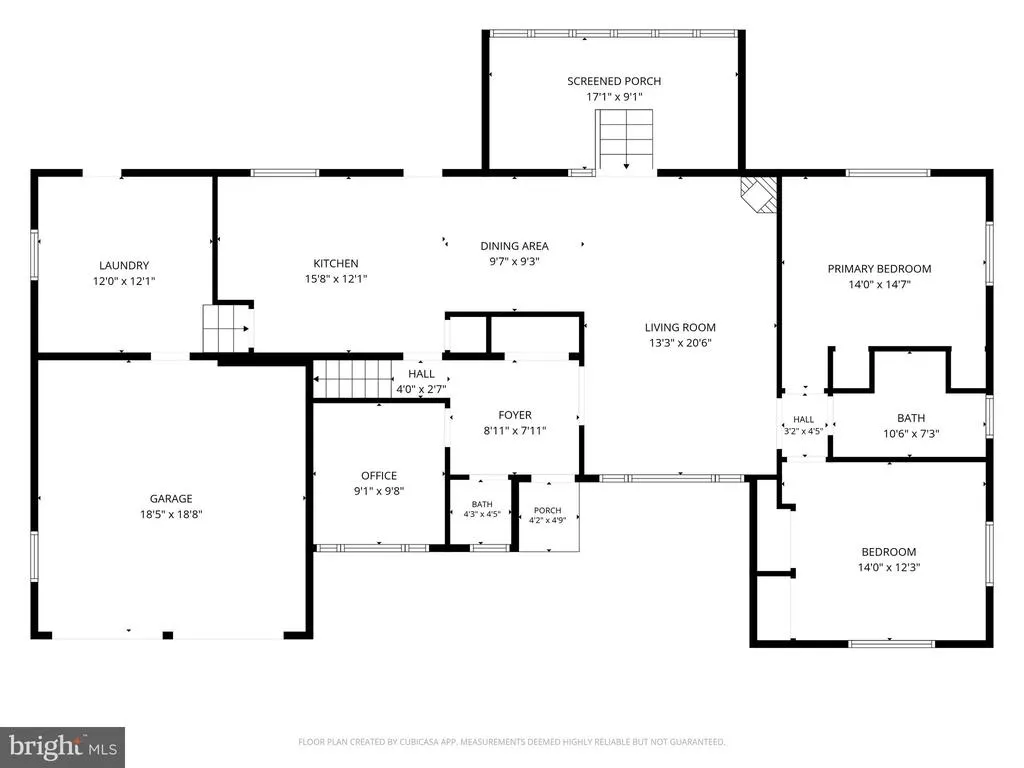
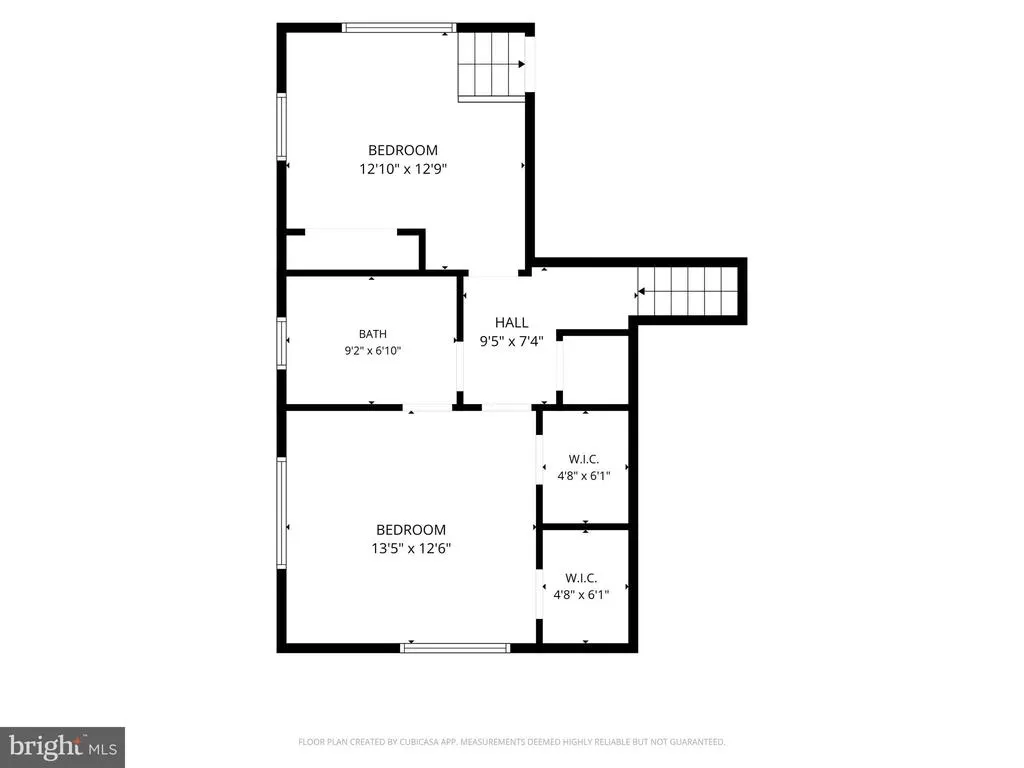
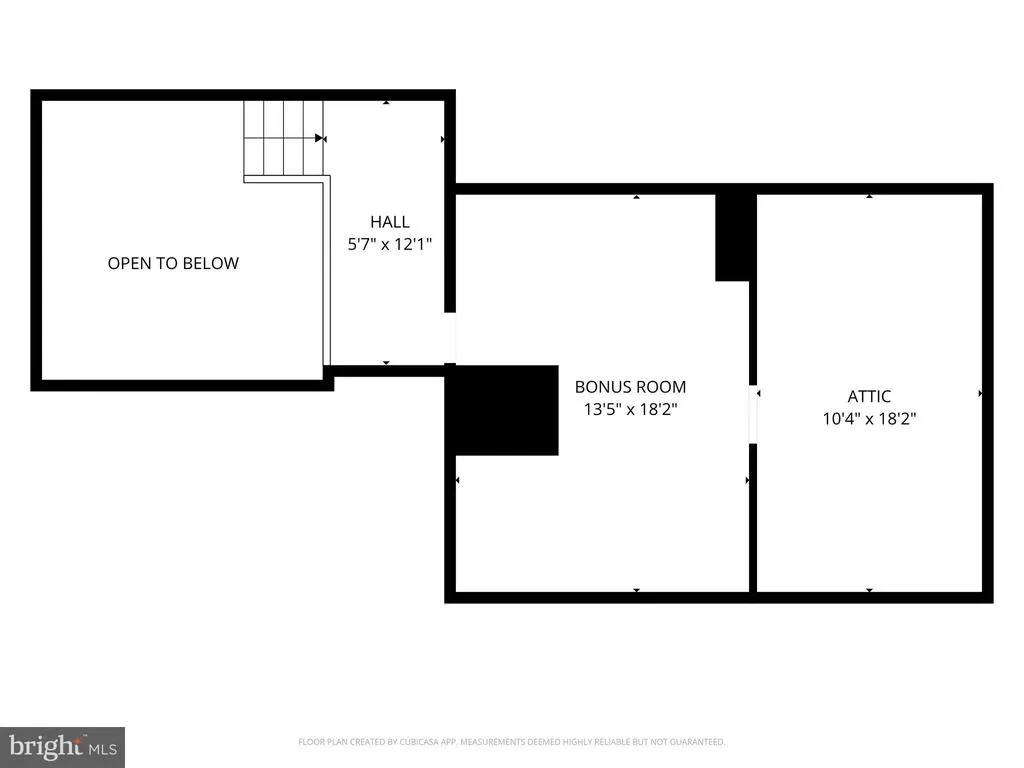
Welcome to this exceptional, fully renovated home where timeless character meets modern luxury. Ideally situated on a desirable corner lot in the highly sought-after Laverock neighborhood of Glenside, this stunning residence has been thoughtfully transformed with quality craftsmanship, designer finishes, and attention to every detail. Step inside to discover bright, inviting living spaces filled with natural light. The spacious living room features a beautiful wood-burning fireplace, creating a warm and welcoming centerpiece, while the attached sunroom has been thoughtfully enhanced with brand-new, high-quality tempered glass windows. A brand-new skylight window positioned near the sunroom further enhances the homes natural brightness, bringing additional sunlight into the interior while featuring built-in solar-powered blinds for effortless light control and energy efficiency. This stunning space offers year-round versatility and can be enjoyed as a peaceful lounge, private exercise area, home gym, or transformed into a breathtaking orangery-inspired retreat. The heart of the home is the impressive chefs kitchen, featuring custom two-tone cabinetry, elegant quartz countertops, a striking waterfall island, luxury faucet from art collection, and brand-new stainless steel appliances, designer lighting, and exceptional workspace for both everyday living and entertaining. The first floor offers a versatile and functional layout with two generously sized bedrooms, a flexible additional room ideal for a home office, nursery, or guest space, a beautifully renovated full bathroom, and a convenient powder room with smart toilet. This thoughtful design provides comfort and flexibility for todays modern lifestyle. Upstairs, youll find two additional bedrooms, including a spacious primary suite and another unique bedroom featuring a raised pedestal sleeping area with direct access to a bonus recreation room with heating and cooling. This additional space is perfect for a playroom, gaming room, media room, home office, creative studio, or additional storage. A standout feature of this home is the oversized attached two-car garage with remote-controlled access and direct entry into the spacious mudroom/laundry room. Conveniently connected to the kitchen and offering a separate exit to the backyard, this space makes daily living effortless and organized. No detail has been overlooked in this extensive renovation. The home features all new doors, windows, flooring, designer lighting, renovated luxury bathrooms, garage doors, fresh paint, modern fixtures, and premium finishes throughout. Major systems have also been replaced, including a brand-new roof, siding, heating system, central air conditioning, and water heater, providing peace of mind for years to come. Outside, enjoy the expansive corner lot with plenty of space for entertaining, gardening, or relaxing outdoors. Conveniently located near shopping, restaurants, parks, public transportation, and major highways, this home is also part of the highly regarded Cheltenham Township School District. This rare turnkey opportunity combines modern luxury, thoughtful design, and long-term value. Simply move in and enjoy everything this exceptional Glenside home has to offer.
| Price History | |
|---|---|
| 8/7/2026 | Listed $750,000 |
General Features
| Living Area | 3112 |
|---|---|
| Sewer | Public Sewer |
| Heating | Central,Heat Pump(s) |
| Cooling | Central A/C |
| Possession | Settlement |
| Appliances | Dishwasher,Disposal,Dryer,Refrigerator,Washer,Oven/Range - Gas |
| Zoning | R4 |
| Garage Spaces | 2.00 |
| Architectural Style | Traditional |
| Construction Materials | Masonry |
| School District | CHELTENHAM |
| Year Built | 1951 |
| Levels | 2 |
| Tax Year | 2026 |
| Ownership | Fee Simple |
| Cool Fuel | Electric |
| Accessibility | None |
| County | MONTGOMERY |
| New Construction | No |
| Property Type | Residential |
| HOA | No |
| Subdivision Name | LAVEROCK |
| Garage Y/N | Yes |
| Water Access Y/N | No |
| Other Structures | Above Grade,Below Grade |
| Transportation | Bus Stop less than 1 mile |
| Full Baths | 2 |
| Status | ACTIVE |
| Directions | Use GPS |
| City | GLENSIDE |
| Senior Community Y/N | No |
| MLS Area | Cheltenham Twp (10631) |
| Lot Size Units | Square Feet |
| Lot Size Square Feet | 13600.00 |
| Tax Assessed Value | 182770.0 |
| Tax Annual Amount | 13430.0 |
| Home Warranty Y/N | No |
| Property Condition | Excellent |
| Structure Type | Detached |
| Condo/Coop Association fee Y/N | No |
| Bathrooms Full Main Level | 1 |
| Bathrooms Count Main Level | 2.00 |
| Price Per Sq Ft Total AG | 264.83 |
| Acceptable Financing | Cash,Conventional |
| Historic Y/N | No |
| Vacation Rental Y/N | No |
| Total SQFT | 3112 |
| Standard Status | Active |
| Year Built Source | Assessor |
| Tax Lot | 001 |
Interior Features
| Interior Amenities | Bathroom - Soaking Tub,Bathroom - Walk-In Shower,Kitchen - Island,Skylight(s) |
|---|---|
| Heating Fuel | Electric |
| Total Fireplaces | 1 |
| Hot Water | Electric |
| Basement (Y/N) | No |
| Heating Y/N | Yes |
| Window Features | Skylights |
| Fireplace Y/N | Yes |
| Above Grade Finished Area | 2832 |
| Half Baths | 1 |
| Central Air Y/N | Yes |
| Total Bedrooms | 5 |
| Below Grade Finished Area | 280 |
| Main Level Bedrooms | 3 |
| Below Grade Finished Area Unit Type | Square Feet |
| LivingAreaSource | Assessor |
| Below Grade Unfin Area Units | Square Feet |
| Below Grade Unfin SQFT Source | Assessor |
| Below Grade Finished Area Source | Assessor |
| Bedrooms Count All Upper Levels | 2 |
| Bedrooms Count Upper Level 1 | 2 |
| Bathrooms Half Main Level | 1 |
| Bathrooms Full Upper Level 1 | 1 |
| Bathrooms Full All Upper Levels | 1 |
| Bathrooms Count Upper Level 1 | 1.00 |
| Bathrooms Count All Upper Levels | 1 |
| Above Grade Finished Area Source | Assessor |
| Above Grade Finished Area Unit Type | Square Feet |
| Total Baths | 3 |
Exterior Features
| Pool | No Pool |
|---|---|
| Parking Features | Asphalt Driveway |
| Water Source | Public |
| Total Parking Spaces | 6 |
| Garage Features | Garage - Front Entry,Inside Access,Oversized,Garage Door Opener |
| Type of Parking | Attached Garage,Driveway,On Street |
| Land Use Code | 1101 |
| Foundation Details | Other |
| Water View Y/N | No |
| Lot Dimensions | 155.00 x 0.00 |
| Lot Size Acres | 0.31 |
| Lot Size Source | Assessor |
| Waterfront Y/N | No |
| Land Assessed Value | 0.00 |
| Navigable Water Y/N | No |
| Water Oriented Y/N | No |
| # of Attached Garage Spaces | 2 |
| LotDimensionsSource | Assessor |
Amenities
- Foreclosure
- Views
- Short Sale
- New Construction
- Adult 55+
- Lease To Own
- No HOA Fees
- Furnished
- Primary On Main
- Air Conditioning
- Seller Finance
- Green
- Fixer Upper
- Horse
- Golf
- Fireplace
- Deck
- Garage
- Basement
- Pool
Property vs Single Family Average in 19038
Price
Taxes
Year Built
Visits
 © BRIGHT, All Rights Reserved
