
Address
1062 Kingscote Drive, Harleysville, PA
Price
$ 780,000
Property Attributes
- MLS#PAMC2189664
- TypeSingle Family
- Listing Status ACTIVE
- CountyMONTGOMERY
- CityHarleysville
- AreaFranconia Twp
- NeighborhoodKingscote
- Zip19438
- StyleColonial
- Year Built1998
- Taxes$ 9252
- Price$ 780,000
- Bedrooms4
- Full Bathrooms2
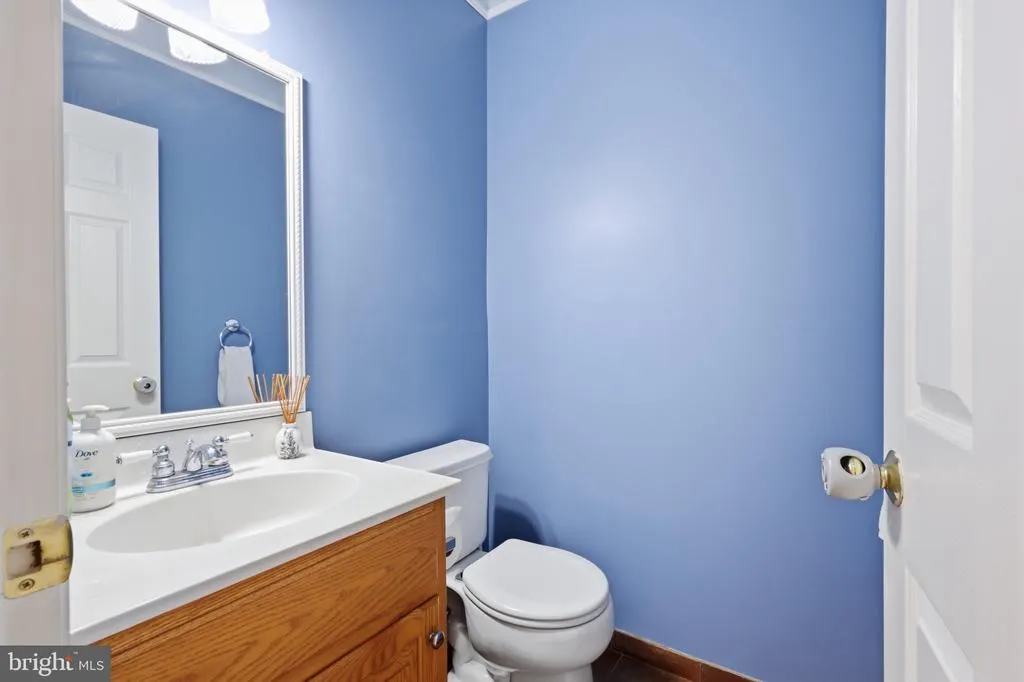
- Half Bathrooms1
- Sqr Footage3608
- Lot Size0.33 Acres
Data Source:
Bright MLS
Property Description
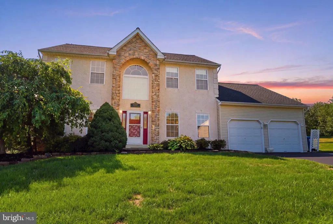
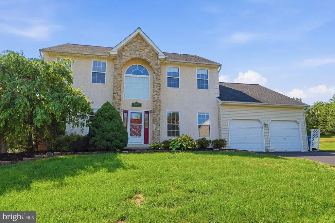
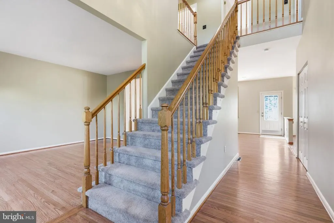
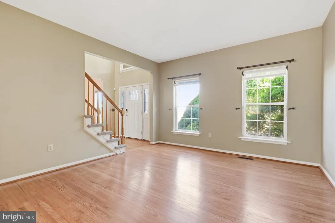
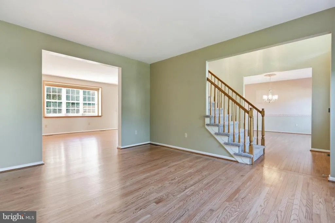
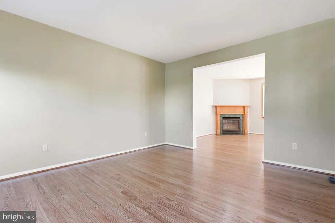
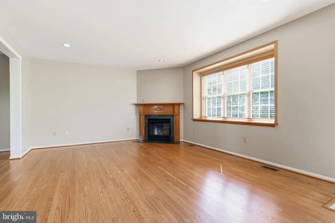
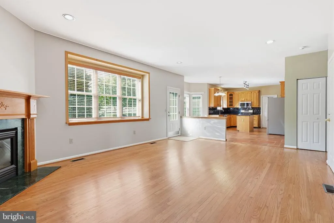
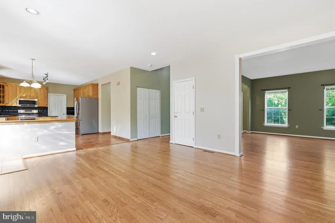
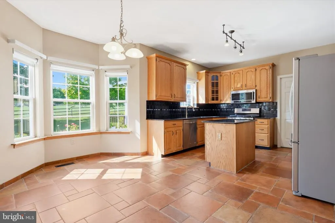
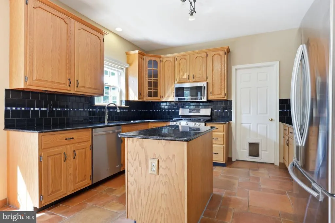
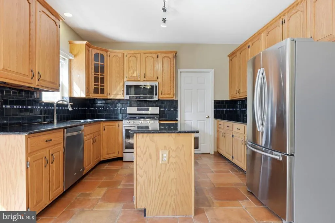
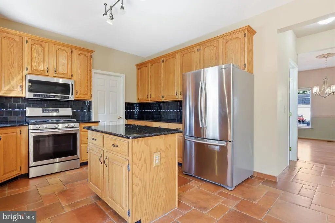
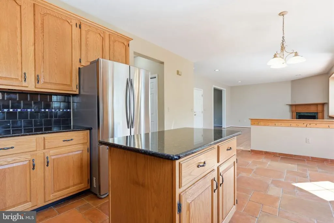
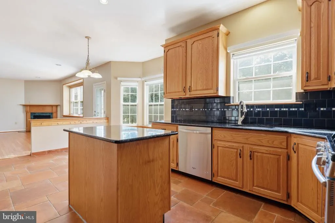
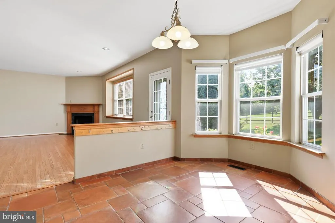
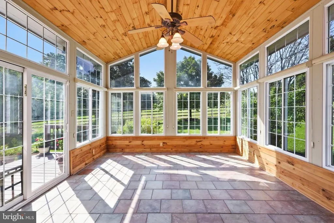
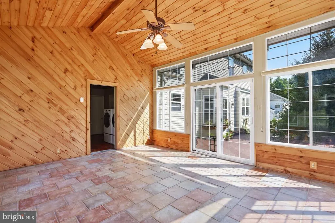
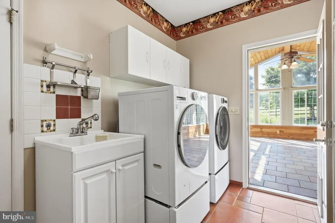
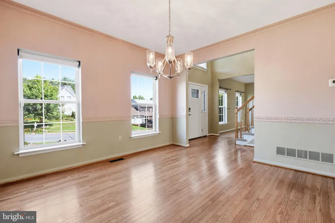
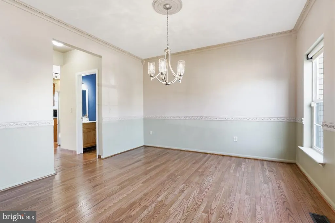
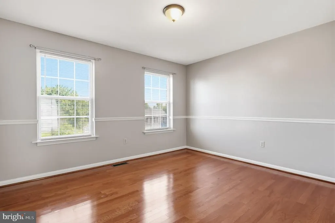
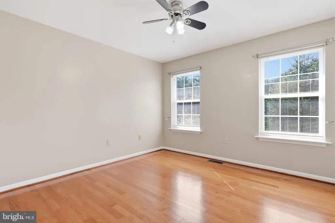
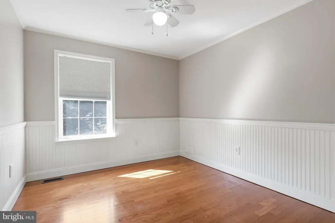
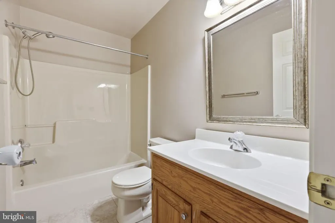
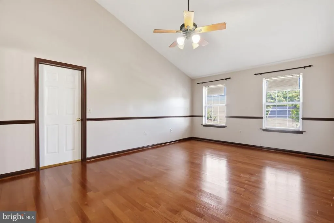
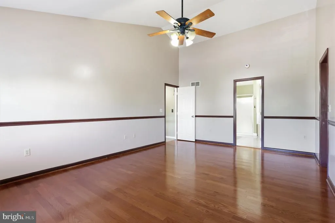
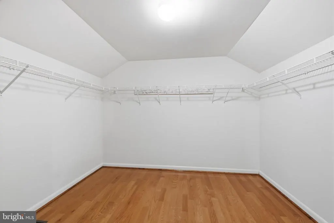
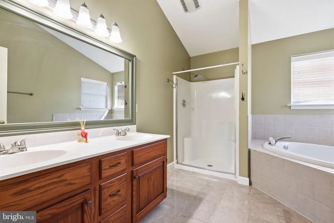
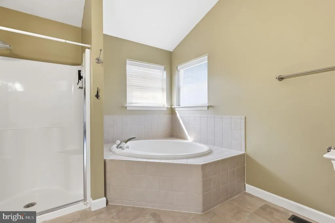
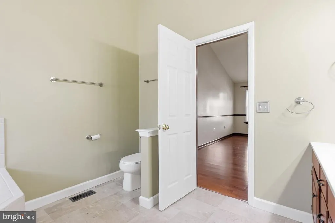
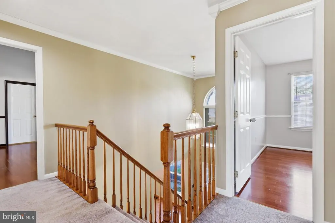
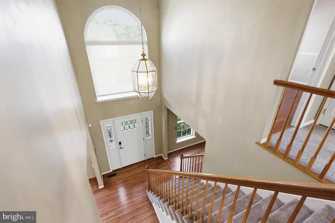
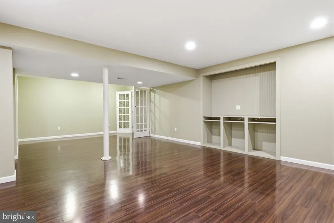
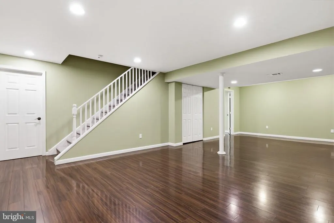
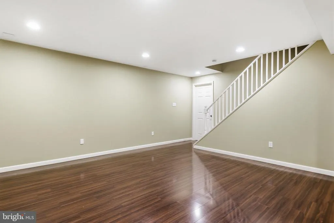
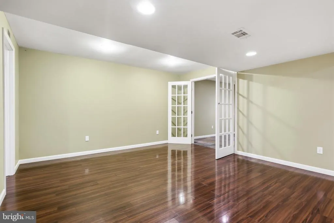
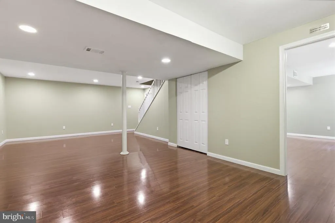
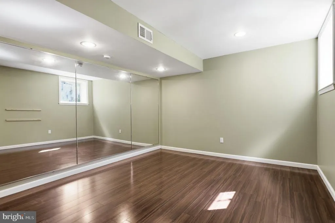
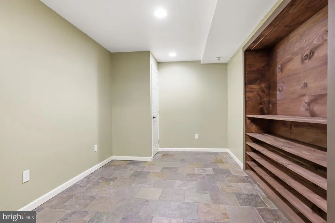
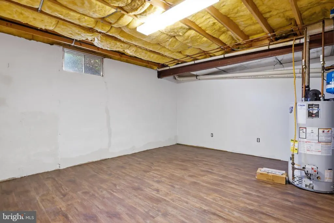
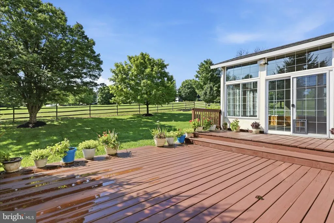
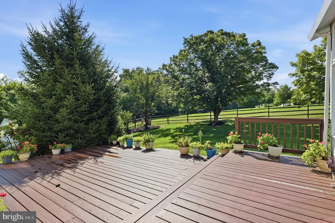
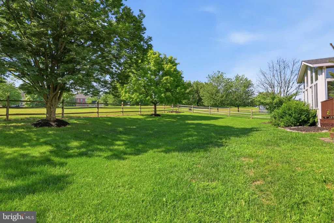
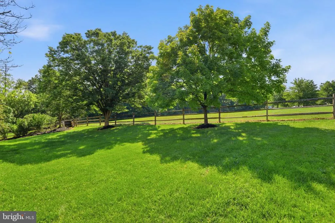
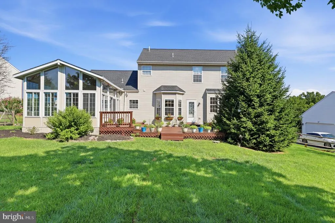
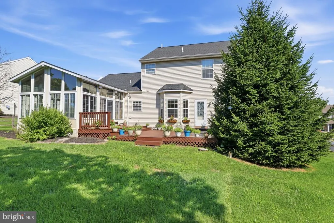
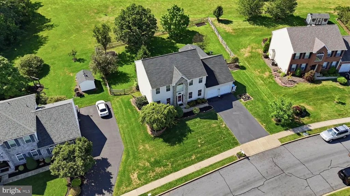
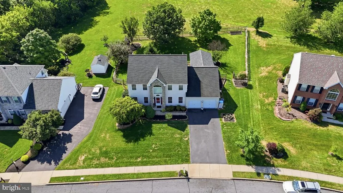
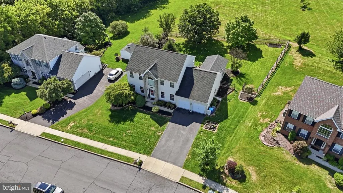
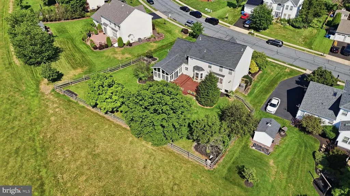
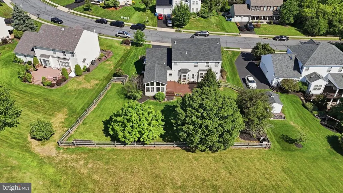
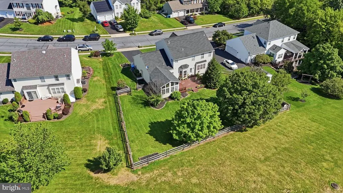
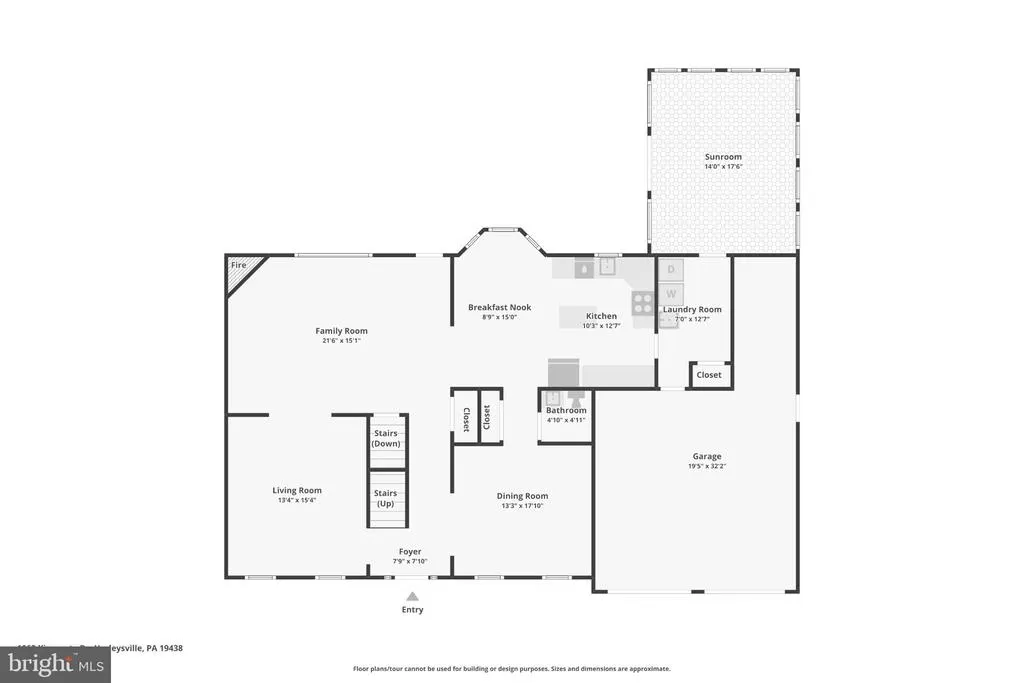
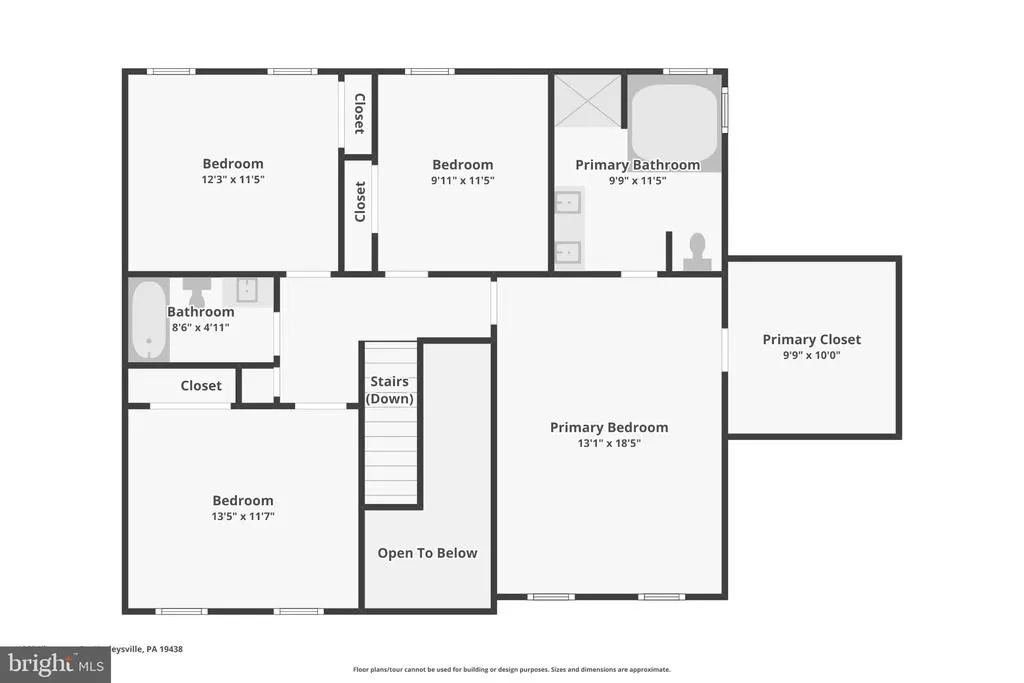
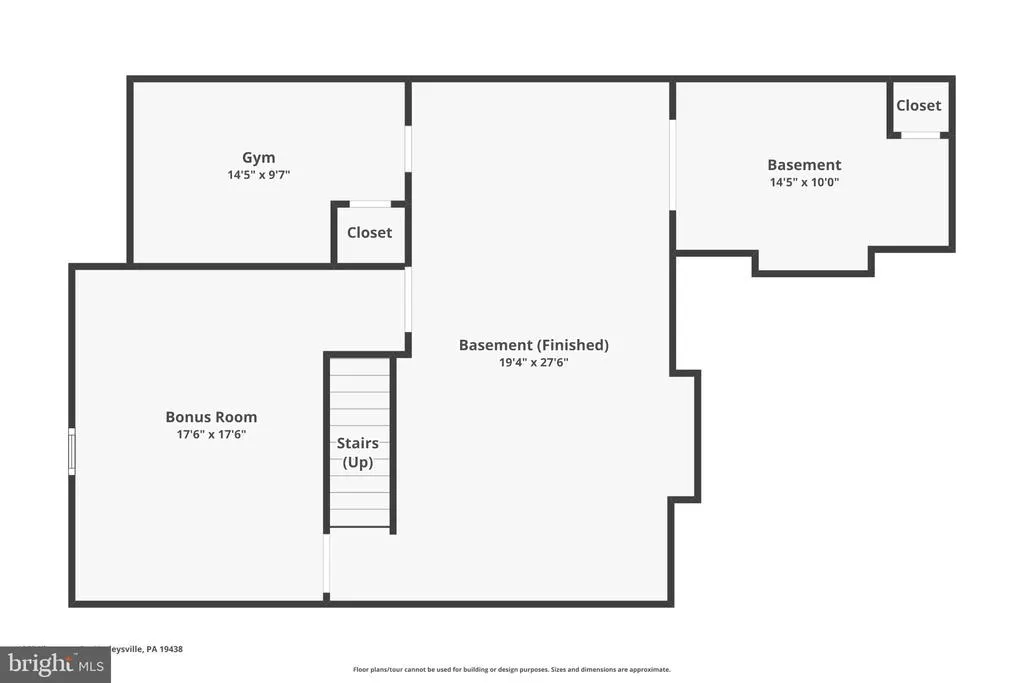
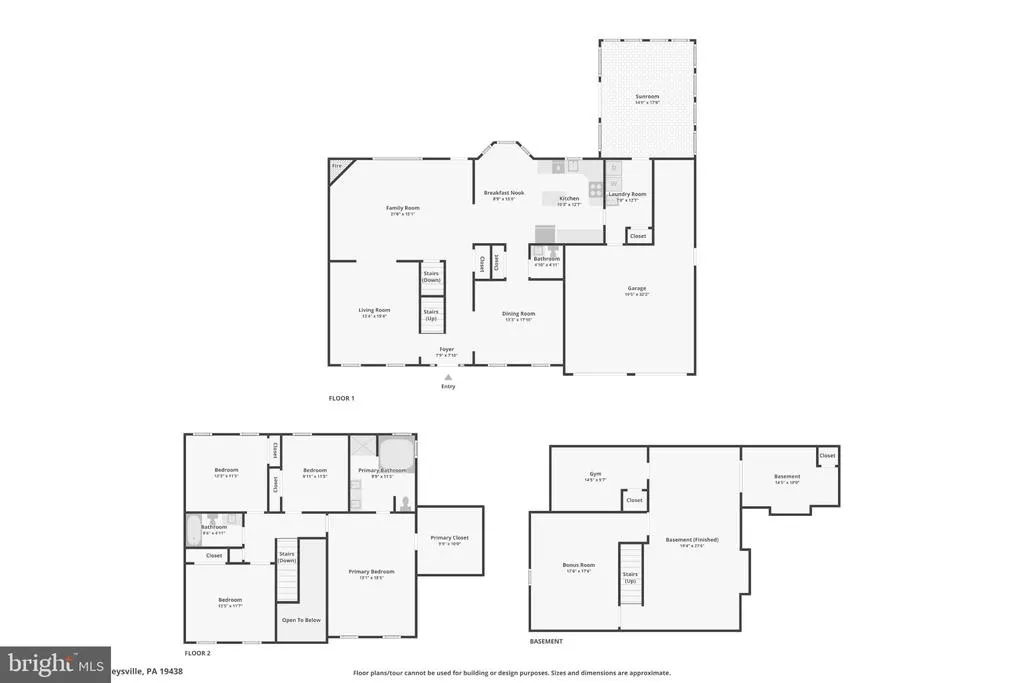
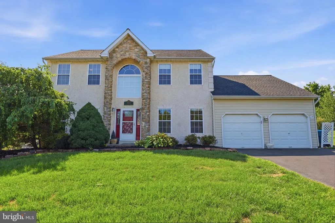
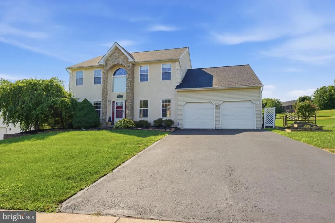
Set in the Kingscote community of Harleysville, 1062 Kingscote Dr offers 4 bedrooms, 2.5 baths, and 3,000+ sqft of comfortable living space with room to spread out indoors and out. Refinished hardwood floors bring a fresh look to much of the main level, where the living room, dining room, kitchen, family room, and sunroom flow easily for everyday living and entertaining. The kitchen features 42-inch oak cabinetry, granite countertops, a tile backsplash, a center island with seating and tile flooring. Just beyond, the family room is anchored by a gas fireplace with an oak mantel and marble surround, while the three-season sunroom adds a bright retreat with a vaulted wood ceiling and tile floor. Upstairs, the primary bedroom includes a vaulted ceiling and walk-in closet, joined by three additional bedrooms. The finished basement adds plenty of extra living space for entertaining, a playroom, gym, office, or work-from-home setup. Outside, the fenced backyard backs to open space and features a two-tier deck. Major updates include a new roof, new HVAC in 2026, refreshed interior and garage paint, a resealed driveway, updated garage-door hardware, and a serviced water-treatment system. The oversized attached 2-car garage, large yard, and additional storage add everyday convenience. Close to Routes 113 and 63, I-476, Skippack Village dining and shops, and area parks, with access to Souderton Area School District.
| Price History | |
|---|---|
| 8/3/2026 | Listed $780,000 |
General Features
| Living Area | 3608 |
|---|---|
| Sewer | Public Sewer |
| Heating | Forced Air |
| Cooling | Central A/C |
| Possession | Negotiable |
| Zoning | RESIDENTIAL |
| HOA Fee | 750.00 |
| Garage Spaces | 2.00 |
| Association Fee Includes | Common Area Maintenance,Trash |
| Patio/Porch Features | Deck(s) |
| Architectural Style | Colonial |
| Construction Materials | Vinyl Siding,Stucco |
| School District | SOUDERTON AREA |
| Year Built | 1998 |
| Levels | 2 |
| Tax Year | 2026 |
| Ownership | Fee Simple |
| Cool Fuel | Electric |
| Accessibility | None |
| Assoc Fee Paid Per | Annually |
| County | MONTGOMERY |
| New Construction | No |
| Property Type | Residential |
| HOA | Yes |
| Subdivision Name | KINGSCOTE |
| Garage Y/N | Yes |
| Water Access Y/N | No |
| Other Structures | Above Grade,Below Grade |
| Full Baths | 2 |
| Status | ACTIVE |
| Directions | Indian Creek to Kingscote |
| City | HARLEYSVILLE |
| Senior Community Y/N | No |
| MLS Area | Franconia Twp (10634) |
| Lot Size Units | Square Feet |
| Lot Size Square Feet | 14164.00 |
| Tax Assessed Value | 209070.0 |
| Tax Annual Amount | 9252.0 |
| Structure Type | Detached |
| Condo/Coop Association fee Y/N | No |
| Bathrooms Count Main Level | 1.00 |
| Price Per Sq Ft Total AG | 259.31 |
| Vacation Rental Y/N | No |
| Virtual Tour | https://www.zillow.com/view-imx/4a23d288-d77f-46c5-8187-2d341e1c06c8?wl=true&setAttribution=mls&initialViewType=pano |
| Total SQFT | 3608 |
| Standard Status | Active |
| Year Built Source | Estimated |
| Tax Lot | 066 |
Interior Features
| Heating Fuel | Natural Gas |
|---|---|
| Basement | Fully Finished |
| Total Fireplaces | 1 |
| Hot Water | Electric |
| Basement (Y/N) | Yes |
| Heating Y/N | Yes |
| Fireplace Y/N | Yes |
| Above Grade Finished Area | 3008 |
| Half Baths | 1 |
| Central Air Y/N | Yes |
| Total Bedrooms | 4 |
| Below Grade Finished Area | 600 |
| Below Grade Finished Area Unit Type | Square Feet |
| LivingAreaSource | Assessor |
| Below Grade Finished Area Source | Assessor |
| Bedrooms Count All Upper Levels | 4 |
| Bedrooms Count Upper Level 1 | 4 |
| Bathrooms Half Main Level | 1 |
| Bathrooms Full Upper Level 1 | 2 |
| Bathrooms Full All Upper Levels | 2 |
| Bathrooms Count Upper Level 1 | 2.00 |
| Bathrooms Count All Upper Levels | 2 |
| Above Grade Unfin Area Units | Square Feet |
| Above Grade Finished Area Unit Type | Square Feet |
| Total Baths | 3 |
Exterior Features
| Pool | No Pool |
|---|---|
| Water Source | Public |
| Inclusions | Refrigerator,Washer,Dryer |
| Total Parking Spaces | 2 |
| Garage Features | Garage - Front Entry |
| Type of Parking | Attached Garage,Driveway |
| Land Use Code | 1101 |
| Foundation Details | Concrete Perimeter |
| Water View Y/N | No |
| Lot Dimensions | 96.00 x 0.00 |
| Lot Size Acres | 0.33 |
| Lot Size Source | Estimated |
| Waterfront Y/N | No |
| Land Assessed Value | 0.00 |
| Navigable Water Y/N | No |
| Water Oriented Y/N | No |
| # of Attached Garage Spaces | 2 |
Amenities
- Foreclosure
- Views
- Short Sale
- New Construction
- Adult 55+
- Lease To Own
- No HOA Fees
- Furnished
- Primary On Main
- Air Conditioning
- Seller Finance
- Green
- Fixer Upper
- Horse
- Golf
- Fireplace
- Deck
- Garage
- Basement
- Pool
Property vs Single Family Average in 19438
Price
Taxes
Year Built
Visits
 © BRIGHT, All Rights Reserved
