
Address
206 N Bowman Avenue, Merion Station, PA
Price
$ 1,695,000
Property Attributes
- MLS#PAMC2190024
- TypeSingle Family
- Listing Status ACTIVE
- CountyMONTGOMERY
- CityMerion Station
- AreaLower Merion Twp
- NeighborhoodMerion Station
- Zip19066
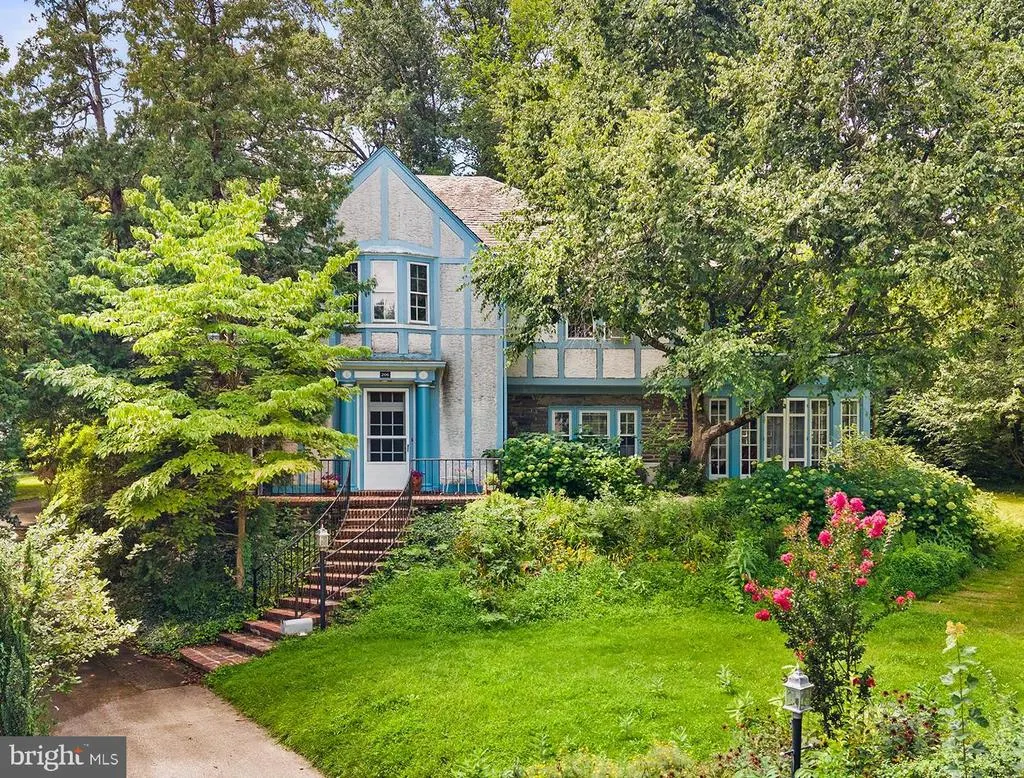
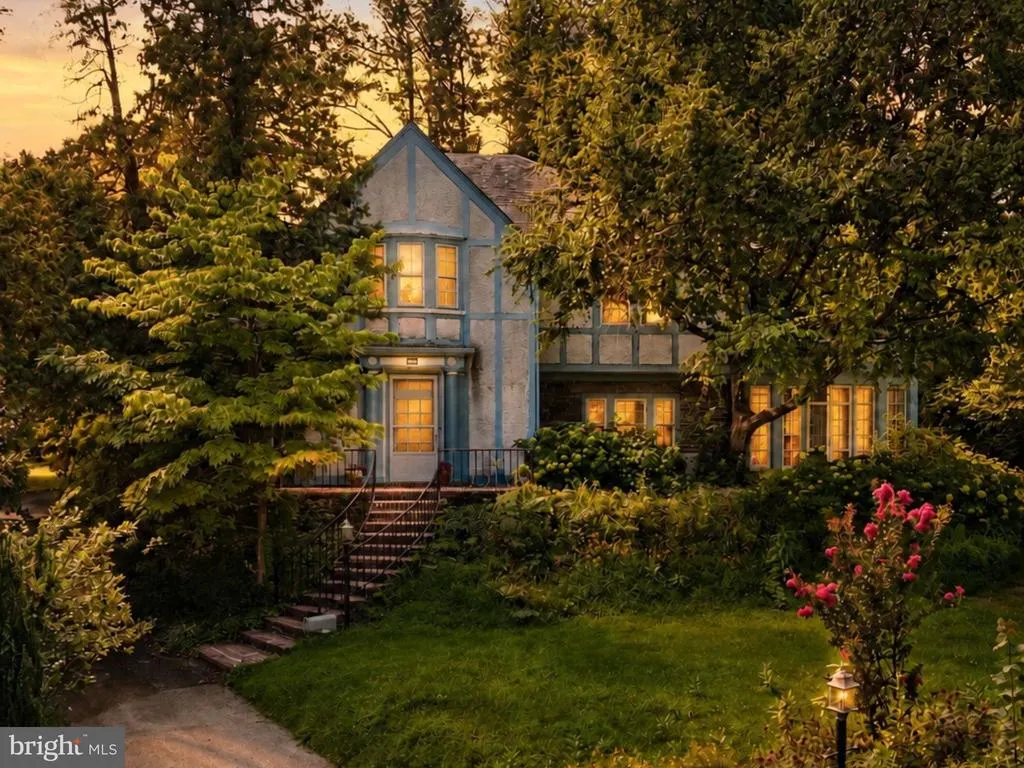
- StyleTudor
- Year Built1903
- Taxes$ 19462
- Price$ 1,695,000
- Bedrooms5
- Full Bathrooms3
- Half Bathrooms1
- Sqr Footage4216
- Lot Size0.46 Acres
Data Source:
Bright MLS
Property Description
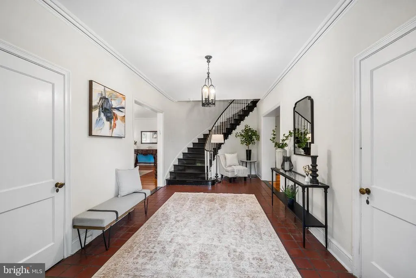
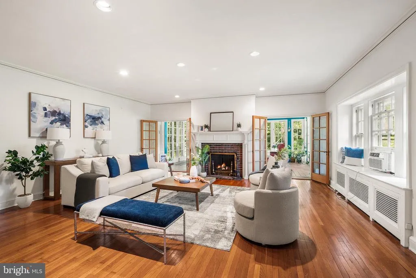
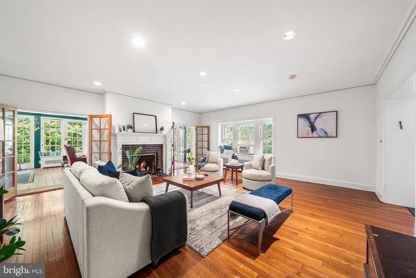
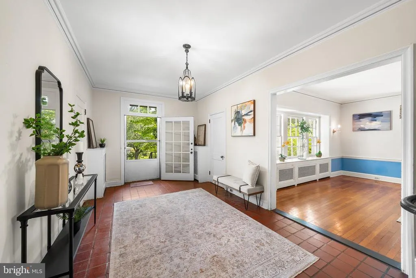
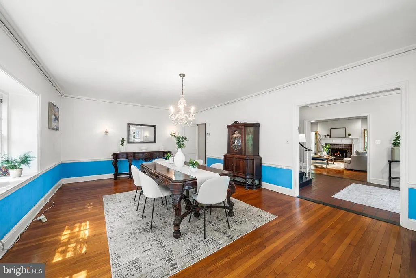
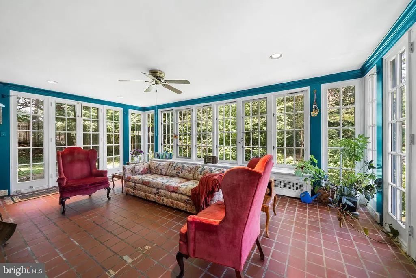
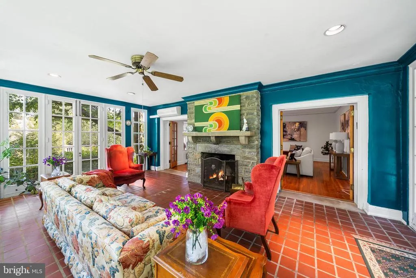
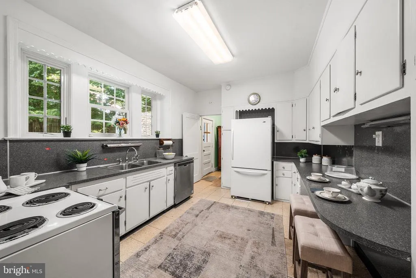
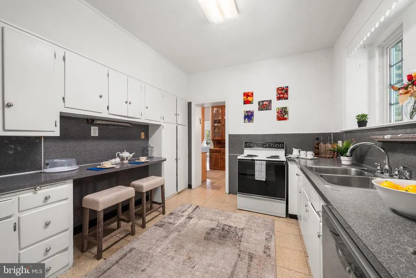
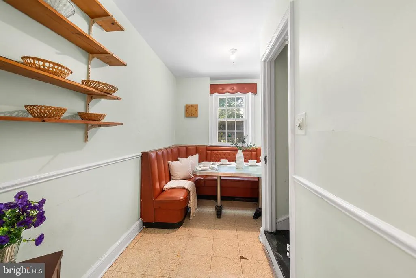
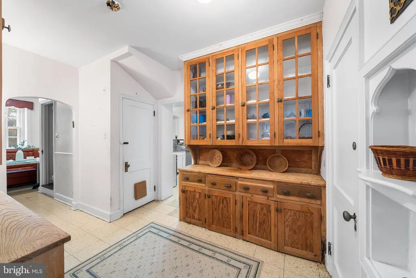
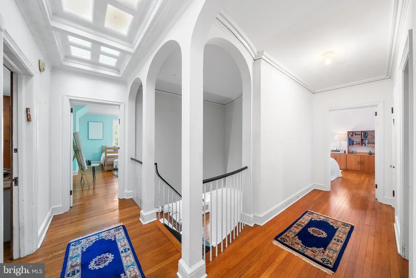
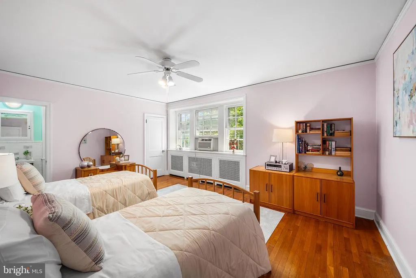
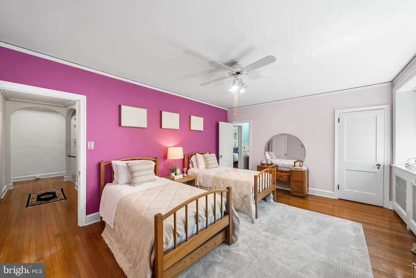
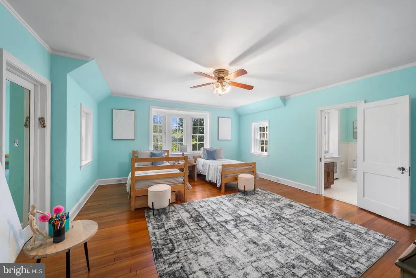
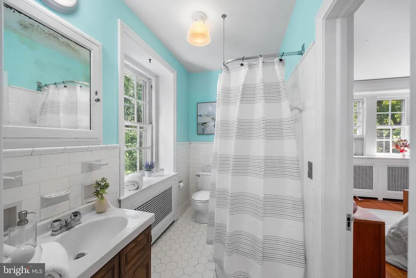
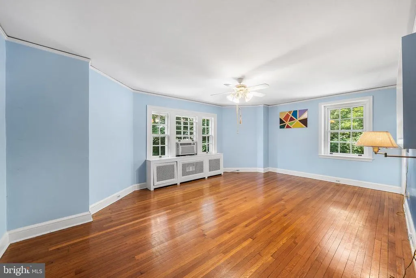
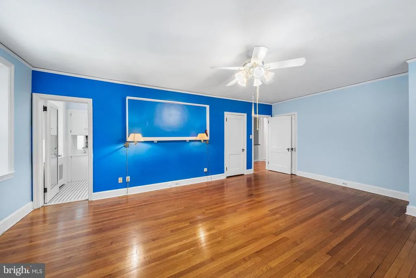
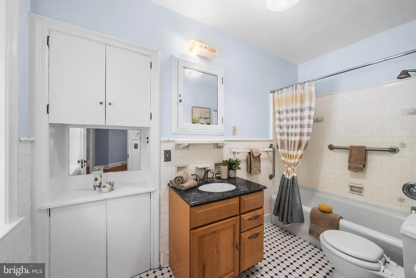
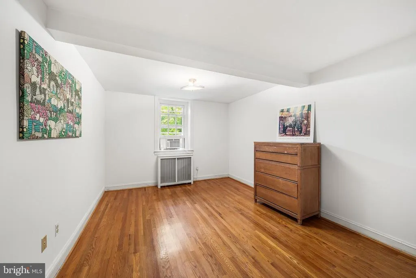
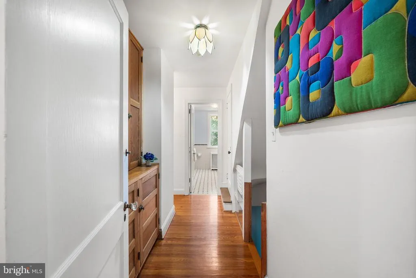
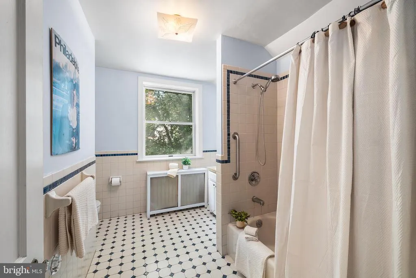
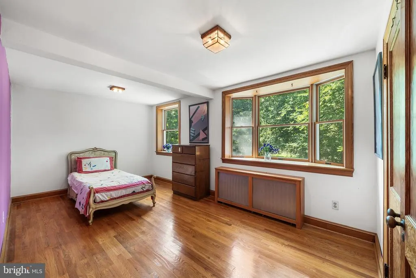
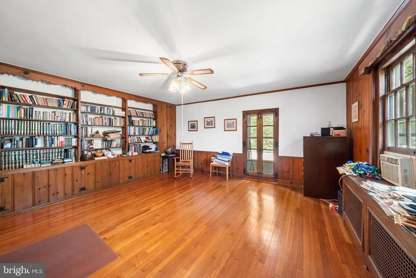
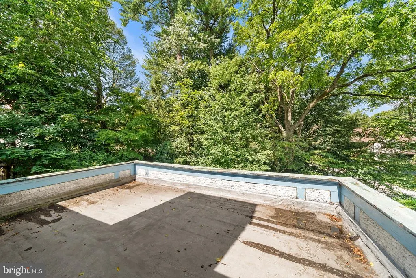
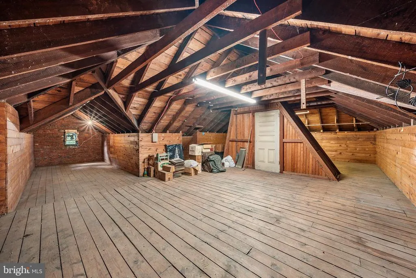
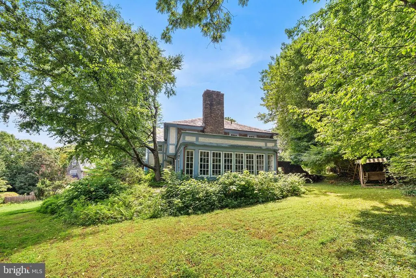
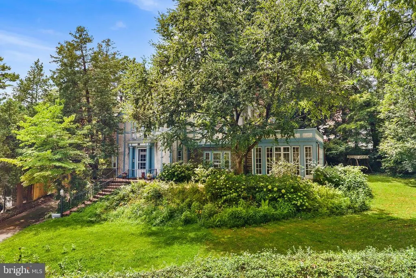
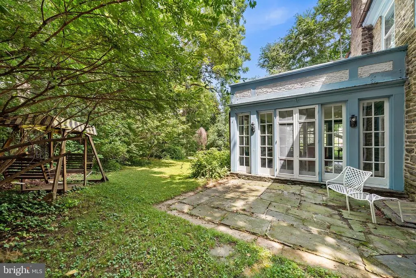
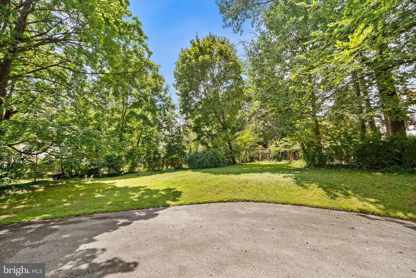
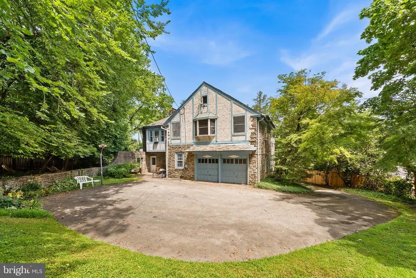
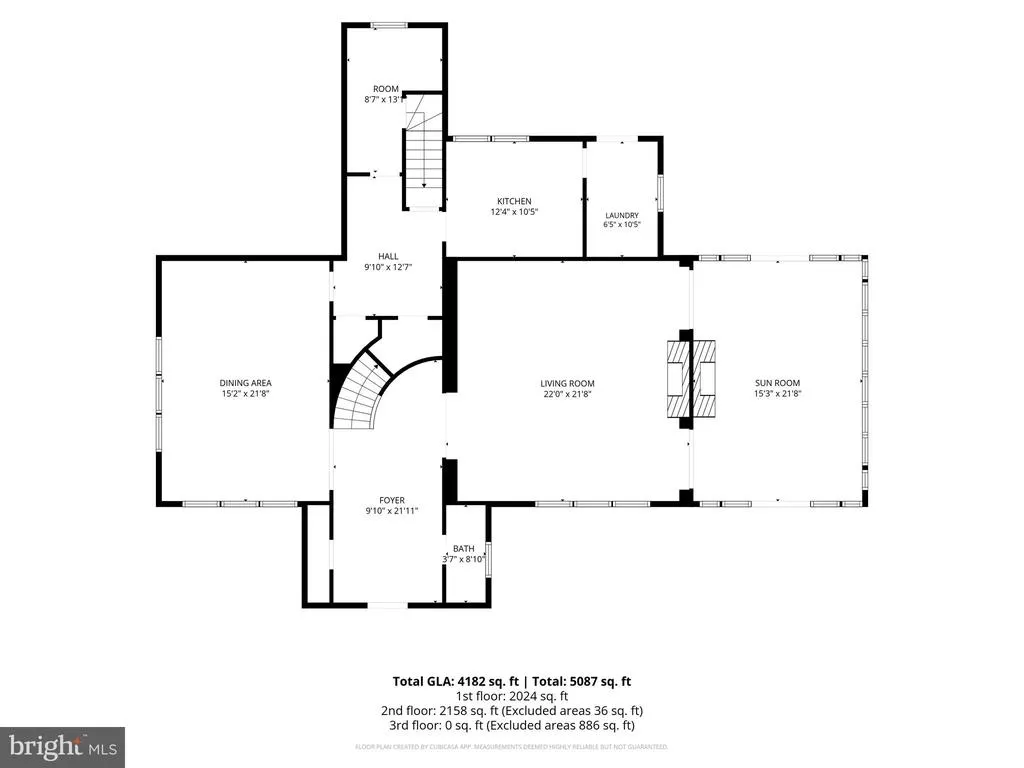
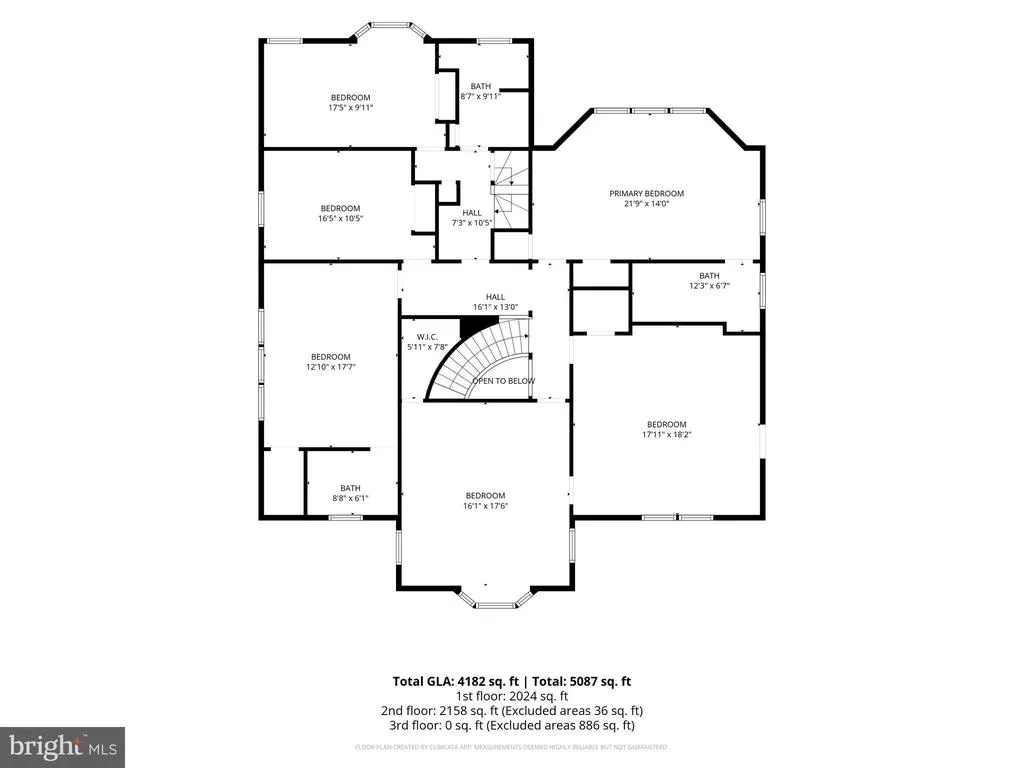
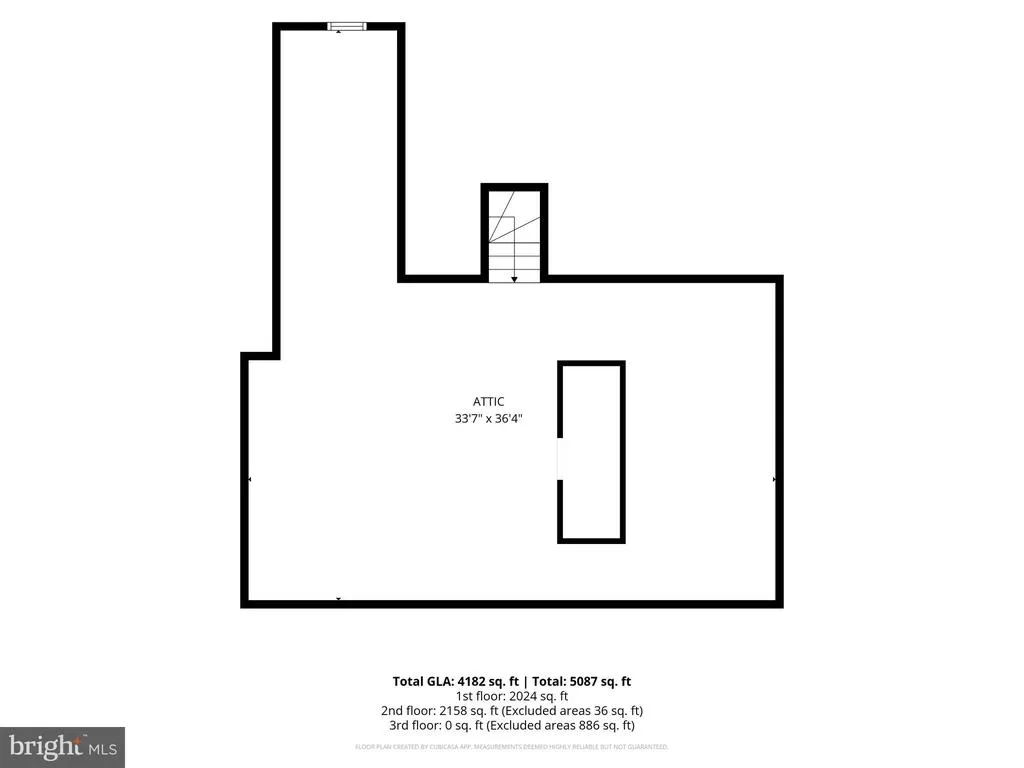
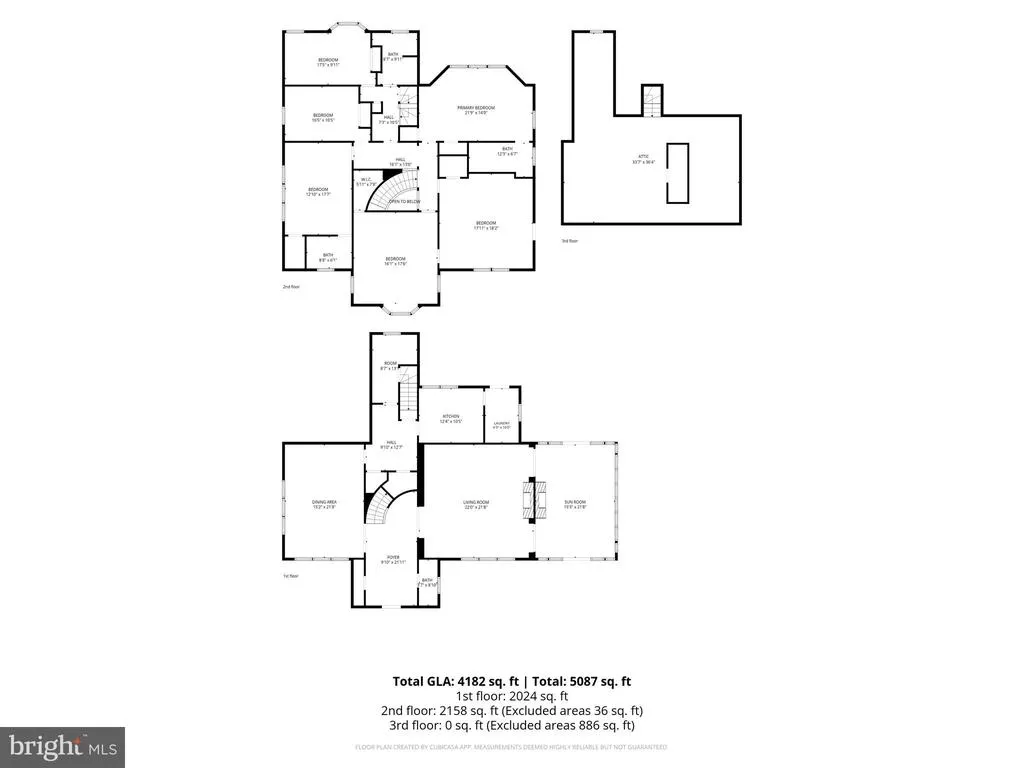
Welcome to 206 N. Bowman Avenue, a timeless stone residence set on a beautiful park-like setting on a 0.46-acre lot in the heart of Merion Station. Offering 4,216 square feet of living space, this spacious home features bright, airy rooms, classic hardwood floors, and an inviting layout filled with character. Step into the gracious entrance hall, where a stunning spiral staircase creates a memorable first impression and serves as the centerpiece of the home. The generous floor plan includes five spacious bedrooms, three and one-half bathrooms, and an additional bonus room that offers flexibility for a home office, playroom, guest space, or potential sixth bedroom. Natural light fills the home through numerous windows and skylights, enhancing the warmth and openness of the living spaces. The expansive rooms provide an ideal setting for both everyday living and entertaining. The kitchen offers a wonderful opportunity to personalize the space to suit your own style and design preferences. Throughout the home, classic architectural details and thoughtful proportions create a sense of elegance and enduring appeal. Ideally located in desirable Merion Station, this exceptional property combines generous living space, a picturesque setting, and the opportunity to make a truly special home your own. Close to schools, shoppes. restaurants and houses of worship.
| Price History | |
|---|---|
| 8/14/2026 | Listed $1,695,000 |
General Features
| Living Area | 4216 |
|---|---|
| Sewer | Public Sewer |
| Heating | Radiator |
| Cooling | Window Unit(s) |
| Possession | 31-60 Days CD,Immediate |
| Roof | Slate |
| Zoning | RESIDENTIAL |
| Garage Spaces | 2.00 |
| Architectural Style | Tudor |
| Construction Materials | Stone |
| School District | LOWER MERION |
| Exclusions | Refrigerator in Kitchen |
| Year Built | 1903 |
| Levels | 2 |
| Tax Year | 2026 |
| Ownership | Fee Simple |
| Cool Fuel | None |
| Accessibility | None |
| County | MONTGOMERY |
| New Construction | No |
| Property Type | Residential |
| HOA | No |
| Subdivision Name | MERION STATION |
| Garage Y/N | Yes |
| Water Access Y/N | No |
| Other Structures | Above Grade,Below Grade |
| Full Baths | 3 |
| Status | ACTIVE |
| Directions | Levering Mill to N. Bowman make left second house on left |
| City | MERION STATION |
| Senior Community Y/N | No |
| MLS Area | Lower Merion Twp (10640) |
| Lot Size Units | Square Feet |
| Lot Size Square Feet | 20200.00 |
| Tax Assessed Value | 411700.0 |
| Tax Annual Amount | 19462.0 |
| Home Warranty Y/N | No |
| Property Condition | Good |
| Structure Type | Detached |
| Condo/Coop Association fee Y/N | No |
| Bathrooms Count Main Level | 1.00 |
| Price Per Sq Ft Total AG | 402.04 |
| Vacation Rental Y/N | No |
| Total SQFT | 4216 |
| Standard Status | Active |
| Year Built Source | Assessor |
| Tax Lot | 121 |
Interior Features
| Heating Fuel | Natural Gas |
|---|---|
| Basement | Unfinished |
| Flooring | Hardwood,Ceramic Tile |
| Total Fireplaces | 2 |
| Fireplace Features | Wood |
| Hot Water | Natural Gas |
| Basement (Y/N) | Yes |
| Heating Y/N | Yes |
| Fireplace Y/N | Yes |
| Above Grade Finished Area | 4216 |
| Half Baths | 1 |
| Central Air Y/N | No |
| Total Bedrooms | 5 |
| Below Grade Finished Area Unit Type | Square Feet |
| LivingAreaSource | Assessor |
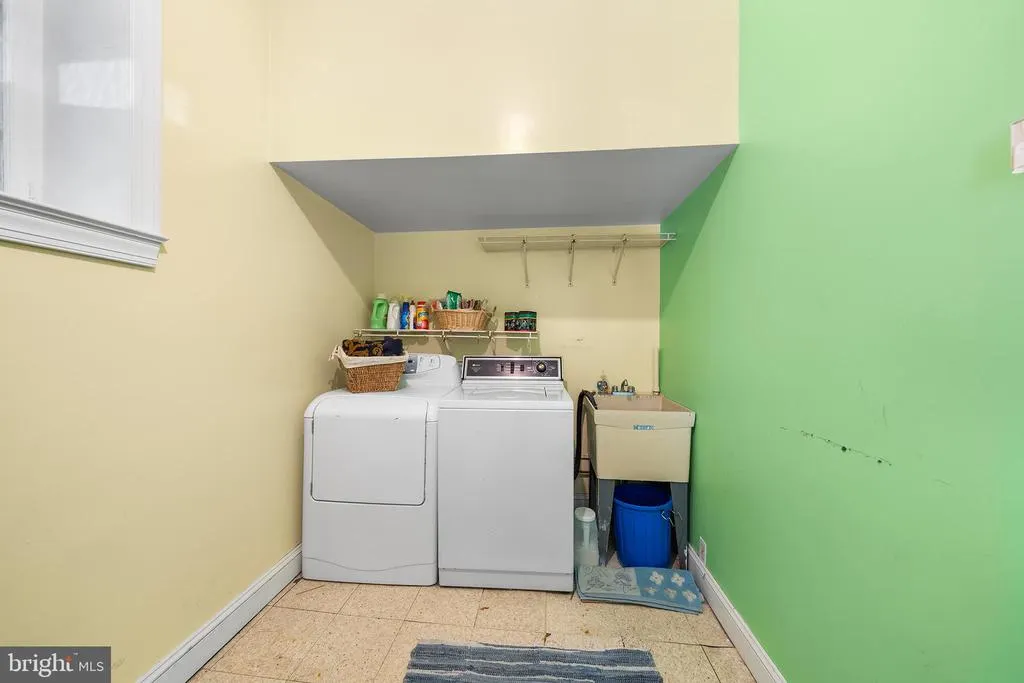
| Laundry Type | Main Floor |
| Below Grade Unfin Area Units | Square Feet |
| Below Grade Unfin SQFT Source | Assessor |
| Below Grade Finished Area Source | Assessor |
| Bedrooms Count All Upper Levels | 5 |
| Bedrooms Count Upper Level 1 | 5 |
| Bathrooms Half Main Level | 1 |
| Bathrooms Full Upper Level 1 | 3 |
| Bathrooms Full All Upper Levels | 3 |
| Bathrooms Count Upper Level 1 | 3.00 |
| Bathrooms Count All Upper Levels | 3 |
| Above Grade Finished Area Source | Assessor |
| Above Grade Finished Area Unit Type | Square Feet |
| Total Baths | 4 |
Exterior Features
| Pool | No Pool |
|---|---|
| Parking Features | Asphalt Driveway |
| Water Source | Public |
| Inclusions | Washer,Dryer Refrigerator in Basement,6 window Ac Units |
| Total Parking Spaces | 7 |
| Garage Features | Additional Storage Area |
| Type of Parking | Attached Garage,Driveway |
| Land Use Code | 1101 |
| Foundation Details | Stone |
| Spa | No |
| Water View Y/N | No |
| Lot Dimensions | 130.00 x 0.00 |
| Lot Size Acres | 0.46 |
| Lot Size Source | Assessor |
| Waterfront Y/N | No |
| Horse Y/N | No |
| Land Assessed Value | 0.00 |
| Navigable Water Y/N | No |
| Water Oriented Y/N | No |
| # of Attached Garage Spaces | 2 |
| LotDimensionsSource | Assessor |
Amenities
- Foreclosure
- Views
- Short Sale
- New Construction
- Adult 55+
- Lease To Own
- No HOA Fees
- Furnished
- Primary On Main
- Air Conditioning
- Seller Finance
- Green
- Fixer Upper
- Horse
- Golf
- Fireplace
- Deck
- Garage
- Basement
- Pool
Property vs Single Family Average in 19066
Price
Taxes
Year Built
Visits
 © BRIGHT, All Rights Reserved
