
Primary on Main
Address
337 Kenilworth Lane, Lower Gwynedd, PA
Price
$ 749,000
Property Attributes
- MLS#PAMC2190176
- TypeSingle Family
- Listing Status ACTIVE
- CountyMONTGOMERY
- CityLower Gwynedd
- AreaLower Gwynedd Twp
- Zip19002
- StyleRanch/Rambler
- Year Built1958
- Taxes$ 7409
- Price$ 749,000
- Bedrooms3
- Full Bathrooms2
- Half Bathrooms0
- Sqr Footage2106
- Lot Size0.68 Acres
Data Source:
Bright MLS
Property Description
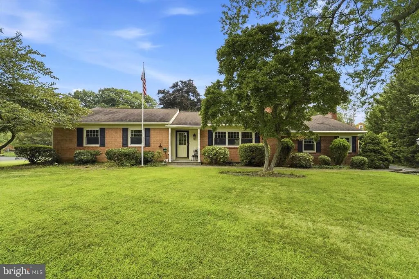
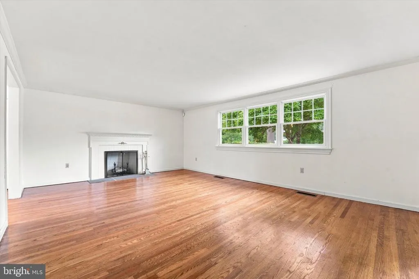
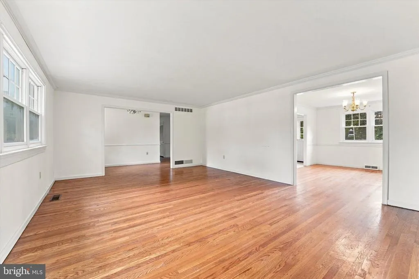
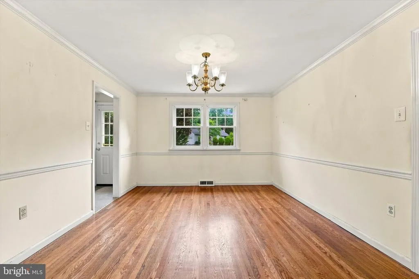
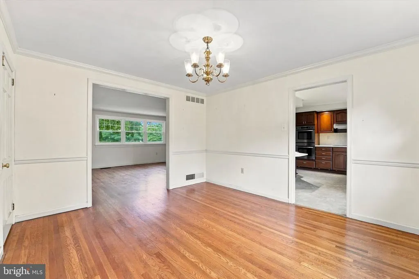
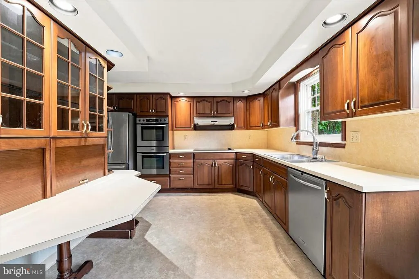

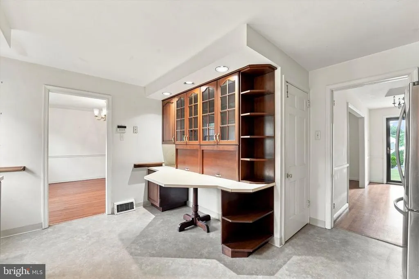
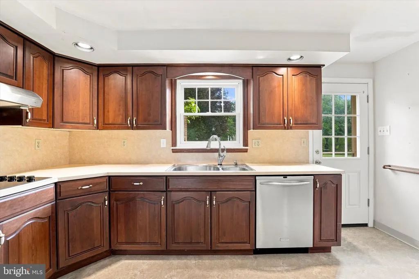
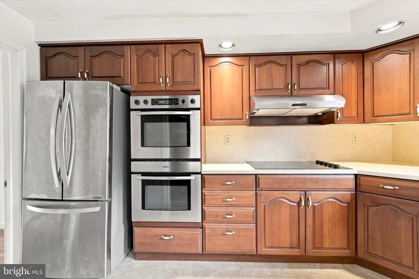
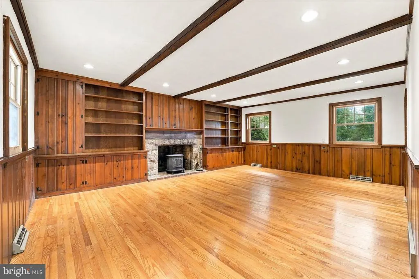
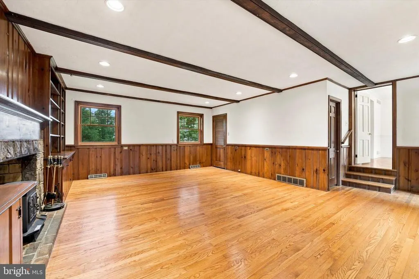
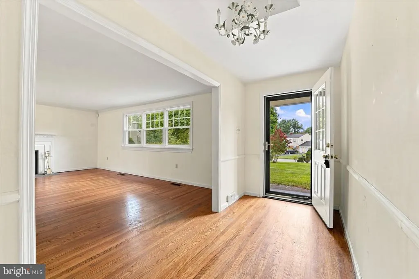
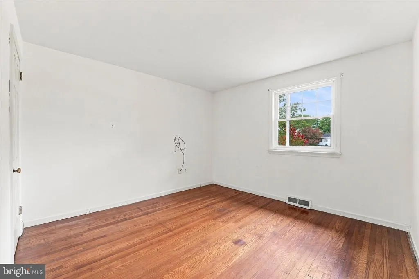
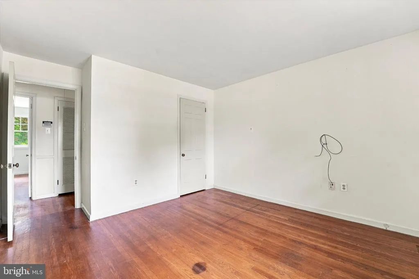
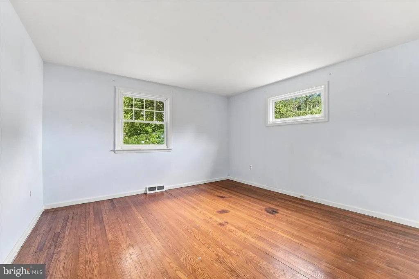
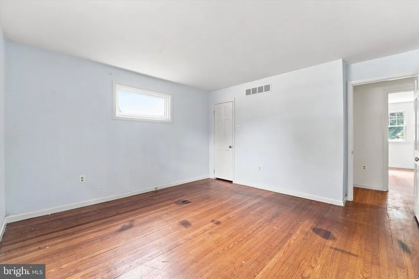

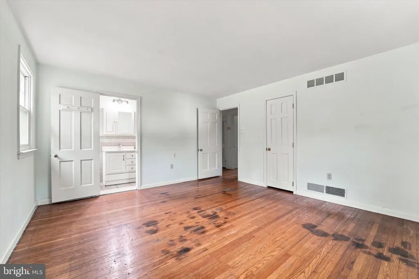
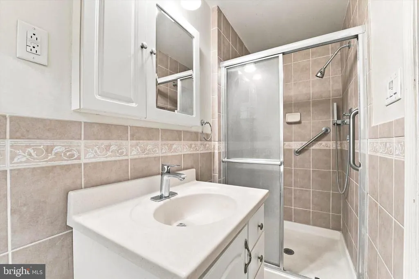
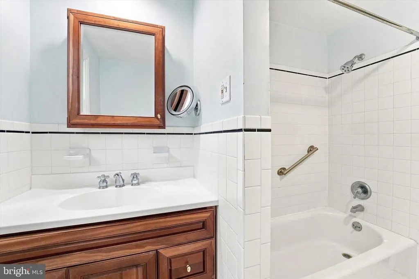
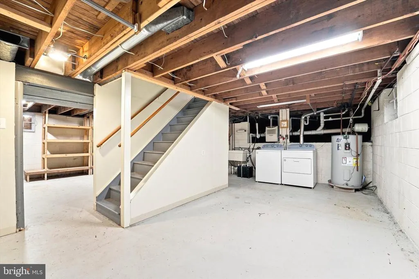
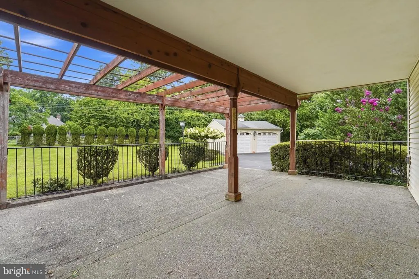
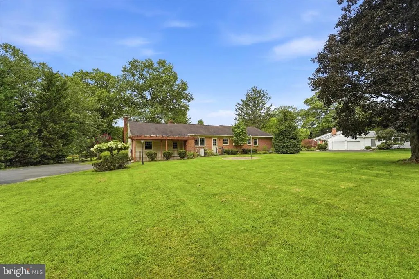
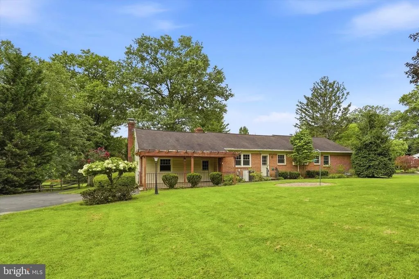
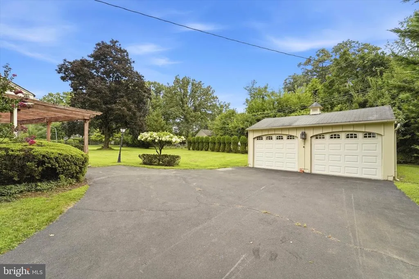
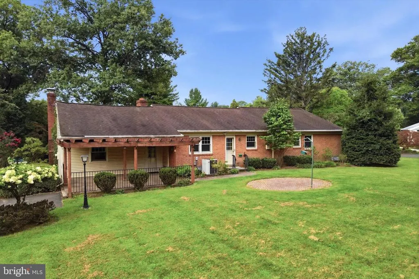
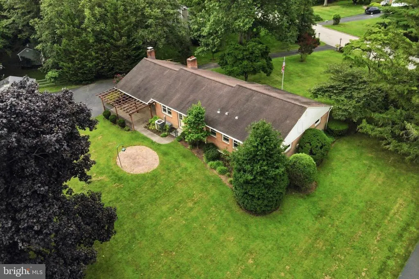
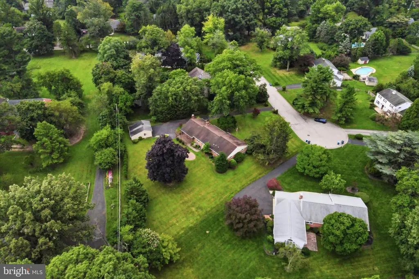
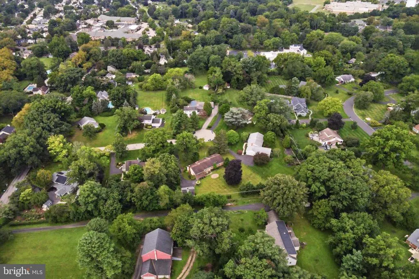
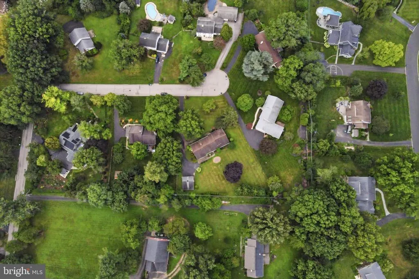
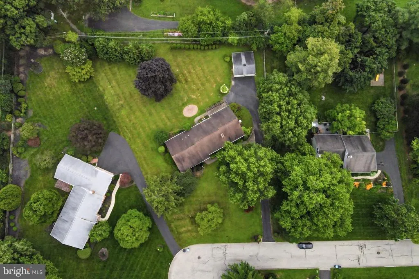
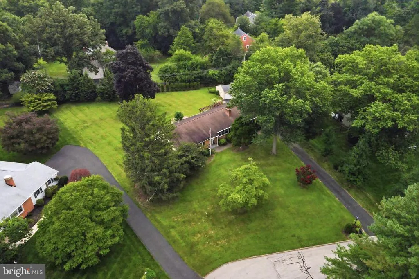
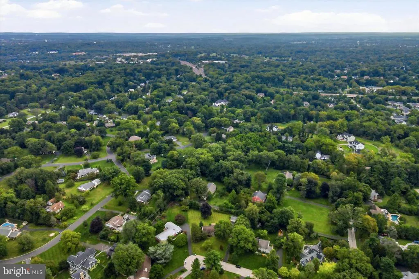
Welcome to 337 Kenilworth Lane, a charming and spacious ranch situated in the desirable area of Ambler. Offering 3 bedrooms, 2 full bathrooms, and over 2,100 square feet of living space, this home combines comfortable one-floor living with generous room sizes, ample storage, and beautiful outdoor space. Step inside to discover hardwood flooring and an abundance of natural light provided by newer windows throughout the home. The spacious formal living room welcomes you with a beautiful fireplace, creating an inviting place for relaxing or entertaining. From the living room, continue into the formal dining room, which flows conveniently into the kitchen. The eat-in kitchen features newer stainless steel appliances, a double oven and plenty of cabinetry. An additional den adds even more living space and character to the home. Featuring built-ins, exposed beams, and a second fireplace with walk out access to the back patio. The dry unfinished basement offers additional storage and potential to add more usable space. The extra-large, professionally landscaped lot provides a beautiful backdrop for outdoor entertaining, gardening, recreation, or simply relaxing on the patio. The yard is partially fenced, adding even more versatility to the outdoor space. Parking is plentiful with a detached two-car garage and a long driveway offering off-street parking for residents and guests. 337 Kenilworth Lane offers a wonderful combination of character, space, functionality, and convenience. Ideally located near downtown Ambler with convenient access to restaurants, shopping, entertainment, parks, regional rail train stations, and major commuter routes, this special property is ready to welcome its next owner. Come experience everything 337 Kenilworth Lane has to offer!
| Elementary School | Middle School | High School |
|---|---|---|
| Lower Gwynedd Elementary School | Wissahickon Middle School | Wissahickon High School |
| Price History | |
|---|---|
| 8/21/2026 | Listed $749,000 |
General Features
| Living Area | 2106 |
|---|---|
| Sewer | Public Sewer |
| Heating | 90% Forced Air |
| Cooling | Central A/C |
| Possession | 0-30 Days CD |
| Roof | Pitched |
| Appliances | Cooktop,Dishwasher,Disposal,Dryer,Oven - Double,Oven/Range - Electric,Refrigerator,Stainless Steel Appliances,Washer |
| Zoning | RES |
| Garage Spaces | 2.00 |
| Patio/Porch Features | Patio(s),Porch(es) |
| Architectural Style | Ranch/Rambler |
| Construction Materials | Brick,Wood Siding |
| School District | WISSAHICKON |
| Year Built | 1958 |
| Electric | Circuit Breakers |
| Levels | 1 |
| Tax Year | 2026 |
| Ownership | Fee Simple |
| Cool Fuel | Electric |
| Accessibility | Level Entry - Main,No Stairs |
| Additional Parcels Description | n/a |
| County | MONTGOMERY |
| New Construction | No |
| Property Type | Residential |
| HOA | No |
| Subdivision Name | NONE AVAILABLE |
| Garage Y/N | Yes |
| Water Access Y/N | No |
| Other Structures | Above Grade |
| Transportation | Commuter Rail Station 1 to 5 miles |
| Full Baths | 2 |
| Status | ACTIVE |
| Directions | Susquehanna to Johns Lane then turn on to Kenilworth Lane |
| City | LOWER GWYNEDD |
| Senior Community Y/N | No |
| MLS Area | Lower Gwynedd Twp (10639) |
| Lot Size Units | Square Feet |
| Lot Size Square Feet | 29620.80 |
| Tax Assessed Value | 219390.0 |
| Tax Annual Amount | 7409.0 |
| Home Warranty Y/N | No |
| Property Condition | Good |
| Structure Type | Detached |
| Condo/Coop Association fee Y/N | No |
| Bathrooms Full Main Level | 2 |
| Bathrooms Count Main Level | 2.00 |
| Price Per Sq Ft Total AG | 355.65 |
| Acceptable Financing | Cash,Conventional |
| Additional Parcels Y/N | No |
| Lease Considered Y/N | No |
| Vacation Rental Y/N | No |
| Total SQFT | 2106 |
| Standard Status | Active |
| Year Built Source | Estimated |
| Association Recreation Fee | No |
Interior Features
| Interior Amenities | Bathroom - Stall Shower,Breakfast Area,Butlers Pantry,Exposed Beams,Primary Bath(s),Stove - Wood,Attic,Bathroom - Tub Shower,Bathroom - Walk-In Shower,Built-Ins,Entry Level Bedroom,Floor Plan - Tradi |
|---|---|
| Heating Fuel | Oil |
| Basement | Partial |
| Flooring | Wood |
| Total Fireplaces | 2 |
| Fireplace Features | Stone |
| Hot Water | Electric |
| Basement (Y/N) | Yes |
| Heating Y/N | Yes |
| Window Features | Bay/Bow,Energy Efficient |
| Fireplace Y/N | Yes |
| Above Grade Finished Area | 2106 |
| Central Air Y/N | Yes |
| Total Bedrooms | 3 |
| Main Level Bedrooms | 3 |
| LivingAreaSource | Estimated |
| Laundry Type | Basement |
| Above Grade Finished Area Source | Estimated |
| Above Grade Finished Area Unit Type | Square Feet |
| Total Baths | 2 |
Exterior Features
| Exterior Amenities | Extensive Hardscape,Exterior Lighting,Street Lights |
|---|---|
| Pool | No Pool |
| Fencing | Partially,Rear |
| Parking Features | Asphalt Driveway |
| Lot Features | Cul-de-sac,Level |
| Water Source | Public |
| Inclusions | Washer,Dryer and Refrigerator all in as is condition |
| Total Parking Spaces | 5 |
| Garage Features | Garage - Side Entry,Additional Storage Area,Garage Door Opener |
| Type of Parking | Detached Garage,Driveway |
| Foundation Details | Brick/Mortar,Crawl Space |
| Spa | No |
| Water View Y/N | No |
| Lot Dimensions | n/a |
| Lot Size Acres | 0.68 |
| Lot Size Source | Estimated |
| Waterfront Y/N | No |
| Road Responsibility | Boro/Township |
| Navigable Water Y/N | No |
| Water Oriented Y/N | No |
| # of Detached Garage Spaces | 2 |
| LotDimensionsSource | Estimated |
Amenities
- Foreclosure
- Views
- Short Sale
- New Construction
- Adult 55+
- Lease To Own
- No HOA Fees
- Furnished
- Primary On Main
- Air Conditioning
- Seller Finance
- Green
- Fixer Upper
- Horse
- Golf
- Fireplace
- Deck
- Garage
- Basement
- Pool
Property vs Single Family Average in 19002
Price
Taxes
Year Built
Visits
 © BRIGHT, All Rights Reserved
