
Primary on Main
Address
115 Pleasant Hill Road, Cheltenham, PA
Price
$ 449,900
Property Attributes
- MLS#PAMC2190184
- TypeSingle Family
- Listing Status ACTIVE
- CountyMONTGOMERY
- CityCheltenham
- AreaCheltenham Twp
- NeighborhoodCheltenham
- Zip19012
- StyleRanch/Rambler
- Year Built1979
- Taxes$ 10519
- Price$ 449,900
- Bedrooms3
- Full Bathrooms2
- Half Bathrooms0
- Sqr Footage2996
- Lot Size0.28 Acres
Data Source:
Bright MLS
Property Description
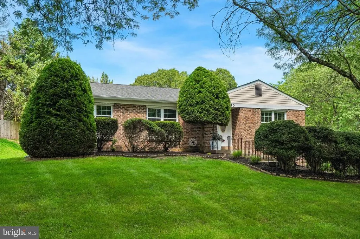
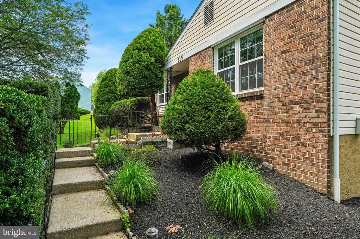
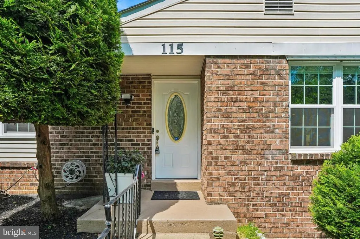
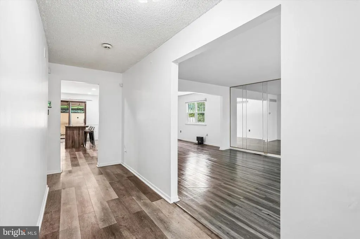
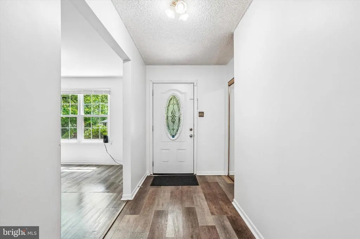
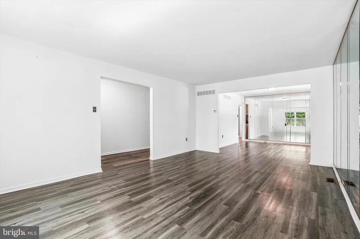
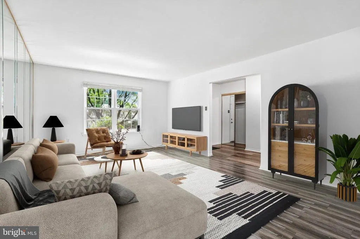
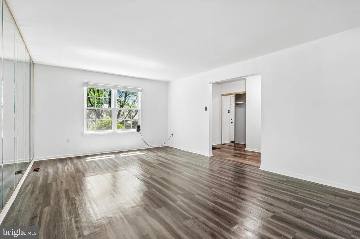
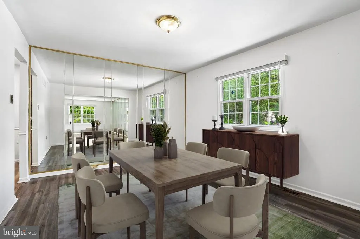
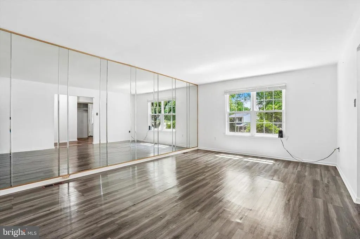
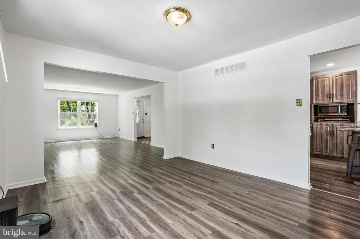
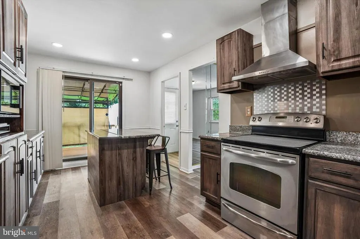
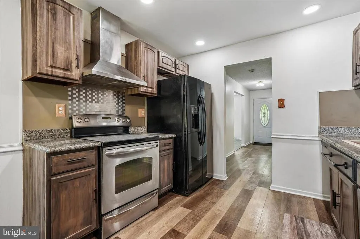
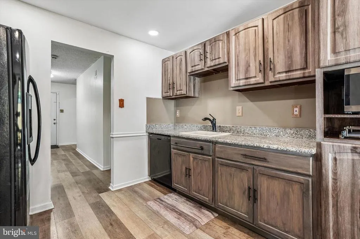
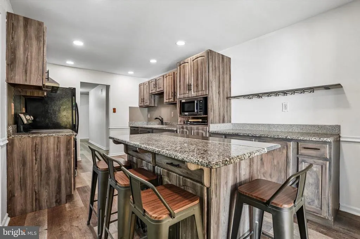
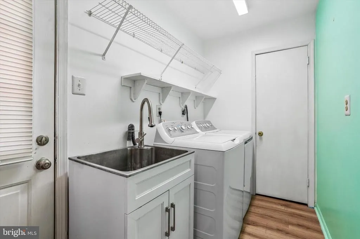
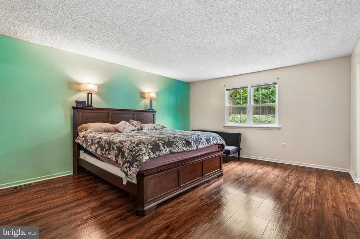
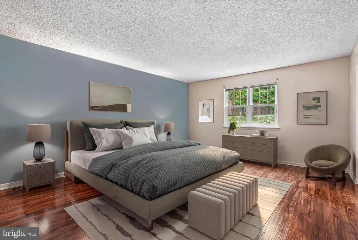
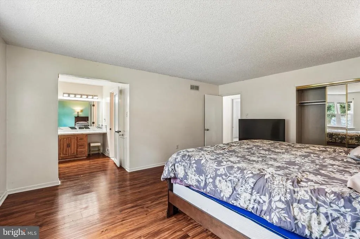
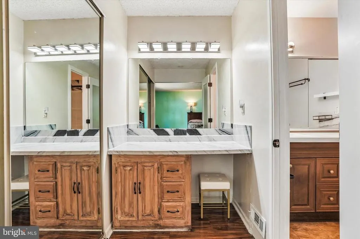
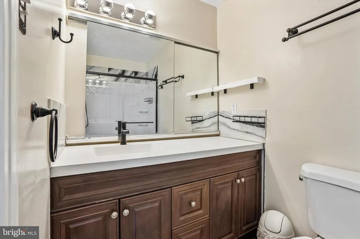
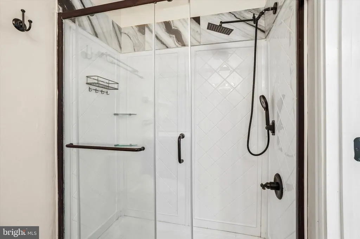
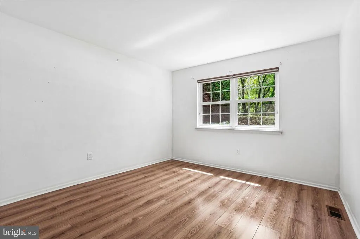
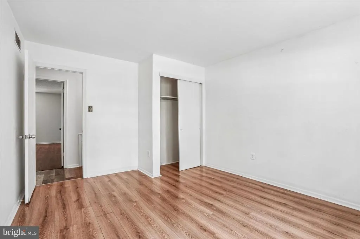
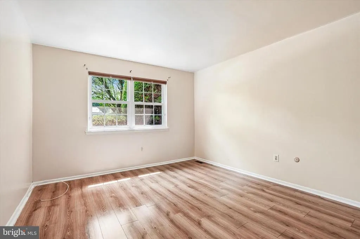
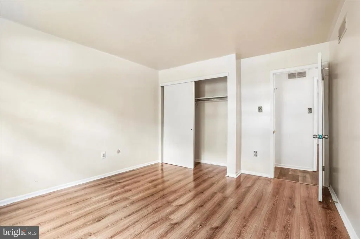
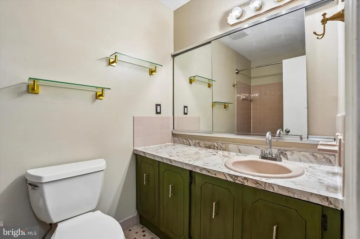
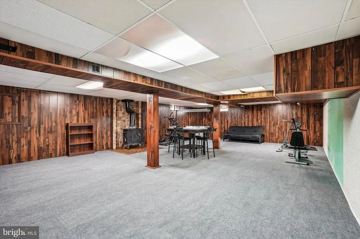
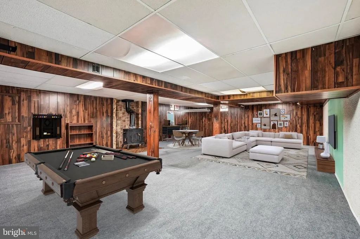
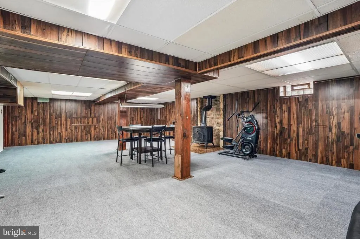
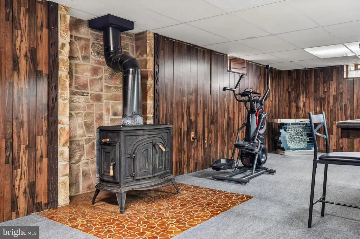
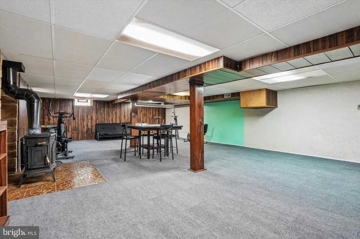
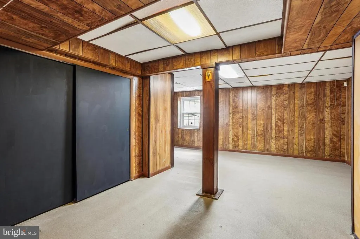
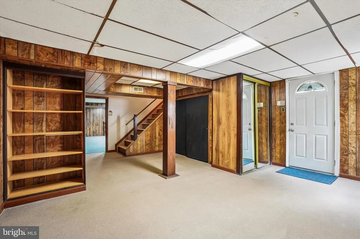
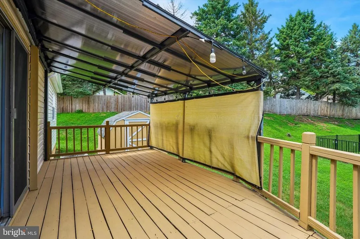
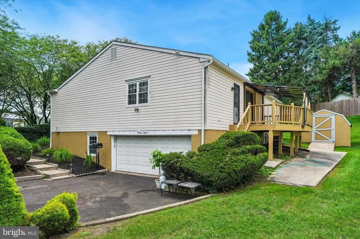
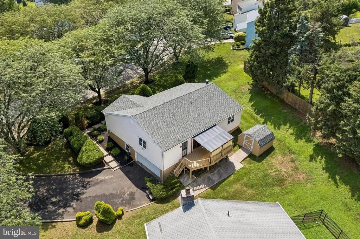
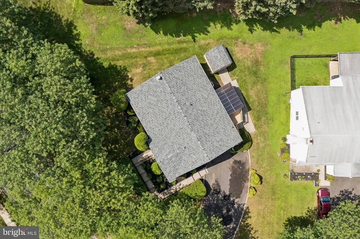
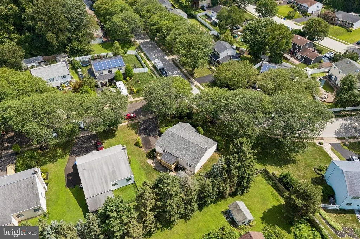
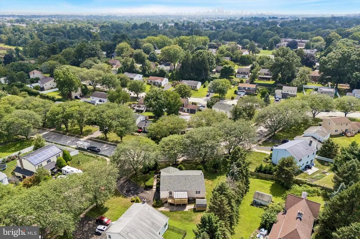
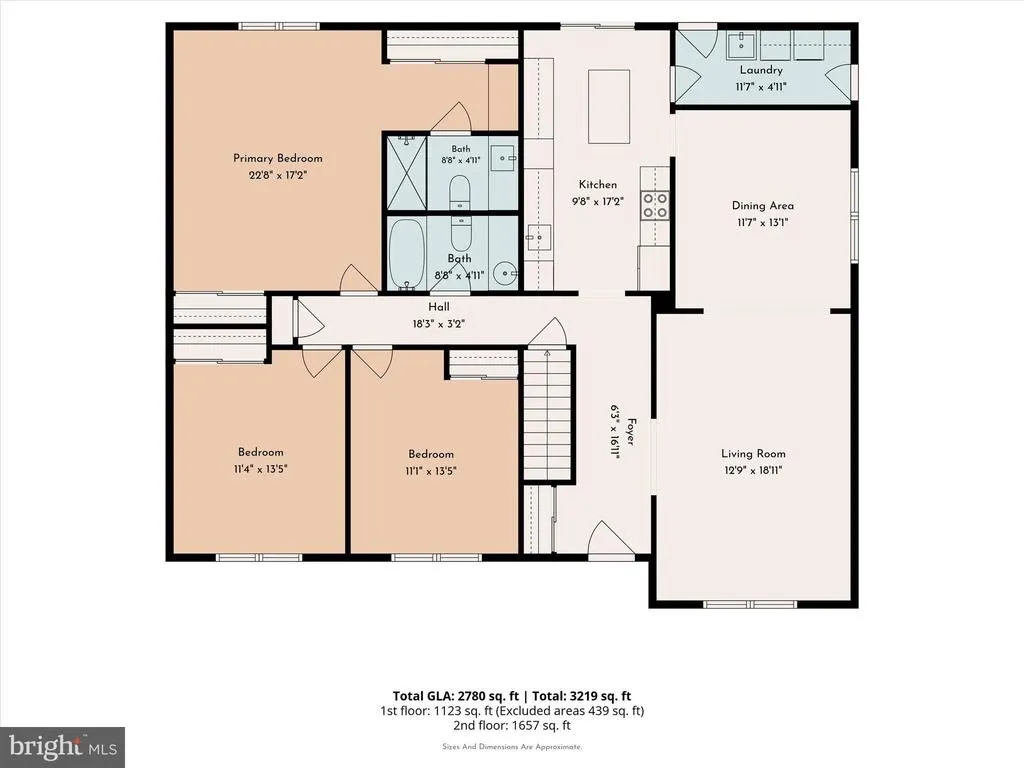
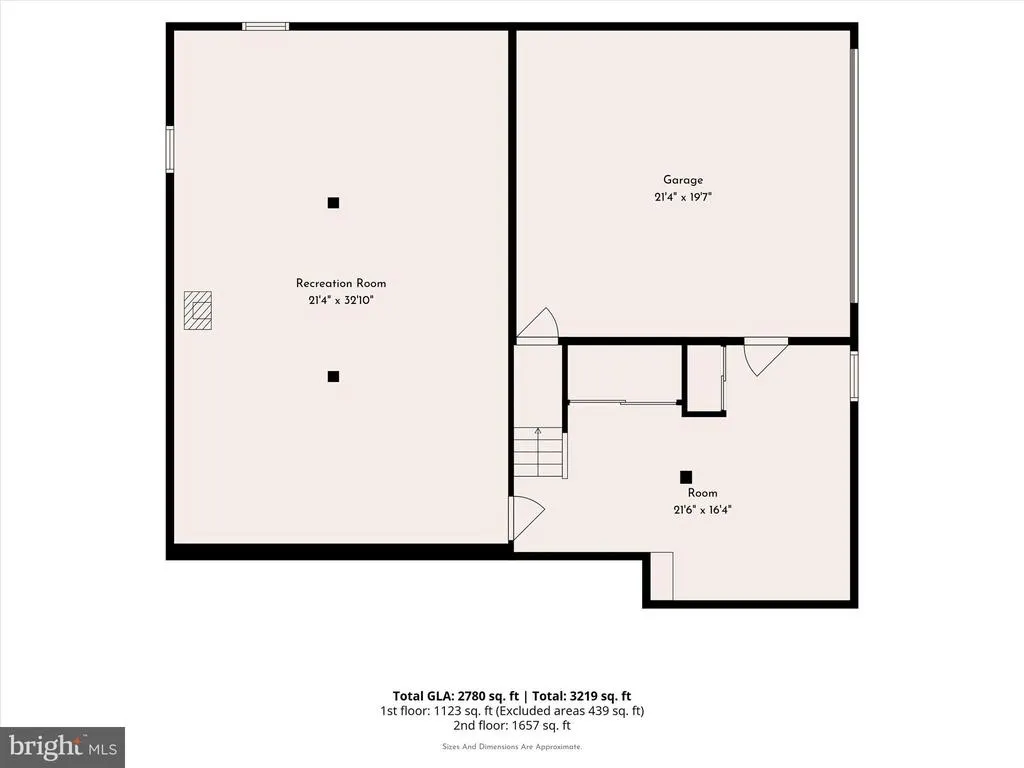
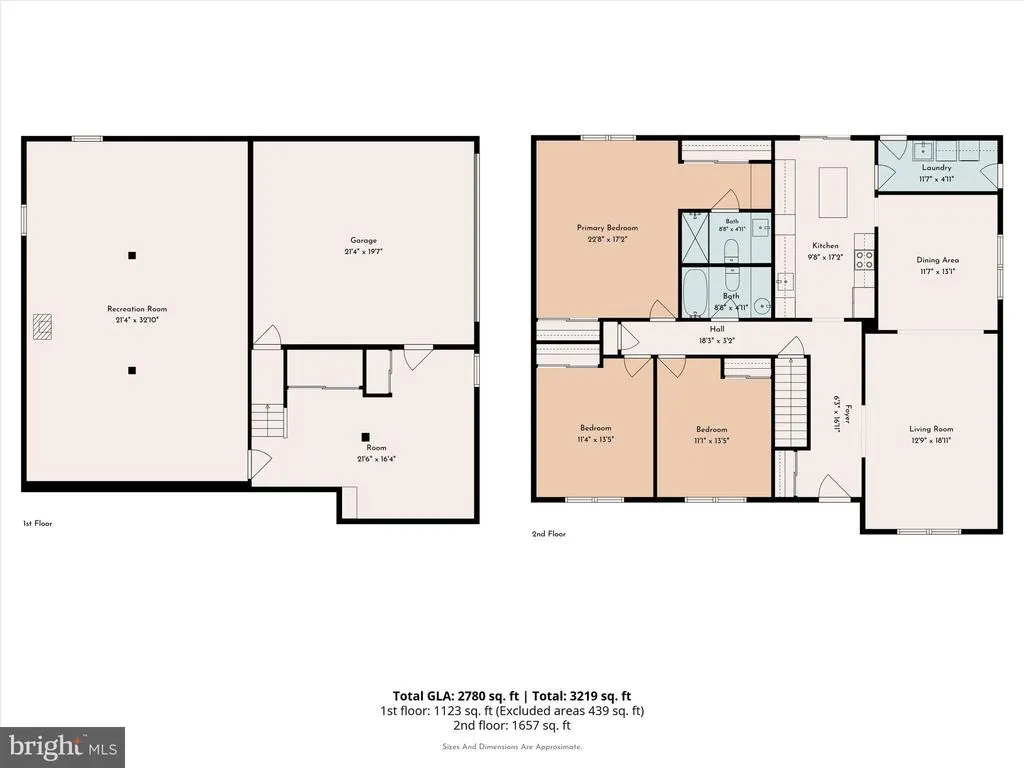
Welcome to the beautiful corner lot of 115 Pleasant Hill Rd in Cheltenham Township. As you pull into the driveway, you'll notice that you can fit at least 5 cars. It also has an RV hookup which is perfect for all of the RV owners out there! Head on up the lovely walkway to the front door. Once inside you'll notice the luxury vinyl plank flooring throughout. The living room is off to the right. The kitchen has been updated with granite countertops, an island, coffee bar, oven with a hood, and many cabinets with glider drawers for extra convenience. Need more room for eating? No problem! This home has a separate dining room as well. Before you head over to the sleeping quarters, you'll find the large laundry room off of the kitchen with a utility sink and back door to outside. The kitchen also has a slider to the back deck that has a wonderful canopy to help with shade. You can store your lawn equipment in the included shed. This home offers main floor living with all the bedrooms, bathrooms and laundry on the same floor as the kitchen. There are 3 bedrooms, all with luxury vinyl plank flooring. The primary bedroom has two closets, a vanity area and an ensuite bathroom. The primary bathroom has a glass enclosed shower stall and an updated vanity. The other two bedrooms share a hallway full bathroom with a tub/shower and a large vanity. Let's head down to the finished basement. This basement is a massive footprint! There are two rooms. The largest room is carpeted and includes a wood-burning stove. The smaller basement room has access to the attached 2-car garage. This garage is very deep and has plenty of room for extra storage. We have to talk about the amount of maintenance these owners have put into their home since purchasing. The roof was replaced in 2024 with new leaf-filter gutters, the HVAC was replaced in 2024, the hot water heater was installed in 2025, and 3 front house windows and primary bedroom windows were replaced in 2026. You have to see it for yourself so schedule a showing or come to one of the multiple open houses!
| Price History | |
|---|---|
| 8/7/2026 | Listed $449,900 |
General Features
| Living Area | 2996 |
|---|---|
| Sewer | Public Sewer |
| Heating | Central |
| Cooling | Central A/C |
| Possession | 31-60 Days CD,61-90 Days CD |
| Roof | Shingle |
| Appliances | Built-In Microwave,Built-In Range,Dishwasher,Dryer - Electric,Oven/Range - Electric,Refrigerator,Stainless Steel Appliances,Washer,Water Heater |
| Zoning | R4 |
| Garage Spaces | 2.00 |
| Architectural Style | Ranch/Rambler |
| Construction Materials | Brick |
| School District | CHELTENHAM |
| Year Built | 1979 |
| Levels | 1 |
| Tax Year | 2026 |
| Ownership | Fee Simple |
| Cool Fuel | Electric |
| Accessibility | None |
| County | MONTGOMERY |
| New Construction | No |
| Property Type | Residential |
| HOA | No |
| Subdivision Name | CHELTENHAM |
| Garage Y/N | Yes |
| Water Access Y/N | No |
| Other Structures | Above Grade,Below Grade |
| Full Baths | 2 |
| Status | ACTIVE |
| Directions | Can access Pleasant Hill Rd via Brookfield Rd or Front St. House is on the corner. |
| City | CHELTENHAM |
| Senior Community Y/N | No |
| MLS Area | Cheltenham Twp (10631) |
| Lot Size Units | Square Feet |
| Lot Size Square Feet | 12190.00 |
| Tax Assessed Value | 143160.0 |
| Tax Annual Amount | 10519.0 |
| Property Condition | Very Good,Excellent |
| Structure Type | Detached |
| Condo/Coop Association fee Y/N | No |
| Bathrooms Full Main Level | 2 |
| Bathrooms Count Main Level | 2.00 |
| Price Per Sq Ft Total AG | 264.96 |
| Acceptable Financing | Cash,Conventional,FHA,VA |
| Vacation Rental Y/N | No |
| Total SQFT | 3396 |
| Standard Status | Active |
| Year Built Source | Assessor |
| Tax Lot | 015 |
Interior Features
| Interior Amenities | Carpet,Kitchen - Eat-In,Kitchen - Island,Primary Bath(s),Stove - Wood,Upgraded Countertops |
|---|---|
| Heating Fuel | Electric |
| Basement | Full,Fully Finished,Garage Access,Heated |
| Flooring | Luxury Vinyl Plank,Carpet,Vinyl |
| Hot Water | Electric |
| Basement (Y/N) | Yes |
| Heating Y/N | Yes |
| Fireplace Y/N | No |
| Above Grade Finished Area | 1698 |
| Central Air Y/N | Yes |
| Total Bedrooms | 3 |
| Below Grade Finished Area | 1298 |
| Room Type | Living Room,Dining Room,Primary Bedroom,Kitchen,Family Room,Bedroom 1 |
| Main Level Bedrooms | 3 |
| Below Grade Finished Area Unit Type | Square Feet |
| LivingAreaSource | Estimated |
| Laundry Type | Main Floor,Dryer In Unit,Washer In Unit |
| Below Grade Unfin Area Units | Square Feet |
| Below Grade Unfin SQFT | 400 |
| Below Grade Unfin SQFT Source | Estimated |
| Below Grade Finished Area Source | Estimated |
| Above Grade Finished Area Source | Assessor |
| Above Grade Finished Area Unit Type | Square Feet |
| Total Baths | 2 |
Exterior Features
| Pool | No Pool |
|---|---|
| Parking Features | Asphalt Driveway |
| Water Source | Public |
| Inclusions | Washer,dryer,fridge,microwave,smart doorbell,security system,shed,canopy on back deck all in as-is condition at time of settlement |
| Total Parking Spaces | 7 |
| Garage Features | Additional Storage Area,Basement Garage,Garage - Front Entry,Inside Access |
| Type of Parking | On Street,Driveway,Attached Garage |
| Land Use Code | 1101 |
| Foundation Details | Block |
| Water View Y/N | No |
| Lot Dimensions | 83.00 x 0.00 |
| Lot Size Acres | 0.28 |
| Lot Size Source | Assessor |
| Waterfront Y/N | No |
| Land Assessed Value | 0.00 |
| Navigable Water Y/N | No |
| Water Oriented Y/N | No |
| # of Attached Garage Spaces | 2 |
| LotDimensionsSource | Assessor |
Room Details
| Room | Dimensions | Level | Flooring | Details |
|---|---|---|---|---|
| Bedroom 1 | 11 X 13 | Main | ||
| Dining Room | 11 X 13 | Main | ||
| Family Room | 20 X 33 | Lower 3 | ||
| Kitchen | 9 X 17 | Main | Kitchen - Electric Cooking | |
| Living Room | 13 X 19 | Main | ||
| Primary Bedroom | 14 X 17 | Main | ||
| Primary Bedroom | Unspecified |
Amenities
- Foreclosure
- Views
- Short Sale
- New Construction
- Adult 55+
- Lease To Own
- No HOA Fees
- Furnished
- Primary On Main
- Air Conditioning
- Seller Finance
- Green
- Fixer Upper
- Horse
- Golf
- Fireplace
- Deck
- Garage
- Basement
- Pool
Property vs Single Family Average in 19012
Price
Taxes
Year Built
Visits
 © BRIGHT, All Rights Reserved
