
Primary on Main
Address
2111 Rush Road, Abington, PA
Price
$ 499,999
Property Attributes
- MLS#PAMC2190410
- TypeSingle Family
- Listing Status ACTIVE
- CountyMONTGOMERY
- CityAbington
- AreaAbington Twp
- NeighborhoodHighland Farms
- Zip19001
- StyleColonial
- Year Built1954
- Taxes$ 6809
- Price$ 499,999
- Bedrooms3
- Full Bathrooms1
- Half Bathrooms1
- Sqr Footage1400
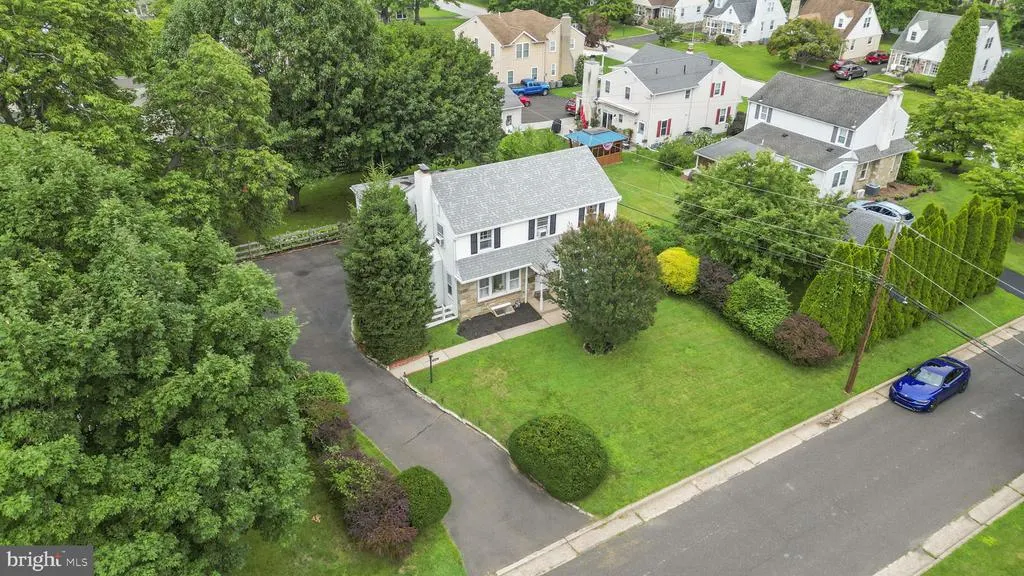
- Lot Size0.21 Acres
Data Source:
Bright MLS
Property Description
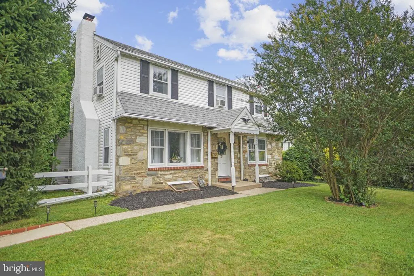
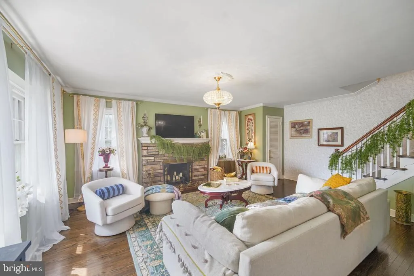
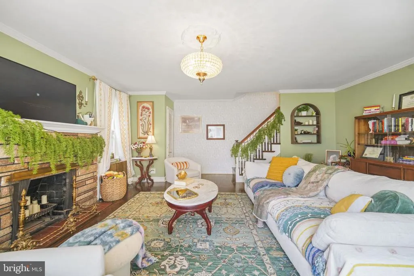
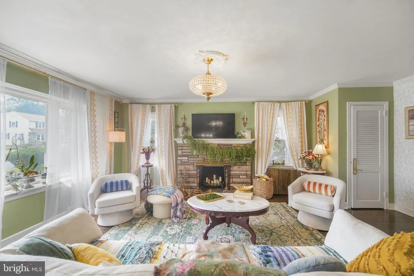
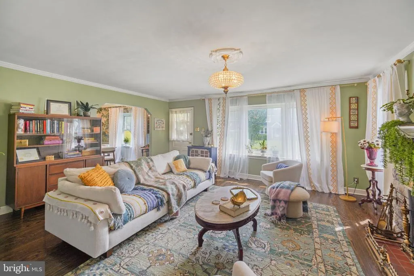
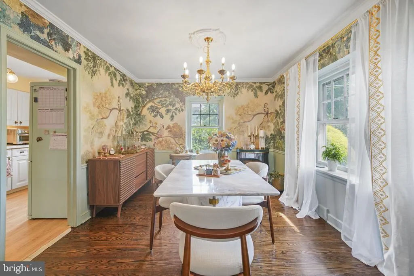
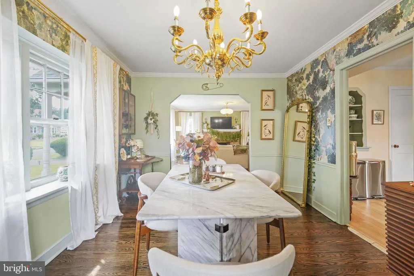
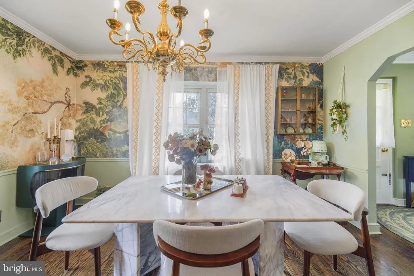
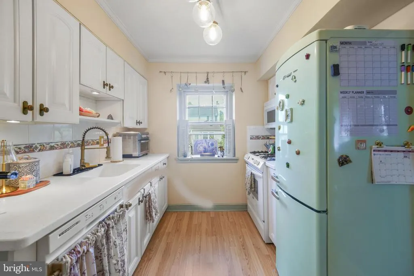
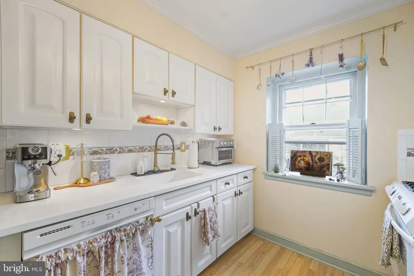
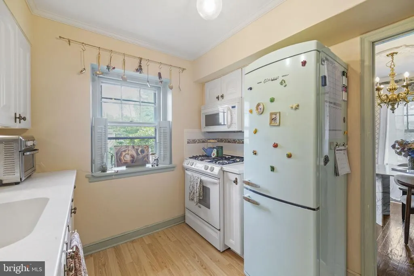
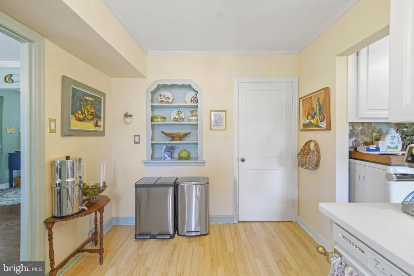
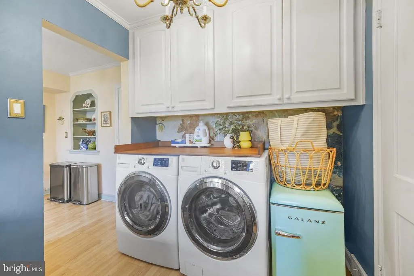
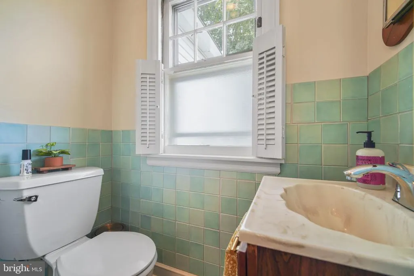
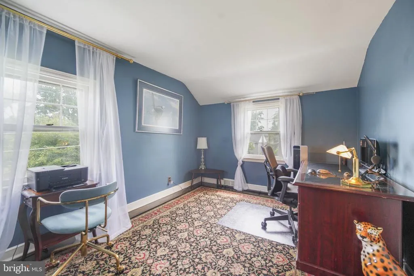
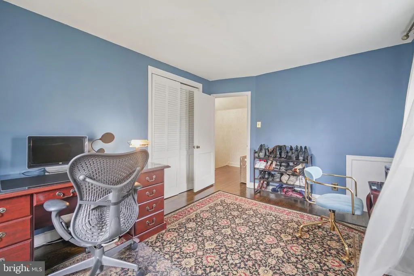
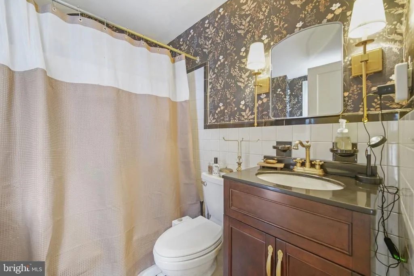
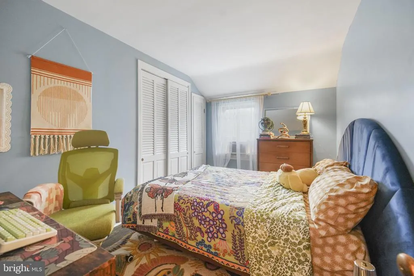
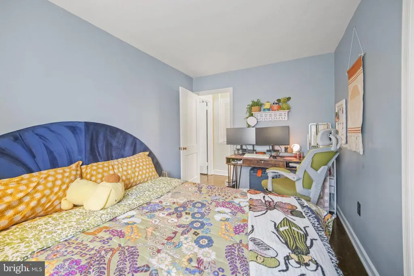
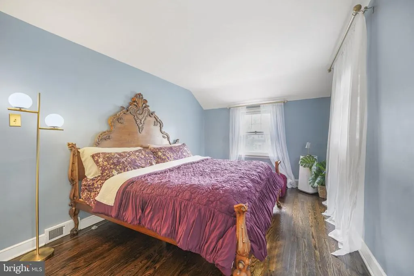
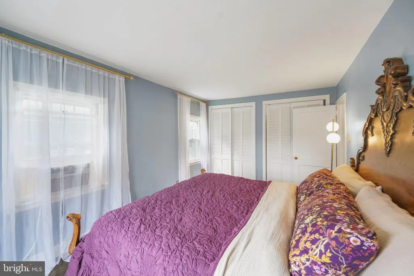
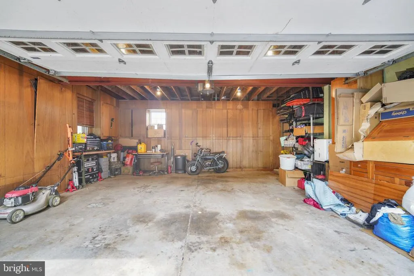
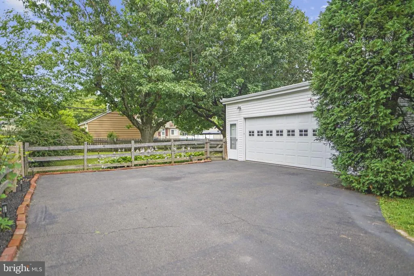
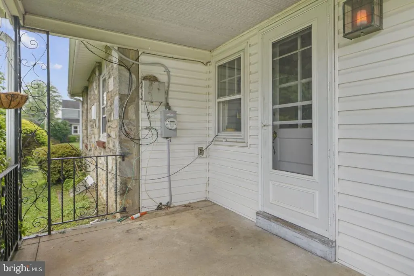
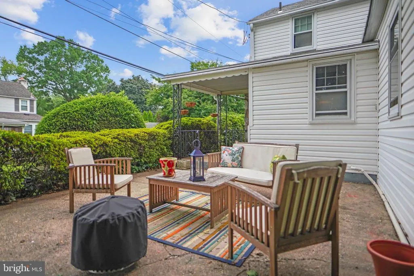
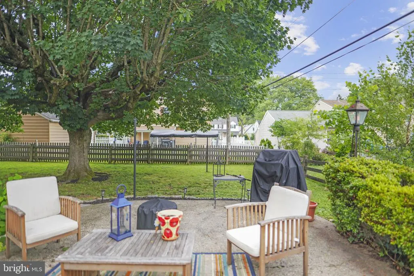
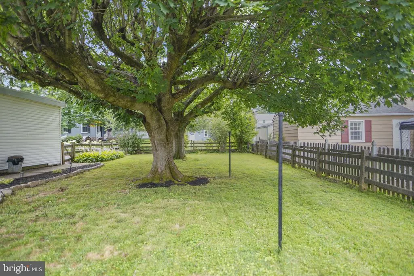
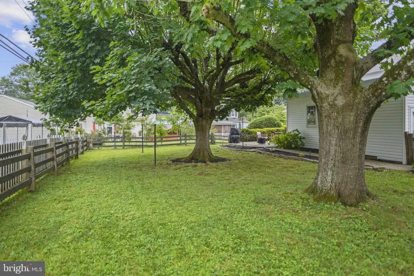
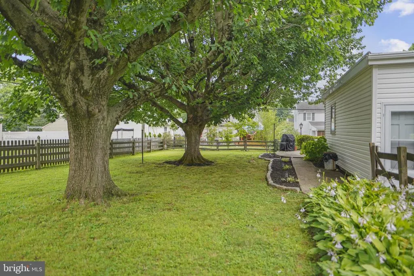
Rare opportunity to own a beautifully maintained home with an oversized lot and private driveway in the highly sought-after Highland Farms neighborhood within Abington School District. Owned by only two parties since its construction, the home has been meticulously cared for and includes original receipts for prior improvements, appliance manuals, and a detailed timeline of completed work. The home features three bedrooms, one full bath, one half bath, and newly refinished original hardwood flooring throughout. The oversized 2.5-car attached garage features a steel-beam ceiling and offers potential for a future fourth-bedroom addition above, subject to engineering review, permits, and township approval. The home has undergone extensive updates throughout, including refinished original hardwood flooring, refreshed and refinished interior rooms, updated landscaping, replacement of all light fixtures, a new washer and dryer, and significant electrical improvements, including rewiring and an upgraded 200-amp service. The main-house roof was replaced in 2021. The garage roof requires replacement and will be conveyed in its present condition.
| Elementary School | High School |
|---|---|
| Highland Elementary School | Abington Senior High School |
| Price History | |
|---|---|
| 8/7/2026 | Listed $499,999 |
General Features
| Living Area | 1400 |
|---|---|
| Sewer | Public Septic |
| Heating | Forced Air |
| Cooling | Wall Unit |
| Possession | 0-30 Days CD |
| Roof | Asphalt |
| Zoning | RESIDENTIAL |
| Garage Spaces | 2.00 |
| Association Fee Includes | None |
| Architectural Style | Colonial |
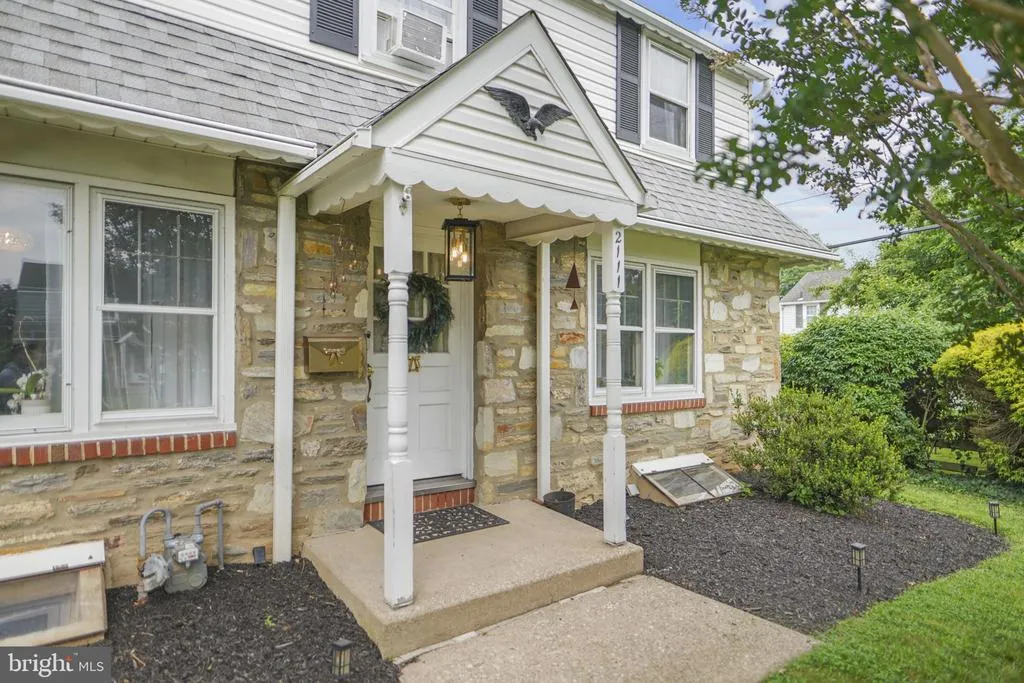
| Construction Materials | Vinyl Siding,Stone |
| School District | ABINGTON |
| Year Built | 1954 |
| Electric | 200+ Amp Service |
| Levels | 2 |
| Tax Year | 2026 |
| Ownership | Fee Simple |
| Cool Fuel | None |
| Accessibility | None |
| County | MONTGOMERY |
| New Construction | No |
| Property Type | Residential |
| Association Amenities | None |
| HOA | No |
| Subdivision Name | HIGHLAND FARMS |
| Garage Y/N | Yes |
| Water Access Y/N | No |
| Other Structures | Above Grade,Below Grade |
| Full Baths | 1 |
| Status | ACTIVE |
| Directions | From Edge Hill Road,turn onto Rush Road. Continue to 2111 Rush Road; the property is located near the intersection of Rush Road and Cumberland Road. |
| City | ABINGTON |
| Disclosures | None |
| Senior Community Y/N | No |
| MLS Area | Abington Twp (10630) |
| Lot Size Units | Square Feet |
| Lot Size Square Feet | 9000.00 |
| Tax Assessed Value | 130900.0 |
| Tax Annual Amount | 6809.0 |
| Home Warranty Y/N | No |
| Structure Type | Detached |
| Condo/Coop Association fee Y/N | No |
| Bathrooms Full Main Level | 1 |
| Bathrooms Count Main Level | 2.00 |
| Price Per Sq Ft Total AG | 357.14 |
| Vacation Rental Y/N | No |
| Total SQFT | 1400 |
| Standard Status | Active |
| Year Built Source | Assessor |
| Tax Lot | 053 |
Interior Features
| Heating Fuel | Natural Gas |
|---|---|
| Flooring | Hardwood |
| Total Fireplaces | 1 |
| Hot Water | Natural Gas |
| Basement (Y/N) | No |
| Heating Y/N | Yes |
| Fireplace Y/N | Yes |
| Above Grade Finished Area | 1400 |
| Half Baths | 1 |
| Central Air Y/N | No |
| Total Bedrooms | 3 |
| Main Level Bedrooms | 3 |
| Below Grade Finished Area Unit Type | Square Feet |
| LivingAreaSource | Assessor |
| Below Grade Unfin Area Units | Square Feet |
| Below Grade Unfin SQFT Source | Assessor |
| Below Grade Finished Area Source | Assessor |
| Bathrooms Half Main Level | 1 |
| Above Grade Finished Area Source | Assessor |
| Above Grade Finished Area Unit Type | Square Feet |
| Total Baths | 2 |
Exterior Features
| Pool | No Pool |
|---|---|
| Water Source | Public |
| Total Parking Spaces | 7 |
| Garage Features | Additional Storage Area,Oversized |
| Type of Parking | Attached Garage,Driveway |
| Land Use Code | 1101 |
| Foundation Details | Other |
| Water View Y/N | No |
| Lot Dimensions | 75.00 x 0.00 |
| Lot Size Acres | 0.21 |
| Lot Size Source | Assessor |
| Waterfront Y/N | No |
| Land Assessed Value | 0.00 |
| Navigable Water Y/N | No |
| Water Oriented Y/N | No |
| # of Attached Garage Spaces | 2 |
| LotDimensionsSource | Assessor |
Amenities
- Foreclosure
- Views
- Short Sale
- New Construction
- Adult 55+
- Lease To Own
- No HOA Fees
- Furnished
- Primary On Main
- Air Conditioning
- Seller Finance
- Green
- Fixer Upper
- Horse
- Golf
- Fireplace
- Deck
- Garage
- Basement
- Pool
Property vs Single Family Average in 19001
Price
Taxes
Year Built
Visits
 © BRIGHT, All Rights Reserved
