
Address
2195 Martin Drive, Gilbertsville, PA
Price
$ 590,000
Property Attributes
- MLS#PAMC2190622
- TypeSingle Family
- Listing Status ACTIVE
- CountyMONTGOMERY
- CityGilbertsville
- AreaNew Hanover Twp
- NeighborhoodHeather Ests
- Zip19525
- StyleColonial
- Year Built1998
- Taxes$ 8657
- Price$ 590,000
- Bedrooms4
- Full Bathrooms2
- Half Bathrooms1
- Sqr Footage2655
- Lot Size0.45 Acres
Data Source:
Bright MLS
Property Description

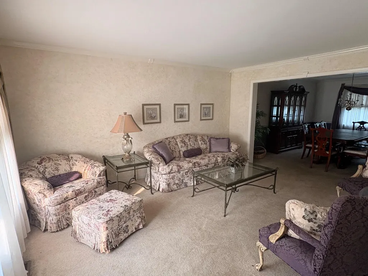
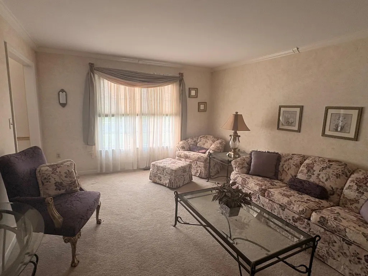
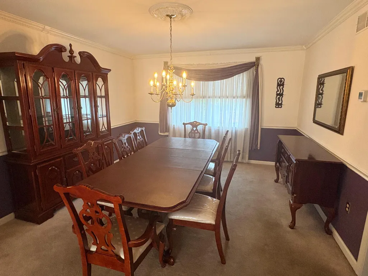
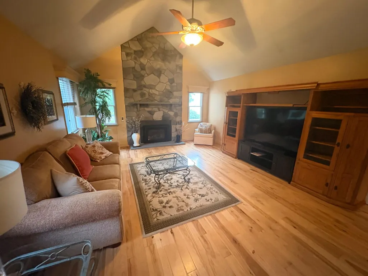
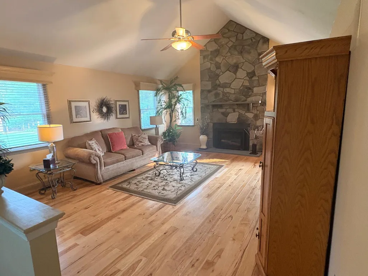
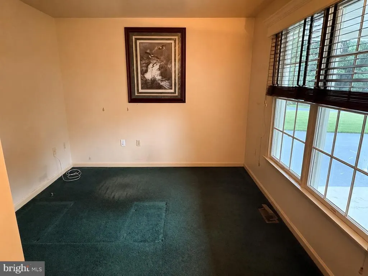
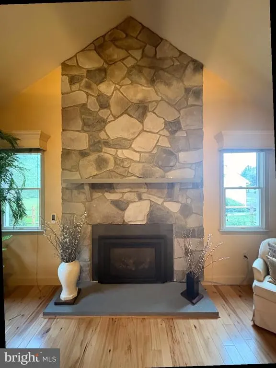
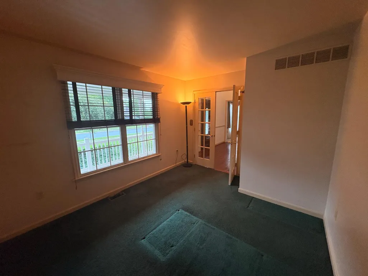
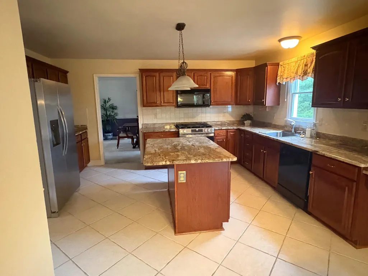
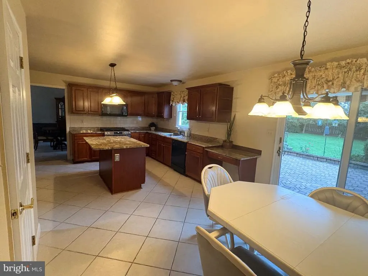
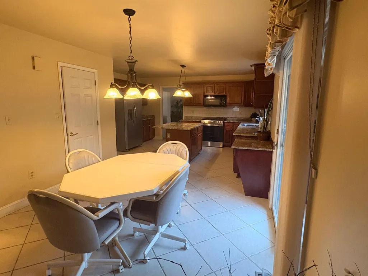
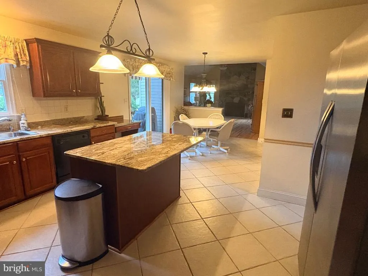
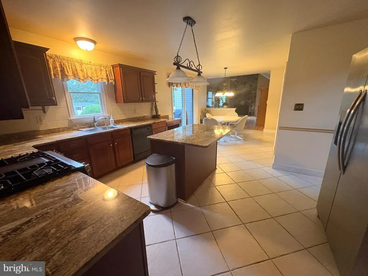
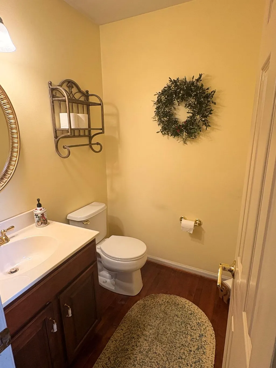
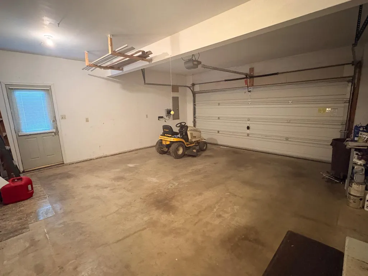
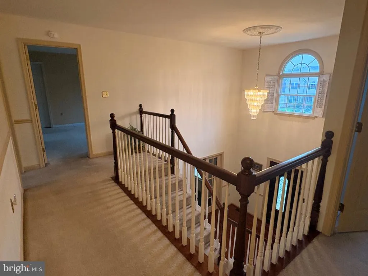
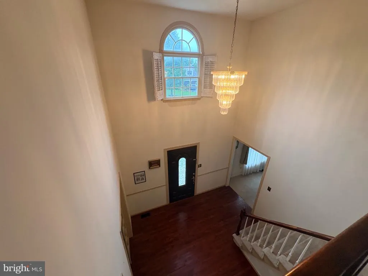
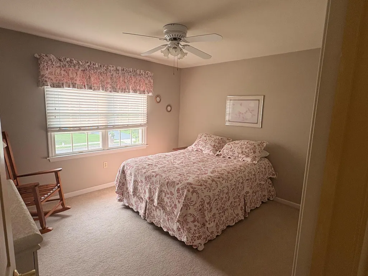
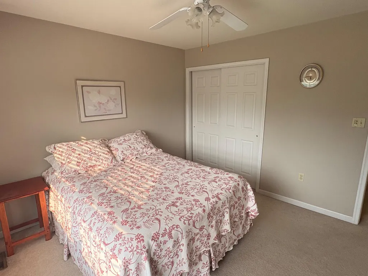
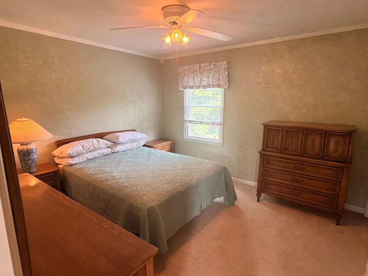
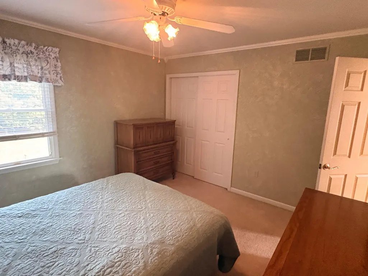
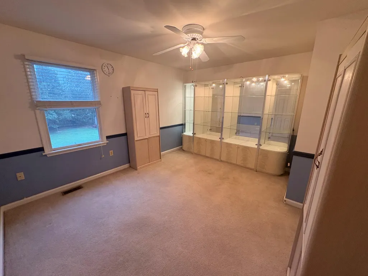
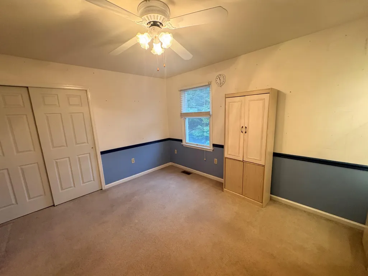
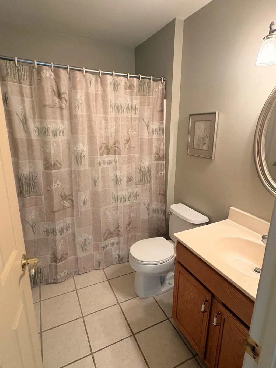
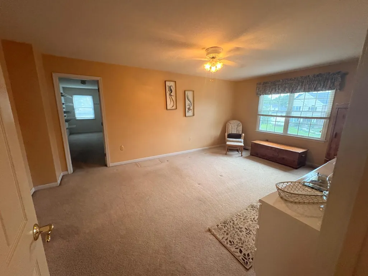
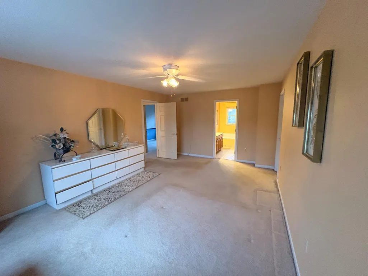
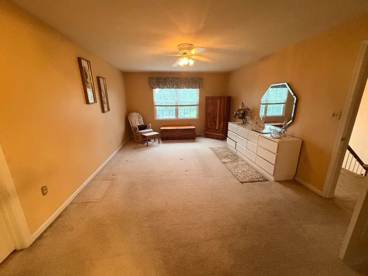
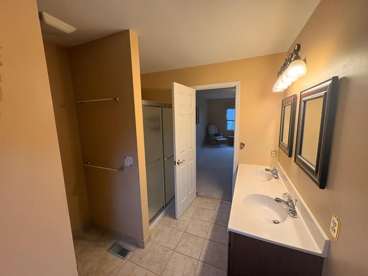
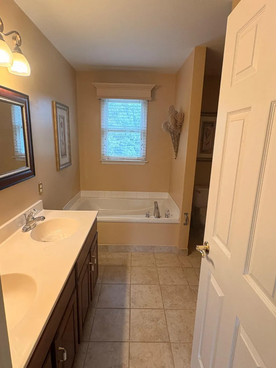
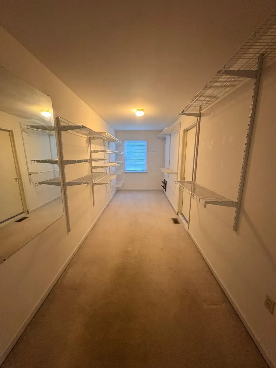
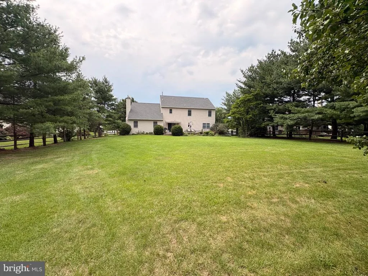
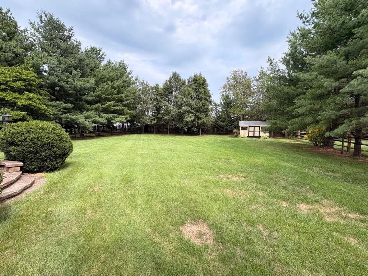
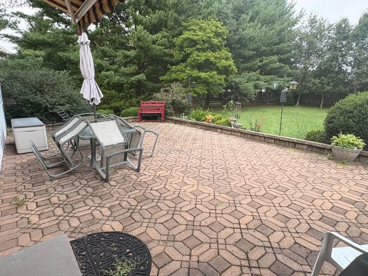
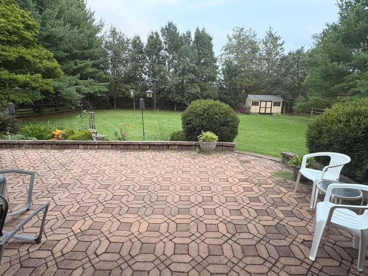
Welcome to your dream home in the highly desirable New Hanover Township! This beautifully updated property offers the perfect blend of modern comfort and classic charm. Boasting four spacious bedrooms and 2.5 bathrooms, this home is designed to accommodate all of your needs. Welcoming Main Level Step inside to find a functional, expansive floor plan optimized for both daily living and entertaining: Inviting Living Room: A bright, welcoming space perfect for greeting guests and formal gathering. Sunlit Kitchen: Featuring a brand-new gas oven, a dishwasher, and plenty of counter space. Family Room: A cozy retreat right off the kitchen, complete with hardwood floors and a warm gas fireplace. Formal Dining Room: Perfect for hosting holiday dinners and special gatherings. Dedicated Home Office: Ideal for remote work, study, or a quiet reading space. Spacious Second Floor Upstairs, you will find a quiet sanctuary designed for relaxation: Four Large Bedrooms: Each room offers generous closet space and bright windows. Primary Master Suite: Features a massive walk-in closet to easily organize your wardrobe and a spacious bathroom with soaking tub and walk-in shower. Endless Potential & Major Updates Rest easy knowing the big-ticket items are already taken care of. This home features a brand-new roof, a new high-efficiency HVAC system, a new gas hot water heater as well as a water softener, and a new gas oven. Downstairs, a massive, full footprint basement awaits your personal touchperfect for a future home theater, gym, or playroom. Outdoor Oasis The back yard is a rare find with a large paver patio great for relaxing or entertaining. It also offers a large, secluded area surrounded by mature trees for ultimate privacy. The backyard is fully enclosed by a brand-new fence, making it a safe haven for pets, children, and summer barbecues.
| Price History | |
|---|---|
| 8/10/2026 | Listed $590,000 |
General Features
| Living Area | 2655 |
|---|---|
| Sewer | Public Sewer |
| Heating | Forced Air |
| Cooling | Central A/C |
| Utilities | Cable TV Available,Phone Available |
| Possession | 0-30 Days CD |
| Roof | Architectural Shingle |
| Appliances | Dishwasher,Dryer - Gas,Humidifier,Oven - Self Cleaning,Oven/Range - Gas,Refrigerator,Stainless Steel Appliances,Washer,Water Conditioner - Owned,Water Heater |
| Zoning | R006 |
| Garage Spaces | 2.00 |
| Patio/Porch Features | Patio(s) |
| Architectural Style | Colonial |
| Construction Materials | Frame |
| School District | BOYERTOWN AREA |
| Year Built | 1998 |
| Levels | 2 |
| Tax Year | 2026 |
| Ownership | Fee Simple |
| Cool Fuel | Electric |
| Accessibility | None |
| County | MONTGOMERY |
| New Construction | No |
| Property Type | Residential |
| HOA | No |
| Subdivision Name | HEATHER ESTS |
| Garage Y/N | Yes |
| Water Access Y/N | No |
| Other Structures | Above Grade,Below Grade |
| Full Baths | 2 |
| Status | ACTIVE |
| Directions | From Rte 663 and Swamp Pike,head East toward Romig Rd. Turn Right on Romig Road toward Martin Dr. Turn Left on Martin Drive to property on the left. |
| City | GILBERTSVILLE |
| Disclosures | Prop Disclosure |
| Senior Community Y/N | No |
| MLS Area | New Hanover Twp (10647) |
| Lot Size Units | Square Feet |
| Lot Size Square Feet | 19800.00 |
| Tax Assessed Value | 192800.0 |
| Tax Annual Amount | 8657.0 |
| Home Warranty Y/N | No |
| Property Condition | Very Good |
| Structure Type | Detached |
| Condo/Coop Association fee Y/N | No |
| Bathrooms Count Main Level | 1.00 |
| Price Per Sq Ft Total AG | 222.22 |
| Acceptable Financing | Cash,Conventional |
| Vacation Rental Y/N | No |
| Total SQFT | 2655 |
| Standard Status | Active |
| Year Built Source | Assessor |
| Tax Lot | 009 |
Interior Features
| Interior Amenities | Bathroom - Walk-In Shower,Carpet,Chair Railings,Family Room Off Kitchen,Formal/Separate Dining Room,Kitchen - Eat-In,Walk-in Closet(s),Wood Floors,Ceiling Fan(s) |
|---|---|
| Heating Fuel | Natural Gas |
| Basement | Poured Concrete,Sump Pump |
| Flooring | Carpet,Ceramic Tile,Hardwood,Vinyl |
| Total Fireplaces | 1 |
| Fireplace Features | Stone,Gas/Propane |
| Hot Water | Natural Gas |
| Basement (Y/N) | Yes |
| Heating Y/N | Yes |
| Fireplace Y/N | Yes |
| Above Grade Finished Area | 2655 |
| Half Baths | 1 |
| Central Air Y/N | Yes |
| Total Bedrooms | 4 |
| Room Type | Living Room,Dining Room,Primary Bedroom,Bedroom 2,Bedroom 3,Bedroom 4,Kitchen,Family Room,Basement,Office |
| Below Grade Finished Area Unit Type | Square Feet |
| LivingAreaSource | Assessor |
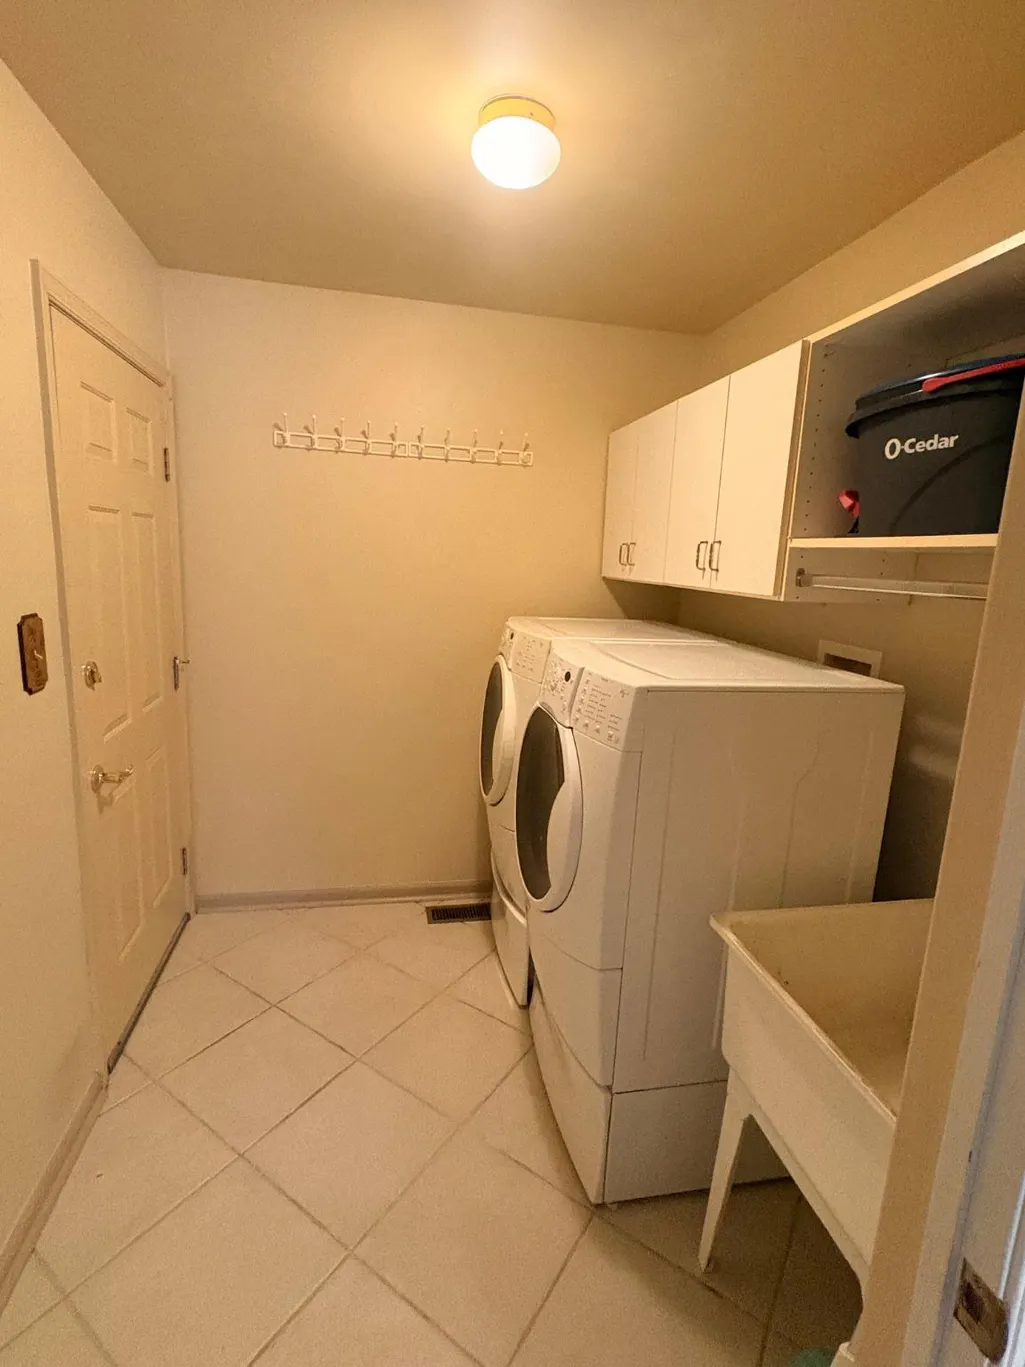
| Laundry Type | Main Floor |
| Below Grade Unfin Area Units | Square Feet |
| Below Grade Unfin SQFT Source | Assessor |
| Below Grade Finished Area Source | Assessor |
| Bedrooms Count All Upper Levels | 4 |
| Bedrooms Count Upper Level 1 | 4 |
| Bathrooms Half Main Level | 1 |
| Bathrooms Full Upper Level 1 | 2 |
| Bathrooms Full All Upper Levels | 2 |
| Bathrooms Count Upper Level 1 | 2.00 |
| Bathrooms Count All Upper Levels | 2 |
| Above Grade Finished Area Source | Assessor |
| Above Grade Finished Area Unit Type | Square Feet |
| Total Baths | 3 |
Exterior Features
| Exterior Amenities | Awning(s),Sidewalks |
|---|---|
| Pool | No Pool |
| Fencing | Split Rail,Privacy |
| Water Source | Public |
| Inclusions | washer,dryer,patio furniture on rear patio |
| Total Parking Spaces | 2 |
| Garage Features | Garage - Front Entry,Garage Door Opener |
| Type of Parking | Attached Garage,Driveway |
| Land Use Code | 1101 |
| Foundation Details | Concrete Perimeter |
| Spa | No |
| Water View Y/N | No |
| Lot Dimensions | 100.00 x 198.00 |
| Lot Size Acres | 0.45 |
| Lot Size Source | Assessor |
| Waterfront Y/N | No |
| Door Features | Sliding Glass |
| Horse Y/N | No |
| Land Assessed Value | 0.00 |
| Navigable Water Y/N | No |
| Water Oriented Y/N | No |
| # of Attached Garage Spaces | 2 |
| LotDimensionsSource | Assessor |
Room Details
| Room | Dimensions | Level | Flooring | Details |
|---|---|---|---|---|
| Basement | Lower 1 | |||
| Bedroom 2 | Upper 1 | |||
| Bedroom 3 | Upper 1 | |||
| Bedroom 4 | Upper 1 | |||
| Dining Room | Main | |||
| Family Room | Main | |||
| Kitchen | Main | |||
| Living Room | Main | |||
| Office | Main | |||
| Primary Bedroom | Upper 1 |
Amenities
- Foreclosure
- Views
- Short Sale
- New Construction
- Adult 55+
- Lease To Own
- No HOA Fees
- Furnished
- Primary On Main
- Air Conditioning
- Seller Finance
- Green
- Fixer Upper
- Horse
- Golf
- Fireplace
- Deck
- Garage
- Basement
- Pool
Property vs Single Family Average in 19525
Price
Taxes
Year Built
Visits
 © BRIGHT, All Rights Reserved
