
Primary on Main
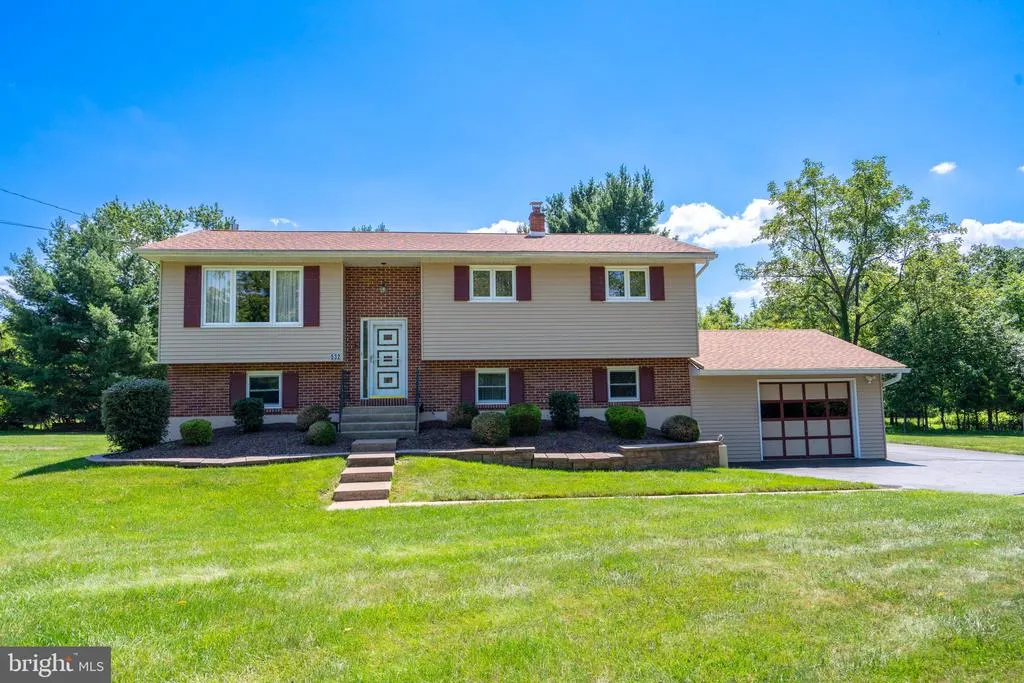
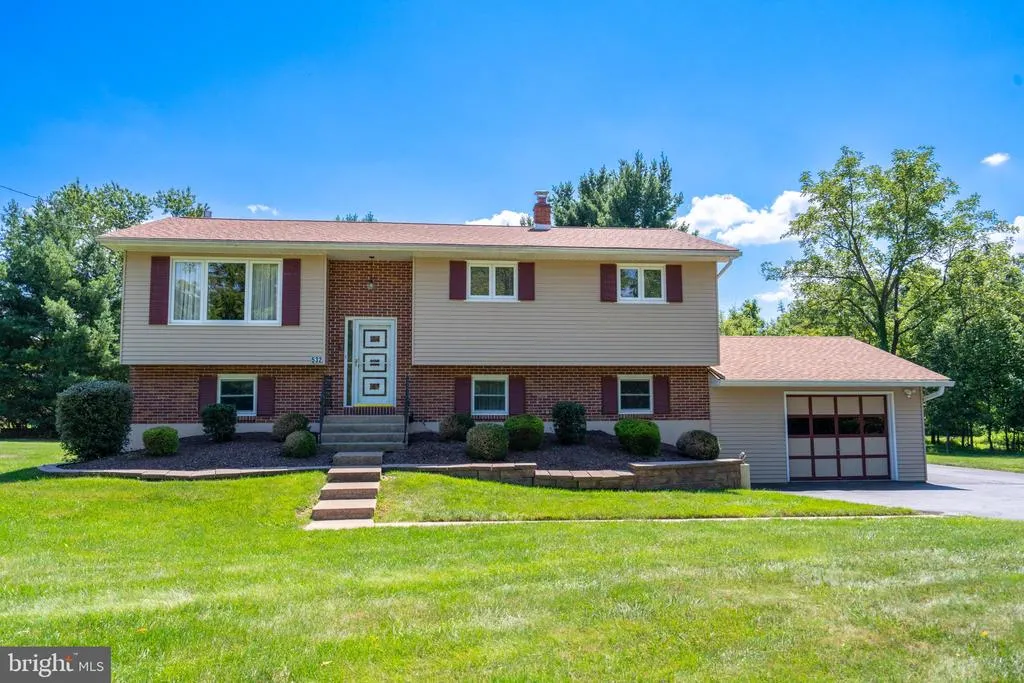
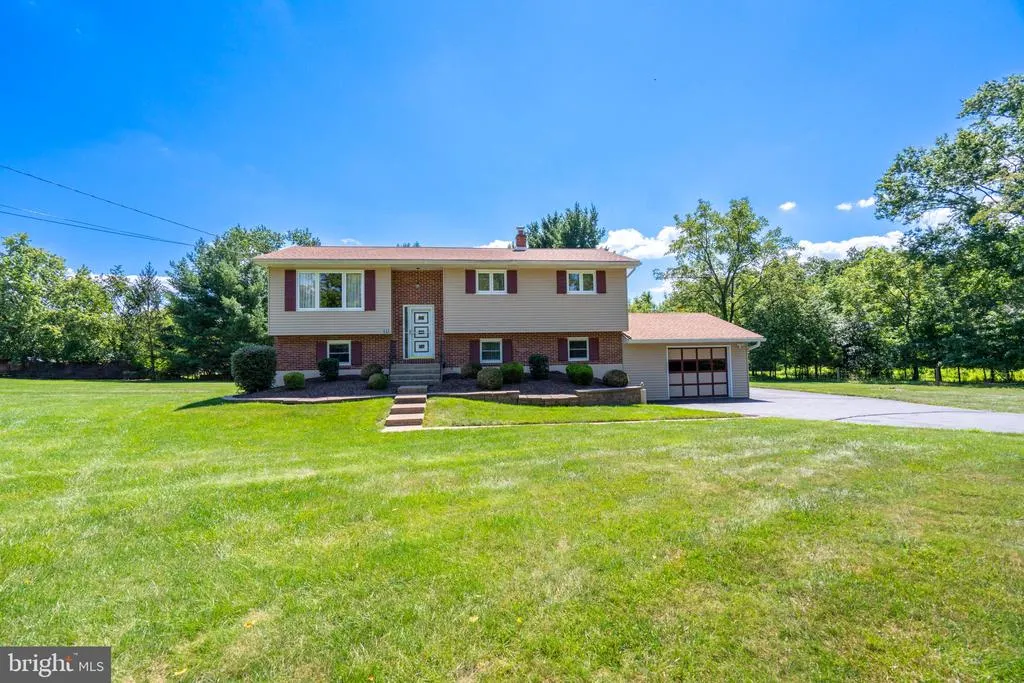
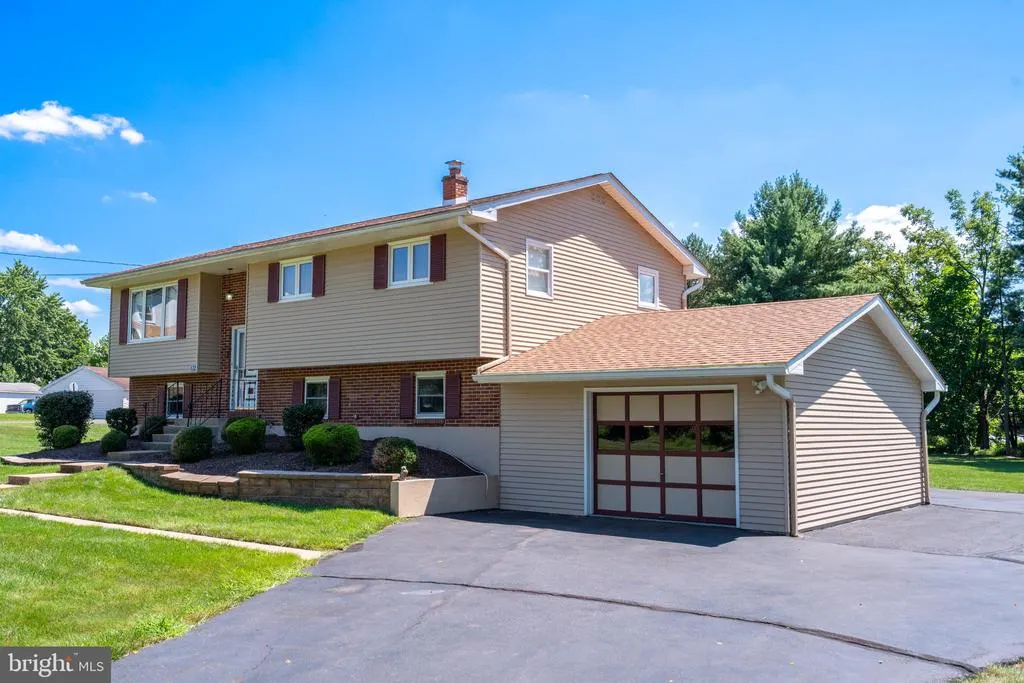
Address
532 W Fifth, Pennsburg, PA
Price
$ 424,900
Property Attributes
- MLS#PAMC2190770
- TypeSingle Family
- Listing Status ACTIVE
- CountyMONTGOMERY
- CityPennsburg
- AreaUpper Hanover Twp
- Zip18073
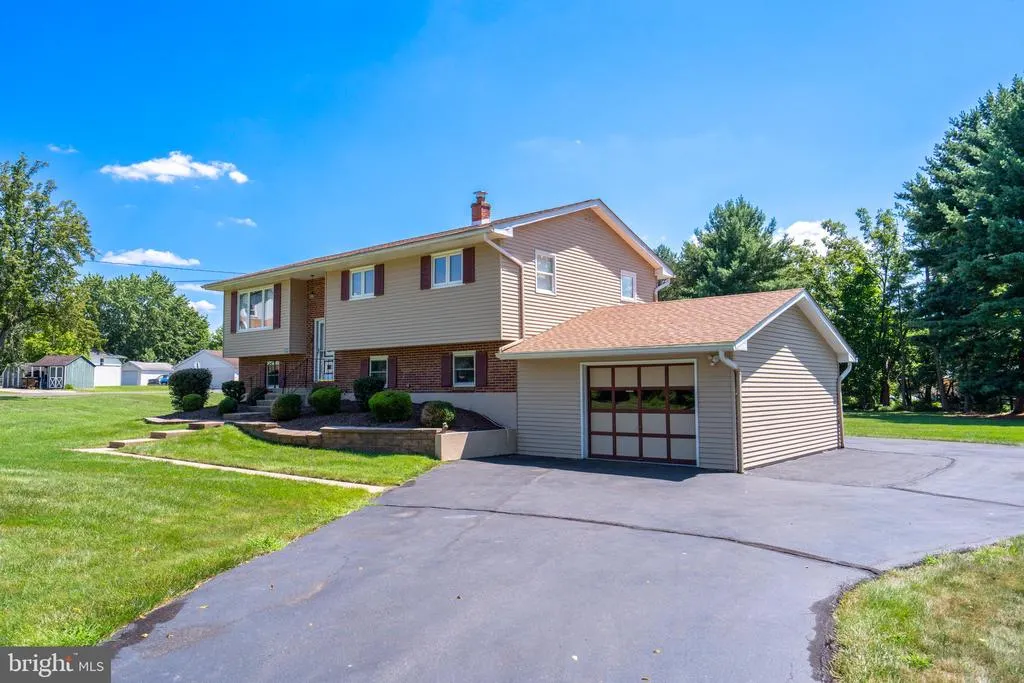
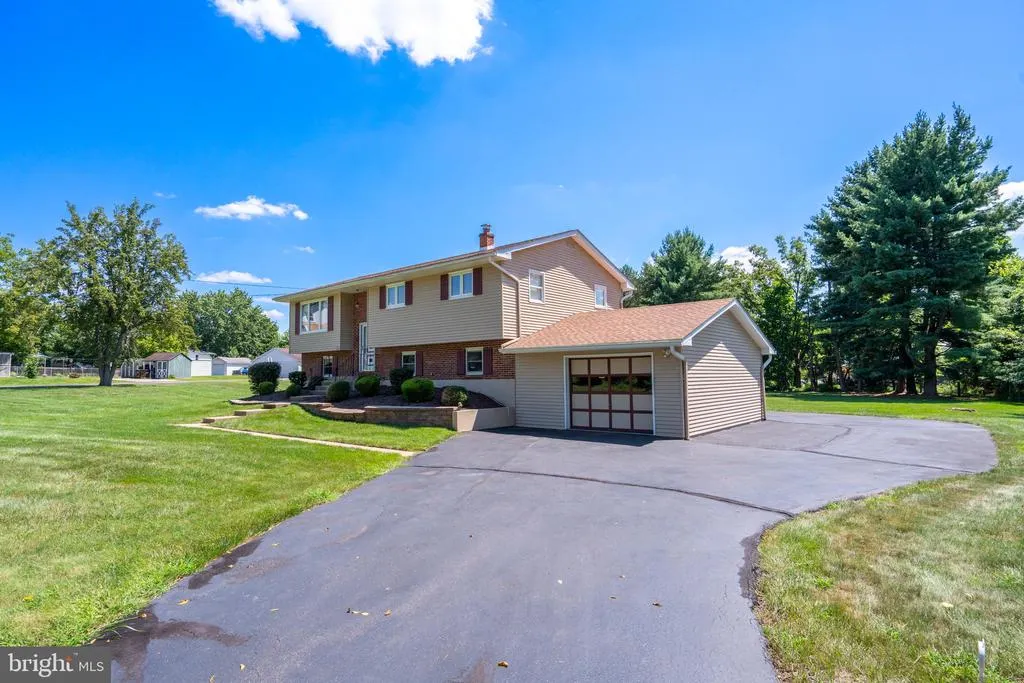
- StyleBi-level
- Year Built1971
- Taxes$ 4056
- Price$ 424,900
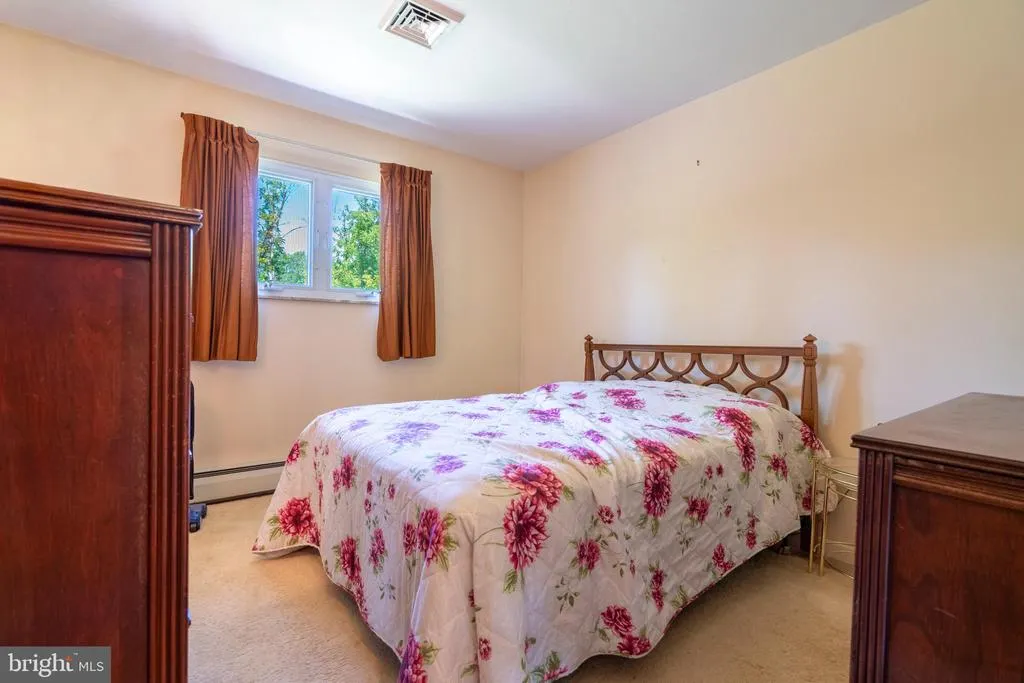
- Bedrooms3
- Full Bathrooms1
- Half Bathrooms1
- Sqr Footage1524
- Lot Size0.9 Acres
Data Source:
Bright MLS
Property Description
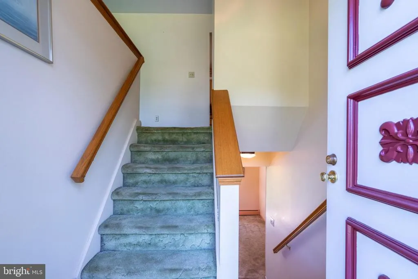
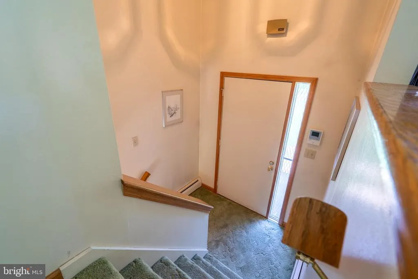
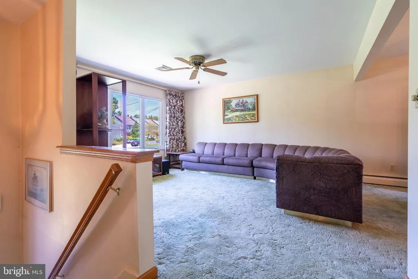
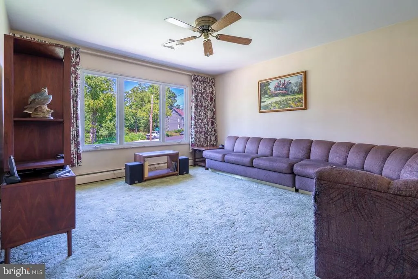
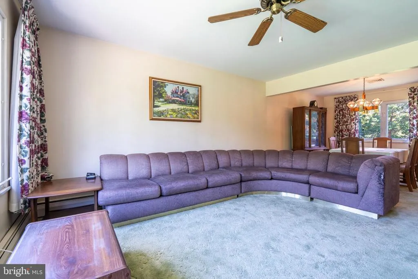
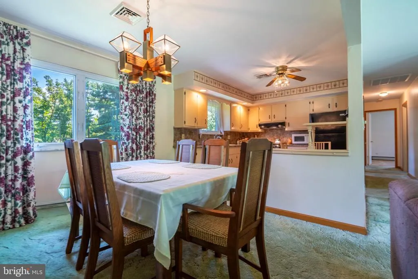
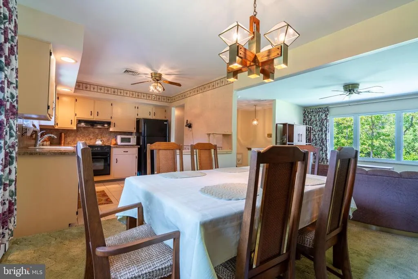
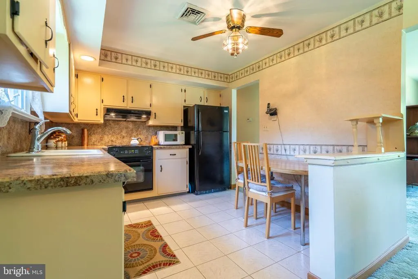
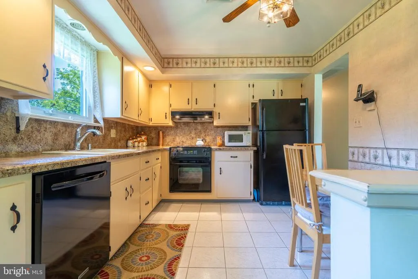
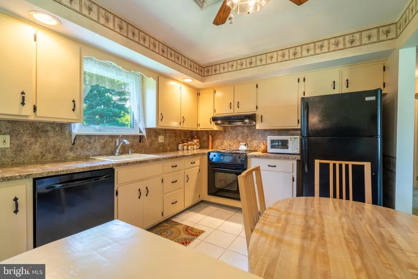
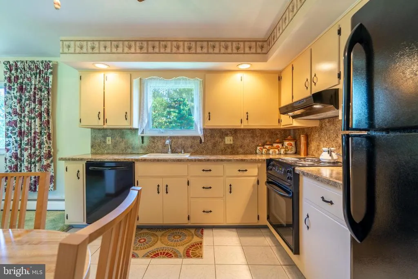
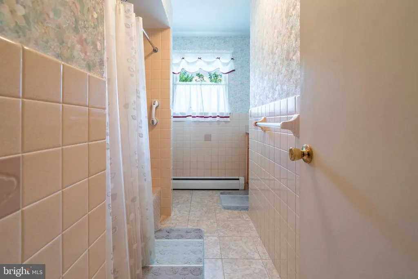
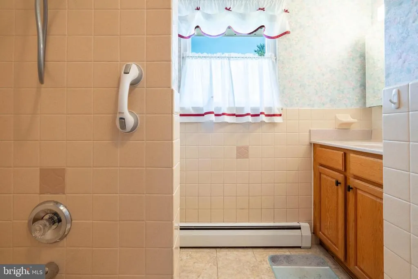
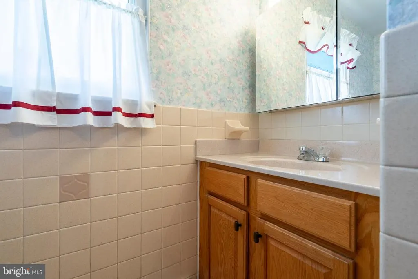
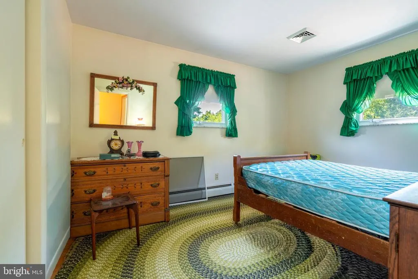
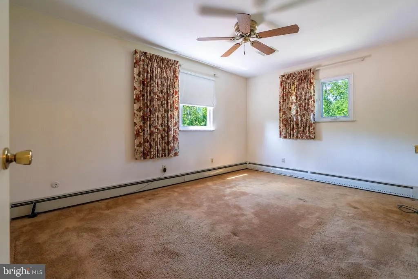
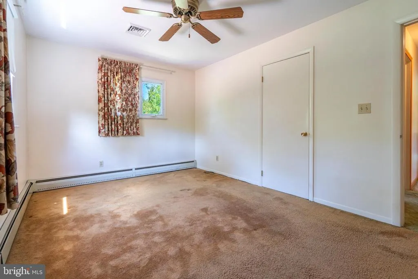
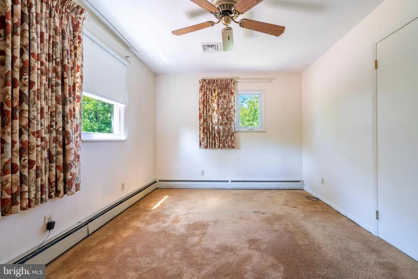
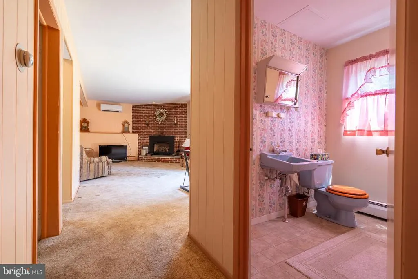
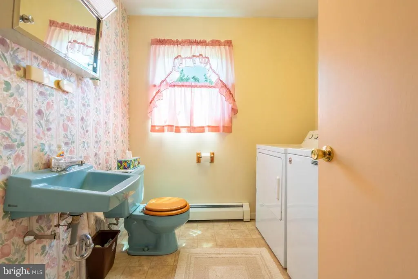
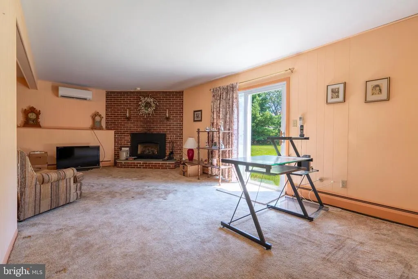
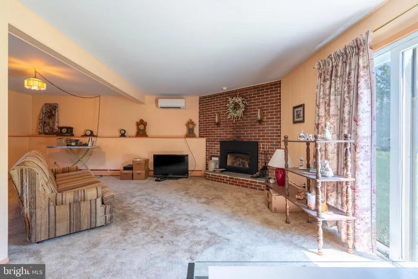
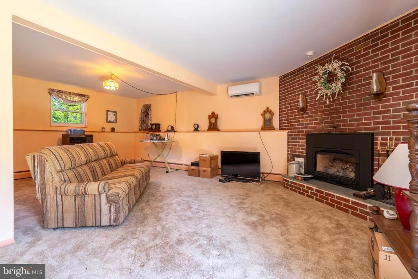
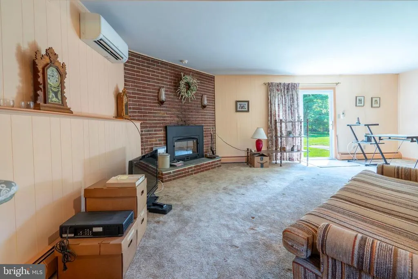
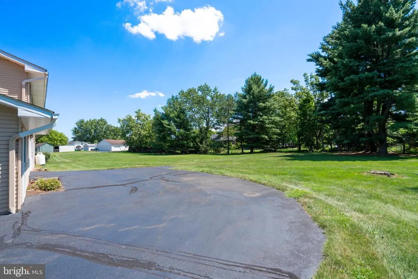
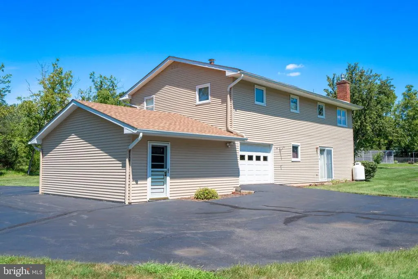
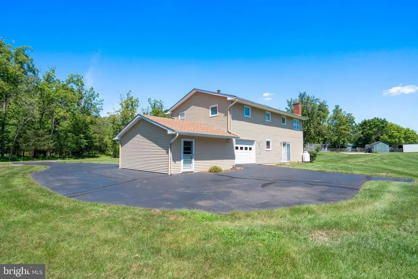
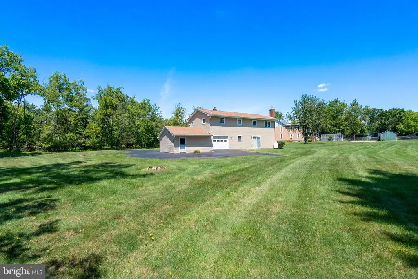
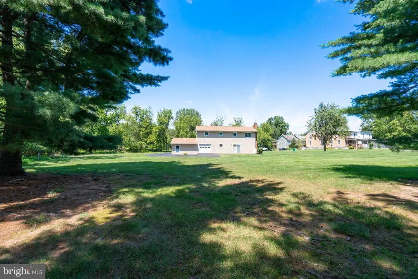
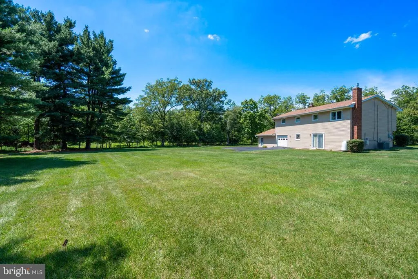
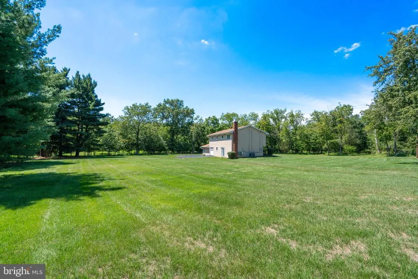
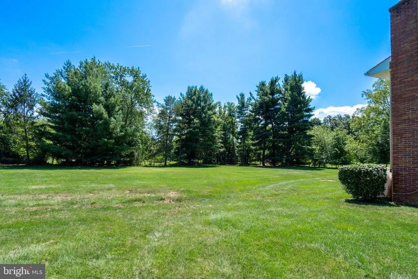
Private setting tucked away just outside the borough of Pennsburg and in walking distance to shopping, banking and eateries! Just under an acre with public water and sewer, this 3 bedroom bi-level is ready for the next owner. Lovingly maintained and updated to include a new roof in 2020, new sliding door and windows throughout the home, tiled kitchen and baths. The original hardwood flooring is still intact under carpeting. Central air cools the main level and a mini split for the lower level as well as a fireplace with gas insert. Quick settlement!
| Price History | |
|---|---|
| 8/11/2026 | Listed $424,900 |
General Features
| Living Area | 1524 |
|---|---|
| Sewer | Public Sewer |
| Heating | Baseboard - Hot Water |
| Cooling | Central A/C,Ductless/Mini-Split |
| Possession | Immediate |
| Appliances | Dishwasher,Dryer - Electric,Oven/Range - Electric,Washer |
| Zoning | RES |
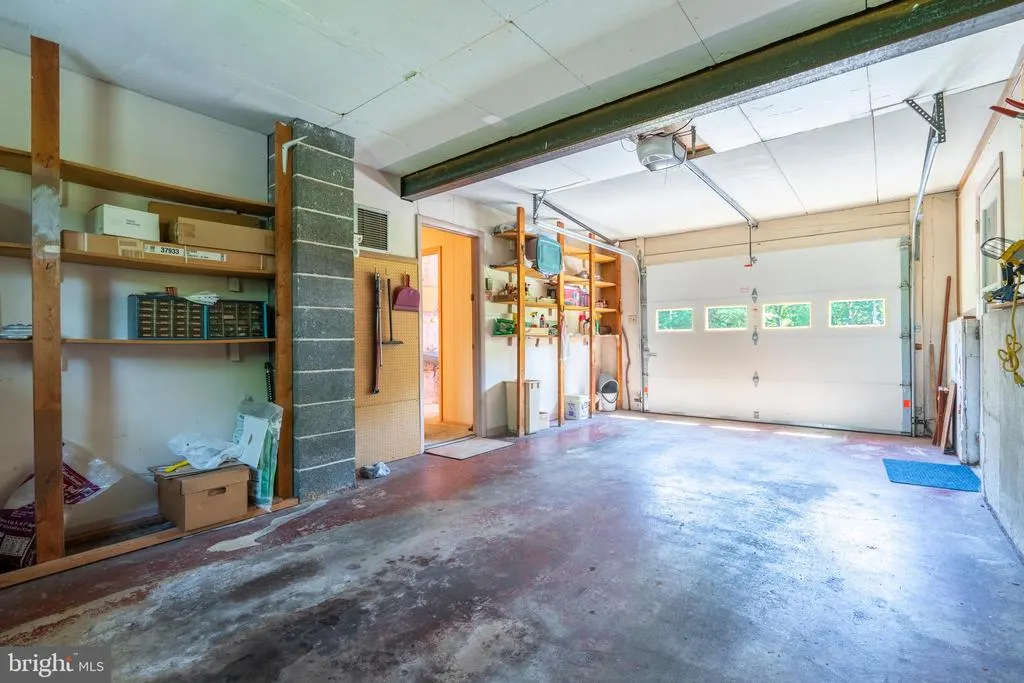
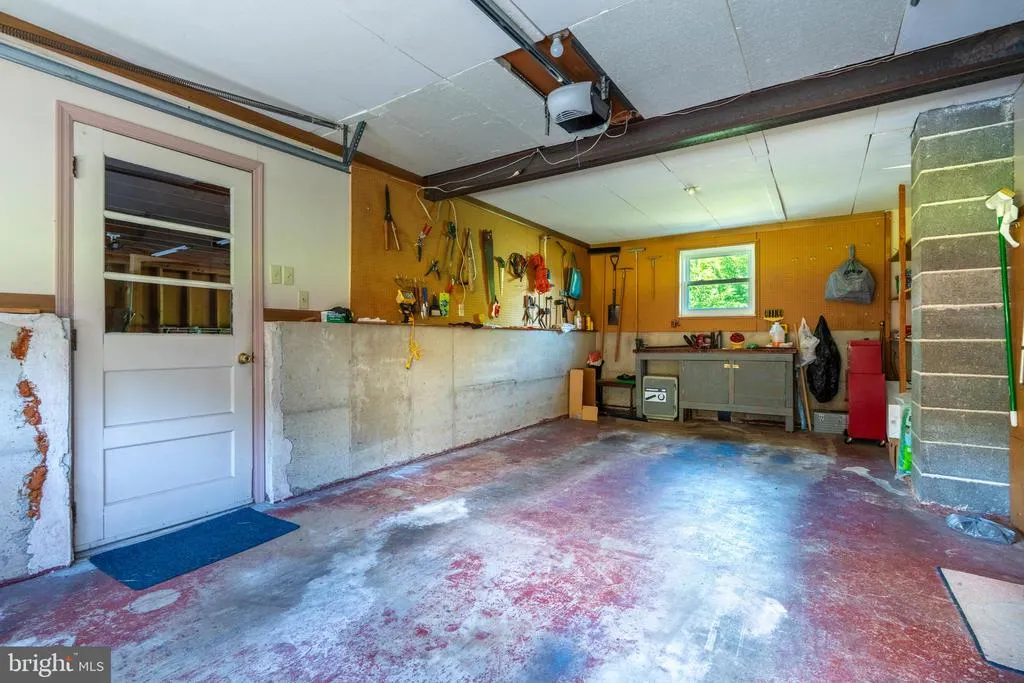
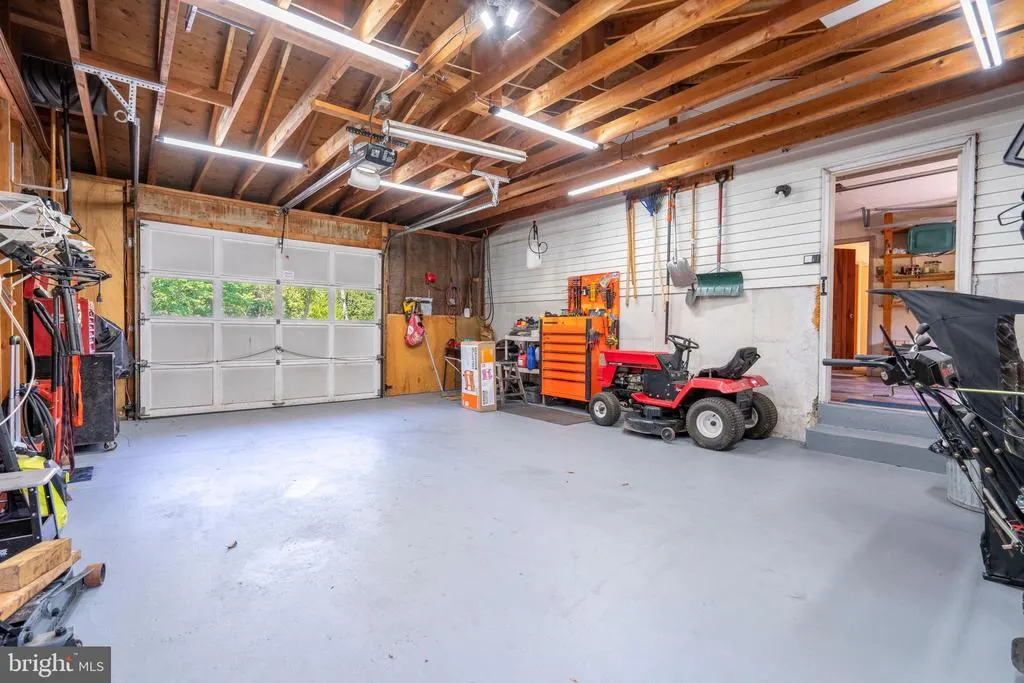
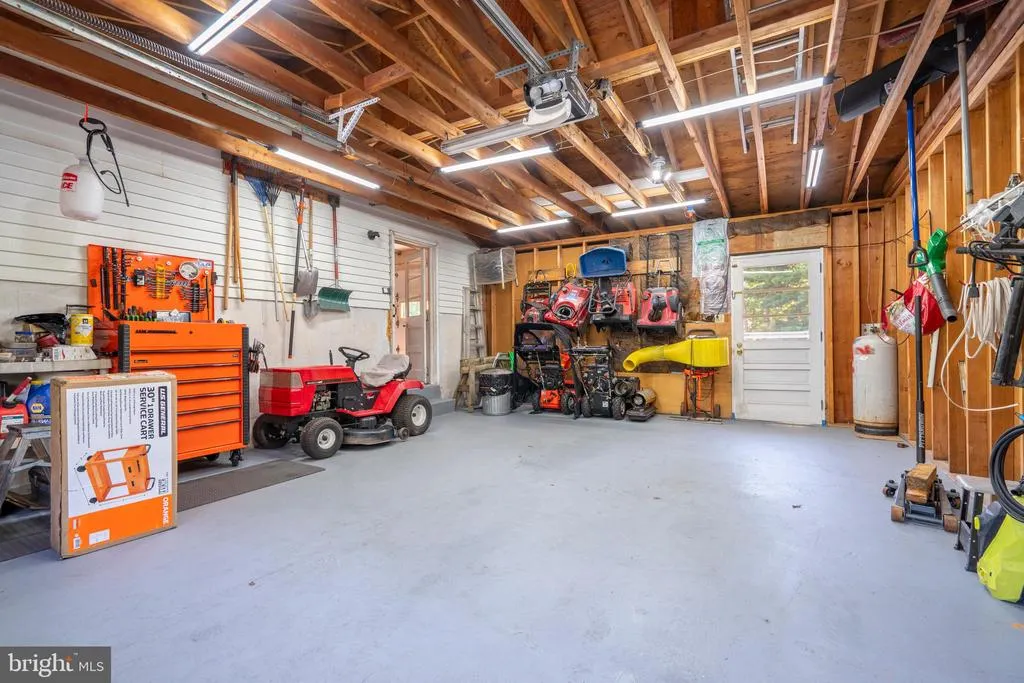
| Garage Spaces | 2.00 |
| Architectural Style | Bi-level |
| Security Features | Exterior Cameras |
| Construction Materials | Aluminum Siding |
| School District | UPPER PERKIOMEN |
| Year Built | 1971 |
| Levels | 2 |
| Tax Year | 2026 |
| Ownership | Fee Simple |
| Cool Fuel | Electric |
| Accessibility | None |
| County | MONTGOMERY |
| New Construction | No |
| Property Type | Residential |
| HOA | No |
| Subdivision Name | NONE AVAILABLE |
| Garage Y/N | Yes |
| Water Access Y/N | No |
| Other Structures | Above Grade,Below Grade |
| Total Rooms | 8 |
| Full Baths | 1 |
| Status | ACTIVE |
| Directions | Route 663 S in Pennsburg,pass Rita's Water Ice. Turn right on Perkiomen Ave. Property is at the corner of Perkiomen Ave and W Fifth St. |
| City | PENNSBURG |
| Disclosures | Prop Disclosure |
| Senior Community Y/N | No |
| MLS Area | Upper Hanover Twp (10657) |
| Lot Size Units | Square Feet |
| Lot Size Square Feet | 39000.00 |
| Tax Assessed Value | 111140.0 |
| Tax Annual Amount | 4056.0 |
| Property Condition | Very Good |
| Structure Type | Detached |
| Condo/Coop Association fee Y/N | No |
| Bathrooms Full Main Level | 1 |
| Bathrooms Count Main Level | 1.00 |
| Price Per Sq Ft Total AG | 371.42 |
| Acceptable Financing | Cash,Conventional |
| Vacation Rental Y/N | No |
| Total SQFT | 1524 |
| Standard Status | Active |
| Year Built Source | Assessor |
| Tax Lot | 065 |
Interior Features
| Interior Amenities | Combination Kitchen/Dining,Kitchen - Eat-In,Wood Floors,Window Treatments,Carpet |
|---|---|
| Heating Fuel | Oil |
| Flooring | Ceramic Tile,Hardwood |
| Total Fireplaces | 1 |
| Fireplace Features | Mantel(s),Gas/Propane |
| Hot Water | Oil,S/W Changeover |
| Basement (Y/N) | No |
| Heating Y/N | Yes |
| Fireplace Y/N | Yes |
| Above Grade Finished Area | 1144 |
| Half Baths | 1 |
| Central Air Y/N | Yes |
| Total Bedrooms | 3 |
| Below Grade Finished Area | 380 |
| Room Type | Family Room,Laundry,Utility Room |
| Main Level Bedrooms | 3 |
| Below Grade Finished Area Unit Type | Square Feet |
| LivingAreaSource | Assessor |
| Laundry Type | Lower Floor |
| Below Grade Unfin Area Units | Square Feet |
| Below Grade Unfin SQFT Source | Assessor |
| Below Grade Finished Area Source | Assessor |
| Bathrooms Half Lower Level 1 | 1 |
| Bathrooms Half All Lower Levels | 1 |
| Bathrooms Count Lower Level 1 | 1.00 |
| Bathrooms Count All Lower Levels | 1 |
| Above Grade Finished Area Source | Assessor |
| Above Grade Finished Area Unit Type | Square Feet |
| Total Baths | 2 |
Exterior Features
| Pool | No Pool |
|---|---|
| Water Source | Public |
| Inclusions | Refrigerator,washer,dryer,window treatments,tractor and lawnmower. To be conveyed as is condition with full price offer or better. |
| Total Parking Spaces | 2 |
| Garage Features | Garage - Front Entry,Garage - Rear Entry,Garage Door Opener,Inside Access,Oversized |
| Type of Parking | Attached Garage,Driveway |
| Land Use Code | 1101 |
| Foundation Details | Slab |
| Water View Y/N | No |
| Lot Dimensions | 200.00 x 200.00 |
| Lot Size Acres | 0.90 |
| Lot Size Source | Assessor |
| Waterfront Y/N | No |
| Door Features | Sliding Glass |
| Land Assessed Value | 0.00 |
| Navigable Water Y/N | No |
| Water Oriented Y/N | No |
| # of Attached Garage Spaces | 2 |
| LotDimensionsSource | Estimated |
Room Details
| Room | Dimensions | Level | Flooring | Details |
|---|---|---|---|---|
| Family Room | Lower 1 | Fireplace - Gas,Flooring - Carpet | ||
| Laundry | Lower 1 | |||
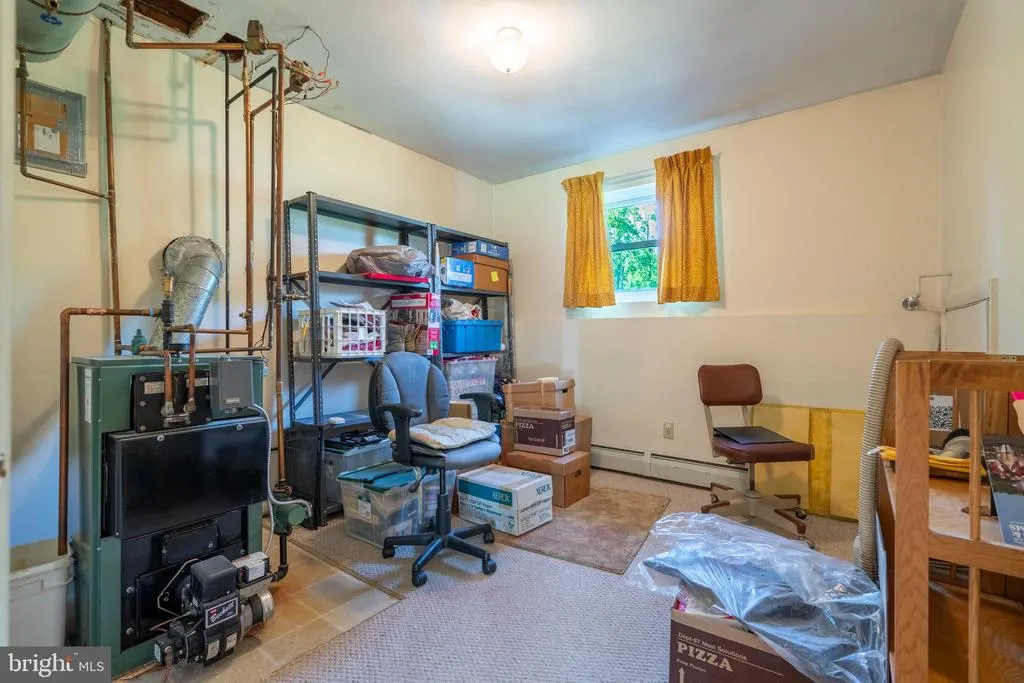
| Utility Room | Lower 1 |
Amenities
- Foreclosure
- Views
- Short Sale
- New Construction
- Adult 55+
- Lease To Own
- No HOA Fees
- Furnished
- Primary On Main
- Air Conditioning
- Seller Finance
- Green
- Fixer Upper
- Horse
- Golf
- Fireplace
- Deck
- Garage
- Basement
- Pool
Property vs Single Family Average in 18073
Price
Taxes
Year Built
Visits
 © BRIGHT, All Rights Reserved
