
Primary on Main
Address
819 E Hancock Street, Lansdale, PA
Price
$ 460,000
Property Attributes
- MLS#PAMC2190862
- TypeSingle Family
- Listing Status ACTIVE
- CountyMONTGOMERY
- CityLansdale
- AreaLansdale Boro
- NeighborhoodStony Creek
- Zip19446
- StyleCape Cod
- Year Built1952
- Taxes$ 5722
- Price$ 460,000
- Bedrooms3
- Full Bathrooms2
- Half Bathrooms0
- Sqr Footage1694
- Lot Size0.23 Acres
Data Source:
Bright MLS
Property Description
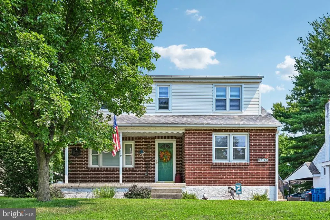
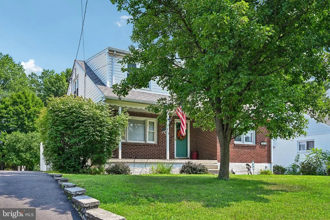
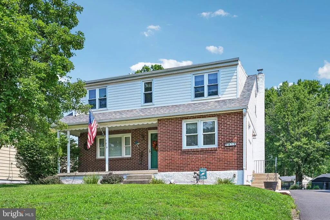
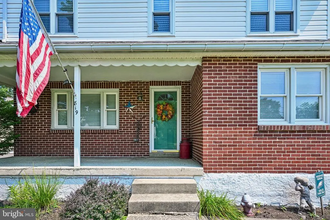
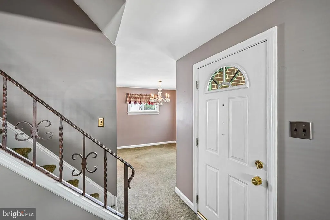
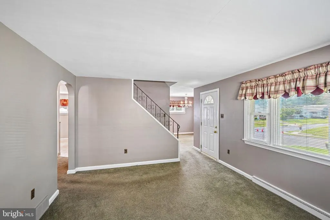
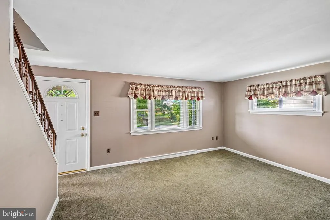
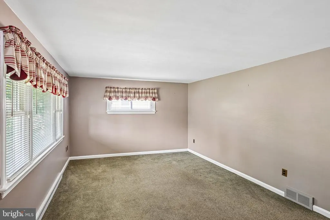
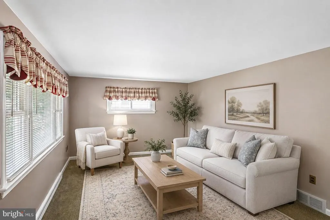
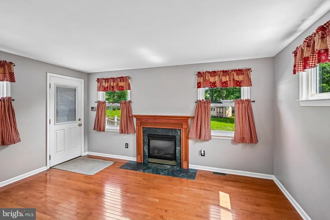
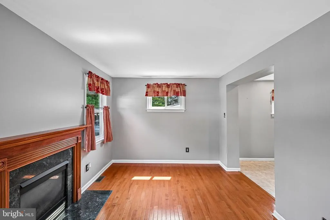
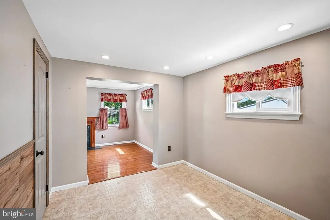
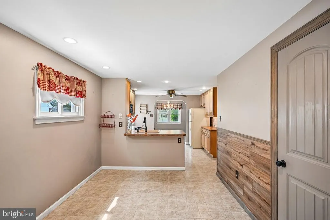
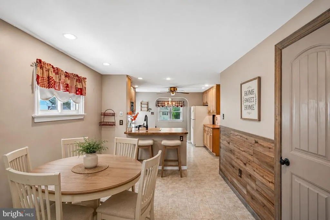
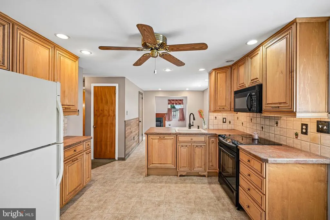
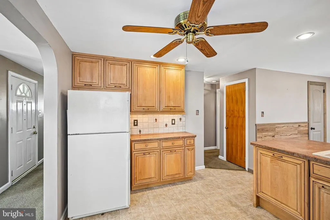
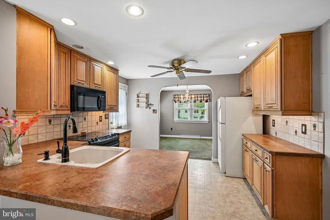
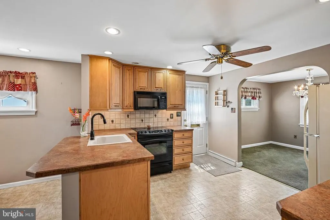
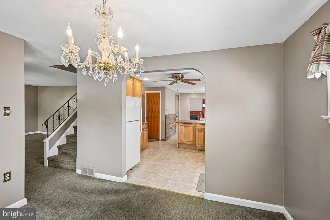
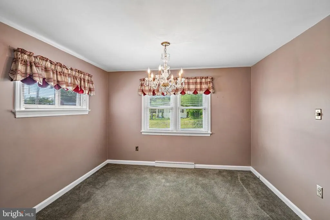
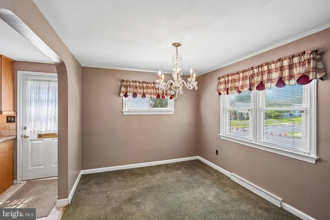
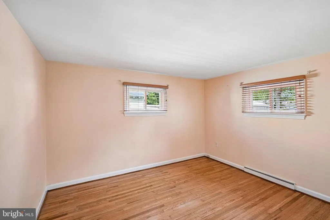
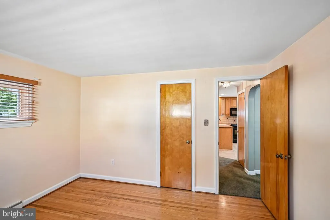
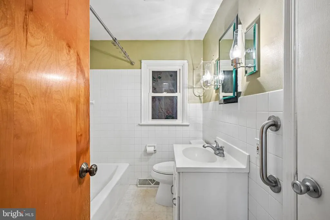
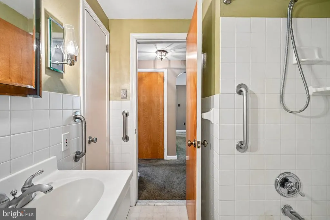
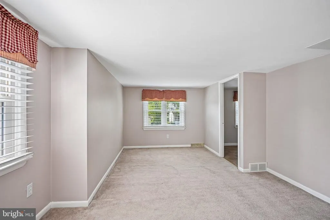

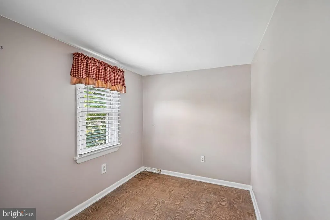
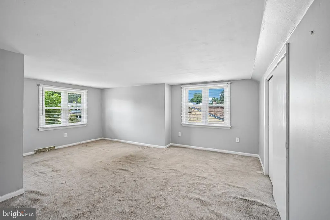
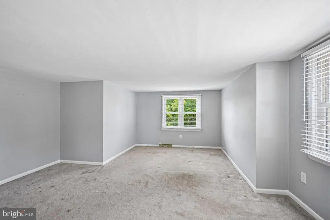
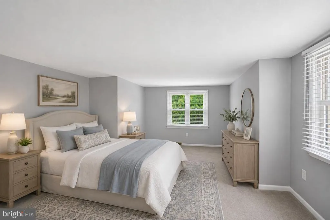
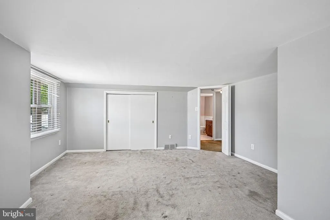
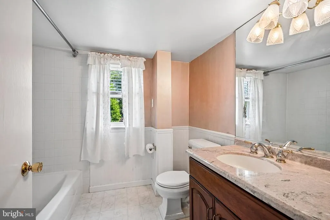
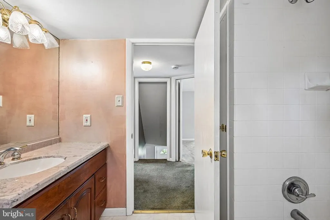
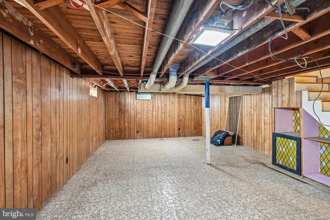
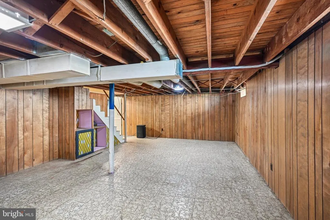
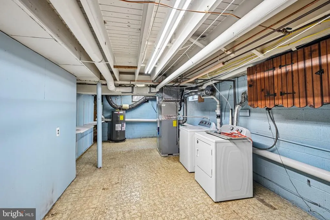
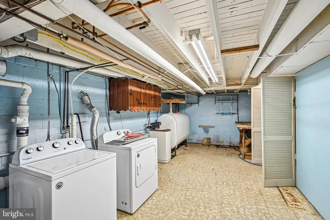
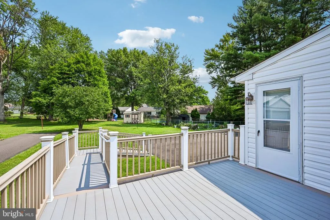
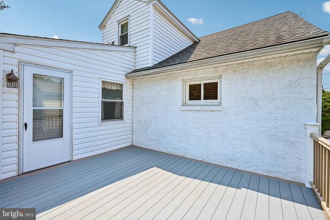
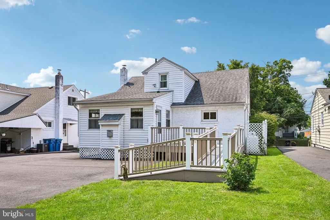
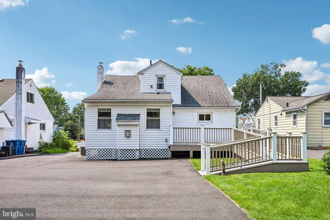
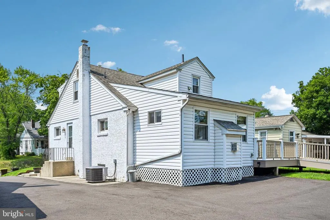
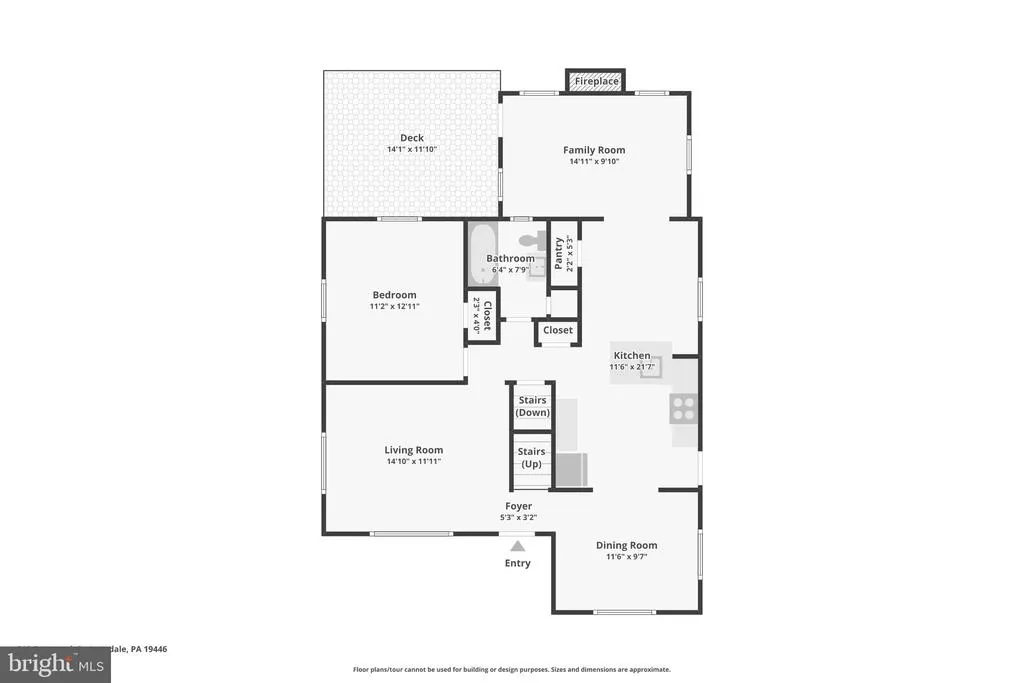
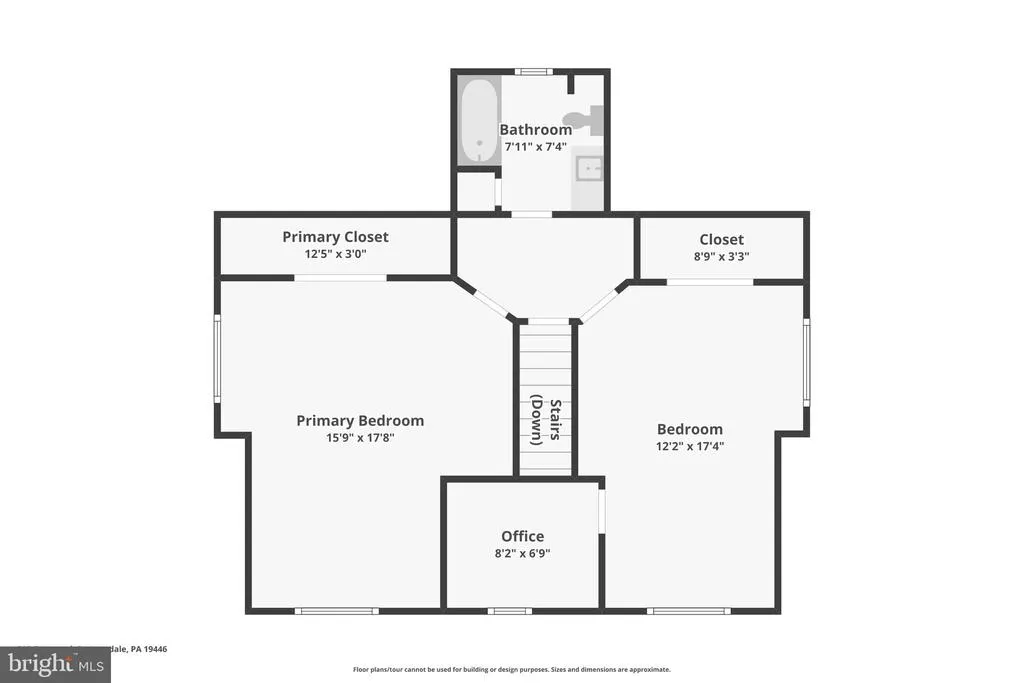
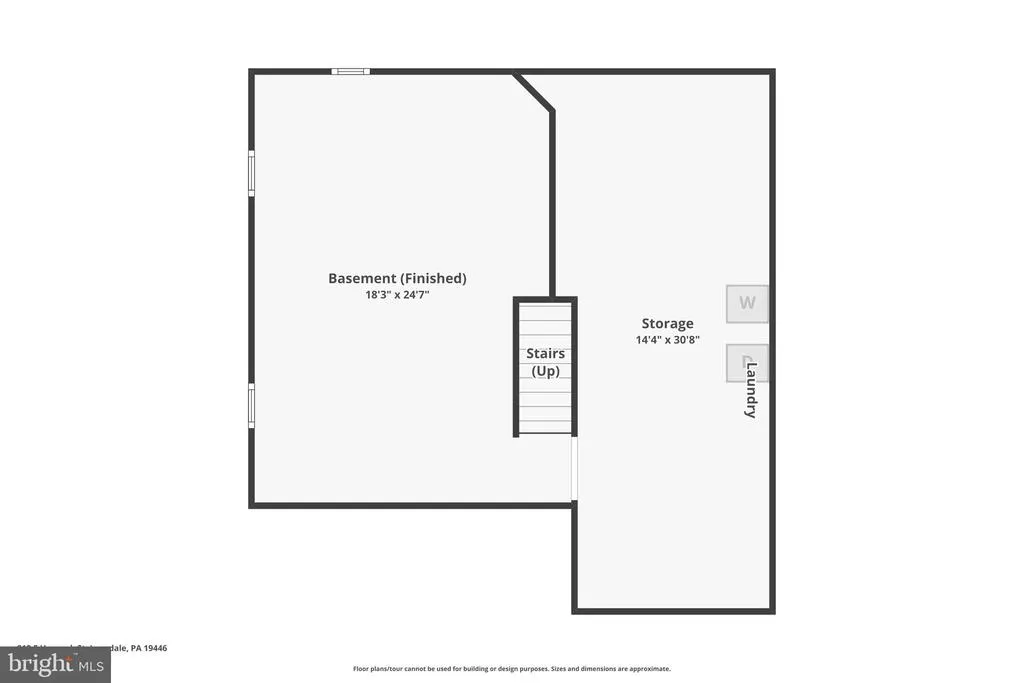
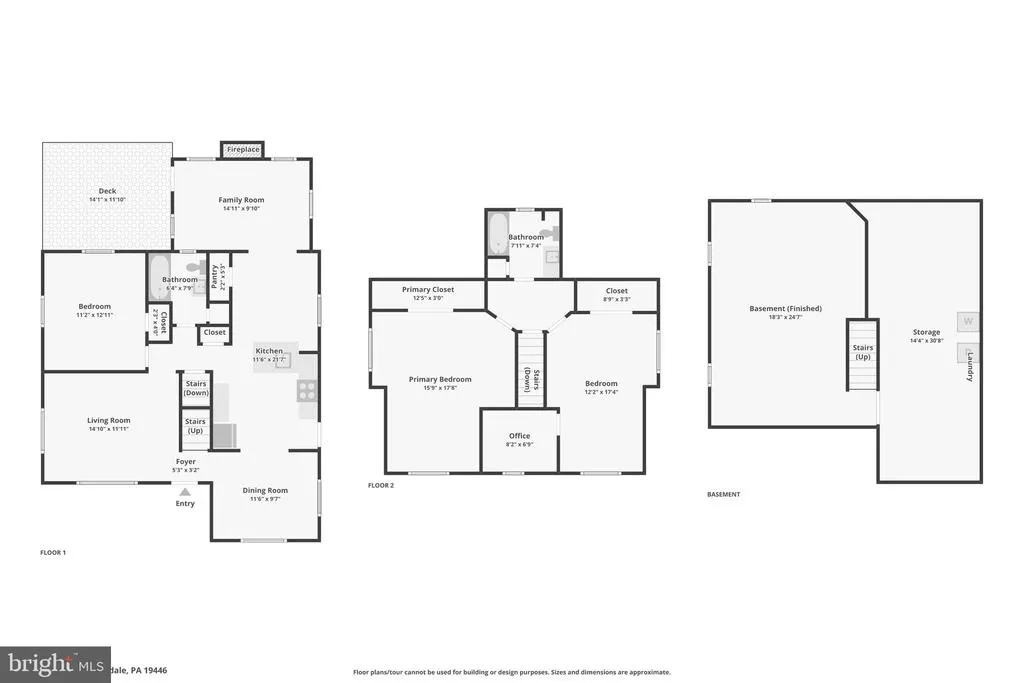
Welcome to this well-maintained Lansdale home, featuring a classic brick front and inviting front porch. Lovingly cared for as a family home, this 3-bedroom, 2-full-bath property offers a comfortable layout, thoughtful updates, and plenty of potential for its next owners. Inside, the open and updated kitchen features an eat-in dining area, creating a great space for everyday meals and casual gatherings. A separate dining room provides additional space for entertaining, while the spacious living room offers a comfortable place to relax. The family room features hardwood floors and a gas fireplace, creating a warm and welcoming gathering space. A first-floor bedroom with hardwood flooring adds flexibility for guests, an office, or one-level living. Upstairs, you'll find two additional carpeted bedrooms and a full bath. Newer windows throughout the home allow natural light to fill the living spaces. Outside, enjoy the composite deck and convenient ramp access. The full basement offers plenty of storage. Off-street parking is located behind the home, and a new hot water heater provides added peace of mind. Enjoy the convenience of being within walking distance of Pennbrook Train Station, along with easy access to the amenities and attractions of the Lansdale area. With its classic brick exterior, inviting front porch, flexible living spaces, and desirable location, this well-loved home is ready for its next chapter.
| Price History | |
|---|---|
| 8/13/2026 | Listed $460,000 |
General Features
| Living Area | 1694 |
|---|---|
| Sewer | Public Sewer |
| Heating | Central |
| Cooling | Central A/C |
| Utilities | Propane |
| Possession | 0-30 Days CD,Immediate |
| Appliances | Built-In Microwave,Dishwasher,Dryer,Refrigerator,Washer |
| Zoning | RES |
| Architectural Style | Cape Cod |
| Construction Materials | Stucco |
| School District | NORTH PENN |
| Year Built | 1952 |
| Levels | 2 |
| Tax Year | 2026 |
| Ownership | Fee Simple |
| Cool Fuel | Electric |
| Accessibility | None |
| County | MONTGOMERY |
| New Construction | No |
| Property Type | Residential |
| HOA | No |
| Subdivision Name | STONY CREEK |
| Garage Y/N | No |
| Water Access Y/N | No |
| Other Structures | Above Grade,Below Grade |
| Full Baths | 2 |
| Status | ACTIVE |
| Directions | From N Wales Rd. turn on to Hancock Rd. (this turns in to E. Hancock St.) Property is on the right. |
| City | LANSDALE |
| Disclosures | Prop Disclosure,Lead Based Paint - State |
| Senior Community Y/N | No |
| MLS Area | Lansdale Boro (10611) |
| Lot Size Units | Square Feet |
| Lot Size Square Feet | 10200.00 |
| Tax Assessed Value | 119760.0 |
| Tax Annual Amount | 5722.0 |
| Structure Type | Detached |
| Condo/Coop Association fee Y/N | No |
| Bathrooms Full Main Level | 1 |
| Bathrooms Count Main Level | 1.00 |
| Price Per Sq Ft Total AG | 271.55 |
| Acceptable Financing | Conventional,Cash |
| Vacation Rental Y/N | No |
| Virtual Tour | https://www.zillow.com/view-imx/0f489920-e033-411f-b0d7-6240ec277212?initialViewType=pano |
| Total SQFT | 1694 |
| Standard Status | Active |
| Year Built Source | Assessor |
| Tax Lot | 106 |
Interior Features
| Interior Amenities | Attic/House Fan,Breakfast Area,Bathroom - Tub Shower,Carpet,Dining Area,Entry Level Bedroom,Kitchen - Eat-In,Wood Floors,Ceiling Fan(s) |
|---|---|
| Heating Fuel | Oil |
| Basement | Full |
| Total Fireplaces | 1 |
| Fireplace Features | Gas/Propane |
| Hot Water | Electric |
| Basement (Y/N) | Yes |
| Heating Y/N | Yes |
| Fireplace Y/N | Yes |
| Above Grade Finished Area | 1694 |
| Central Air Y/N | Yes |
| Total Bedrooms | 3 |
| Main Level Bedrooms | 1 |
| Below Grade Finished Area Unit Type | Square Feet |
| LivingAreaSource | Assessor |
| Below Grade Unfin Area Units | Square Feet |
| Below Grade Unfin SQFT Source | Assessor |
| Below Grade Finished Area Source | Assessor |
| Bedrooms Count All Upper Levels | 2 |
| Bedrooms Count Upper Level 1 | 2 |
| Bathrooms Full Upper Level 1 | 1 |
| Bathrooms Full All Upper Levels | 1 |
| Bathrooms Count Upper Level 1 | 1.00 |
| Bathrooms Count All Upper Levels | 1 |
| Above Grade Finished Area Source | Assessor |
| Above Grade Finished Area Unit Type | Square Feet |
| Total Baths | 2 |
Exterior Features
| Pool | No Pool |
|---|---|
| Water Source | Public |
| Inclusions | Washer,Dryer Regrigerator all in as is condition with no monetary value |
| Total Parking Spaces | 4 |
| Type of Parking | Driveway,Off Street |
| Land Use Code | 1101 |
| Foundation Details | Block |
| Water View Y/N | No |
| Lot Dimensions | 50.00 x 0.00 |
| Lot Size Acres | 0.23 |
| Lot Size Source | Assessor |
| Waterfront Y/N | No |
| Land Assessed Value | 0.00 |
| Navigable Water Y/N | No |
| Water Oriented Y/N | No |
| LotDimensionsSource | Assessor |
Amenities
- Foreclosure
- Views
- Short Sale
- New Construction
- Adult 55+
- Lease To Own
- No HOA Fees
- Furnished
- Primary On Main
- Air Conditioning
- Seller Finance
- Green
- Fixer Upper
- Horse
- Golf
- Fireplace
- Deck
- Garage
- Basement
- Pool
Property vs Single Family Average in 19446
Price
Taxes
Year Built
Visits
 © BRIGHT, All Rights Reserved
