
Price Reduction - Primary on Main
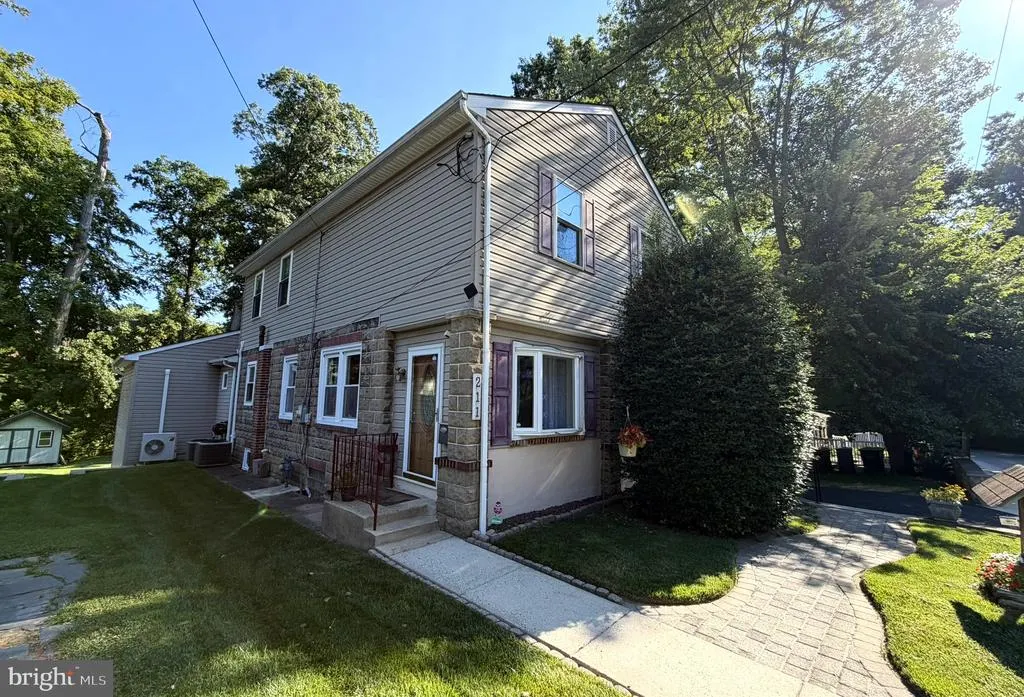
Address
211 Shady Lane, Huntingdon Valley, PA
Price
$ 535,000
Property Attributes
- MLS#PAMC2190870
- TypeSingle Family
- Listing Status ACTIVE
- CountyMONTGOMERY
- CityHuntingdon Valley
- AreaAbington Twp
- NeighborhoodHuntingdon Valley
- Zip19006
- StyleColonial
- Year Built1924
- Taxes$ 7684
- Price$ 535,000
- Bedrooms3
- Full Bathrooms2
- Half Bathrooms1
- Sqr Footage2341
- Lot Size0.26 Acres
Data Source:
Bright MLS
Property Description
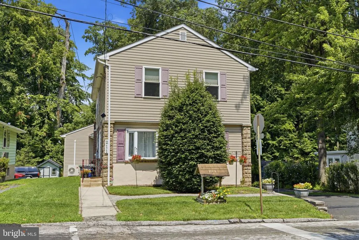
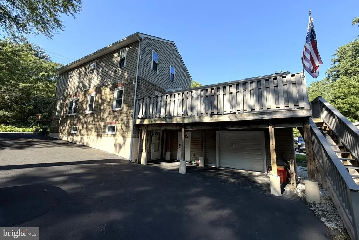
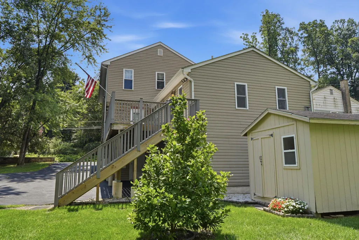
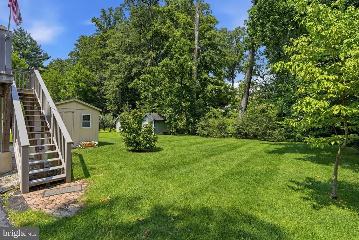
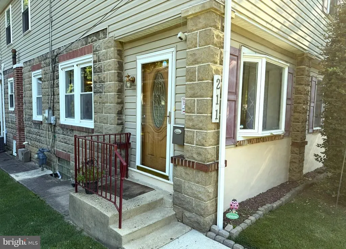
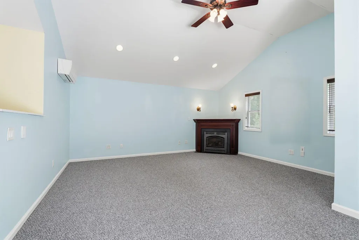
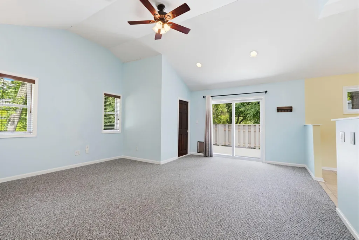
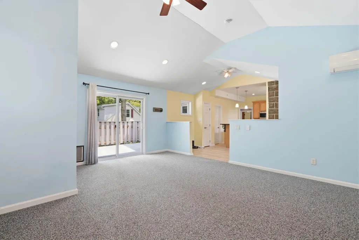
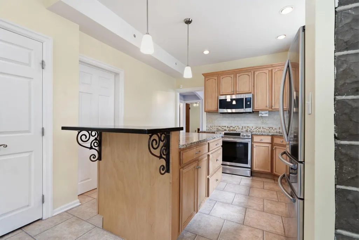
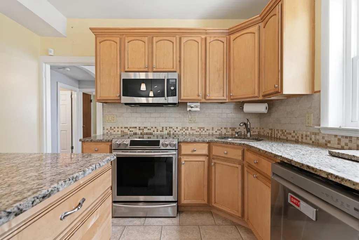
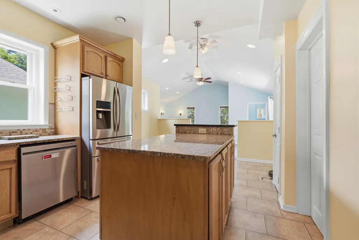
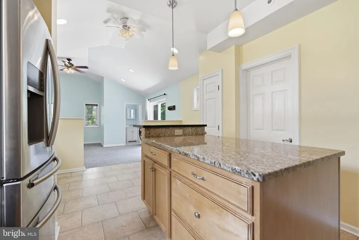
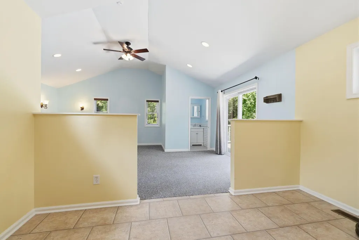
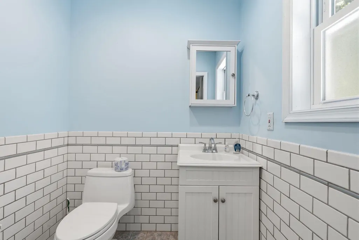
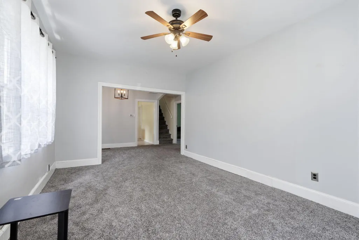
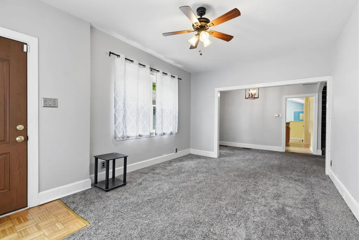
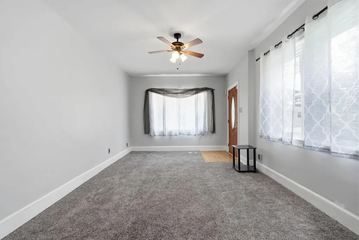
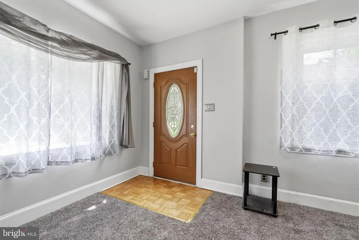
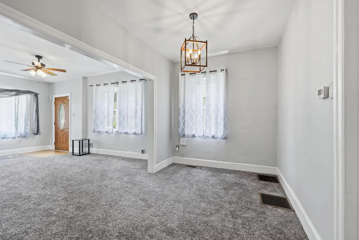
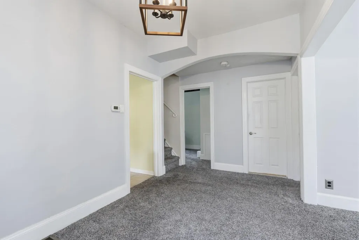
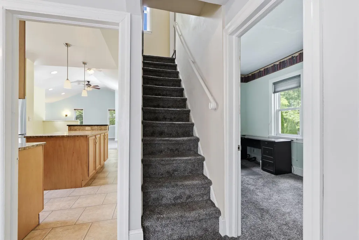
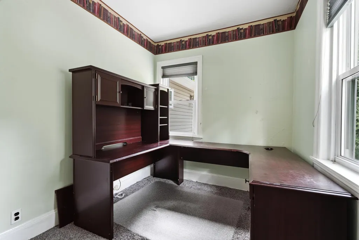
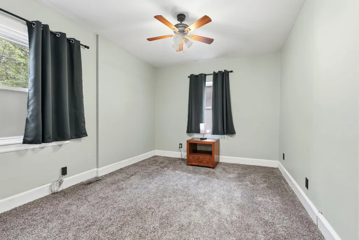
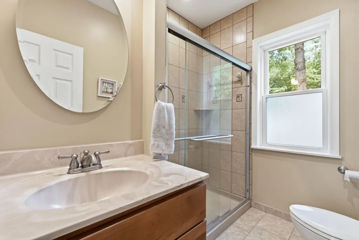
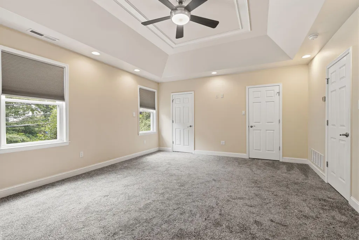
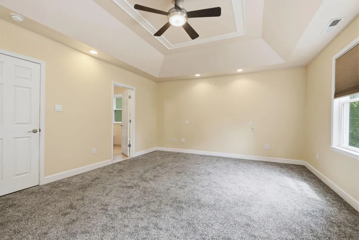
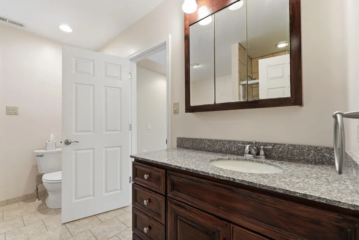
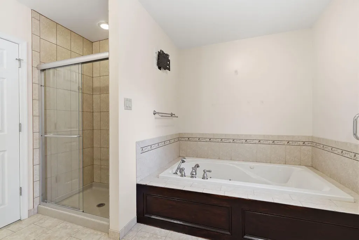
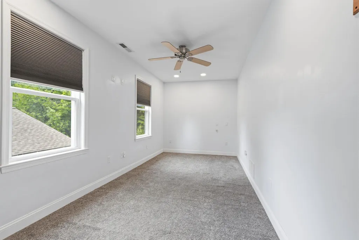
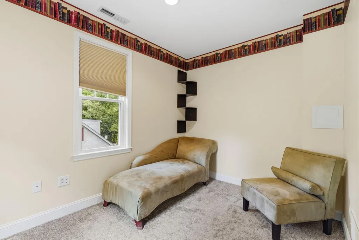
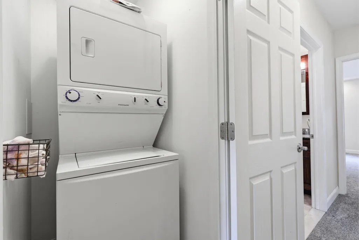
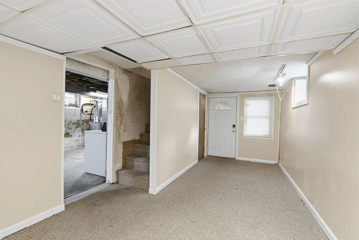
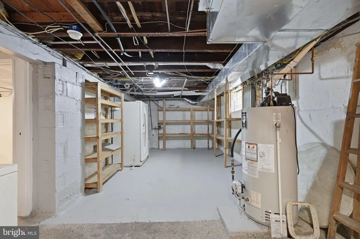
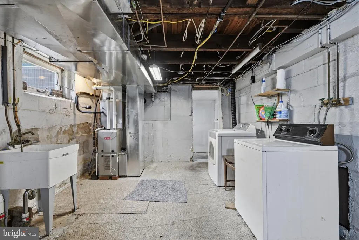
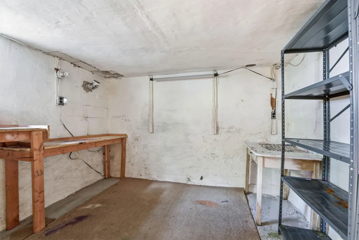
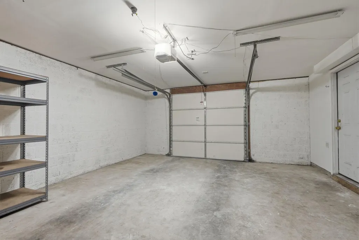
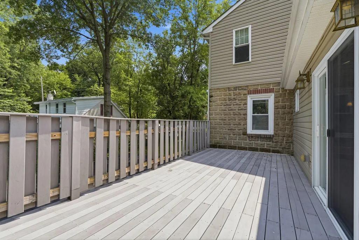
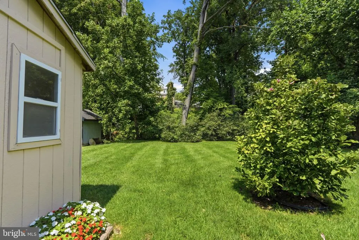
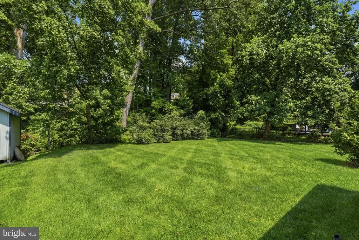
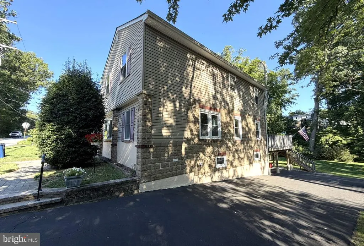
This is the one you have been waiting for! Don't let the mysterious facade fool you, this exceptionally maintained home is packed with almost 2,400 sqft of living space including the potential for up to 5 bedrooms and includes many Alexa enabled smart home light switches and Ring home security system and cameras for the tech savvy buyer! The first-floor, main living level of this move in ready home features a spacious living room entrance with sunny bay window; a formal dining room; a chef's dream gourmet eat-in kitchen with tons of modern cabinets, center island work area with pendant lighting, gleaming granite countertops, stainless steel appliances and a quaint breakfast bar; a huge and I mean huge rear family room with vaulted ceiling, recessed lighting, brand new Berber carpeting, attached half bath (with gorgeous subway tile walls) and sliders to the side deck overlooking the park like back yard; a good sized bedroom with plenty of closet space, a full hall bath with large tile surround shower and a perfect size office (for those that work from home or another potential 4th bedroom). The second floor boasts a large primary bedroom with gorgeous tray ceiling (with fan and recessed lighting), two walk in closets and private access to the luxurious hall bathroom with jetted tub, stall shower and modern vanity, another bedroom with large closet, a hall stacked laundry closet (one of 2 laundry areas of the house) and a bonus room (great for another office or potential 5th bedroom). Don't miss the walk out basement with entry mud room area, a separate workshop room, tons of storage in the utility and laundry room with access to the oversized 1 car garage. All of this with plenty of parking in the large driveway with 4+ parking spaces, the level back yard backing to a quaint brook/stream with mature tress to provide privacy/shade and the included garden shed. A quick walk to the Pennypack Trail leading to beautiful Lorimer Park and Fox Chase Farm and close access to many major roads (73, 611, Route 1, etc.) this home is perfectly located for the modern family. Don't wait. Come see this one before it is gone!
| Price History | |
|---|---|
| 8/12/2026 | Listed $550,000 |
| 8/24/2026 | 3$535,000 |
General Features
| Living Area | 2341 |
|---|---|
| Sewer | Public Sewer |
| Heating | Central |
| Cooling | Central A/C |
| Possession | Negotiable |
| Appliances | Built-In Microwave,Dishwasher,Disposal,Dryer - Electric,Extra Refrigerator/Freezer,Oven/Range - Gas,Stainless Steel Appliances,Washer,Washer/Dryer Stacked |
| Zoning | RESIDENTIAL |
| Garage Spaces | 1.00 |
| Patio/Porch Features | Deck(s) |
| Architectural Style | Colonial |
| Security Features | Exterior Cameras,Motion Detectors,Security System |
| Construction Materials | Block,Vinyl Siding |
| School District | ABINGTON |
| Year Built | 1924 |
| Levels | 2 |
| Tax Year | 2026 |
| Ownership | Fee Simple |
| Cool Fuel | Electric |
| Accessibility | None |
| County | MONTGOMERY |
| New Construction | No |
| Property Type | Residential |
| HOA | No |
| Subdivision Name | HUNTINGDON VALLEY |
| Garage Y/N | Yes |
| Water Access Y/N | No |
| Other Structures | Above Grade,Below Grade |
| Full Baths | 2 |
| Status | ACTIVE |
| Directions | Pine Rd to Shady to home on Right |
| City | HUNTINGDON VALLEY |
| Senior Community Y/N | No |
| MLS Area | Abington Twp (10630) |
| Lot Size Units | Square Feet |
| Lot Size Square Feet | 11326.00 |
| Tax Assessed Value | 147710.0 |
| Tax Annual Amount | 7684.0 |
| Structure Type | Detached |
| Condo/Coop Association fee Y/N | No |
| Bathrooms Full Main Level | 1 |
| Bathrooms Count Main Level | 2.00 |
| Price Per Sq Ft Total AG | 228.53 |
| Acceptable Financing | Cash,Conventional,FHA,VA |
| Vacation Rental Y/N | No |
| Total SQFT | 2341 |
| Standard Status | Active |
| Year Built Source | Estimated |
| Tax Lot | 032 |
Interior Features
| Interior Amenities | Bathroom - Jetted Tub,Breakfast Area,Carpet,Ceiling Fan(s),Entry Level Bedroom,Family Room Off Kitchen,Kitchen - Eat-In,Kitchen - Island,Recessed Lighting,Walk-in Closet(s) |
|---|---|
| Heating Fuel | Natural Gas |
| Basement | Full,Garage Access,Side Entrance,Walkout Level |
| Flooring | Carpet,Ceramic Tile,Vinyl |
| Total Fireplaces | 1 |
| Fireplace Features | Corner,Gas/Propane |
| Hot Water | Natural Gas |
| Basement (Y/N) | Yes |
| Heating Y/N | Yes |
| Fireplace Y/N | Yes |
| Above Grade Finished Area | 2341 |
| Half Baths | 1 |
| Central Air Y/N | Yes |
| Total Bedrooms | 3 |
| Room Type | Living Room,Dining Room,Primary Bedroom,Bedroom 2,Bedroom 3,Kitchen,Family Room,Office,Bonus Room,Full Bath,Half Bath |
| Main Level Bedrooms | 1 |
| Below Grade Finished Area Unit Type | Square Feet |
| LivingAreaSource | Assessor |
| Laundry Type | Basement,Upper Floor |
| Below Grade Finished Area Source | Assessor |
| Bedrooms Count All Upper Levels | 2 |
| Bedrooms Count Upper Level 1 | 2 |
| Bathrooms Half Main Level | 1 |
| Bathrooms Full Upper Level 1 | 1 |
| Bathrooms Full All Upper Levels | 1 |
| Bathrooms Count Upper Level 1 | 1.00 |
| Bathrooms Count All Upper Levels | 1 |
| Above Grade Finished Area Source | Assessor |
| Above Grade Finished Area Unit Type | Square Feet |
| Total Baths | 3 |
Exterior Features
| Exterior Amenities | Exterior Lighting |
|---|---|
| Pool | No Pool |
| Parking Features | Asphalt Driveway |
| Water Source | Public |
| Inclusions | Kitchen Refrigerator,Basement Washer & Dryer,Basement Refrigerator,2nd floor closet washer and dryer,Security system and cameras,Basement work benches and shelving in basement all in as is conditio |
| Total Parking Spaces | 7 |
| Garage Features | Basement Garage,Built In,Garage - Side Entry,Garage Door Opener,Inside Access |
| Type of Parking | Attached Garage,Driveway |
| Foundation Details | Stone,Block |
| Water View Y/N | No |
| Lot Size Acres | 0.26 |
| Lot Size Source | Estimated |
| Waterfront Y/N | No |
| Land Assessed Value | 0.00 |
| Navigable Water Y/N | No |
| Water Oriented Y/N | No |
| # of Attached Garage Spaces | 1 |
Room Details
| Room | Dimensions | Level | Flooring | Details |
|---|---|---|---|---|
| Bedroom 2 | Upper 1 | |||
| Bedroom 3 | Main | |||
| Bonus Room | Upper 1 | |||
| Dining Room | Main | |||
| Family Room | Main | |||
| Full Bath | Main | |||
| Full Bath | Upper 1 | |||
| Half Bath | Main | |||
| Kitchen | Main | |||
| Living Room | Main | |||
| Office | Main | |||
| Primary Bedroom | Upper 1 |
Amenities
- Foreclosure
- Views
- Short Sale
- New Construction
- Adult 55+
- Lease To Own
- No HOA Fees
- Furnished
- Primary On Main
- Air Conditioning
- Seller Finance
- Green
- Fixer Upper
- Horse
- Golf
- Fireplace
- Deck
- Garage
- Basement
- Pool
Property vs Single Family Average in 19006
Price
Taxes
Year Built
Visits
In The Neighborhood
Primary On Main
Huntingdon Valley
$ 559,000
- Type
- Single Family
- Size
- 1,508 SqFt
- Rooms
- 3 Beds + 2 Baths
Primary On Main
Huntingdon Valley
$ 318,000
- Type
- Single Family
- Size
- 1,236 SqFt
- Rooms
- 1 Beds + 2 Baths
Primary On Main
Huntingdon Valley
$ 770,000
- Type
- Single Family
- Size
- 2,800 SqFt
- Rooms
- 5 Beds + 3 Baths
Primary On Main
Huntingdon Valley
$ 1,350,000
- Type
- Single Family
- Size
- 5,600 SqFt
- Rooms
- 6 Beds + 5 Baths
 © BRIGHT, All Rights Reserved
