
Views
Address
1713 Jamison Court, Lansdale, PA
Price
$ 379,000
Property Attributes
- MLS#PAMC2190942
- TypeSingle Family
- Listing Status ACTIVE
- CountyMONTGOMERY
- CityLansdale
- AreaTowamencin Twp
- Zip19446
- StyleColonial
- Year Built1979
- Taxes$ 4814
- Price$ 379,000
- Bedrooms3
- Full Bathrooms2
- Half Bathrooms1
- Sqr Footage1681
- Lot Size0.04 Acres
Data Source:
Bright MLS
Property Description
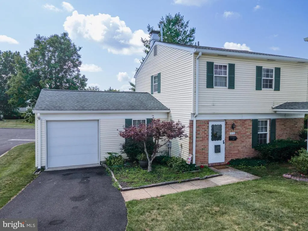
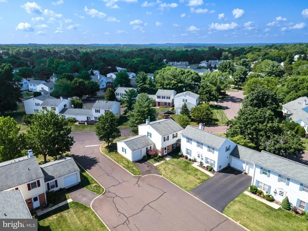
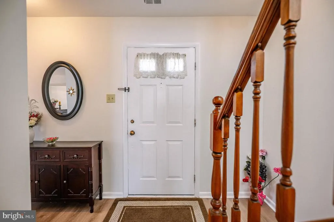
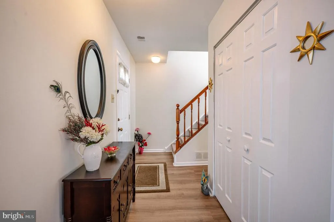
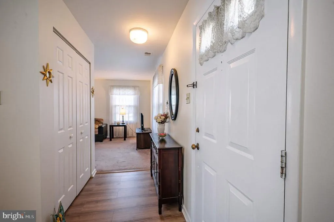
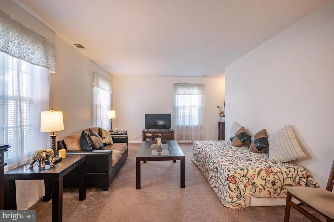
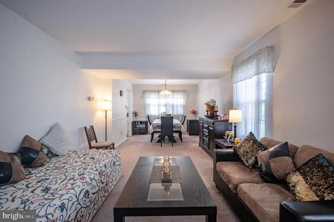
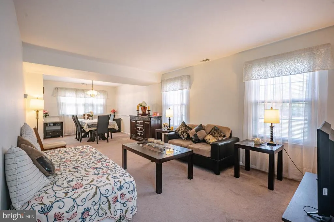
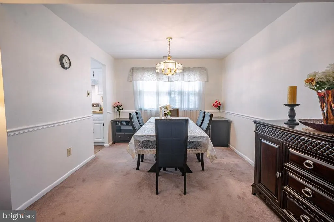
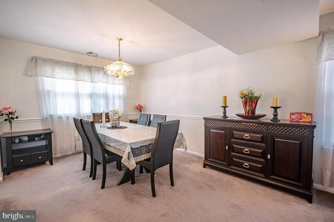
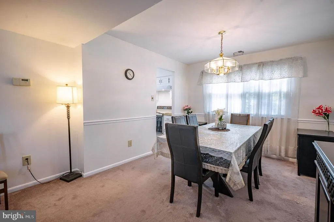
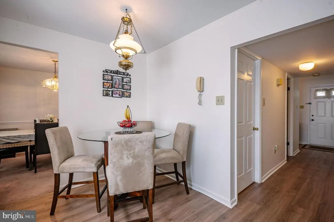
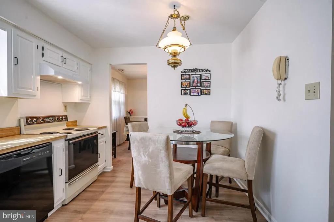
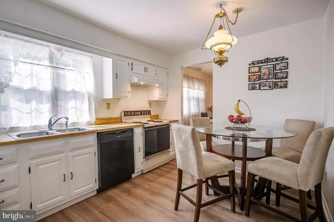
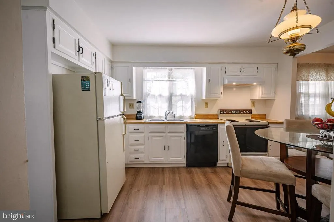
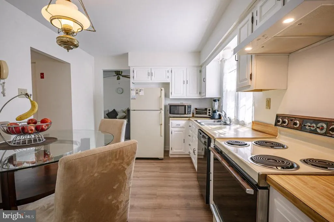
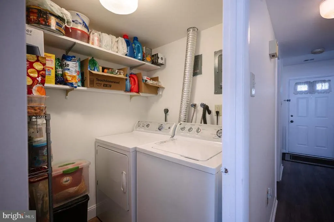
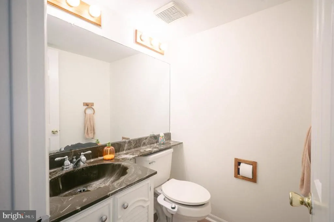
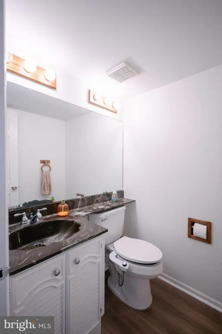
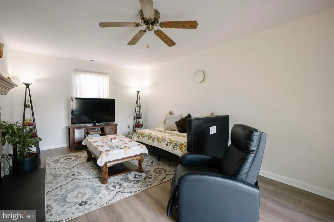
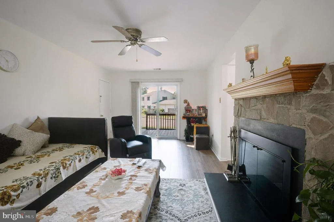
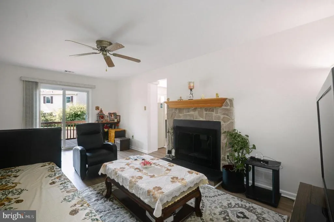
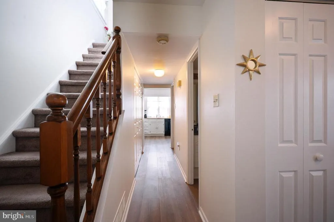
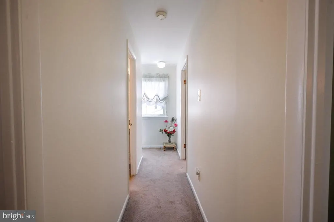
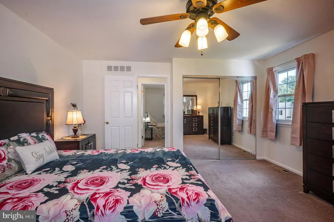
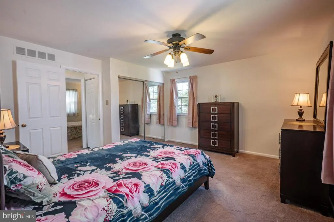
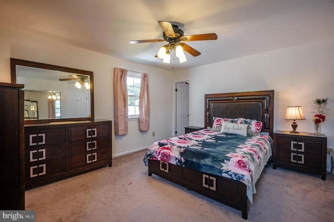
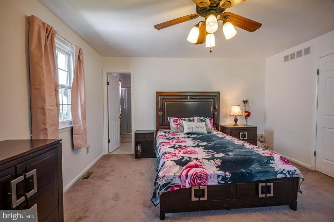
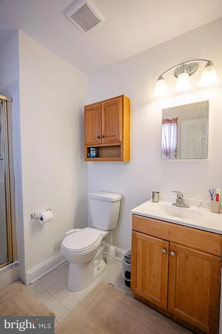
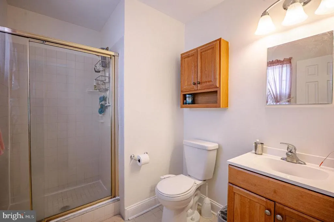
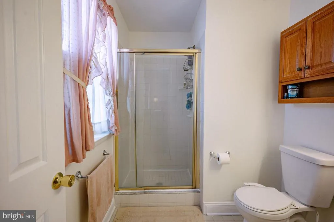
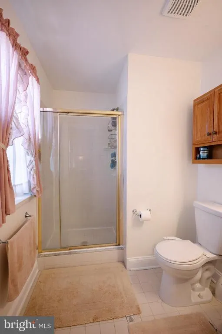
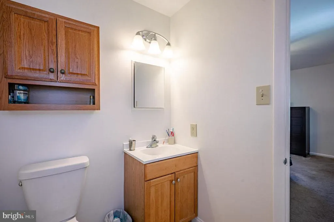
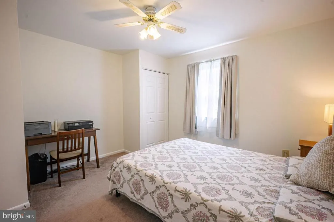
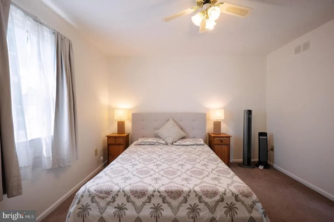
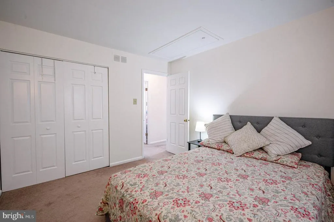
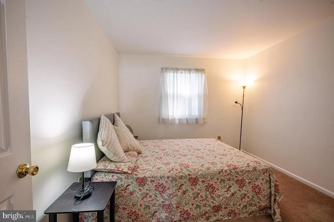
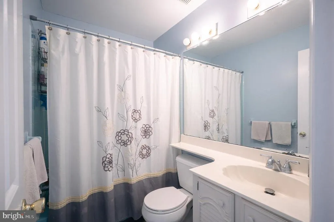
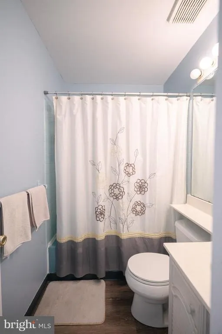
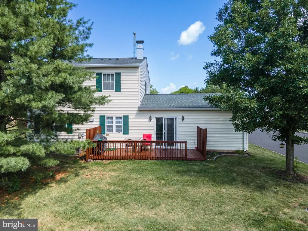
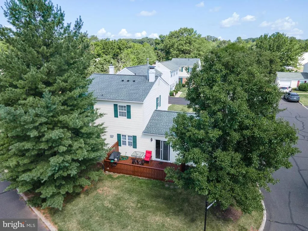
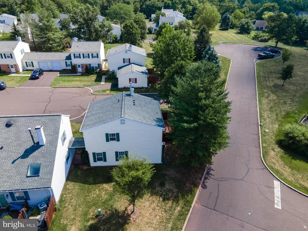
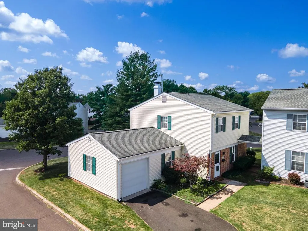
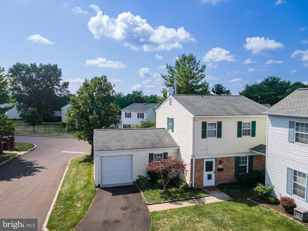
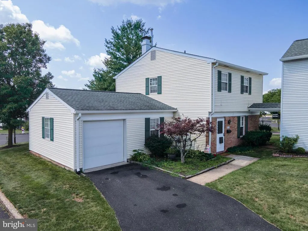
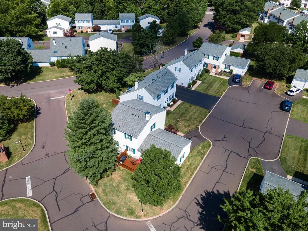
Welcome to this beautifully maintained 3-bedroom, 2.5-bath end-unit townhome offering comfort and an exceptional location. Step inside to a welcoming foyer with durable luxury vinyl plank flooring that flows throughout much of the main level. The spacious living room is highlighted by a cozy wood-burning fireplace with a floor-to-ceiling stone surround and wood mantel, ceiling fan, and sliding glass doors leading to a private deck perfect for relaxing or entertaining while overlooking the backyard. The bright eat-in kitchen features abundant white cabinetry, ample countertop space, updated flooring, and a convenient dining area for everyday meals. A formal dining room provides additional space for hosting family gatherings and special occasions, while a powder room and dedicated first-floor laundry room complete the main level. Upstairs, the spacious primary suite offers generous closet space and a private en-suite bath featuring a stand-up shower. Two additional well-sized bedrooms share a full hallway bath with a tub/shower combination, providing comfortable accommodations for family, guests, or a home office. Outside, enjoy the spacious rear deck overlooking the backyard with mature trees, creating a peaceful setting for outdoor dining, entertaining, or simply unwinding. Additional highlights include an attached one-car garage, paved driveway, and ample storage throughout. Ideally located just minutes from shopping, dining, parks, major commuter routes, and SEPTA rail service, this move-in-ready home offers the perfect combination of comfort, convenience, and low-maintenance living.
| Elementary School | Middle School | High School |
|---|---|---|
| Walton Farm Elementary School | Pennfield Middle School | North Penn Senior High School |
| Price History | |
|---|---|
| 8/12/2026 | Listed $379,000 |
General Features
| Living Area | 1681 |
|---|---|
| Sewer | Public Sewer |
| Heating | Central |
| Cooling | Central A/C,Ceiling Fan(s) |
| Possession | Negotiable,Settlement |
| Roof | Asphalt,Fiberglass |
| Appliances | Dishwasher,Oven/Range - Electric,Stove,Washer/Dryer Hookups Only |
| Zoning | GA |
| HOA Fee | 292.00 |
| Garage Spaces | 1.00 |
| Patio/Porch Features | Deck(s) |
| Architectural Style | Colonial |
| Construction Materials | Frame |
| School District | NORTH PENN |
| Year Built | 1979 |
| View | Panoramic |
| Levels | 2 |
| Tax Year | 2026 |
| Ownership | Fee Simple |
| Cool Fuel | Electric |
| Building Name | Morgandale Condo |
| Accessibility | None |
| Assoc Fee Paid Per | Monthly |
| County | MONTGOMERY |
| New Construction | No |
| Property Type | Residential |
| HOA | Yes |
| Subdivision Name | NONE AVAILABLE |
| Garage Y/N | Yes |
| Water Access Y/N | No |
| Other Structures | Above Grade,Below Grade |
| Total Rooms | 9 |
| Full Baths | 2 |
| Status | ACTIVE |
| Directions | From I-78,Take exit 60 A toward PA-309 S/Quakertown,Merge onto PA-145 S,R onto Bergey Rd,R onto Cowpath Rd,L onto Derstine Rd,L onto Allentown Rd,R onto PA-63 W/Forty Foot Rd,L onto Morgandale Dr,L o |
| City | LANSDALE |
| Association Name | MORGANDALE CONDOMINIUM ASSOCIATION |
| Senior Community Y/N | No |
| MLS Area | Towamencin Twp (10653) |
| Lot Size Units | Square Feet |
| Lot Size Square Feet | 1681.00 |
| Tax Assessed Value | 106110.0 |
| Tax Annual Amount | 4814.0 |
| Home Warranty Y/N | Yes |
| Property Condition | Very Good |
| Structure Type | Detached |
| Condo/Coop Association fee Y/N | No |
| Bathrooms Count Main Level | 1.00 |
| Price Per Sq Ft Total AG | 225.46 |
| Acceptable Financing | Cash,Conventional,FHA,VA |
| Vacation Rental Y/N | No |
| Total SQFT | 1681 |
| Standard Status | Active |
| Year Built Source | Assessor |
| Tax Lot | 048 |
Interior Features
| Interior Amenities | Bathroom - Stall Shower,Bathroom - Tub Shower,Bathroom - Walk-In Shower,Carpet,Ceiling Fan(s),Chair Railings,Dining Area,Formal/Separate Dining Room,Kitchen - Eat-In |
|---|---|
| Heating Fuel | Natural Gas |
| Basement | Full |
| Flooring | Laminate Plank,Ceramic Tile,Carpet |
| Hot Water | Natural Gas |
| Basement (Y/N) | Yes |
| Heating Y/N | Yes |
| Fireplace Y/N | No |
| Above Grade Finished Area | 1681 |
| Half Baths | 1 |
| Central Air Y/N | Yes |
| Total Bedrooms | 3 |
| Room Type | Living Room,Dining Room,Primary Bedroom,Bedroom 2,Kitchen,Family Room,Foyer,Bedroom 1,Laundry,Primary Bathroom,Full Bath,Half Bath |
| Below Grade Finished Area Unit Type | Square Feet |
| LivingAreaSource | Assessor |
| Laundry Type | Hookup,Main Floor |
| Below Grade Unfin Area Units | Square Feet |
| Below Grade Unfin SQFT Source | Assessor |
| Below Grade Finished Area Source | Assessor |
| Bedrooms Count All Upper Levels | 3 |
| Bedrooms Count Upper Level 1 | 3 |
| Bathrooms Half Main Level | 1 |
| Bathrooms Full Upper Level 1 | 2 |
| Bathrooms Full All Upper Levels | 2 |
| Bathrooms Count Upper Level 1 | 2.00 |
| Bathrooms Count All Upper Levels | 2 |
| Above Grade Unfin Area Units | Square Feet |
| Above Grade Unfin SQFT Source | Estimated |
| Above Grade Finished Area Source | Assessor |
| Above Grade Finished Area Unit Type | Square Feet |
| Total Baths | 3 |
Exterior Features
| Pool | No Pool |
|---|---|
| Parking Features | Paved Driveway |
| Lot Features | Corner,Level,Rear Yard |
| Water Source | Public |
| Inclusions | *1-YEAR FREE BASIC PLAN HOME WARRANTY FROM AMERICA'S PREFERRED HOME WARRANTY* |
| Total Parking Spaces | 1 |
| Garage Features | Garage - Front Entry |
| Type of Parking | Attached Garage,Driveway,Off Street,On Street |
| Land Use Code | 1175 |
| Foundation Details | Other |
| Water View Y/N | No |
| Lot Dimensions | 0.00 x 0.00 |
| Lot Size Acres | 0.04 |
| Road Surface Type | Paved |
| Lot Size Source | Assessor |
| Waterfront Y/N | No |
| Door Features | Sliding Glass |
| Road Responsibility | Public |
| Land Assessed Value | 0.00 |
| Navigable Water Y/N | No |
| Water Oriented Y/N | No |
| # of Attached Garage Spaces | 1 |
| LotDimensionsSource | Assessor |
Room Details
| Room | Dimensions | Level | Flooring | Details |
|---|---|---|---|---|
| Bedroom 1 | Upper 1 | |||
| Bedroom 2 | Upper 1 | |||
| Dining Room | Main | |||
| Family Room | Main | |||
| Foyer | Main | |||
| Full Bath | Upper 1 | |||
| Half Bath | Main | |||
| Kitchen | Main | |||
| Laundry | Main | |||
| Living Room | Main | |||
| Primary Bathroom | Upper 1 | |||
| Primary Bedroom | Upper 1 |
Amenities
- Foreclosure
- Views
- Short Sale
- New Construction
- Adult 55+
- Lease To Own
- No HOA Fees
- Furnished
- Primary On Main
- Air Conditioning
- Seller Finance
- Green
- Fixer Upper
- Horse
- Golf
- Fireplace
- Deck
- Garage
- Basement
- Pool
Property vs Single Family Average in 19446
Price
Taxes
Year Built
Visits
 © BRIGHT, All Rights Reserved
