
Open House Wed, Aug 26th 4:00 PM - 6:00 PM
Address
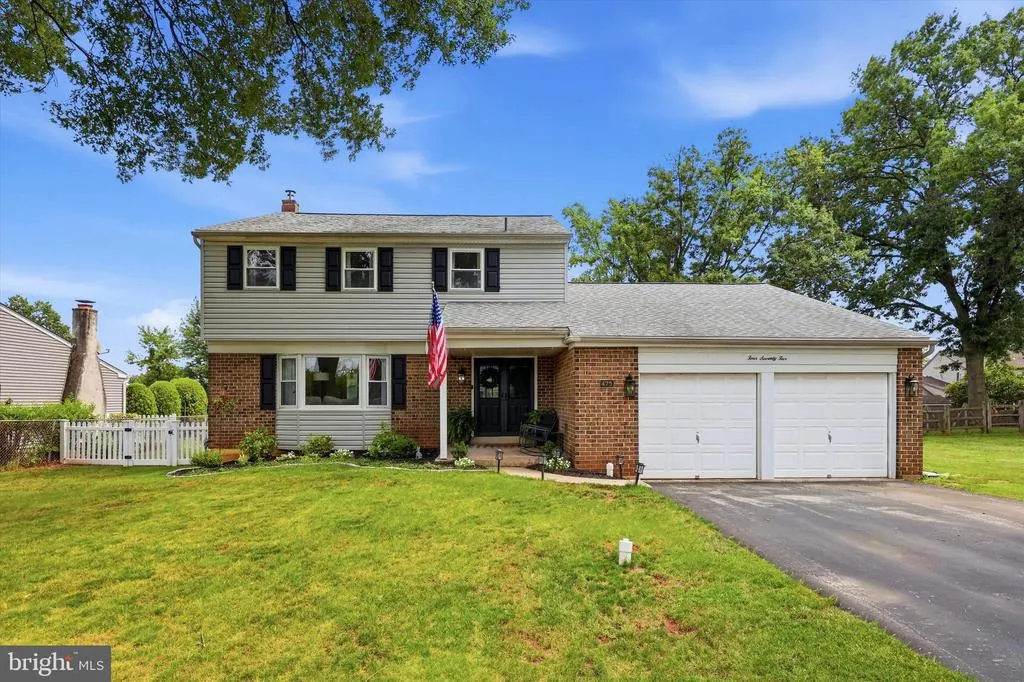
475 Lexington Drive, King Of Prussia, PA
Price
$ 730,000
Property Attributes
- MLS#PAMC2191180
- TypeSingle Family
- Listing Status ACTIVE
- CountyMONTGOMERY
- CityKing Of Prussia
- AreaUpper Merion Twp
- NeighborhoodCannon Run
- Zip19406
- StyleColonial
- Year Built1974
- Taxes$ 6293
- Price$ 730,000
- Bedrooms4
- Full Bathrooms2
- Half Bathrooms1
- Sqr Footage2158
- Lot Size0.29 Acres
Data Source:
Bright MLS
Property Description
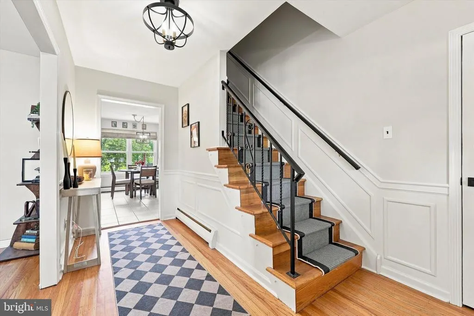
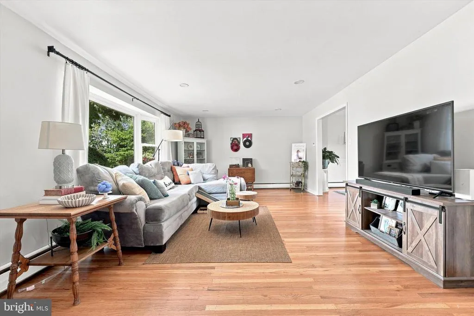
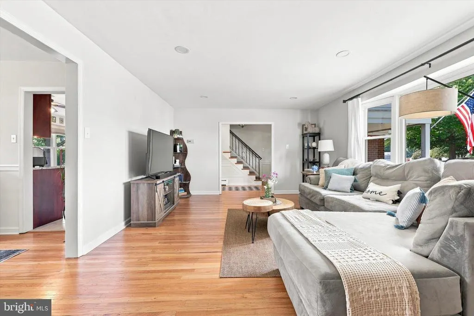
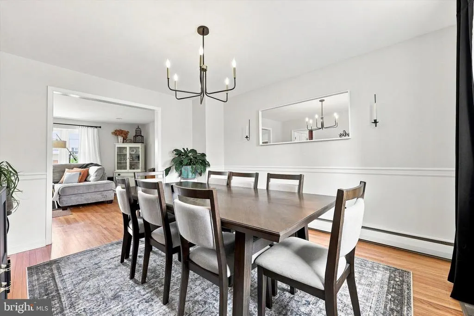
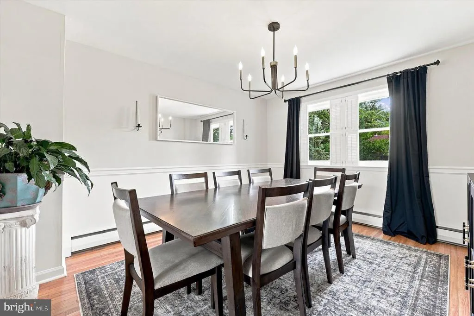
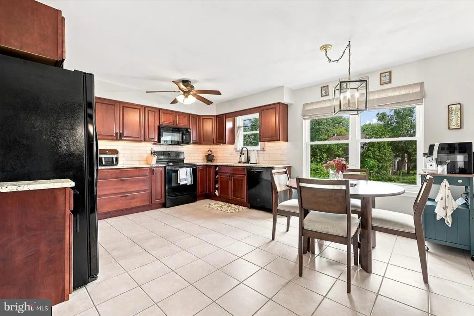
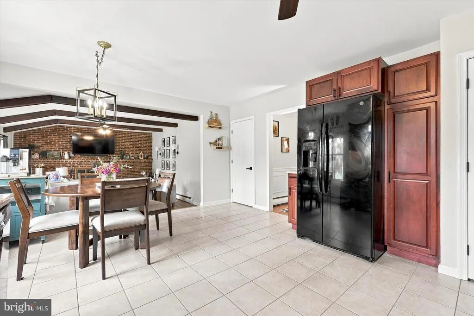
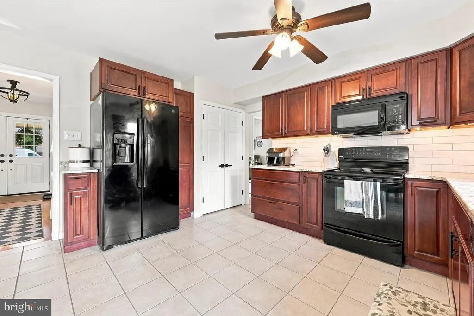
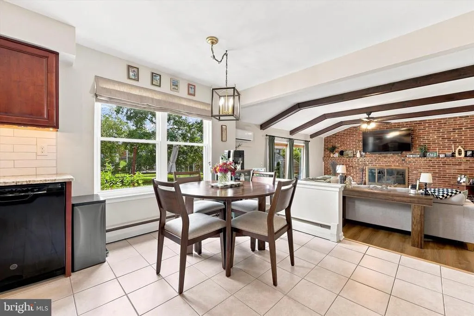
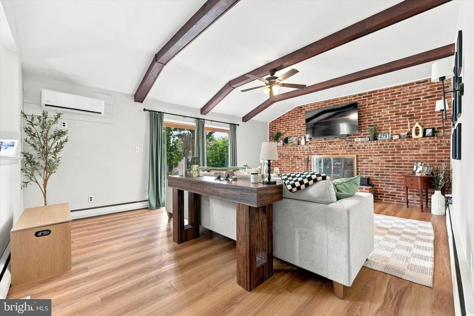
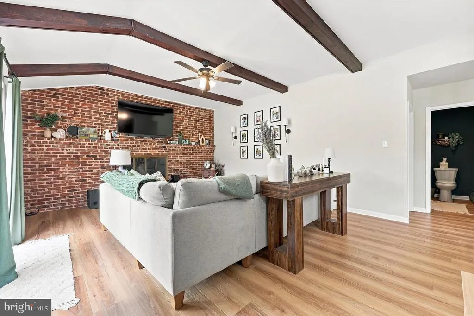
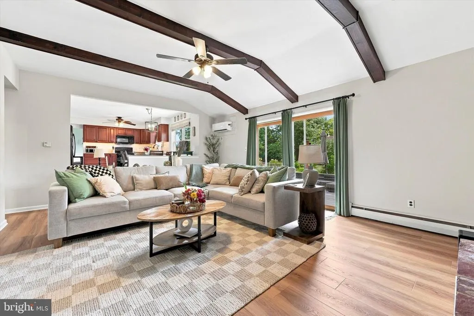
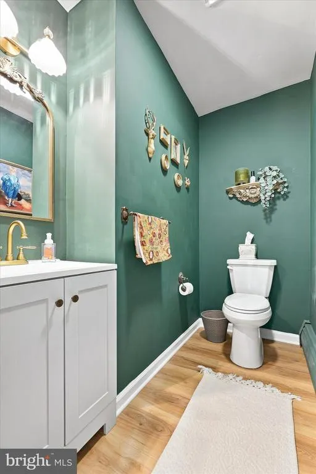
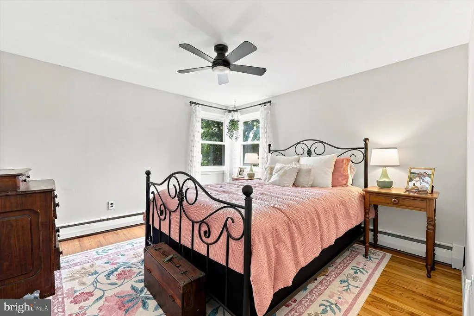
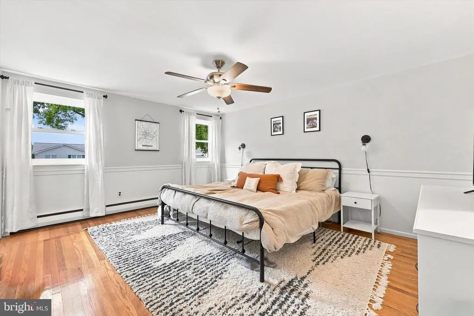
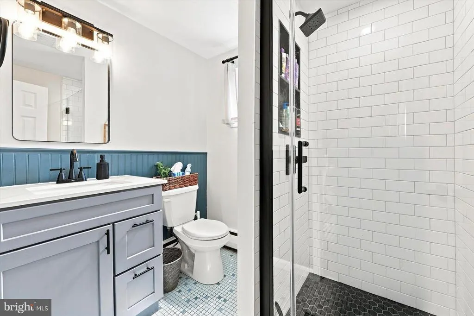
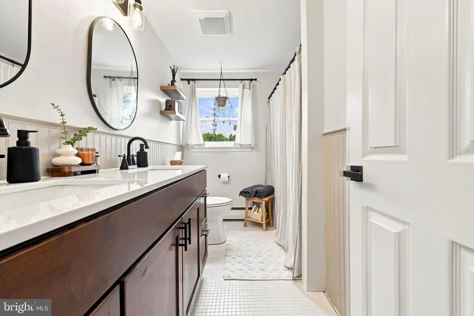
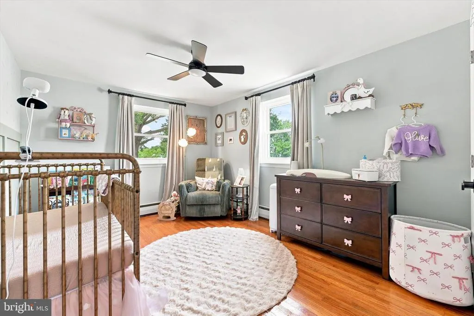
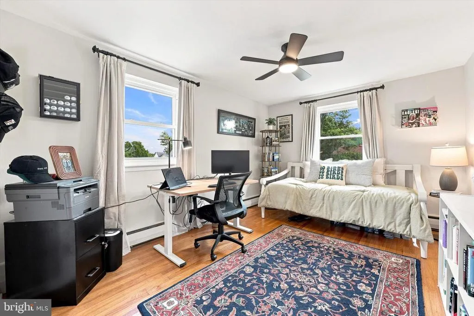
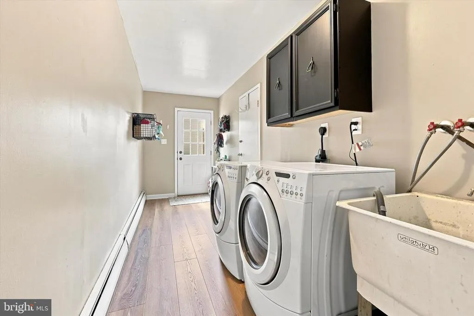
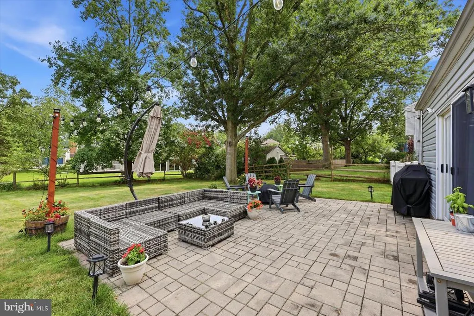
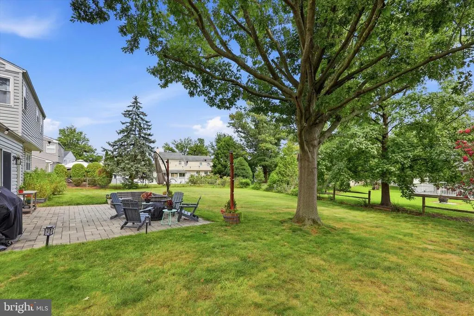
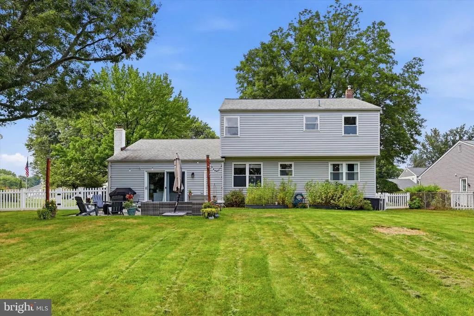
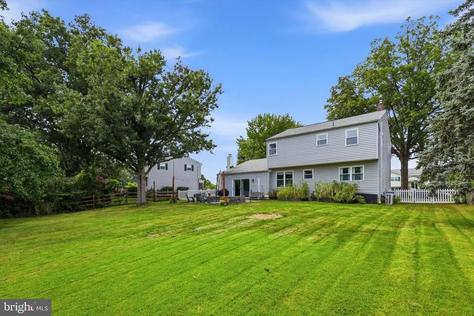
**Additional Photos Coming Friday** Welcome to 475 Lexington Drive, an impeccably maintained 4-bedroom, 2.5-bath Colonial tucked into the sought-after Cannon Run neighborhood of King of Prussia. This home reflects true pride of ownership, from the recently refinished hardwood floors. The kitchen offers ample cabinetry, granite countertops, a tiled backsplash, and ceramic tile flooring, while the family room wood-burning fireplace creates a warm, inviting space that opens to a large fenced-in backyard with a patio, perfect for entertaining. A powder room, laundry room, and access to the two-car garage round out the main level, and an unfinished daylight basement offers endless potential to customize additional living space to suit your needs. This unbeatable location offers everyday ease: a short walk to the local park, a 2-minute walk to the elementary school, and a 5-minute drive to Valley Forge National Historical Park. Enjoy the rare combination of a quiet, tucked-away setting with no HOA and low property taxes, all while being just minutes from restaurants, the King of Prussia Mall, Town Center, Wegmans, Trader Joe's, and Costco. Commuters will appreciate easy access to I-76, Route 422, and the PA Turnpike. Located in the Upper Merion Area School District, this well-established neighborhood is ready for you to call it home.
| Price History | |
|---|---|
| 8/19/2026 | Listed $730,000 |
General Features
| Living Area | 2158 |
|---|---|
| Sewer | Public Sewer |
| Heating | Baseboard - Hot Water |
| Cooling | Central A/C |
| Possession | Settlement |
| Roof | Architectural Shingle |
| Appliances | Built-In Microwave,Dishwasher,Disposal,Dryer - Electric,Extra Refrigerator/Freezer,Refrigerator,Washer |
| Zoning | RESIDENTIAL |
| Garage Spaces | 2.00 |
| Architectural Style | Colonial |
| Construction Materials | Brick,Vinyl Siding |
| School District | UPPER MERION AREA |
| Year Built | 1974 |
| Levels | 2 |
| Tax Year | 2026 |
| Ownership | Fee Simple |
| Cool Fuel | Electric |
| Accessibility | None |
| County | MONTGOMERY |
| New Construction | No |
| Property Type | Residential |
| HOA | No |
| Subdivision Name | CANNON RUN |
| Garage Y/N | Yes |
| Water Access Y/N | No |
| Other Structures | Above Grade,Below Grade |
| Full Baths | 2 |
| Status | ACTIVE |
| Directions | From I-76,take Exit 327 toward N. Gulph Rd,follow N. Gulph Rd to Henderson Rd,then turn onto Lexington Dr. |
| City | KING OF PRUSSIA |
| Senior Community Y/N | No |
| MLS Area | Upper Merion Twp (10658) |
| Lot Size Units | Square Feet |
| Lot Size Square Feet | 12569.00 |
| Tax Assessed Value | 171950.0 |
| Tax Annual Amount | 6293.0 |
| Structure Type | Detached |
| Condo/Coop Association fee Y/N | No |
| Bathrooms Count Main Level | 1.00 |
| Price Per Sq Ft Total AG | 338.28 |
| Vacation Rental Y/N | No |
| Total SQFT | 2158 |
| Standard Status | Active |
| Year Built Source | Assessor |
| Tax Lot | 051 |
Interior Features
| Interior Amenities | Attic,Carpet,Kitchen - Eat-In,Pantry,Bathroom - Tub Shower,Upgraded Countertops |
|---|---|
| Heating Fuel | Oil |
| Basement | Daylight,Full,Unfinished |
| Total Fireplaces | 1 |
| Fireplace Features | Brick |
| Hot Water | Oil |
| Basement (Y/N) | Yes |
| Heating Y/N | Yes |
| Fireplace Y/N | Yes |
| Above Grade Finished Area | 2158 |
| Half Baths | 1 |
| Central Air Y/N | Yes |
| Total Bedrooms | 4 |
| Room Type | Living Room,Dining Room,Primary Bedroom,Bedroom 2,Bedroom 3,Bedroom 4,Kitchen,Family Room,Basement,Laundry,Bathroom 3,Primary Bathroom,Half Bath |
| Below Grade Finished Area Unit Type | Square Feet |
| LivingAreaSource | Assessor |
| Laundry Type | Main Floor |
| Below Grade Unfin Area Units | Square Feet |
| Below Grade Unfin SQFT Source | Assessor |
| Below Grade Finished Area Source | Assessor |
| Bedrooms Count All Upper Levels | 4 |
| Bedrooms Count Upper Level 1 | 4 |
| Bathrooms Half Main Level | 1 |
| Bathrooms Full Upper Level 1 | 2 |
| Bathrooms Full All Upper Levels | 2 |
| Bathrooms Count Upper Level 1 | 2.00 |
| Bathrooms Count Lower Level 1 | 0.00 |
| Bathrooms Count All Upper Levels | 2 |
| Above Grade Finished Area Source | Assessor |
| Above Grade Finished Area Unit Type | Square Feet |
| Total Baths | 3 |
Exterior Features
| Pool | No Pool |
|---|---|
| Parking Features | Asphalt Driveway |
| Water Source | Public |
| Total Parking Spaces | 2 |
| Garage Features | Garage - Front Entry,Garage Door Opener,Inside Access |
| Type of Parking | Attached Garage,Driveway |
| Land Use Code | 1101 |
| Foundation Details | Concrete Perimeter |
| Water View Y/N | No |
| Lot Dimensions | 79.00 x 0.00 |
| Lot Size Acres | 0.29 |
| Lot Size Source | Assessor |
| Waterfront Y/N | No |
| Land Assessed Value | 0.00 |
| Navigable Water Y/N | No |
| Water Oriented Y/N | No |
| # of Attached Garage Spaces | 2 |
| LotDimensionsSource | Assessor |
Room Details
| Room | Dimensions | Level | Flooring | Details |
|---|---|---|---|---|
| Basement | Lower 1 | Basement - Unfinished | ||
| Bathroom 3 | Upper 1 | Flooring - Ceramic Tile,Bathroom - Tub Shower | ||
| Bedroom 2 | Upper 1 | Flooring - Carpet | ||
| Bedroom 3 | Upper 1 | Flooring - Carpet | ||
| Bedroom 4 | Upper 1 | Flooring - Carpet | ||
| Dining Room | Main | Flooring - HardWood,Chair Rail | ||
| Family Room | Main | Flooring - Carpet,Fireplace - Wood Burning | ||
| Half Bath | Main | Flooring - Vinyl | ||
| Kitchen | Main | Flooring - Concrete,Countertop(s) - Granite,Kitchen - Eat-in,Pantry | ||
| Laundry | Main | Flooring - Luxury Vinyl Plank | ||
| Living Room | Main | Flooring - HardWood | ||
| Primary Bathroom | Upper 1 | Flooring - Ceramic Tile | ||
| Primary Bedroom | Upper 1 | Flooring - Carpet |
Amenities
- Foreclosure
- Views
- Short Sale
- New Construction
- Adult 55+
- Lease To Own
- No HOA Fees
- Furnished
- Primary On Main
- Air Conditioning
- Seller Finance
- Green
- Fixer Upper
- Horse
- Golf
- Fireplace
- Deck
- Garage
- Basement
- Pool
Property vs Single Family Average in 19406
Price
Taxes
Year Built
Visits
 © BRIGHT, All Rights Reserved
