
Views - Eco Friendly
Address
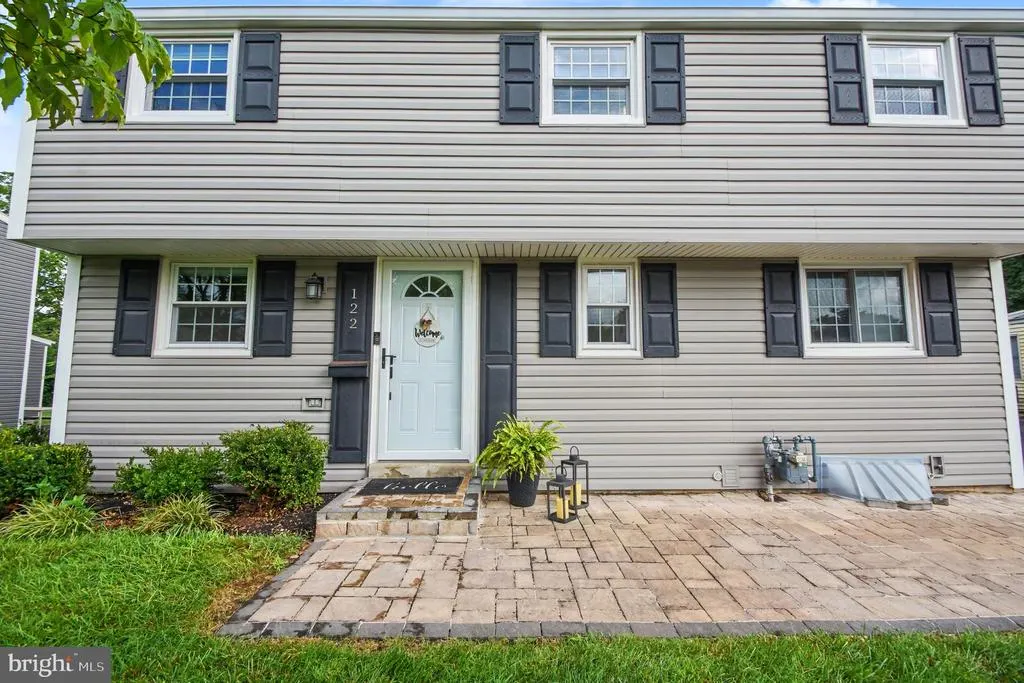
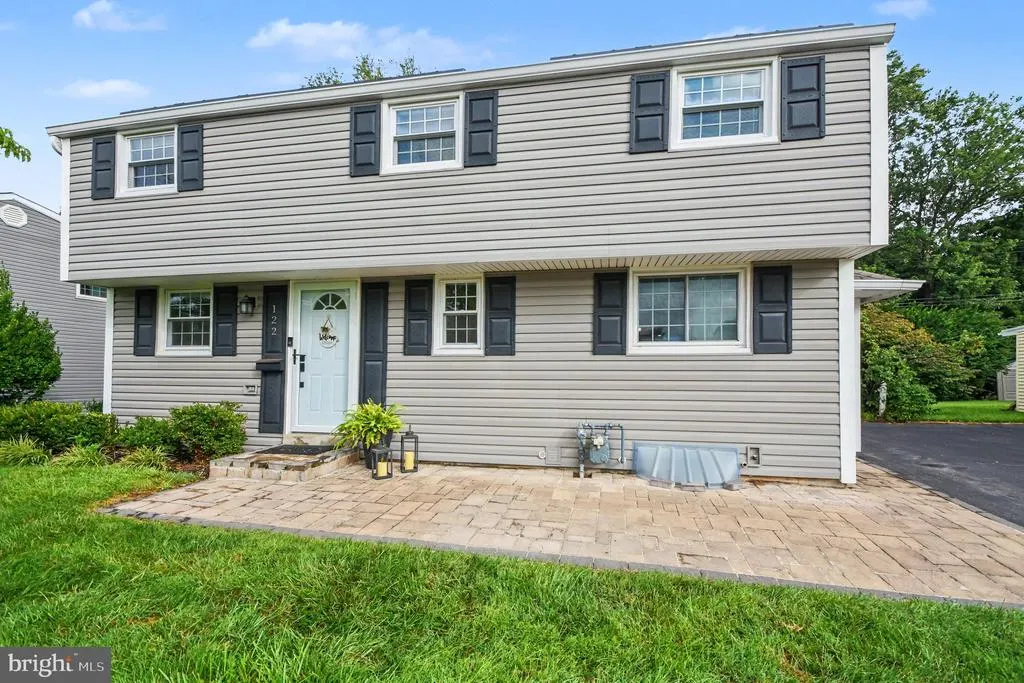
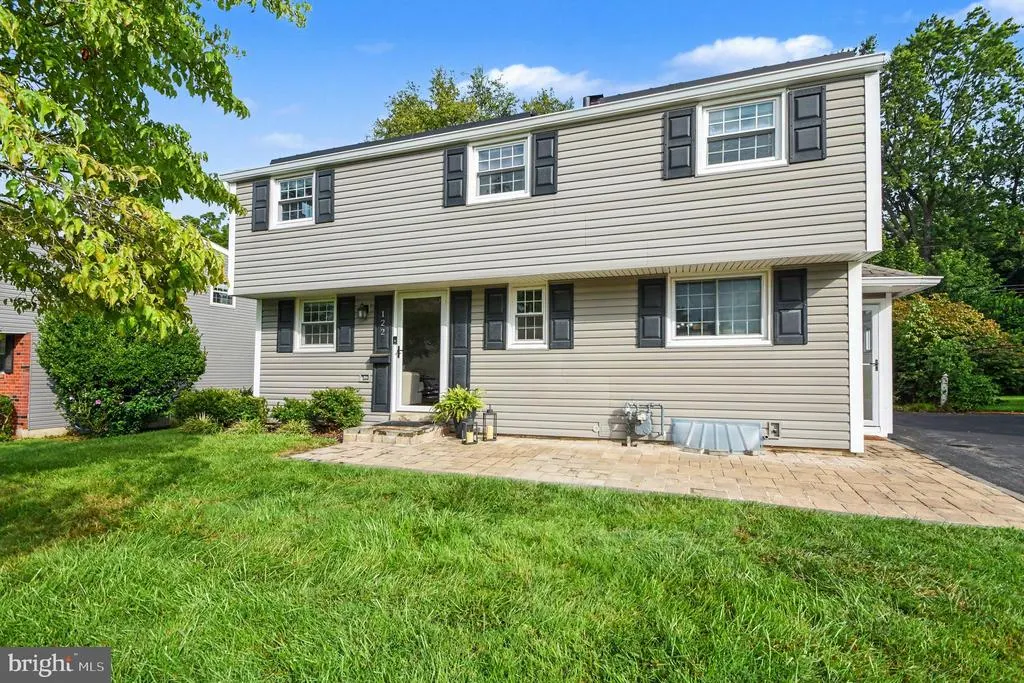
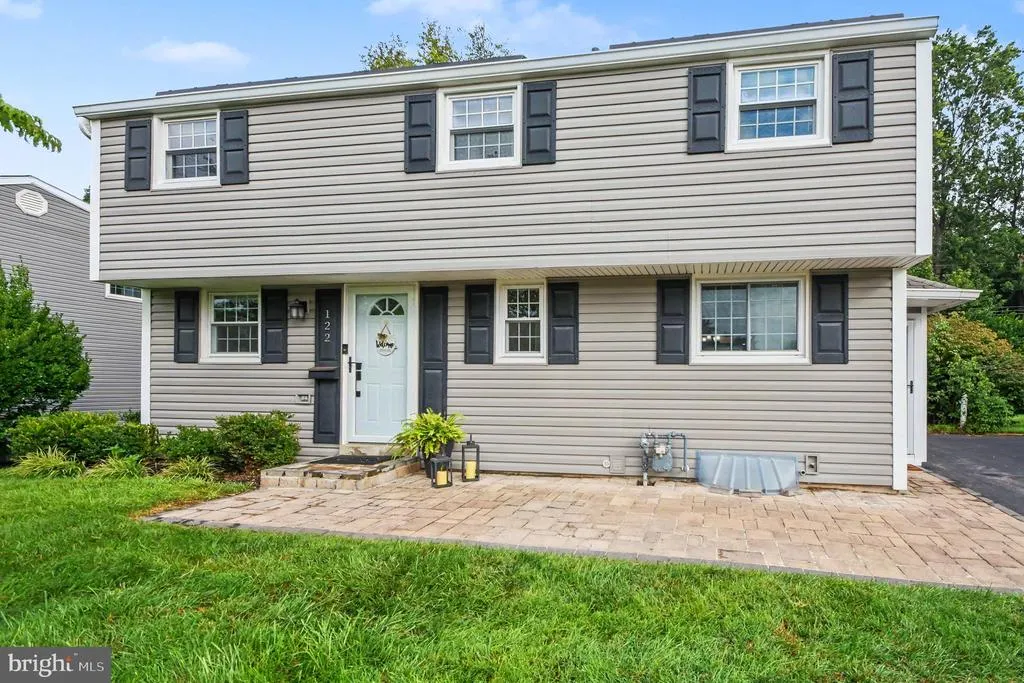
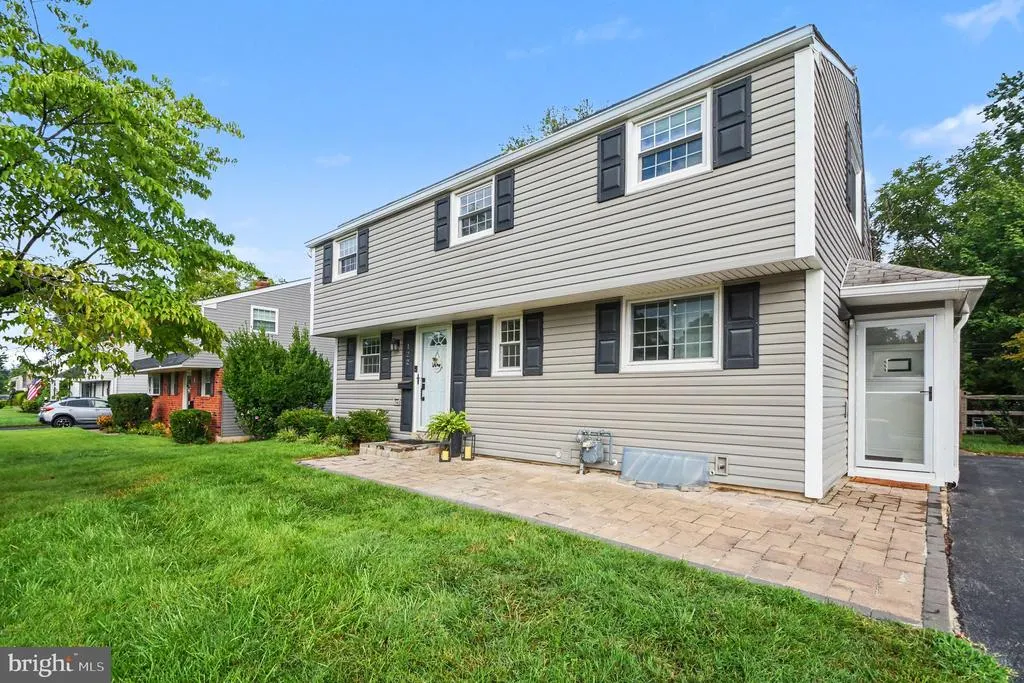
122 Crossfield Road, King Of Prussia, PA
Price
$ 549,900
Property Attributes
- MLS#PAMC2191636
- TypeSingle Family
- Listing Status ACTIVE UNDER CONTRACT
- CountyMONTGOMERY
- CityKing Of Prussia
- AreaUpper Merion Twp
- NeighborhoodCandlebrook
- Zip19406
- StyleColonial
- Year Built1956
- Taxes$ 4757
- Price$ 549,900
- Bedrooms3
- Full Bathrooms1
- Half Bathrooms2
- Sqr Footage1768
- Lot Size0.17 Acres
Data Source:
Bright MLS
Property Description
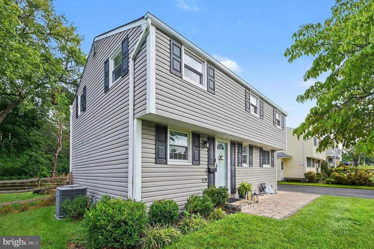
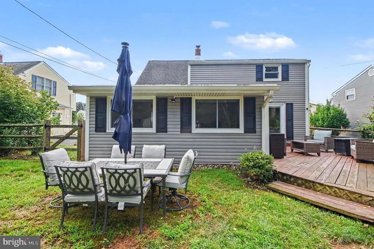
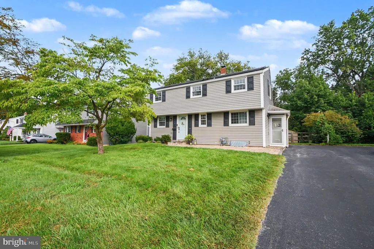
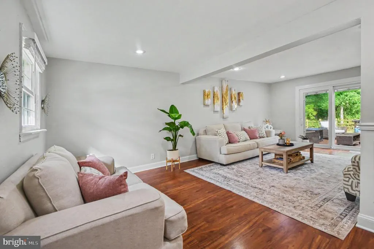
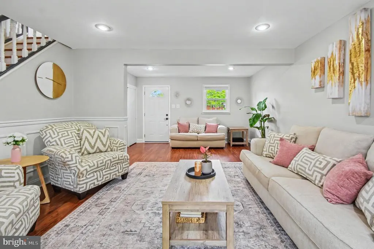
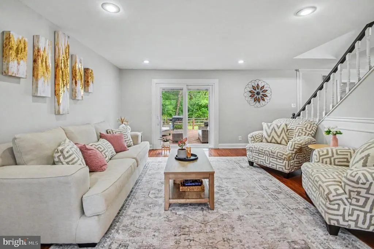
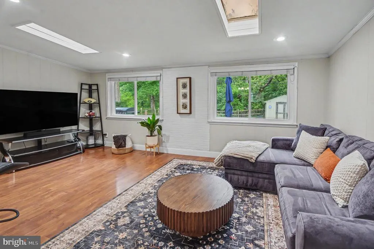
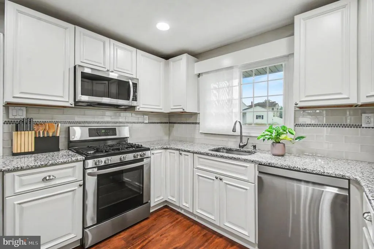
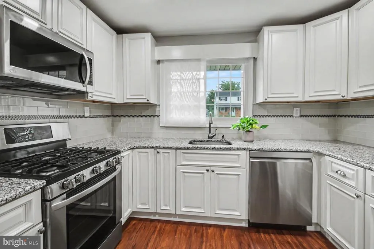
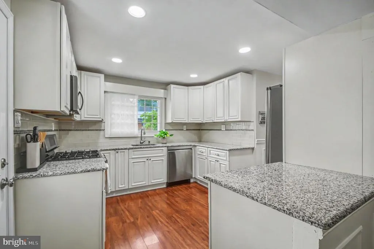
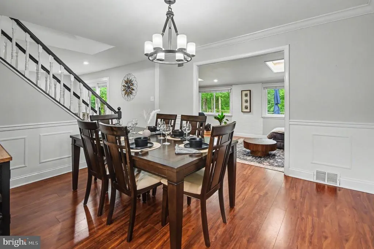
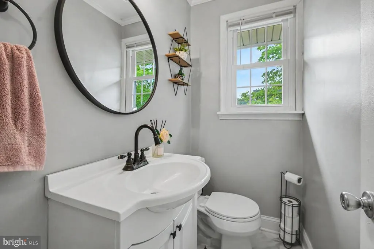
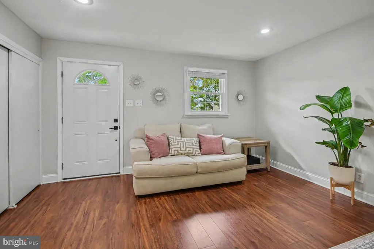
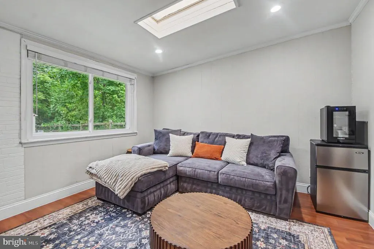
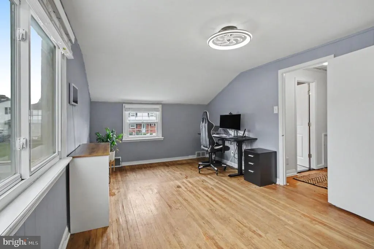
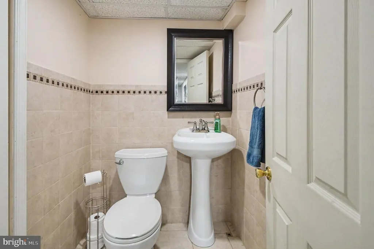
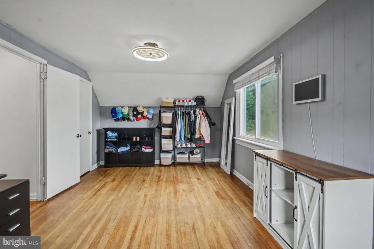
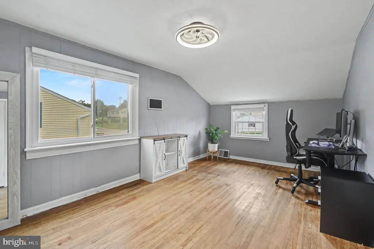
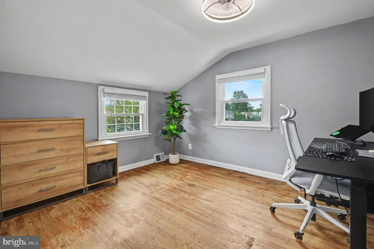
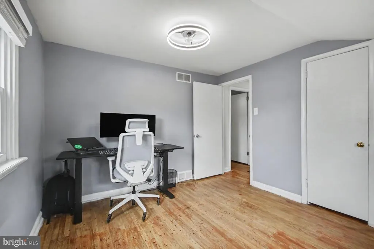
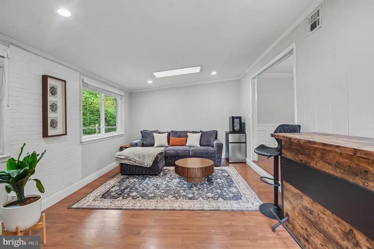
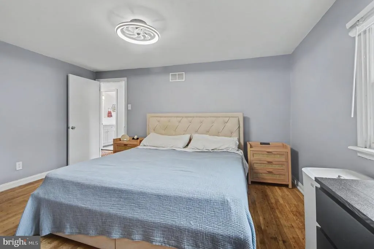
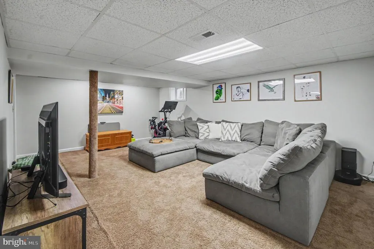
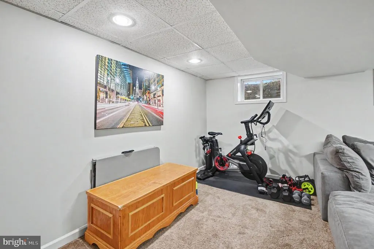
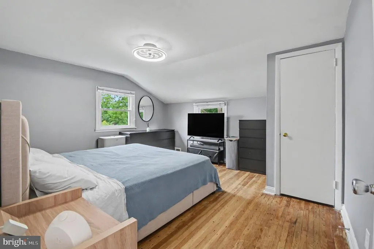
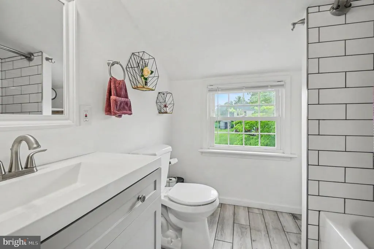
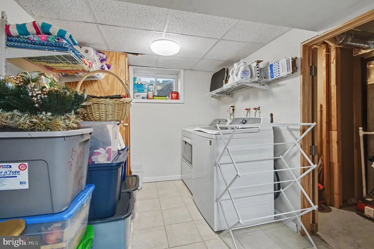
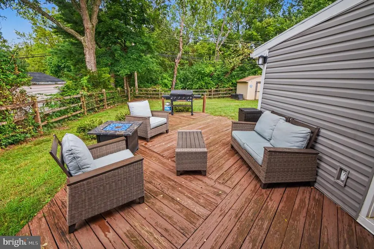
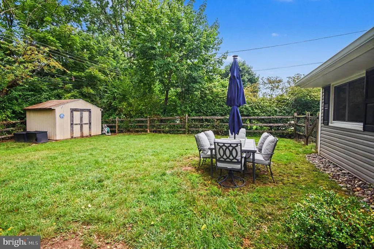
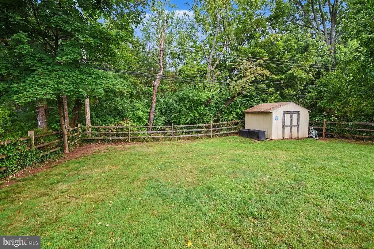
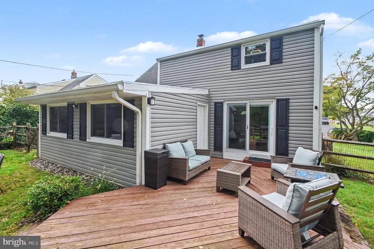
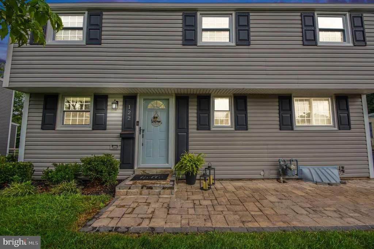
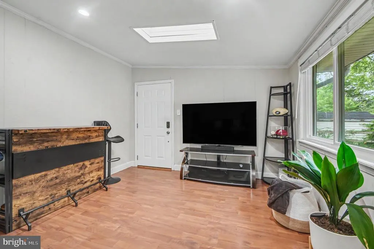
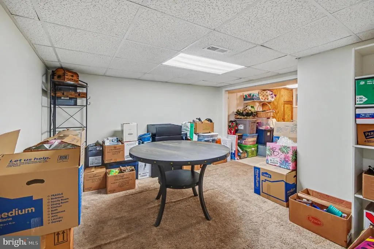
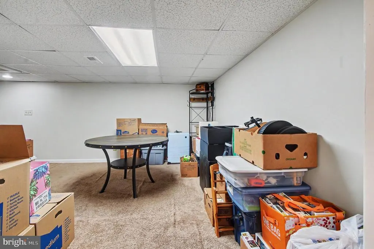
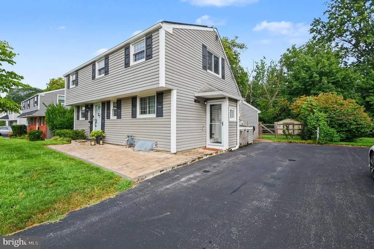
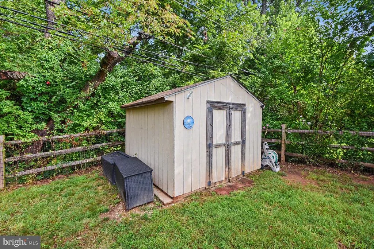
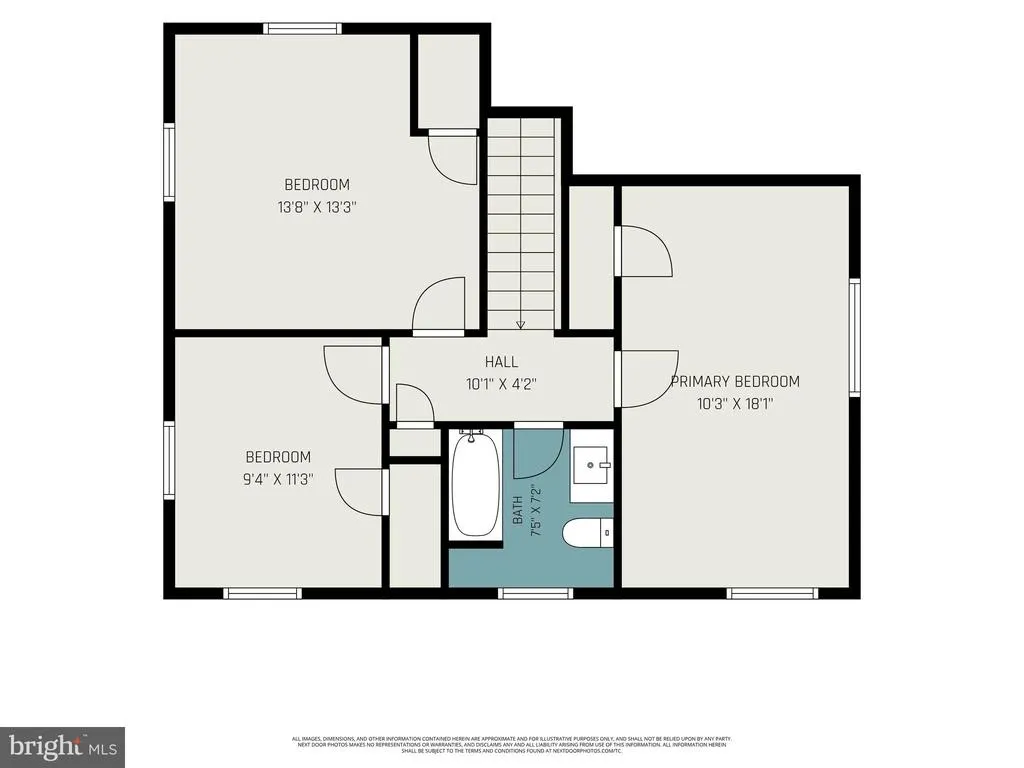
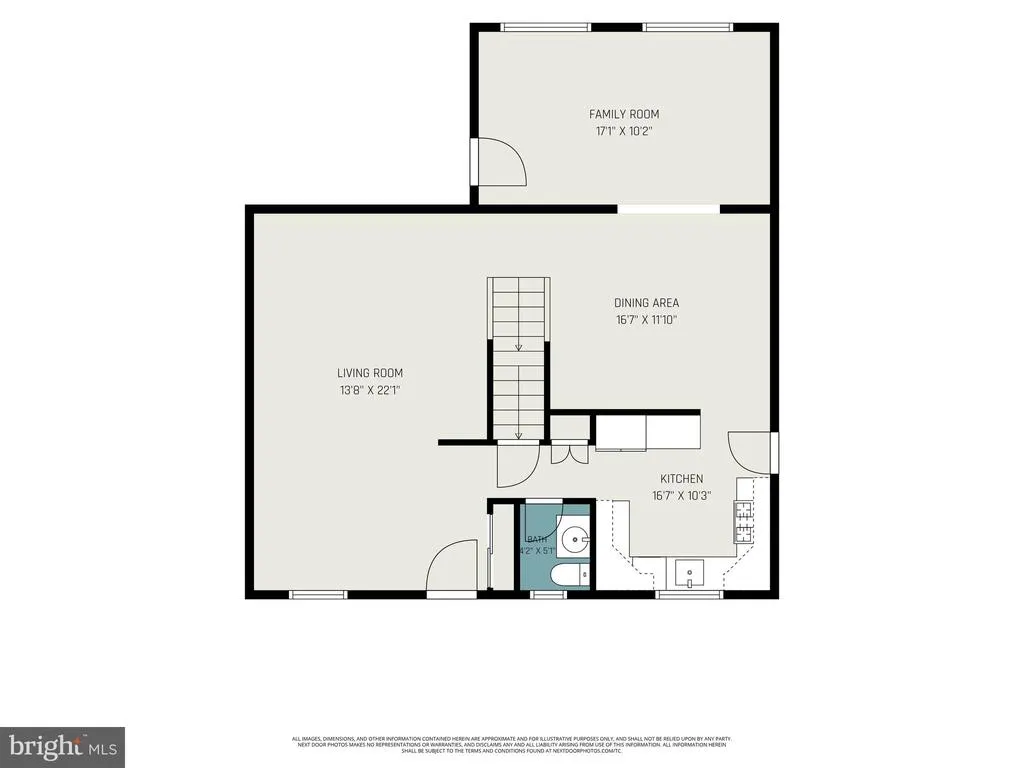
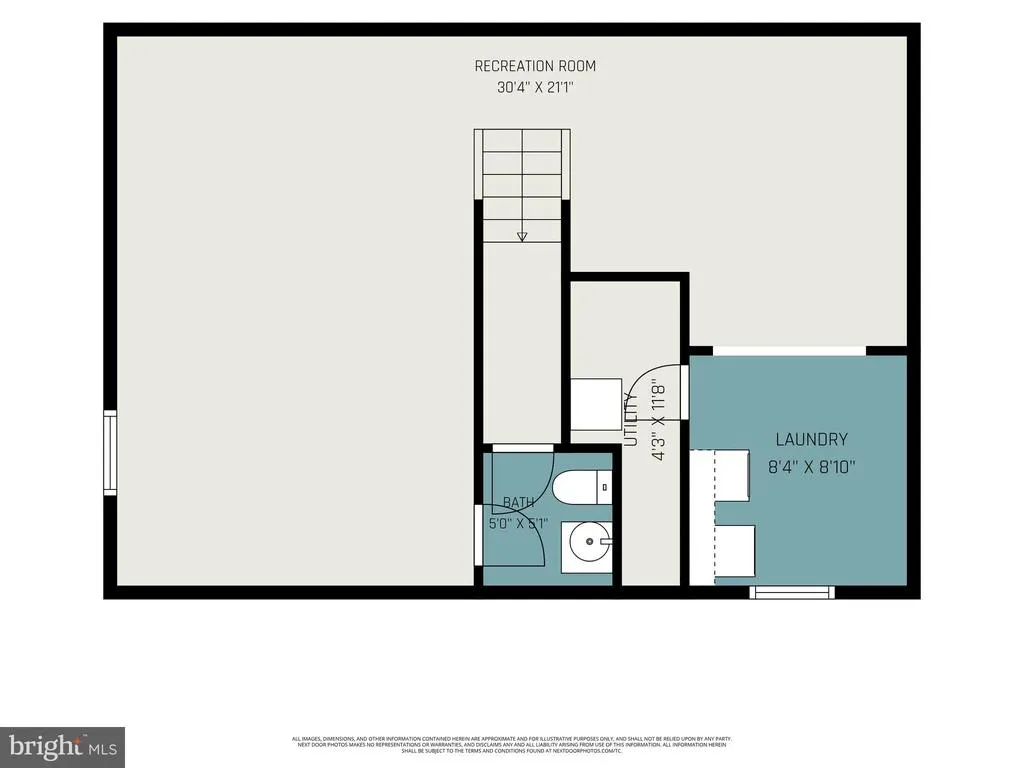
Welcome to this beautiful Colonial-style single home with (3 beds, 1.5 baths) in the desirable Candlebrook neighborhood of King of Prussia, located within the highly regarded Upper Merion Area School District. Beautifully maintained, move-in ready, and priced to sell**, this home offers a wonderful combination of space, location, and value. The main level features a bright and inviting living room with recessed lighting and sliding doors leading to the rear deck. The kitchen offers granite countertops, gas cooking, ample cabinetry, and a dining area accented with wainscoting. Just beyond is a spacious family room with skylights and access to the enclosed, fenced backyardperfect for relaxing, entertaining, pets, or play. Upstairs, you'll find a spacious primary bedroom with a walk-in closet, two additional bedrooms, and a hall bath. The bedrooms have been freshly painted and feature original hardwood flooring. The Finished Lower Level adds valuable additional living space (for a family rm, gym or office) and includes carpeting, a large half bath, laundry area, and plenty of storage. Additional home improvements include: newer Main Bathroom, HVAC, Front Door, Dishwasher, Washing machine, vinyl siding, updated Roof and some Windows, a front Paver Walkway and driveway, Fenced Rear Yard and Solar Panels with a transferable PPA. Outside, enjoy a private backyard with a deck and storage shed, plus the added benefit of convenient access to the adjoining Upper Merion Township park enjoy the added bonus of direct access to adjoining Upper Merion Township park/open spaceproviding recreation and green space right beyond your backyard. Nearby Historic Valley Forge National Park, Wegmans Town Center, and the Upper Merion Community Center with outdoor pools. Nearby Candlebrook Elementary and Upper Merion Middle and High Schools add to the convenience. Use the walking path around the township pond and gazebo, with the park, playground, and library practically in your backyard. Solar Panels are owned and maintained by Sunrun under an existing Power Purchase Agreement (PPA). The homeowner pays Sunrun for the electricity produced by the system at the contracted per-kWh rate, rather than owning or leasing the panels. Buyer will assume/transfer the existing solar agreement at settlement, subject to Sunruns transfer requirements. Solar agreement and additional details are available for buyer review. All of this in an incredibly convenient King of Prussia location, just minutes from shopping, restaurants, schools, the library, major roadways, and the Pennsylvania Turnpike. A terrific opportunity to own a move-in-ready home in one of King of Prussia's established neighborhoodsschedule your showing today!
| Elementary School | Middle School | High School |
|---|---|---|
| Candlebrook Elementary School | U Merion Middle School | U Merion High School |
| Price History | |
|---|---|
| 8/19/2026 | Listed $549,900 |
General Features
| Living Area | 1768 |
|---|---|
| Sewer | Public Sewer |
| Heating | Central |
| Cooling | Central A/C |
| Possession | Immediate,Negotiable |
| Roof | Architectural Shingle,Asphalt |
| Appliances | Built-In Microwave,Built-In Range,Dishwasher,Dryer - Gas,ENERGY STAR Clothes Washer,Oven - Single,Oven/Range - Gas,Stainless Steel Appliances,Washer - Front Loading,Water Heater |
| Zoning | RES |
| Architectural Style | Colonial |
| Construction Materials | Vinyl Siding |
| School District | UPPER MERION AREA |
| Exclusions | Ring doorbell camera (3) |
| Year Built | 1956 |
| Electric | 200+ Amp Service |
| View | Trees/Woods |
| Levels | 2 |
| Tax Year | 2026 |
| Ownership | Fee Simple |
| Cool Fuel | Electric |
| Contingency Type | Home Inspection |
| Accessibility | None |
| County | MONTGOMERY |
| New Construction | No |
| Property Type | Residential |
| HOA | No |
| Energy Efficient | Utility Smart Meter-Electric |
| Subdivision Name | CANDLEBROOK |
| Garage Y/N | No |
| Water Access Y/N | No |
| Other Structures | Above Grade,Below Grade |
| Total Rooms | 10 |
| Full Baths | 1 |
| Status | ACTIVE UNDER CONTRACT |
| Directions | Take I-76 W toward Valley Forge,exit at 327 toward Mall Blvd/King of Prussia,then follow local roads to Crossfield Rd and continue to 122 Crossfield Rd. |
| City | KING OF PRUSSIA |
| Disclosures | Prop Disclosure |
| Senior Community Y/N | No |
| MLS Area | Upper Merion Twp (10658) |
| Lot Size Units | Square Feet |
| Lot Size Square Feet | 7500.00 |
| Tax Assessed Value | 129990.0 |
| Tax Annual Amount | 4757.0 |
| Property Condition | Very Good |
| Structure Type | Detached |
| Floors In Unit Count | 2 |
| Condo/Coop Association fee Y/N | No |
| Bathrooms Count Main Level | 1.00 |
| Price Per Sq Ft Total AG | 311.03 |
| Acceptable Financing | Conventional,Cash,FHA,PHFA,VA |
| Lease Considered Y/N | No |
| Vacation Rental Y/N | No |
| Virtual Tour | https://listings.nextdoorphotos.com/122crossfieldroad |
| Total SQFT | 1768 |
| Location Type | Suburban |
| Standard Status | Active Under Contract |
| Year Built Source | Assessor |
| Tax Lot | 007 |
Interior Features
| Interior Amenities | Attic/House Fan |
|---|---|
| Heating Fuel | Natural Gas |
| Basement | Full,Partially Finished |
| Flooring | Carpet,Ceramic Tile,Engineered Wood,Hardwood |
| Hot Water | Natural Gas |
| Basement (Y/N) | Yes |
| Heating Y/N | Yes |
| Fireplace Y/N | No |
| Above Grade Finished Area | 1768 |
| Half Baths | 2 |
| Central Air Y/N | Yes |
| Total Bedrooms | 3 |
| Entry Level | 1 |
| Room Type | Basement |
| Below Grade Finished Area Unit Type | Square Feet |
| LivingAreaSource | Assessor |
| Laundry Type | Basement |
| Below Grade Unfin Area Units | Square Feet |
| Below Grade Unfin SQFT Source | Assessor |
| Below Grade Finished Area Source | Assessor |
| Bedrooms Count All Upper Levels | 3 |
| Bedrooms Count Upper Level 1 | 3 |
| Bathrooms Half Main Level | 1 |
| Bathrooms Half Lower Level 1 | 1 |
| Bathrooms Half All Lower Levels | 1 |
| Bathrooms Full Upper Level 1 | 1 |
| Bathrooms Full All Upper Levels | 1 |
| Bathrooms Count Upper Level 1 | 1.00 |
| Bathrooms Count Lower Level 1 | 1.00 |
| Bathrooms Count All Upper Levels | 1 |
| Bathrooms Count All Lower Levels | 1 |
| Above Grade Finished Area Source | Assessor |
| Above Grade Finished Area Unit Type | Square Feet |
| Total Baths | 3 |
Exterior Features
| Pool | No Pool |
|---|---|
| Fencing | Split Rail,Wire |
| Water Source | Public |
| Inclusions | Washer,Dryer,Refrigerator |
| Total Parking Spaces | 2 |
| Type of Parking | Driveway,On Street |
| Land Use Code | 1101 |
| Foundation Details | Other |
| Water View Y/N | No |
| Lot Dimensions | 60.00 x 0.00 |
| Lot Size Acres | 0.17 |
| Lot Size Source | Assessor |
| Waterfront Y/N | No |
| Land Assessed Value | 0.00 |
| Navigable Water Y/N | No |
| Water Oriented Y/N | No |
| LotDimensionsSource | Assessor |
Room Details
| Room | Dimensions | Level | Flooring | Details |
|---|---|---|---|---|
| Basement | Lower 1 | Basement - Partially Finished |
Amenities
- Foreclosure
- Views
- Short Sale
- New Construction
- Adult 55+
- Lease To Own
- No HOA Fees
- Furnished
- Primary On Main
- Air Conditioning
- Seller Finance
- Green
- Fixer Upper
- Horse
- Golf
- Fireplace
- Deck
- Garage
- Basement
- Pool
Property vs Single Family Average in 19406
Price
Taxes
Year Built
Visits
 © BRIGHT, All Rights Reserved
