
Primary on Main
Address
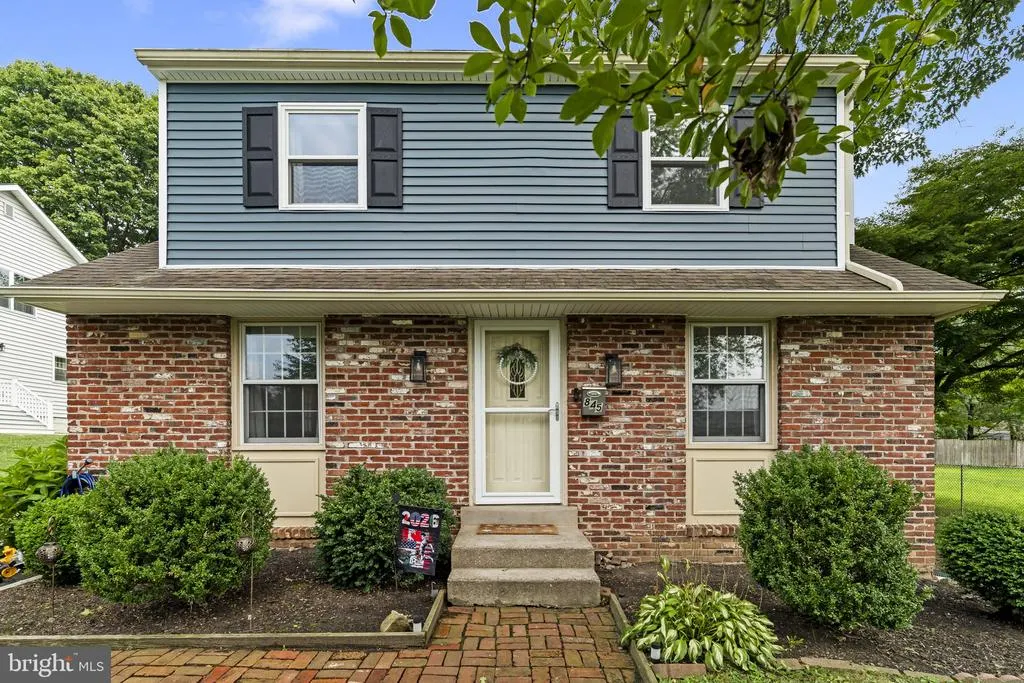
845 G Avenue, Glenside, PA
Price
$ 525,000
Property Attributes
- MLS#PAMC2191672
- TypeSingle Family
- Listing Status ACTIVE
- CountyMONTGOMERY
- CityGlenside
- AreaUpper Dublin Twp
- NeighborhoodArdsley
- Zip19038
- StyleCape Cod
- Year Built1966
- Taxes$ 6669
- Price$ 525,000
- Bedrooms4
- Full Bathrooms1
- Half Bathrooms1
- Sqr Footage1733
- Lot Size0.13 Acres
Data Source:
Bright MLS
Property Description
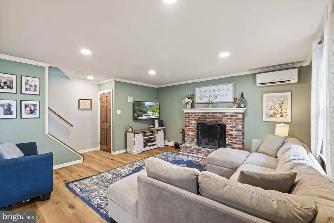
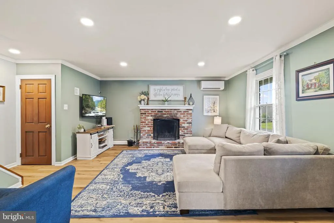
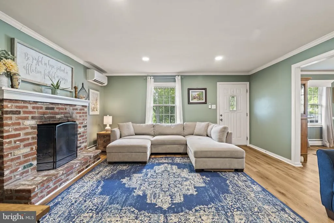
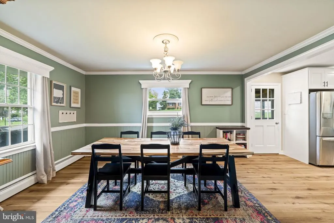
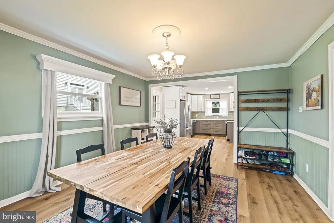
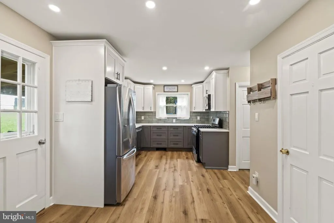
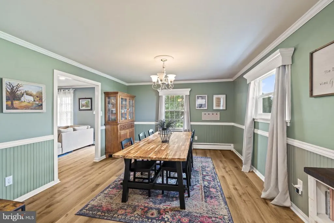
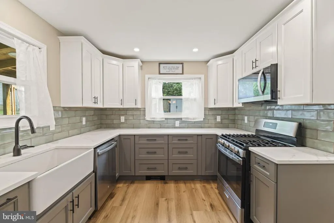
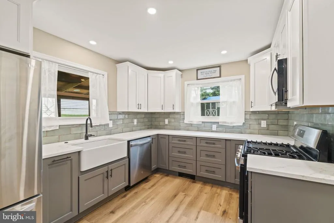
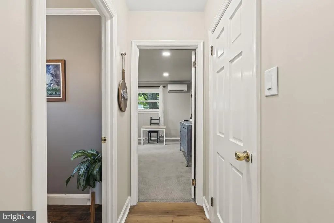
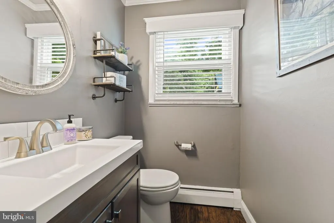
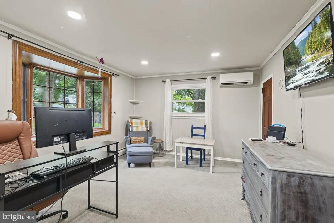
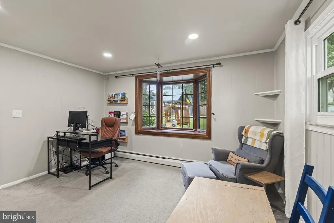
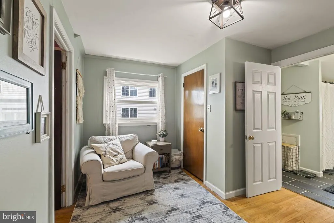
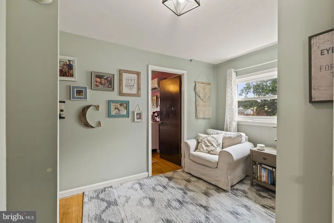
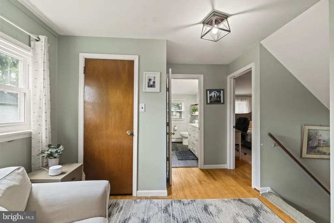
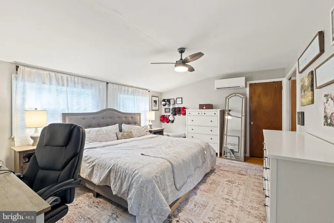
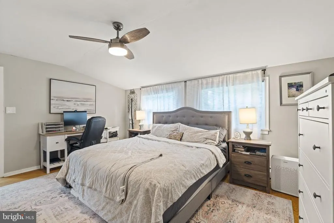
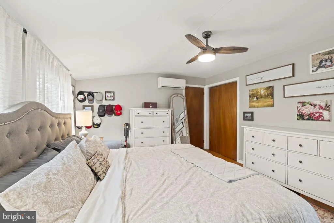
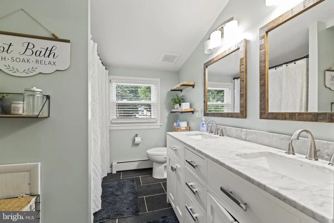
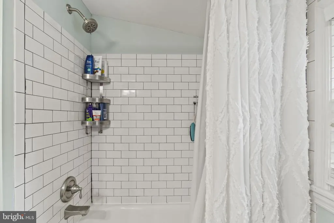
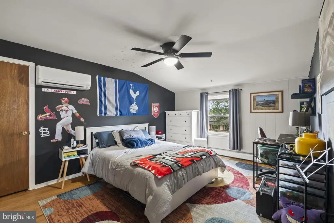
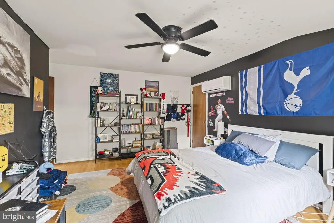
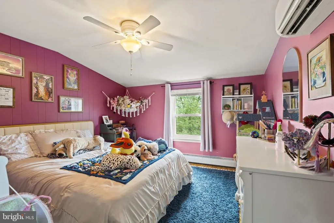
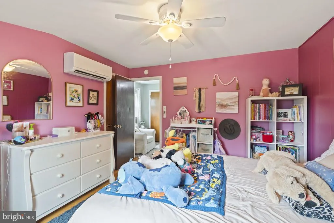
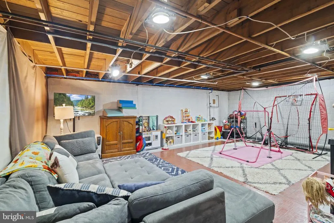
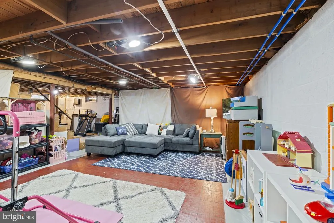
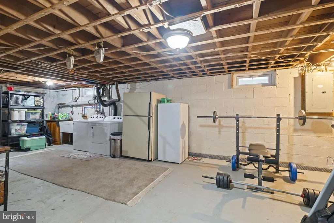
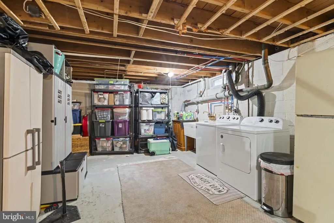
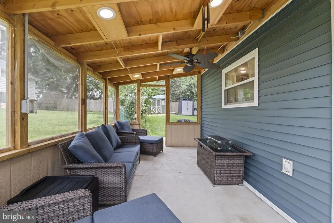
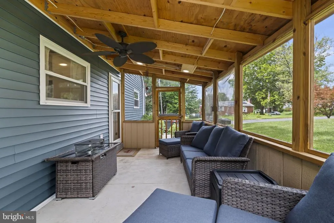
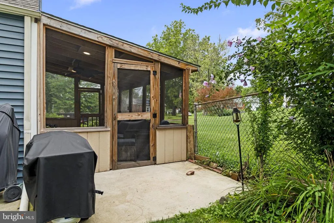
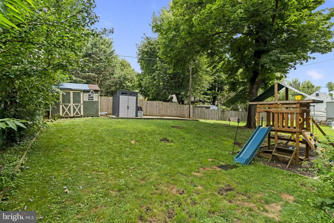
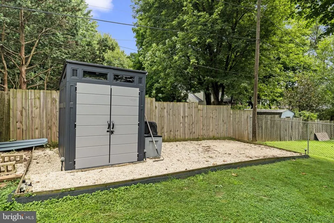
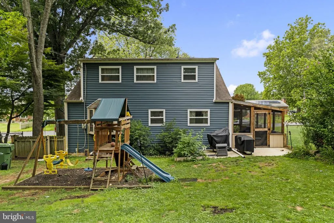
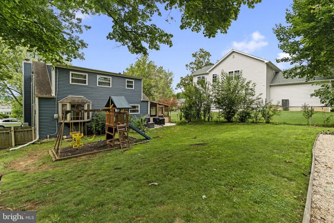
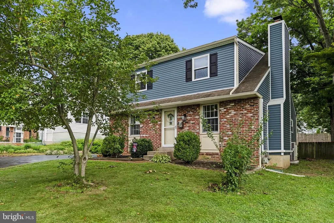
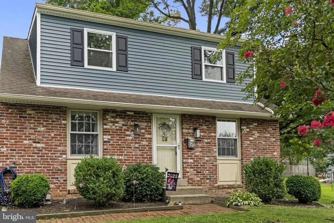
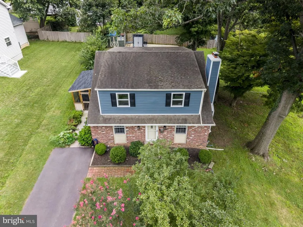
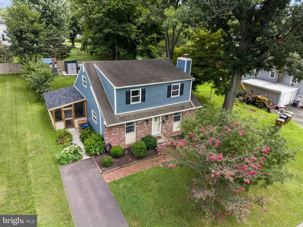
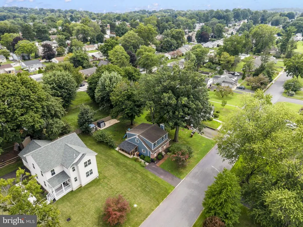
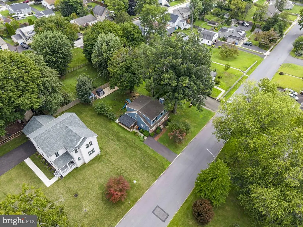
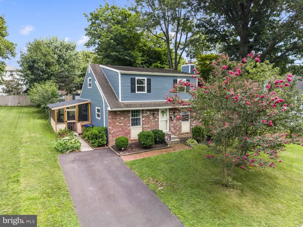
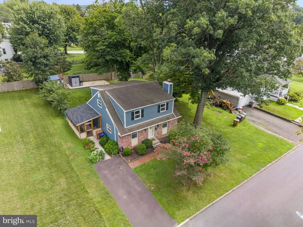
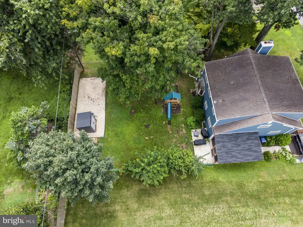
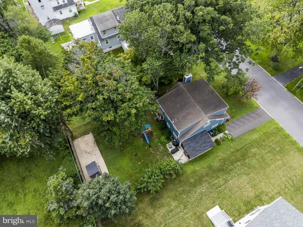
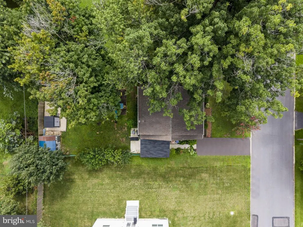
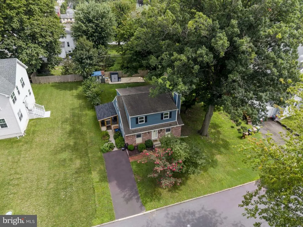
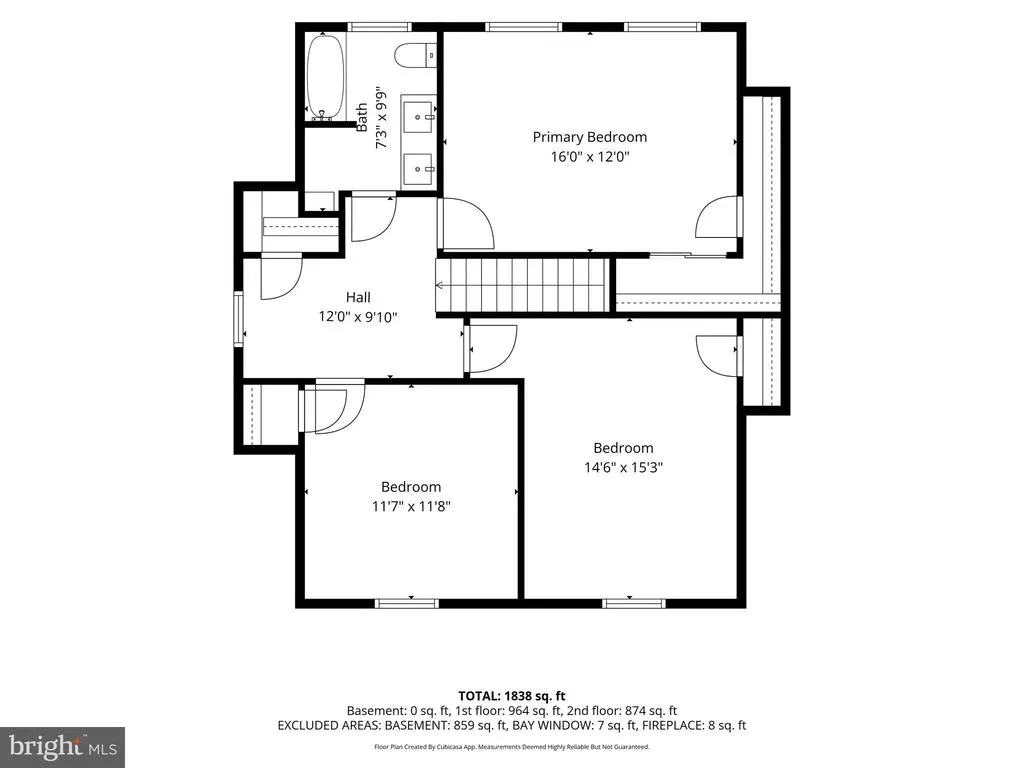
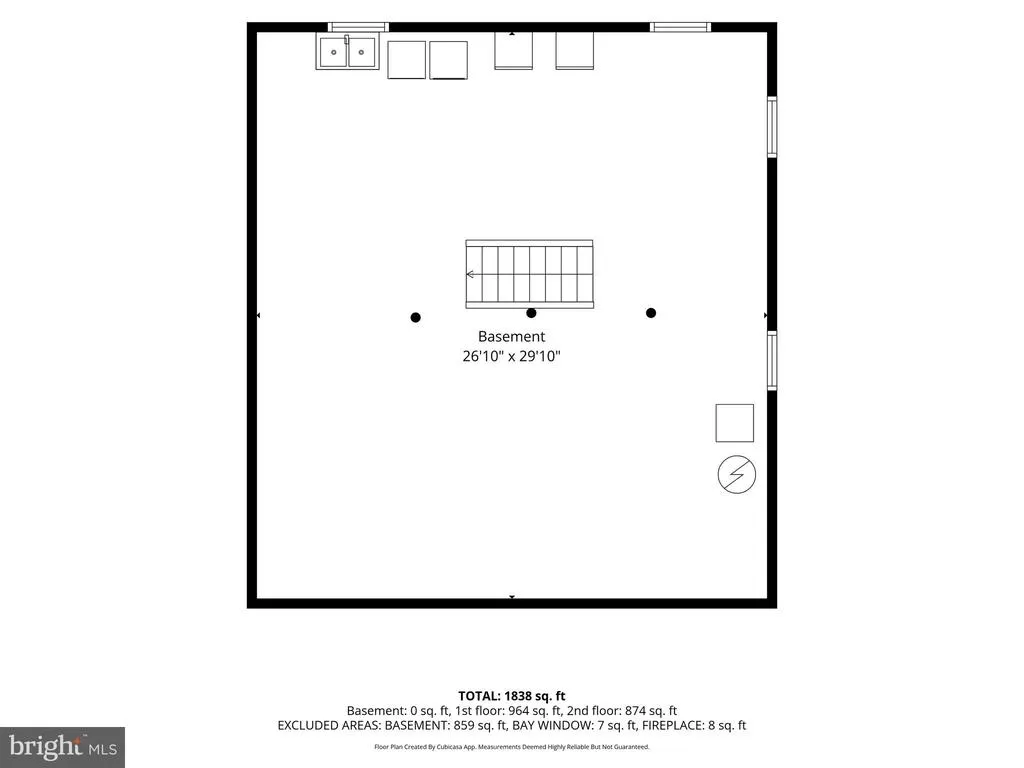
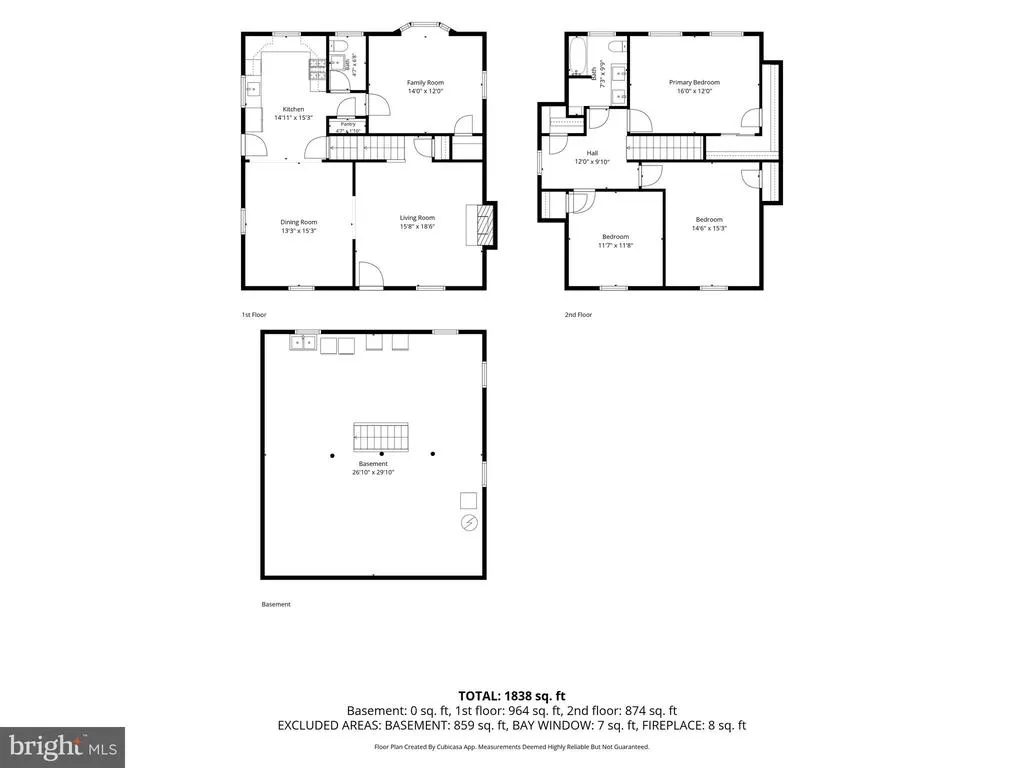
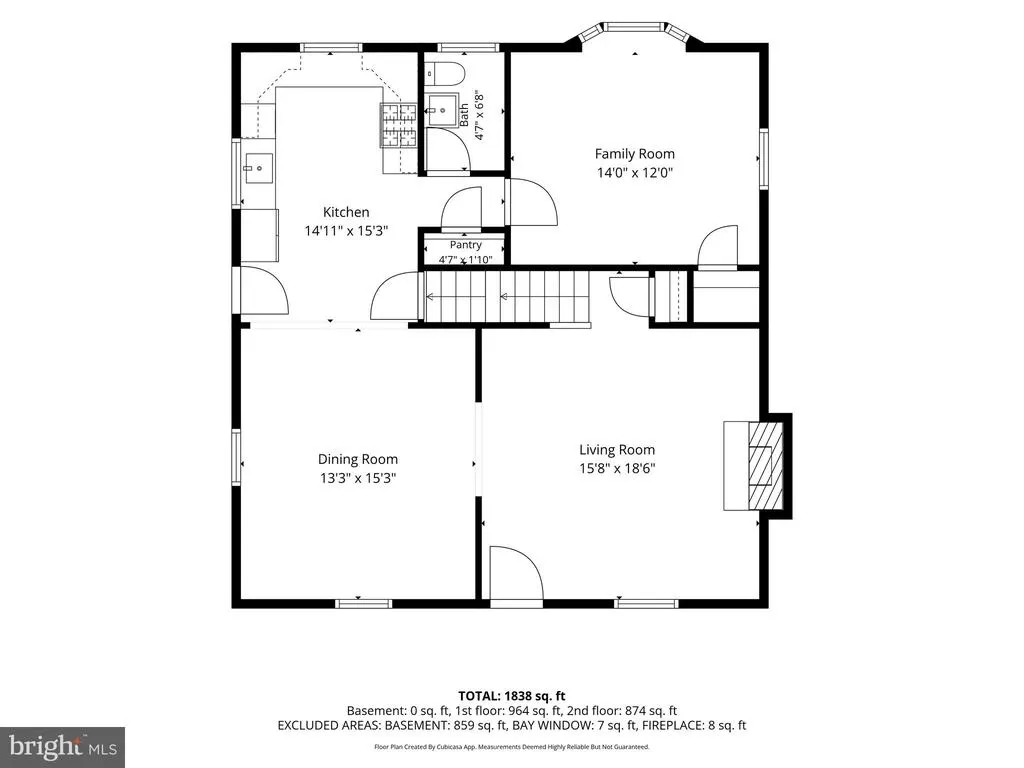
Welcome to this beautifully updated 4 bedroom, 1.5 bathroom home offering 1,733 square feet of comfortable living space in the desirable Upper Dublin School District. Thoughtfully updated throughout, this home combines modern finishes with spacious living areas and a convenient location. Enter into the inviting living room featuring a fireplace and large coat closet. The formal dining room provides a wonderful space for entertaining and flows seamlessly into the spacious remodeled kitchen. Updated in 2024, the kitchen features quartz countertops, stainless steel appliances, abundant cabinetry, and a spacious pantry. A remodeled half bathroom is conveniently located just off the kitchen. The first floor also offers a comfortable bedroom with wall-to-wall carpeting, a spacious closet, and new lighting installed in 2024. Two mini-split systems provide efficient heating and cooling on the first floor, with one located in the living room and another in the bedroom. Flooring throughout the main living areas was updated in 2024. Upstairs, a welcoming sitting area with a large closet provides additional flexible living space. The beautifully remodeled hall bathroom features attractive tile and a double vanity. Three spacious bedrooms complete the second floor, each offering hardwood flooring, large closets, and its own mini-split system. The large basement provides valuable additional living and storage space. Recent improvements include a French drain, water softening system, and sump pump, all installed in 2024. Additional updates include a 200-amp electrical panel, and a water heater installed in 2018. Enjoy the outdoors from the three-season room, which received a new concrete floor, enclosure, and roof in 2024. The room opens to a large yard, creating a great space for relaxing and entertaining. Additional exterior improvements include new siding installed in 2024 after the stucco was removed, as well as nearly all-new windows throughout the home, also installed in 2024. With a two-car driveway, with new asphalt in 2023, numerous recent improvements, flexible living spaces, and a prime location close to shopping, local parks, the train, and major arteries, this home offers both comfort and convenience. Don't miss the opportunity to make this well-maintained and extensively updated property your own!
| Price History | |
|---|---|
| 8/18/2026 | Listed $525,000 |
General Features
| Living Area | 1733 |
|---|---|
| Sewer | Public Sewer |
| Heating | Baseboard - Hot Water |
| Cooling | Ductless/Mini-Split |
| Possession | 31-60 Days CD |
| Zoning | RESIDENTIAL |
| Architectural Style | Cape Cod |
| Construction Materials | Stucco |
| School District | UPPER DUBLIN |
| Year Built | 1966 |
| Levels | 2 |
| Tax Year | 2026 |
| Ownership | Fee Simple |
| Cool Fuel | Electric |
| Accessibility | None |
| County | MONTGOMERY |
| New Construction | No |
| Property Type | Residential |
| HOA | No |
| Subdivision Name | ARDSLEY |
| Garage Y/N | No |
| Water Access Y/N | No |
| Other Structures | Above Grade,Below Grade |
| Full Baths | 1 |
| Status | ACTIVE |
| Directions | From the intersection on Susquehanna Rd and Limekiln Pike,head south on Limekiln Pike towards Glenside,turn right onto North Hills Ave,left on Quarry Rd,left on G Ave. |
| City | GLENSIDE |
| Senior Community Y/N | No |
| MLS Area | Upper Dublin Twp (10654) |
| Lot Size Units | Square Feet |
| Lot Size Square Feet | 5750.00 |
| Tax Assessed Value | 122430.0 |
| Tax Annual Amount | 6669.0 |
| Structure Type | Detached |
| Condo/Coop Association fee Y/N | No |
| Bathrooms Count Main Level | 1.00 |
| Price Per Sq Ft Total AG | 302.94 |
| Vacation Rental Y/N | No |
| Virtual Tour | https://perspective-media.aryeo.com/videos/01a01a7e-5389-7012-b416-1348df06a387 |
| Total SQFT | 1733 |
| Standard Status | Active |
| Year Built Source | Assessor |
| Tax Lot | 054 |
Interior Features
| Heating Fuel | Natural Gas |
|---|---|
| Basement | Full,Partially Finished |
| Total Fireplaces | 1 |
| Hot Water | Natural Gas |
| Basement (Y/N) | Yes |
| Heating Y/N | Yes |
| Fireplace Y/N | Yes |
| Above Grade Finished Area | 1733 |
| Half Baths | 1 |
| Central Air Y/N | No |
| Total Bedrooms | 4 |
| Main Level Bedrooms | 1 |
| Below Grade Finished Area Unit Type | Square Feet |
| LivingAreaSource | Assessor |
| Below Grade Unfin Area Units | Square Feet |
| Below Grade Unfin SQFT Source | Assessor |
| Below Grade Finished Area Source | Assessor |
| Bedrooms Count All Upper Levels | 3 |
| Bedrooms Count Upper Level 1 | 3 |
| Bathrooms Half Main Level | 1 |
| Bathrooms Full Upper Level 1 | 1 |
| Bathrooms Full All Upper Levels | 1 |
| Bathrooms Count Upper Level 1 | 1.00 |
| Bathrooms Count All Upper Levels | 1 |
| Above Grade Finished Area Source | Assessor |
| Above Grade Finished Area Unit Type | Square Feet |
| Total Baths | 2 |
Exterior Features
| Pool | No Pool |
|---|---|
| Water Source | Public |
| Total Parking Spaces | 2 |
| Type of Parking | Driveway |
| Land Use Code | 1101 |
| Foundation Details | Brick/Mortar |
| Water View Y/N | No |
| Lot Dimensions | 50.00 x 0.00 |
| Lot Size Acres | 0.13 |
| Lot Size Source | Assessor |
| Waterfront Y/N | No |
| Land Assessed Value | 0.00 |
| Navigable Water Y/N | No |
| Water Oriented Y/N | No |
| LotDimensionsSource | Assessor |
Amenities
- Foreclosure
- Views
- Short Sale
- New Construction
- Adult 55+
- Lease To Own
- No HOA Fees
- Furnished
- Primary On Main
- Air Conditioning
- Seller Finance
- Green
- Fixer Upper
- Horse
- Golf
- Fireplace
- Deck
- Garage
- Basement
- Pool
Property vs Single Family Average in 19038
Price
Taxes
Year Built
Visits
 © BRIGHT, All Rights Reserved
